

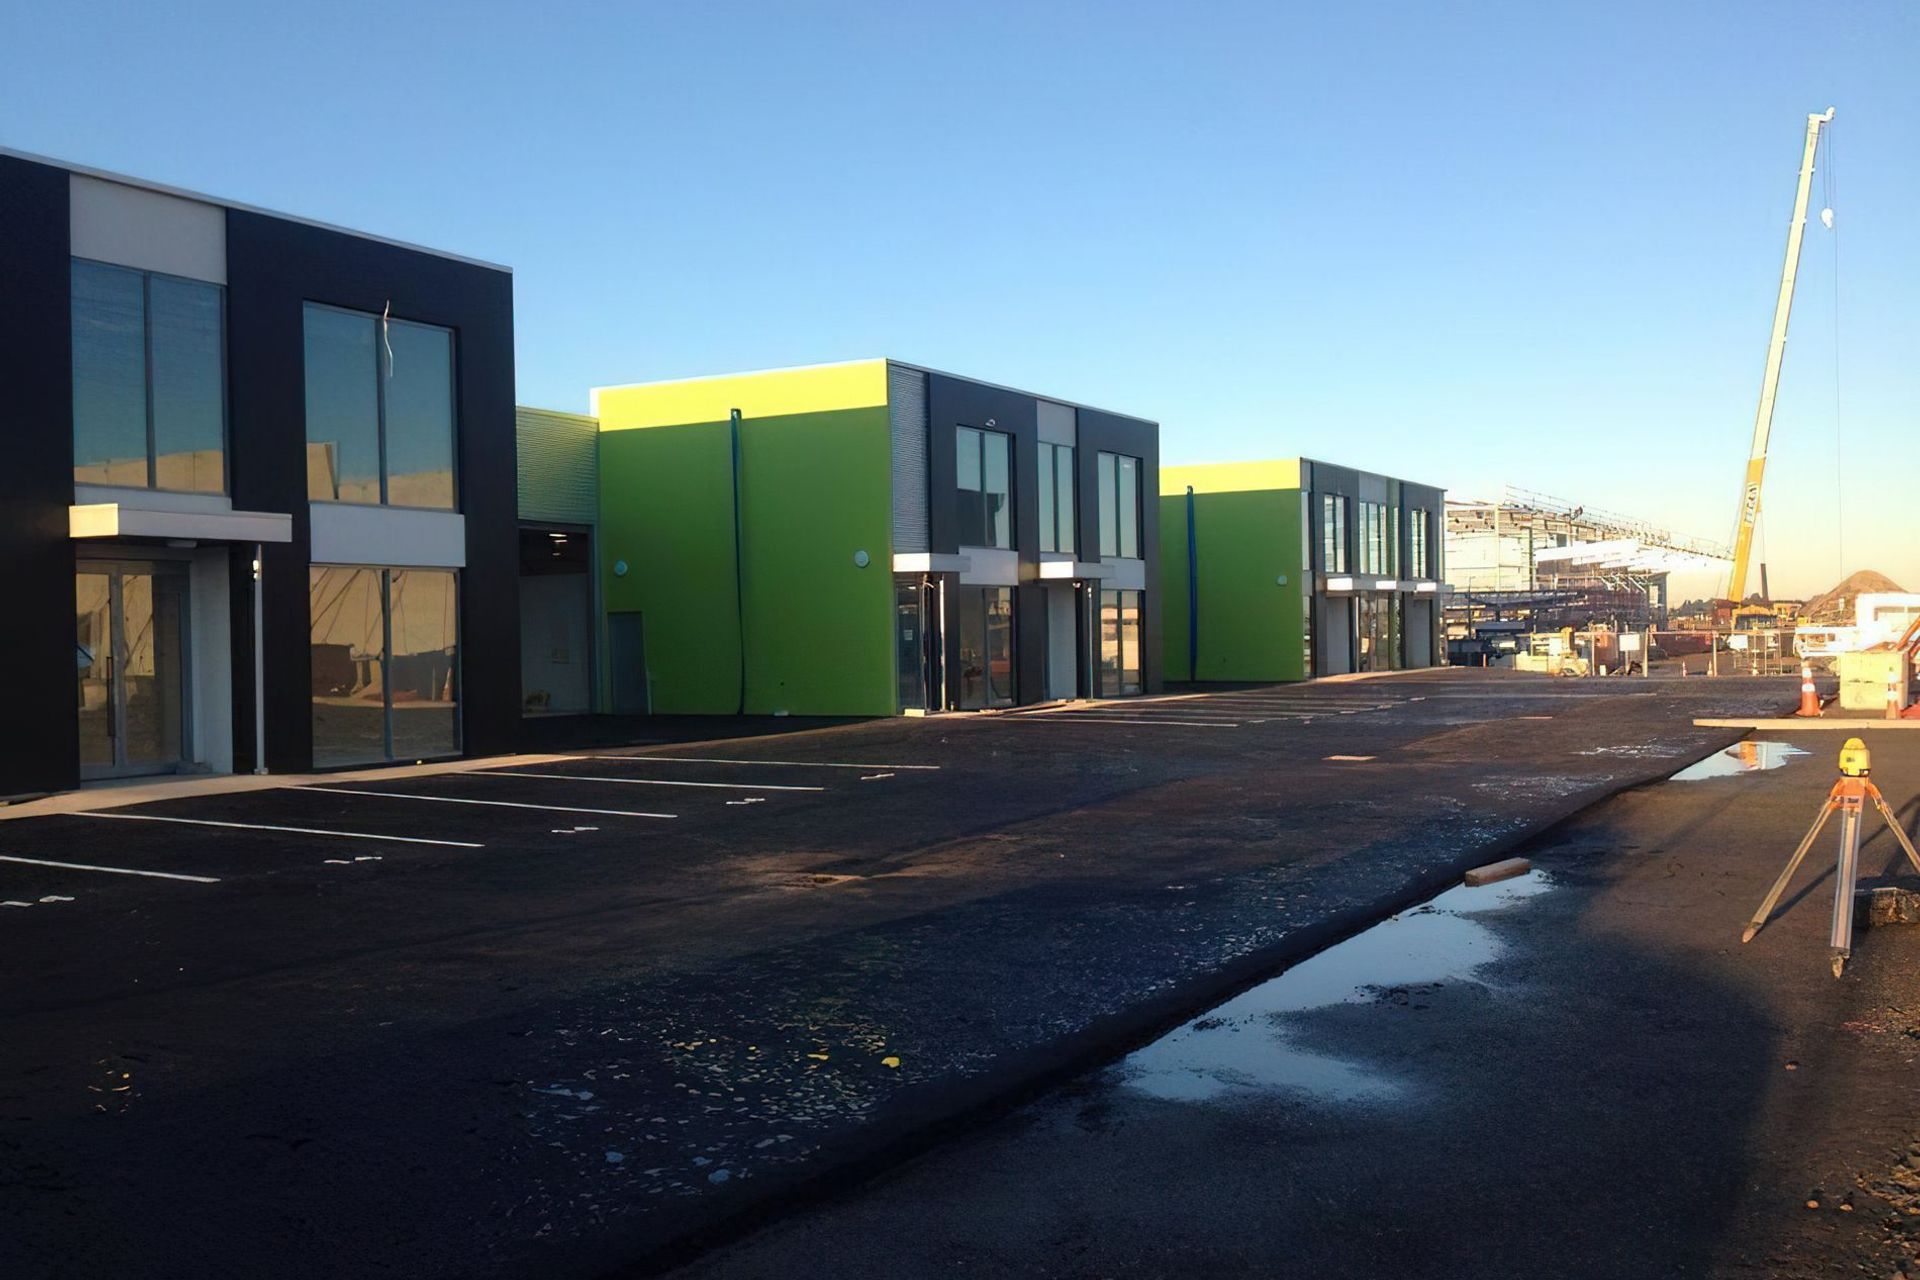
Wigram Park is a modern commercial property featuring a spacious parking lot and contemporary architecture, designed to enhance urban living and business functionality.
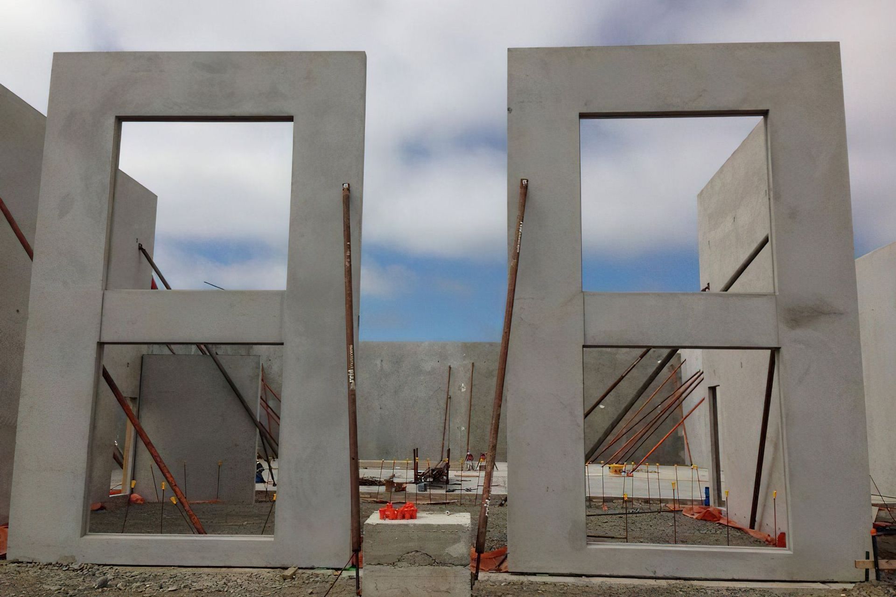
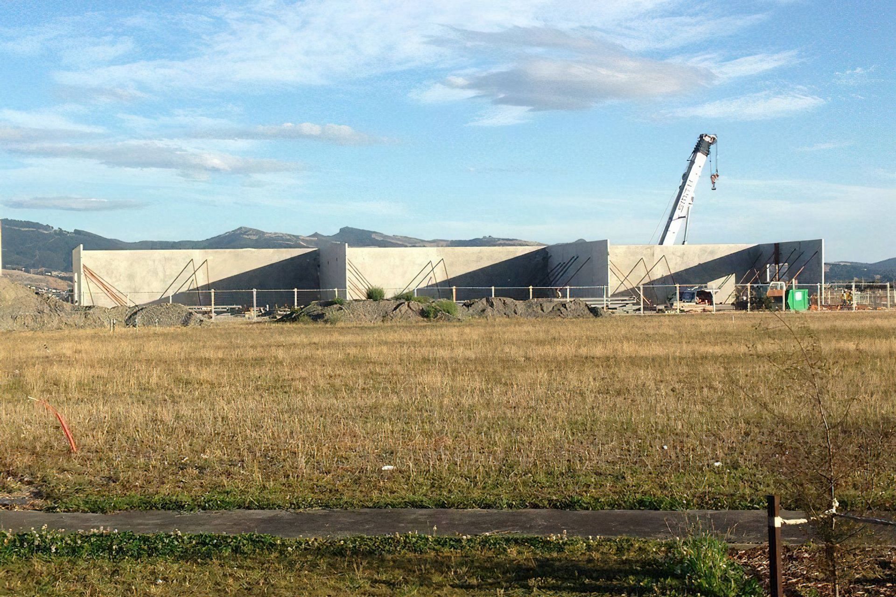
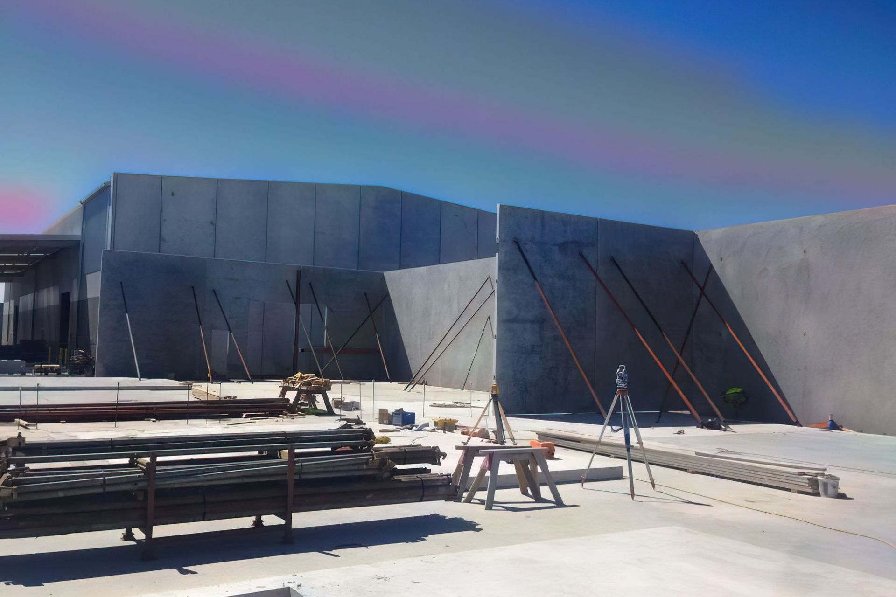
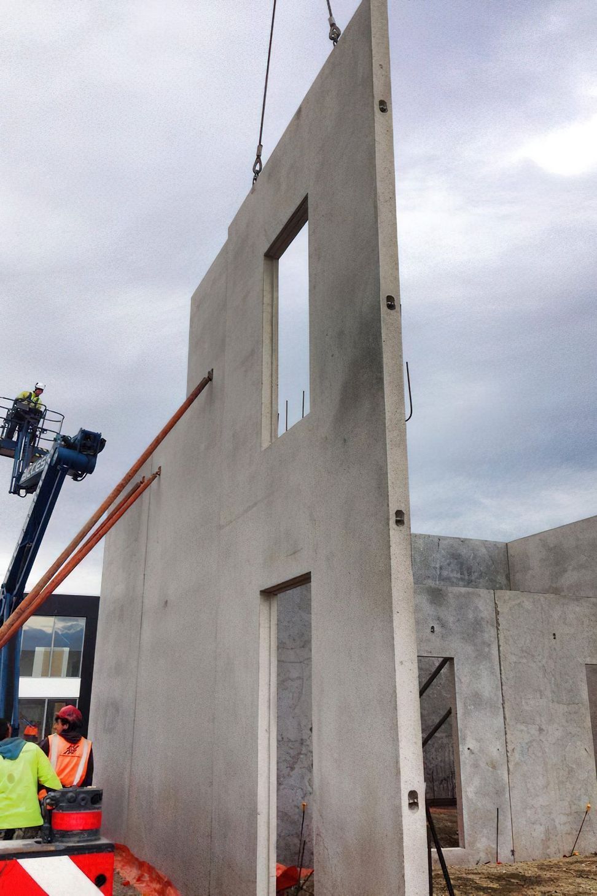
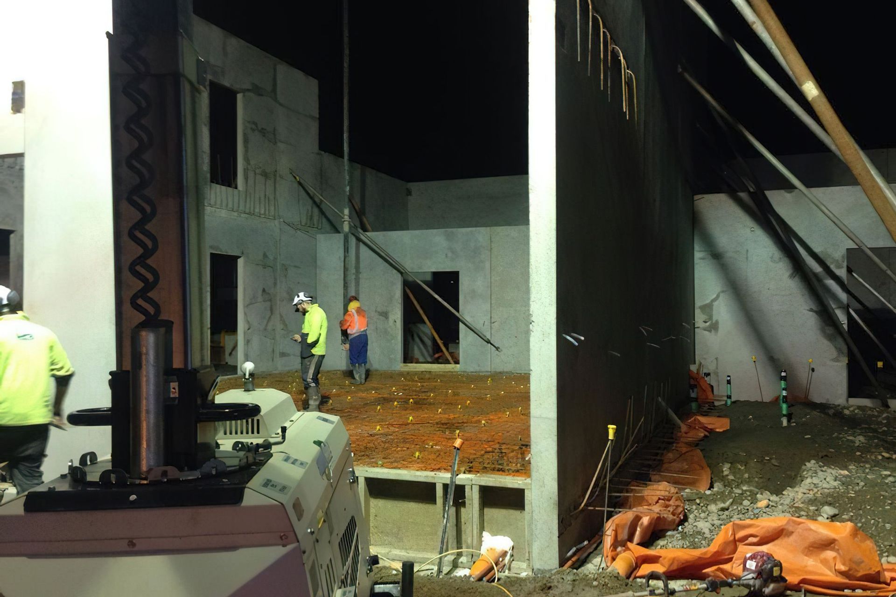
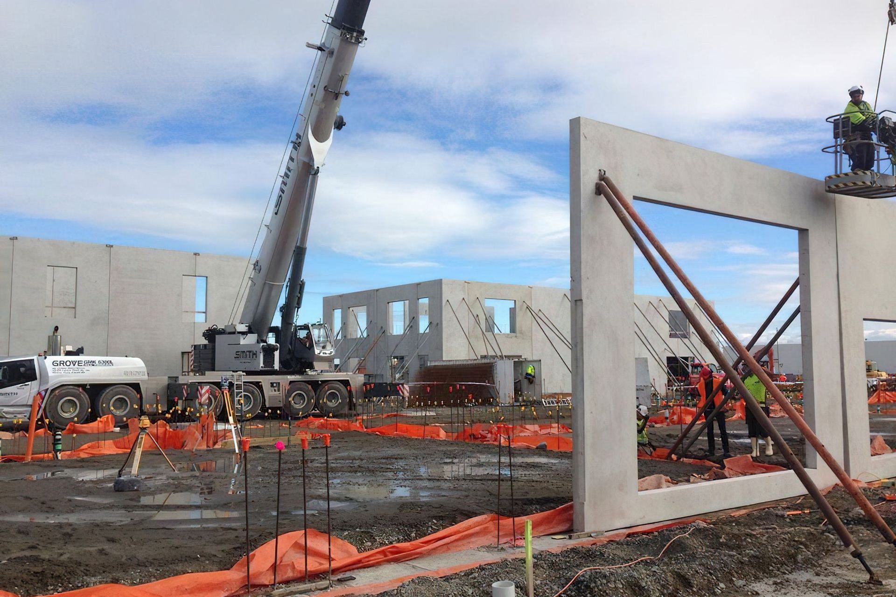
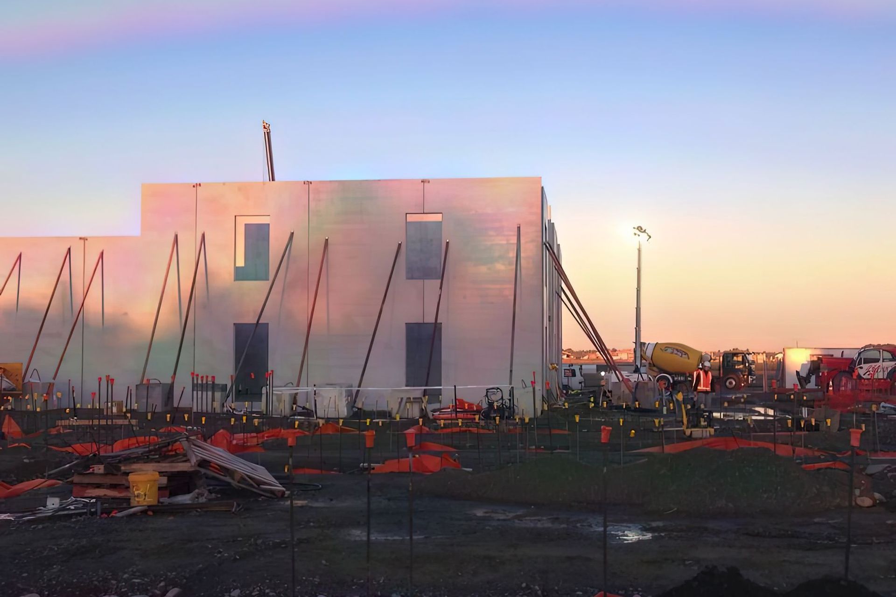
ArchiPro Description - Wigram Park is a premier commercial property designed to enhance urban living and business functionality. This project features a spacious parking lot accommodating various vehicle sizes, including luxury and compact cars. The architecture reflects modern design principles, seamlessly integrating with the surrounding environment. Wigram Park not only serves as a hub for commerce but also prioritizes accessibility and convenience for all users. Its strategic location makes it an ideal choice for businesses looking to thrive in a vibrant community.
0h 17m

Like this Project?
Hire H3 Construction
Professional Reviews
1 / 2
Professionals used in
this project
The practices and trades credited on this project.

More projects from
H3 Construction
Other work by H3 Construction, across every category they build in.


More in
Mixed-use Spaces
Everything else in Mixed-use Spaces, from every practice on ArchiPro.


Next Project
Keep scrolling