Project team
- ArchitectRafe Maclean Architects
- PhotographersSimon Devitt Photographer
- BuildersDown To Earth Building
- Dunlop Builders
Read ArchiPro's article here.
Intricate design & exceptional craftsmanship - a Superior Relationship.
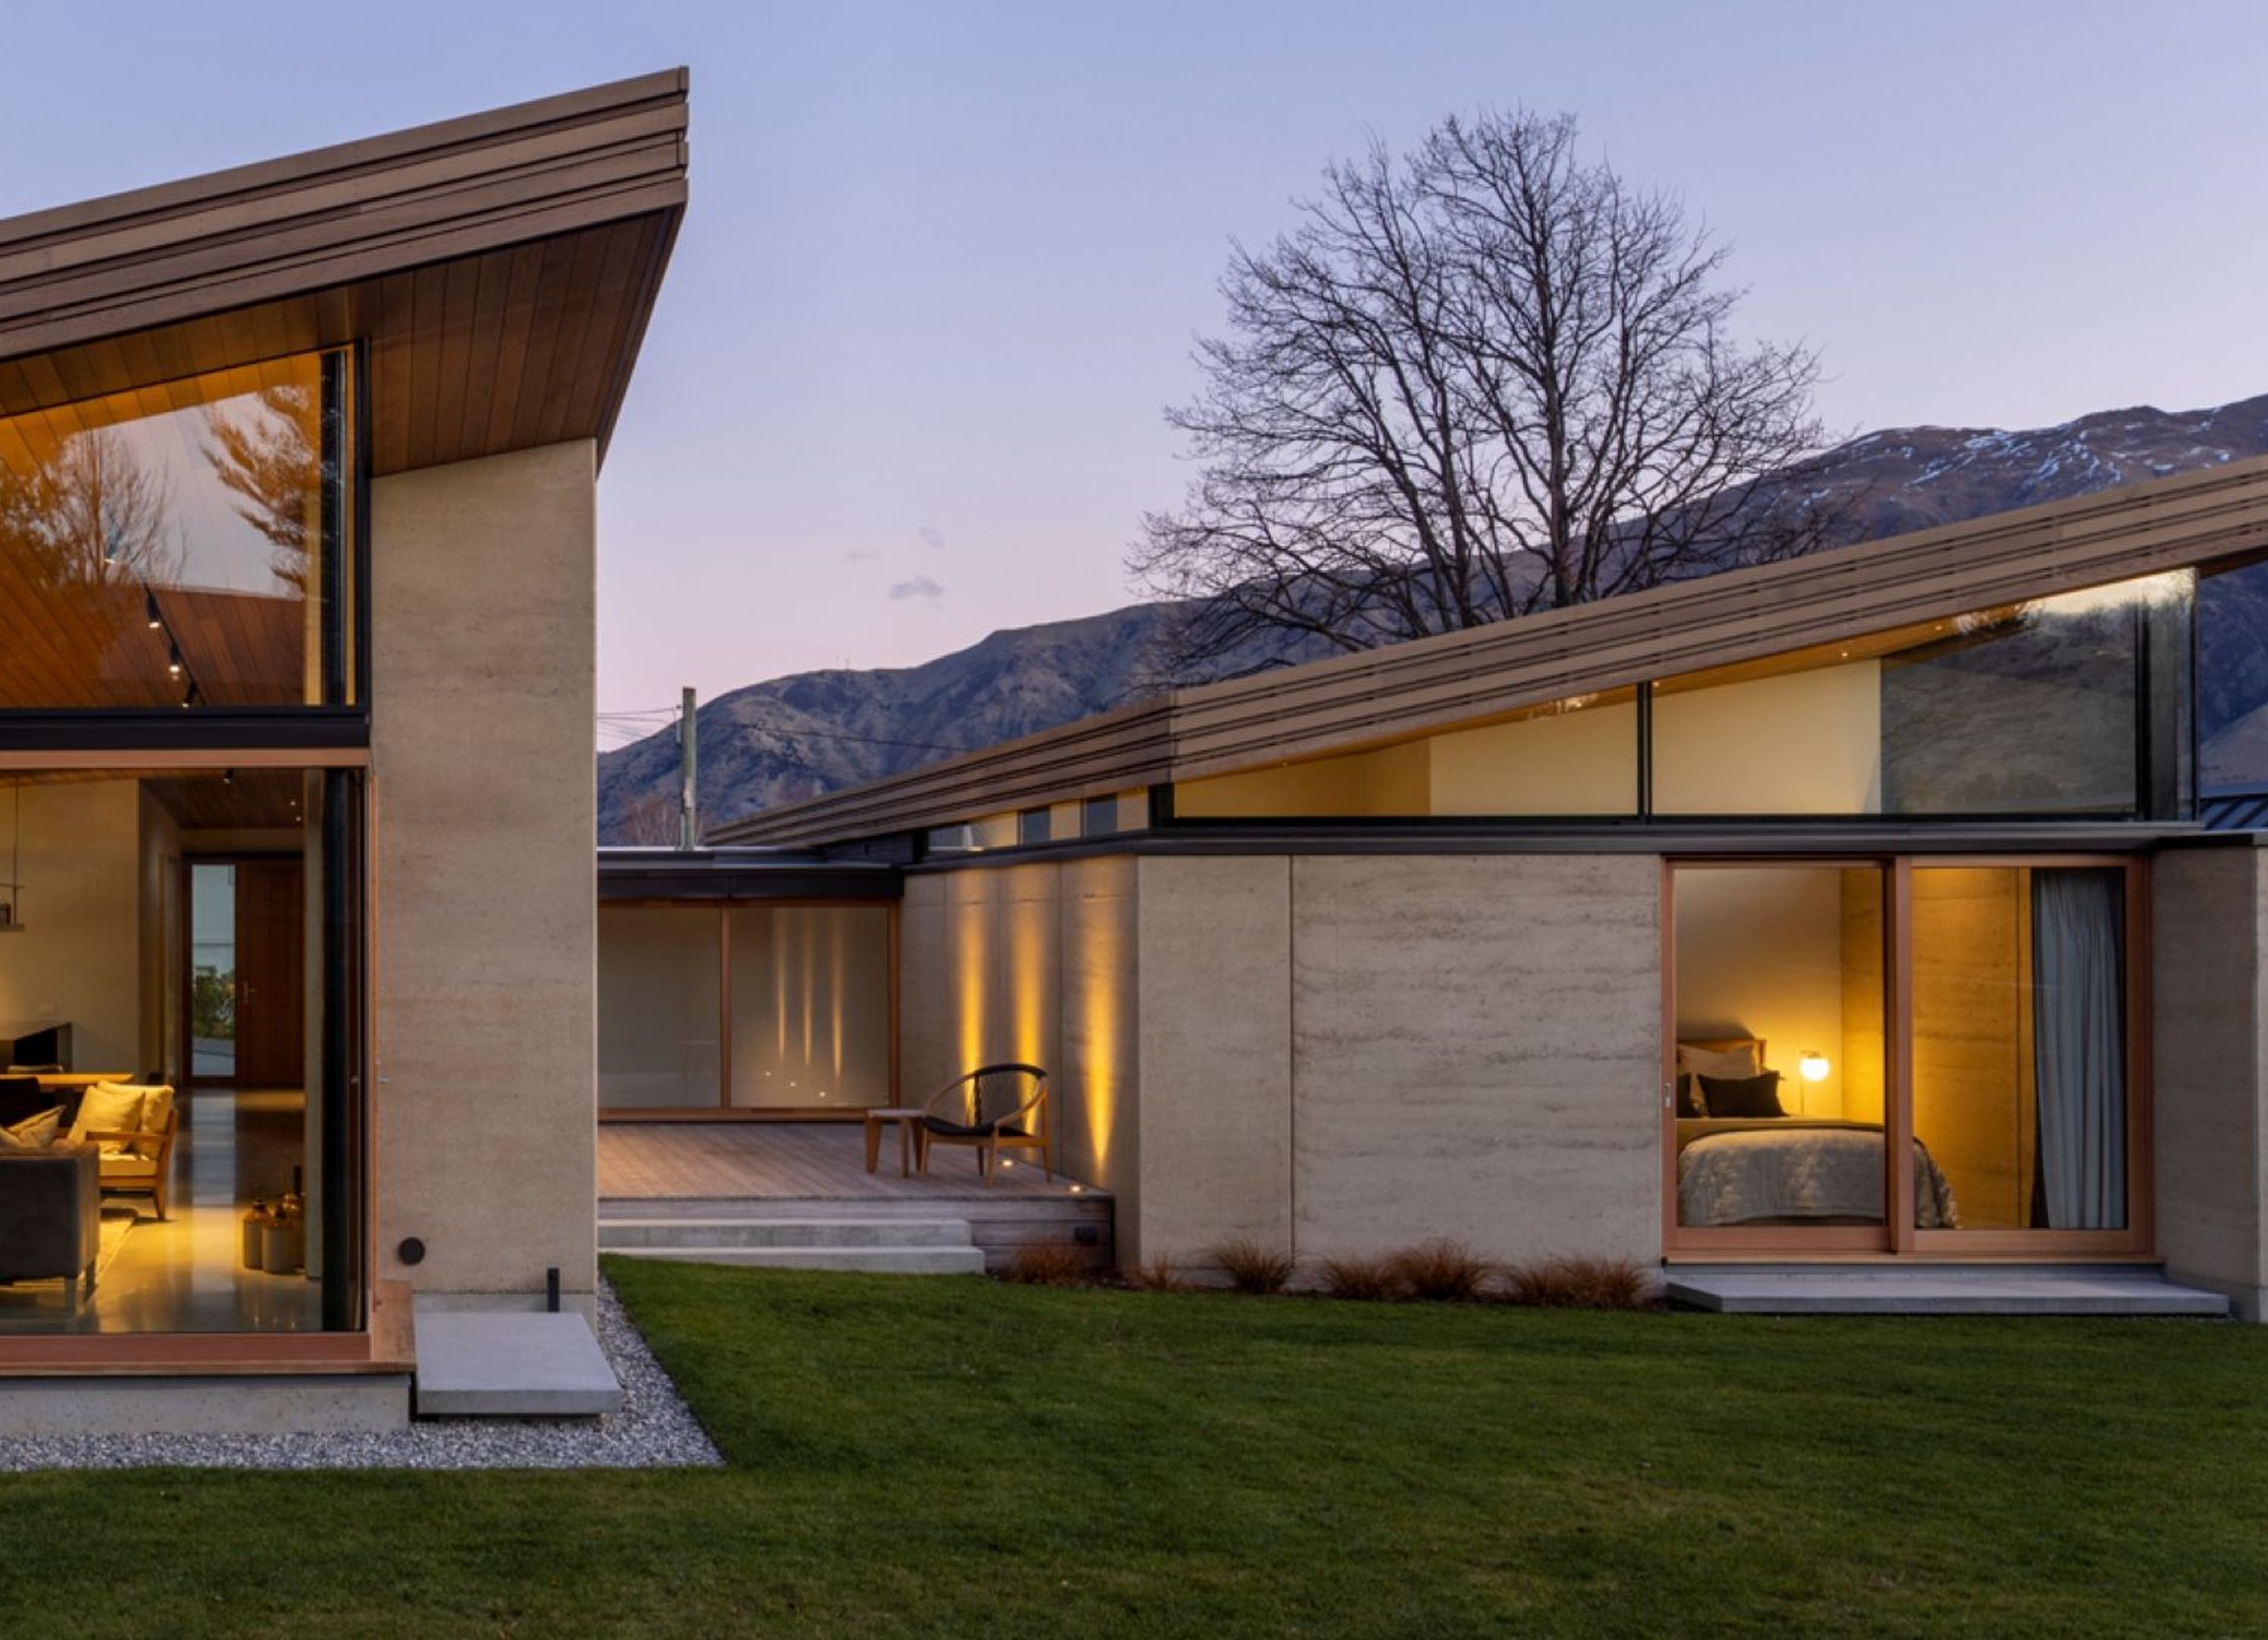
Winders St shows the synergy that occurs when values are aligned. A collaboration between Jasper Living, Rafe Maclean Architects and Dunlop Builders, this bespoke family home breaks through the boundaries of what we previously thought possible.
The personal connection that Jasper Living have to Wānaka demands that their properties leave a positive, lasting impact on the community and environment.
Designed by Rafe Maclean Architects using Passivhaus principles to deliver an energy efficient home that showcases Wānaka’s best materials and workmanship.


The products behind the project
Five products specified into this build from five suppliers, verified ArchiPro members. Tap through to specifications, suppliers and lead times.


Professionals used in
this project
The practices and trades credited on this project.










More projects from
Rafe Maclean Architects
Other work by Rafe Maclean Architects, across every category they build in.


More in
Luxury Homes
Everything else in Luxury Homes, from every practice on ArchiPro.


Next Project
Keep scrolling