Woburn Smart Home Refurbishment
Woburn Smart Home Refurbishment

- 15.5K profile views
- 2 saves
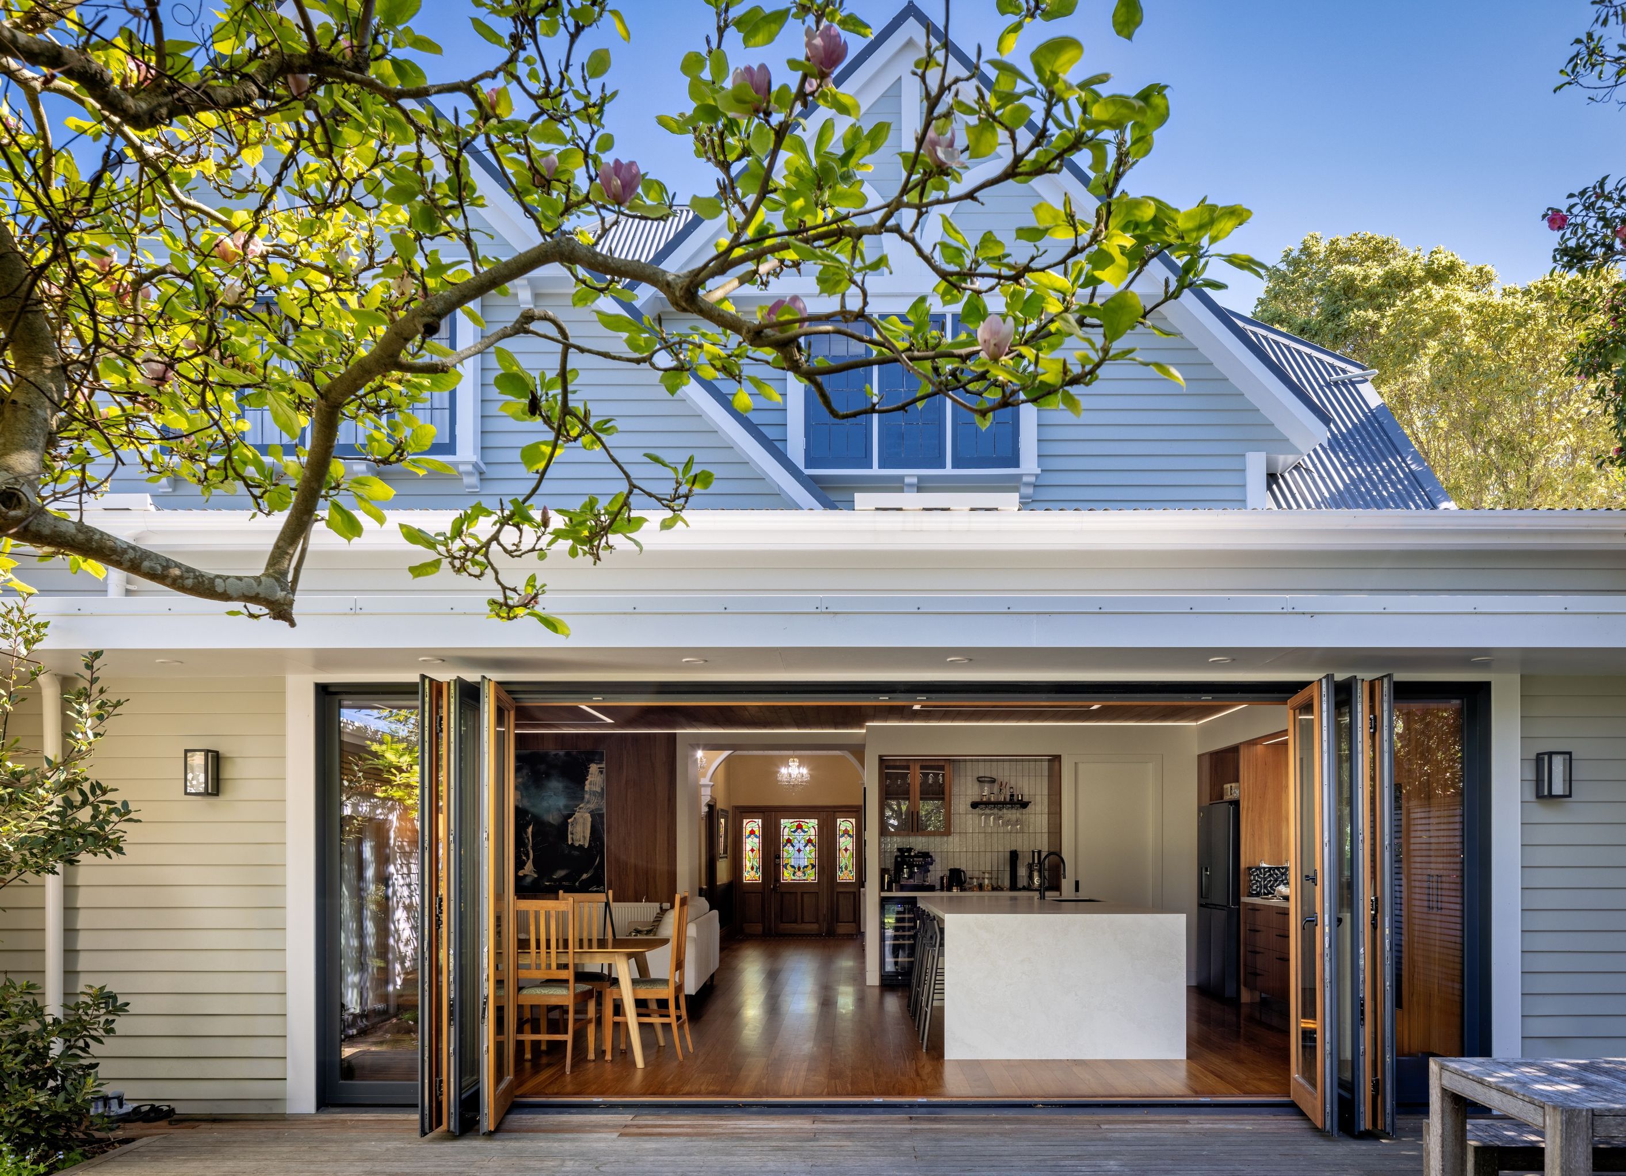
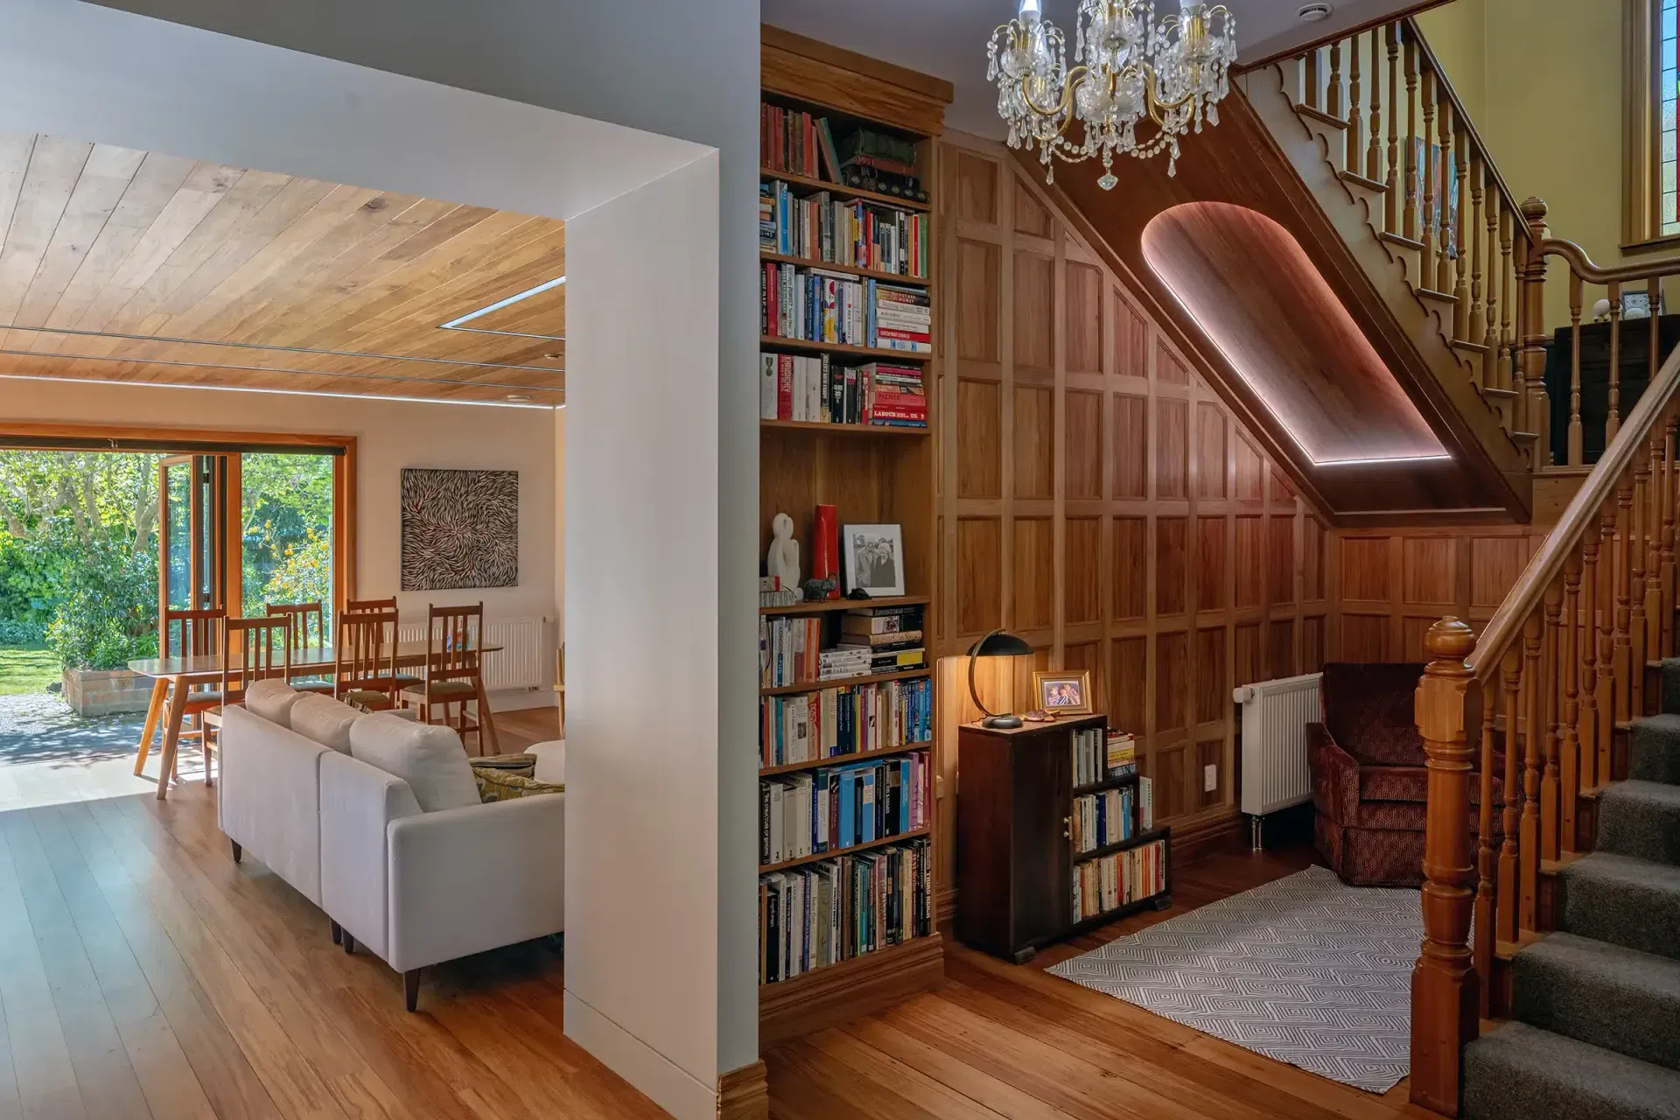
This project transforms a two-storey home created through a 1990s extension to an original bungalow. The existing layout was fragmented, with underused space and the kitchen and family areas disconnected from the garden.
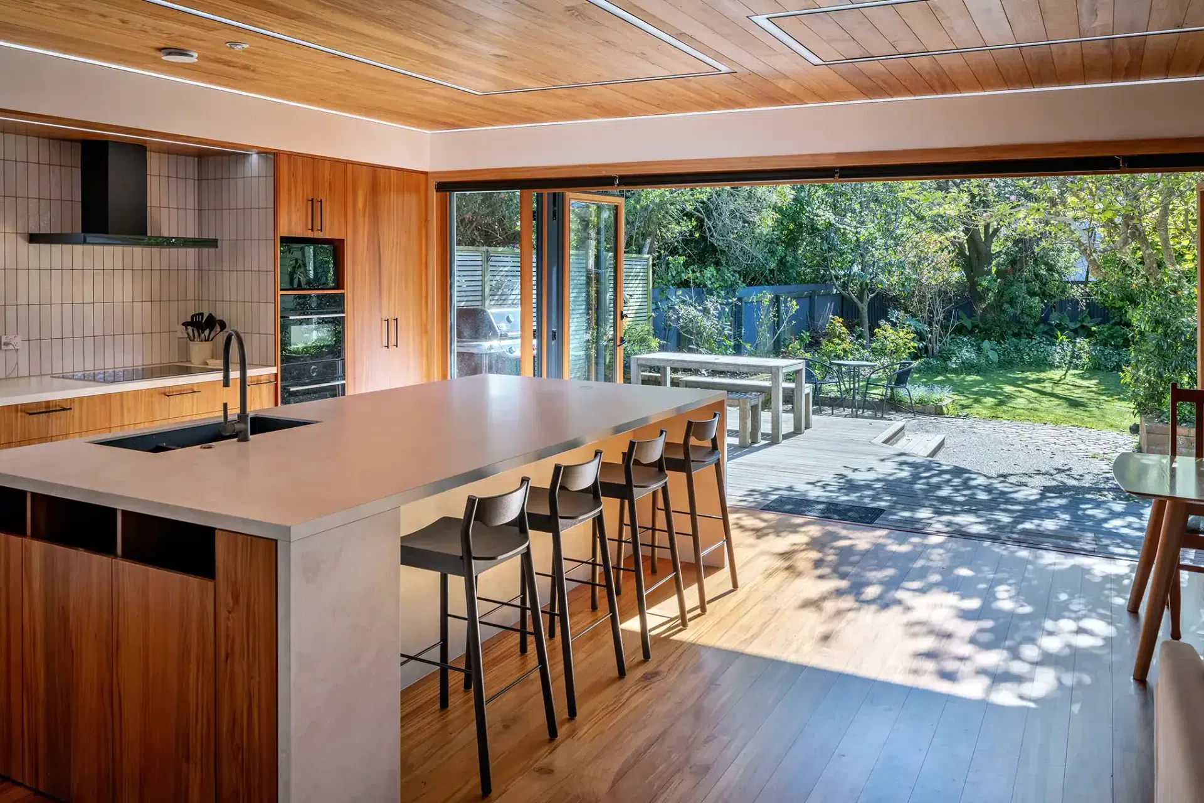
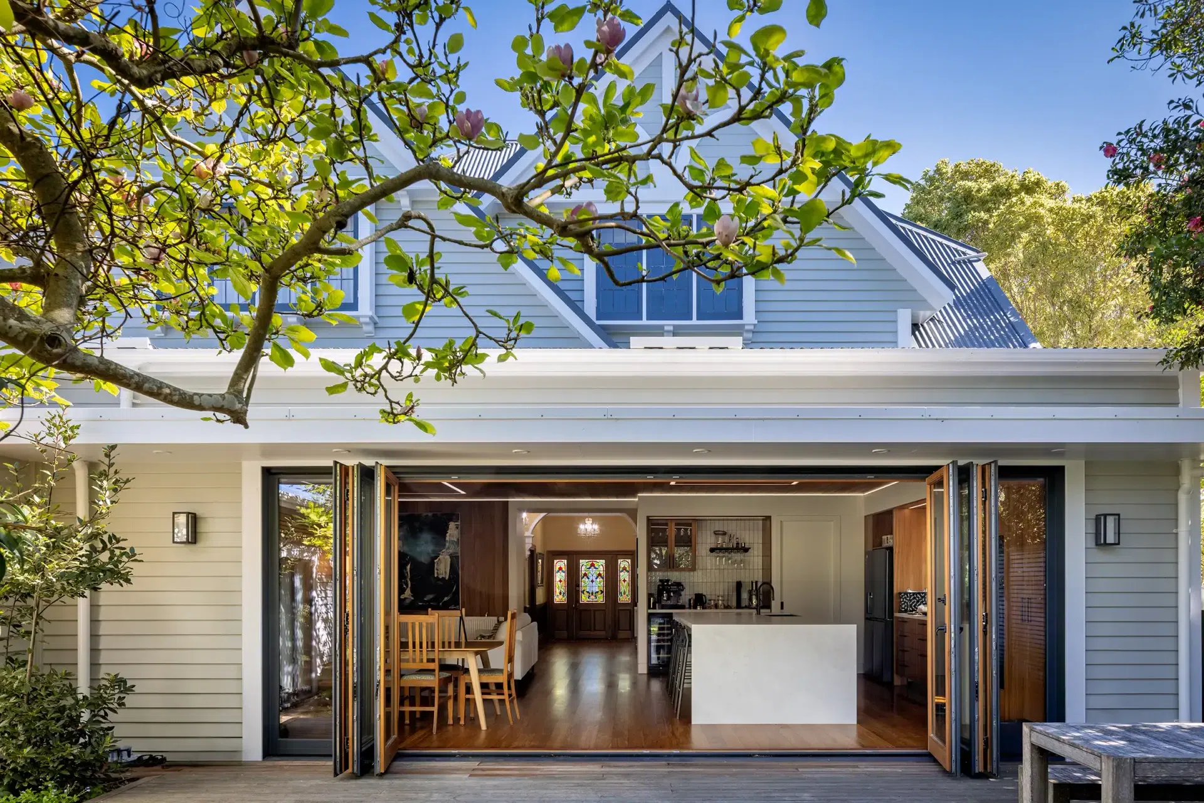
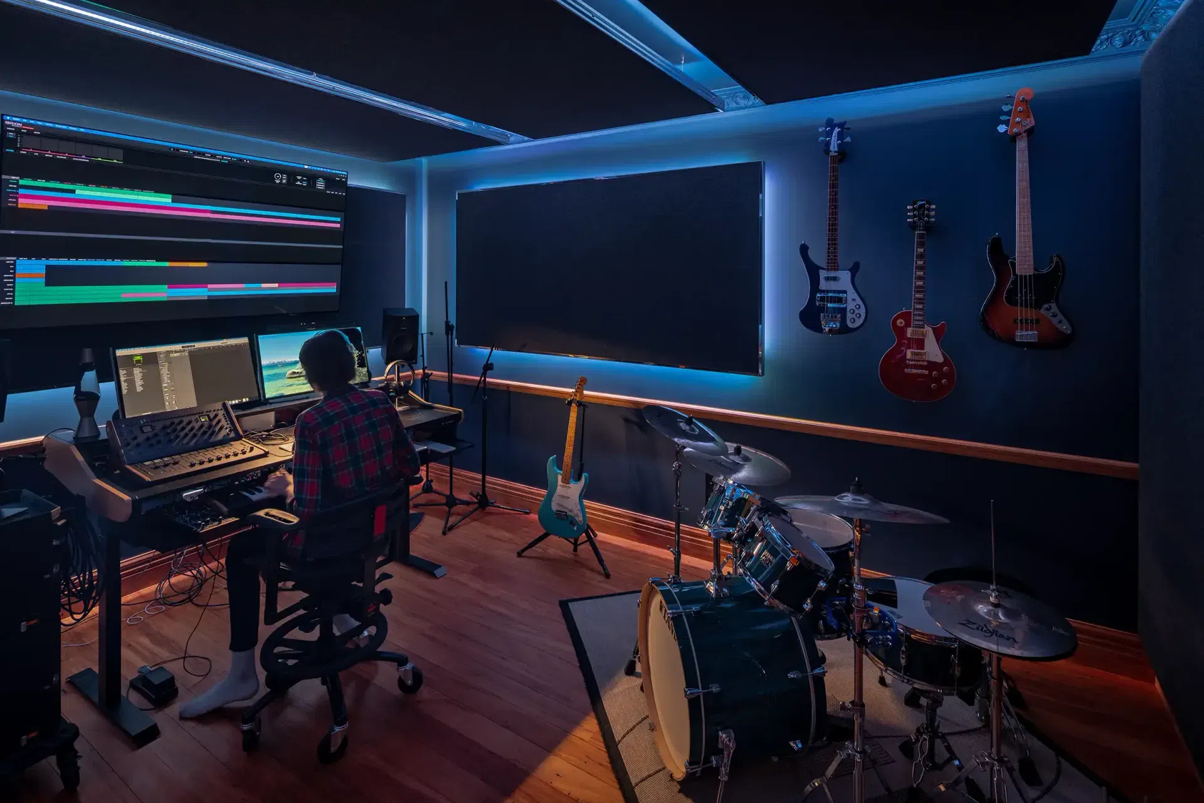
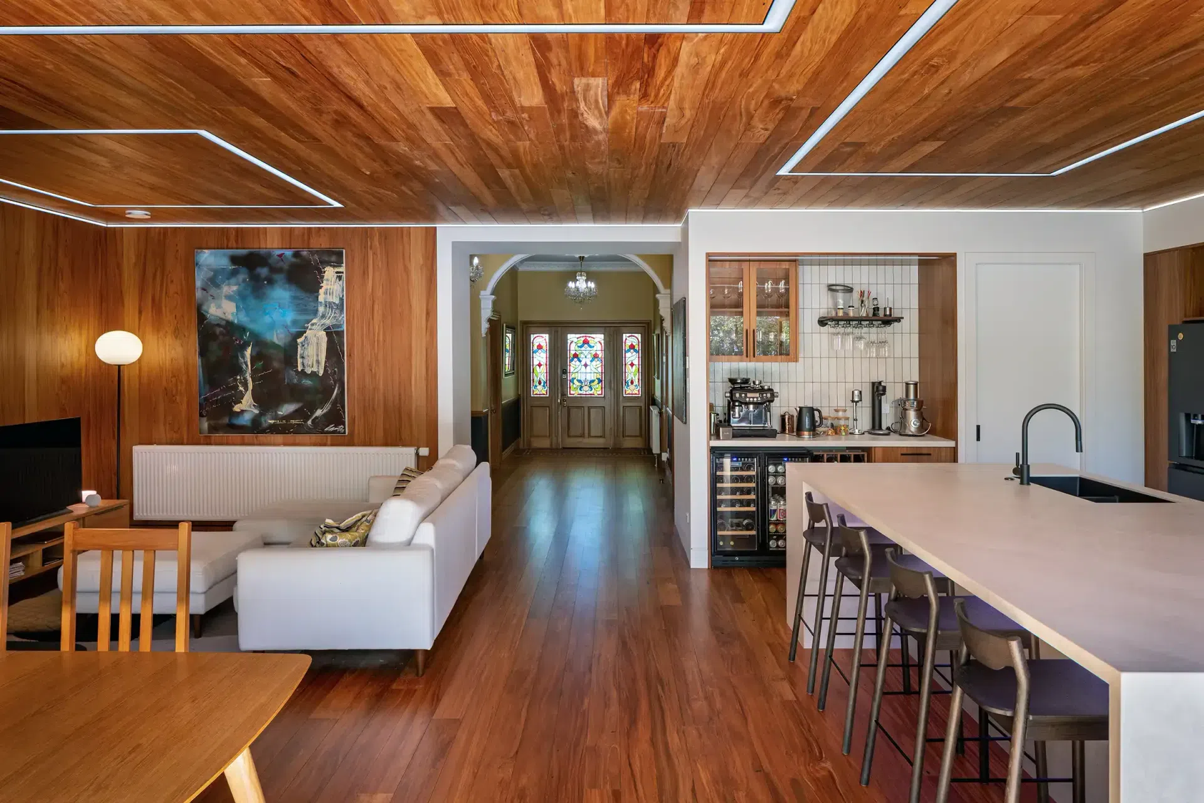
The refurbishment establishes a clear route from the entry to an enlarged kitchen and family room that opens directly to the garden. A former sewing room becomes a flexible teenage retreat and guest room, complemented by a new home office. Behind the kitchen, a new laundry and bathroom improve everyday functionality, while the garage is converted into a high-performance recording studio. Integrated smart-home systems control security, lighting, blinds, heating and ventilation.
Careful replanning makes the home more connected, comfortable and efficient. The design brings together refined residential spaces, advanced acoustic performance and smart technology, while improving durability and year-round comfort.
- Building style
- Contemporary


Professionals used in
this project
The practices and trades credited on this project.

More projects from
Robertson Architects
Other work by Robertson Architects, across every category they build in.


More in
Renovations
Everything else in Renovations, from every practice on ArchiPro.


Next Project
Keep scrolling