
Marlborough Multigenerational Bach
Marlborough Multigenerational Bach

- 15.5K profile views
- 2 saves
The project began after a fire damaged the original, nondescript 1960s bach, leaving only the ground-floor concrete block walls standing. The decision to rebuild soon became an opportunity to create something better.
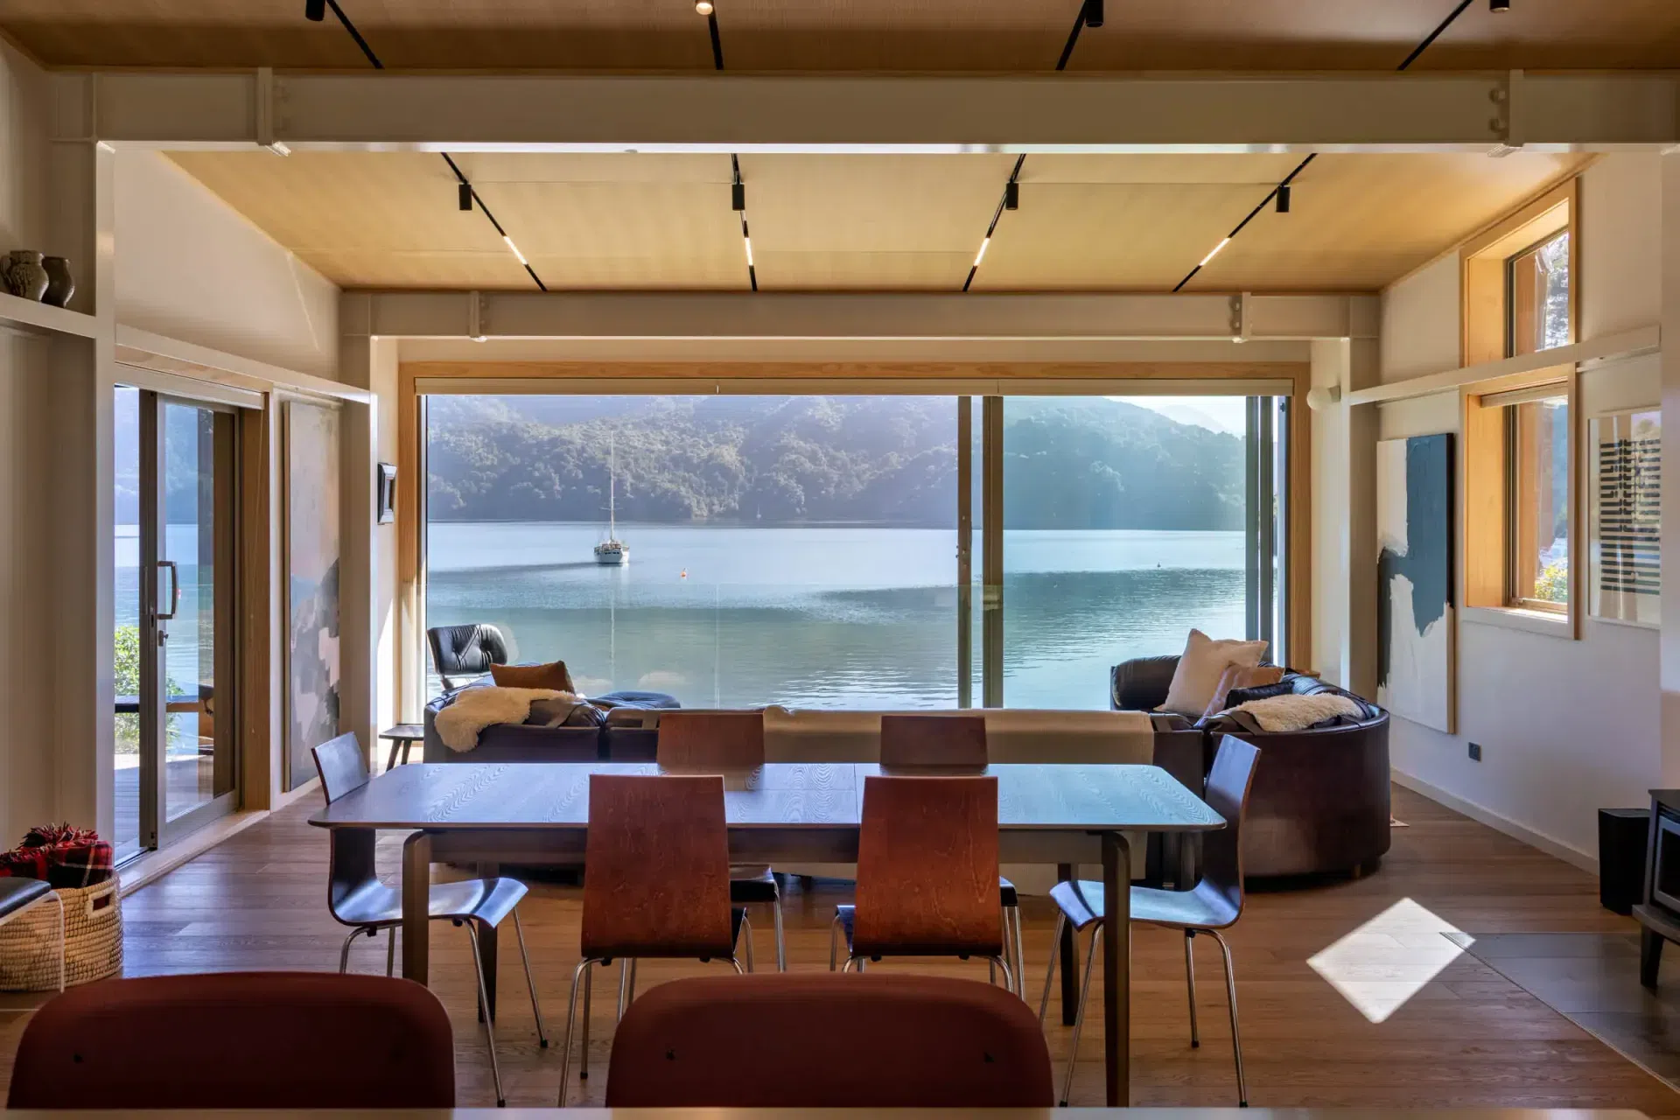
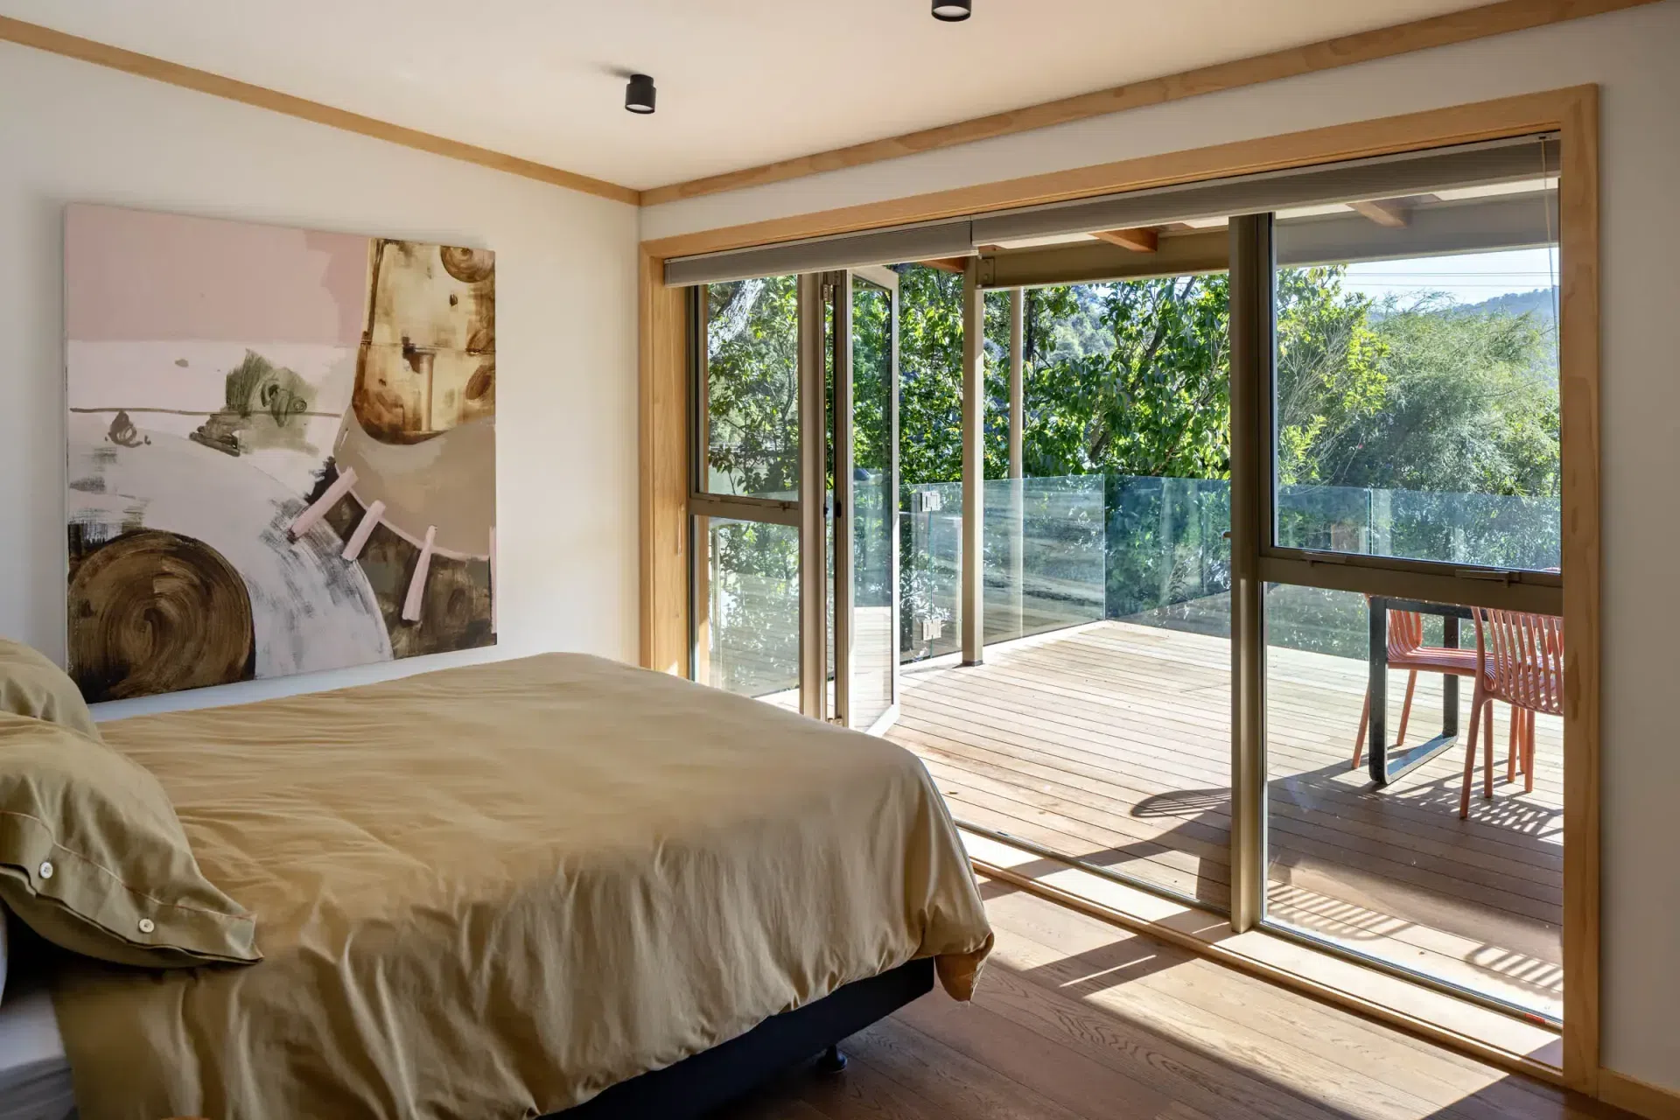
Designed for a family of significant art collectors, the new bach brings generations together for celebrations. A collection of bedrooms and bunk rooms, multiple living areas, an outdoor shower and an indoor wet room provide flexibility for family gatherings.
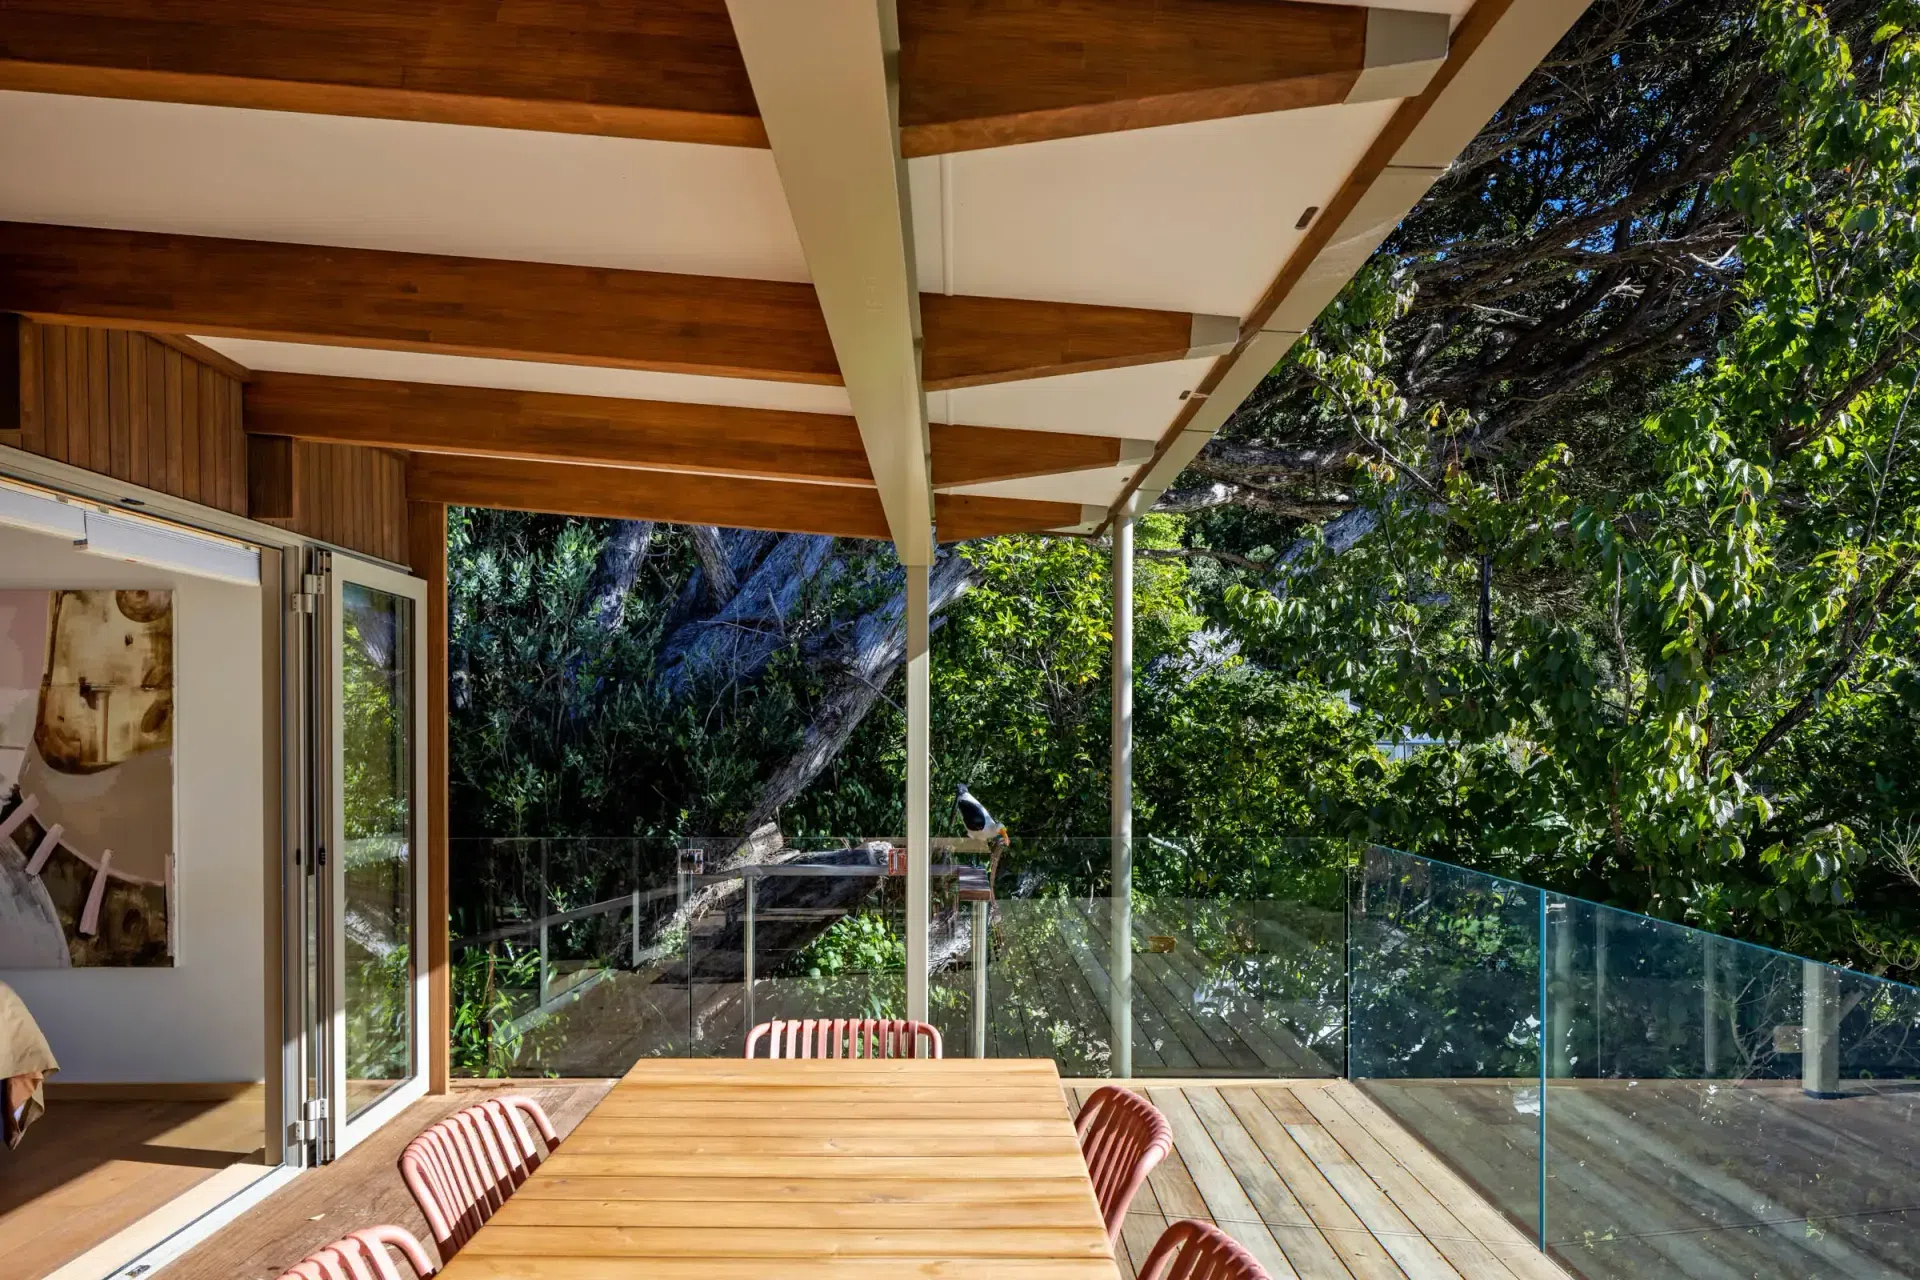
The design makes the most of its remarkable setting, with views across the sounds to the northwest. A fully glazed wall opens to the landscape, while a carefully modelled roof overhang helps keep the home cool. The roof also frames views up into the bush at the rear. A high-performance thermal and airtight envelope, with external insulation on both levels and a ventilated roof assembly, keeps the house comfortable year-round.
- Completed
- 2025
- Building style
- Modern



Professionals used in
this project
The practices and trades credited on this project.

More projects from
Robertson Architects
Other work by Robertson Architects, across every category they build in.


More in
Single House
Everything else in Single House, from every practice on ArchiPro.


Next Project
Keep scrolling