

Project team
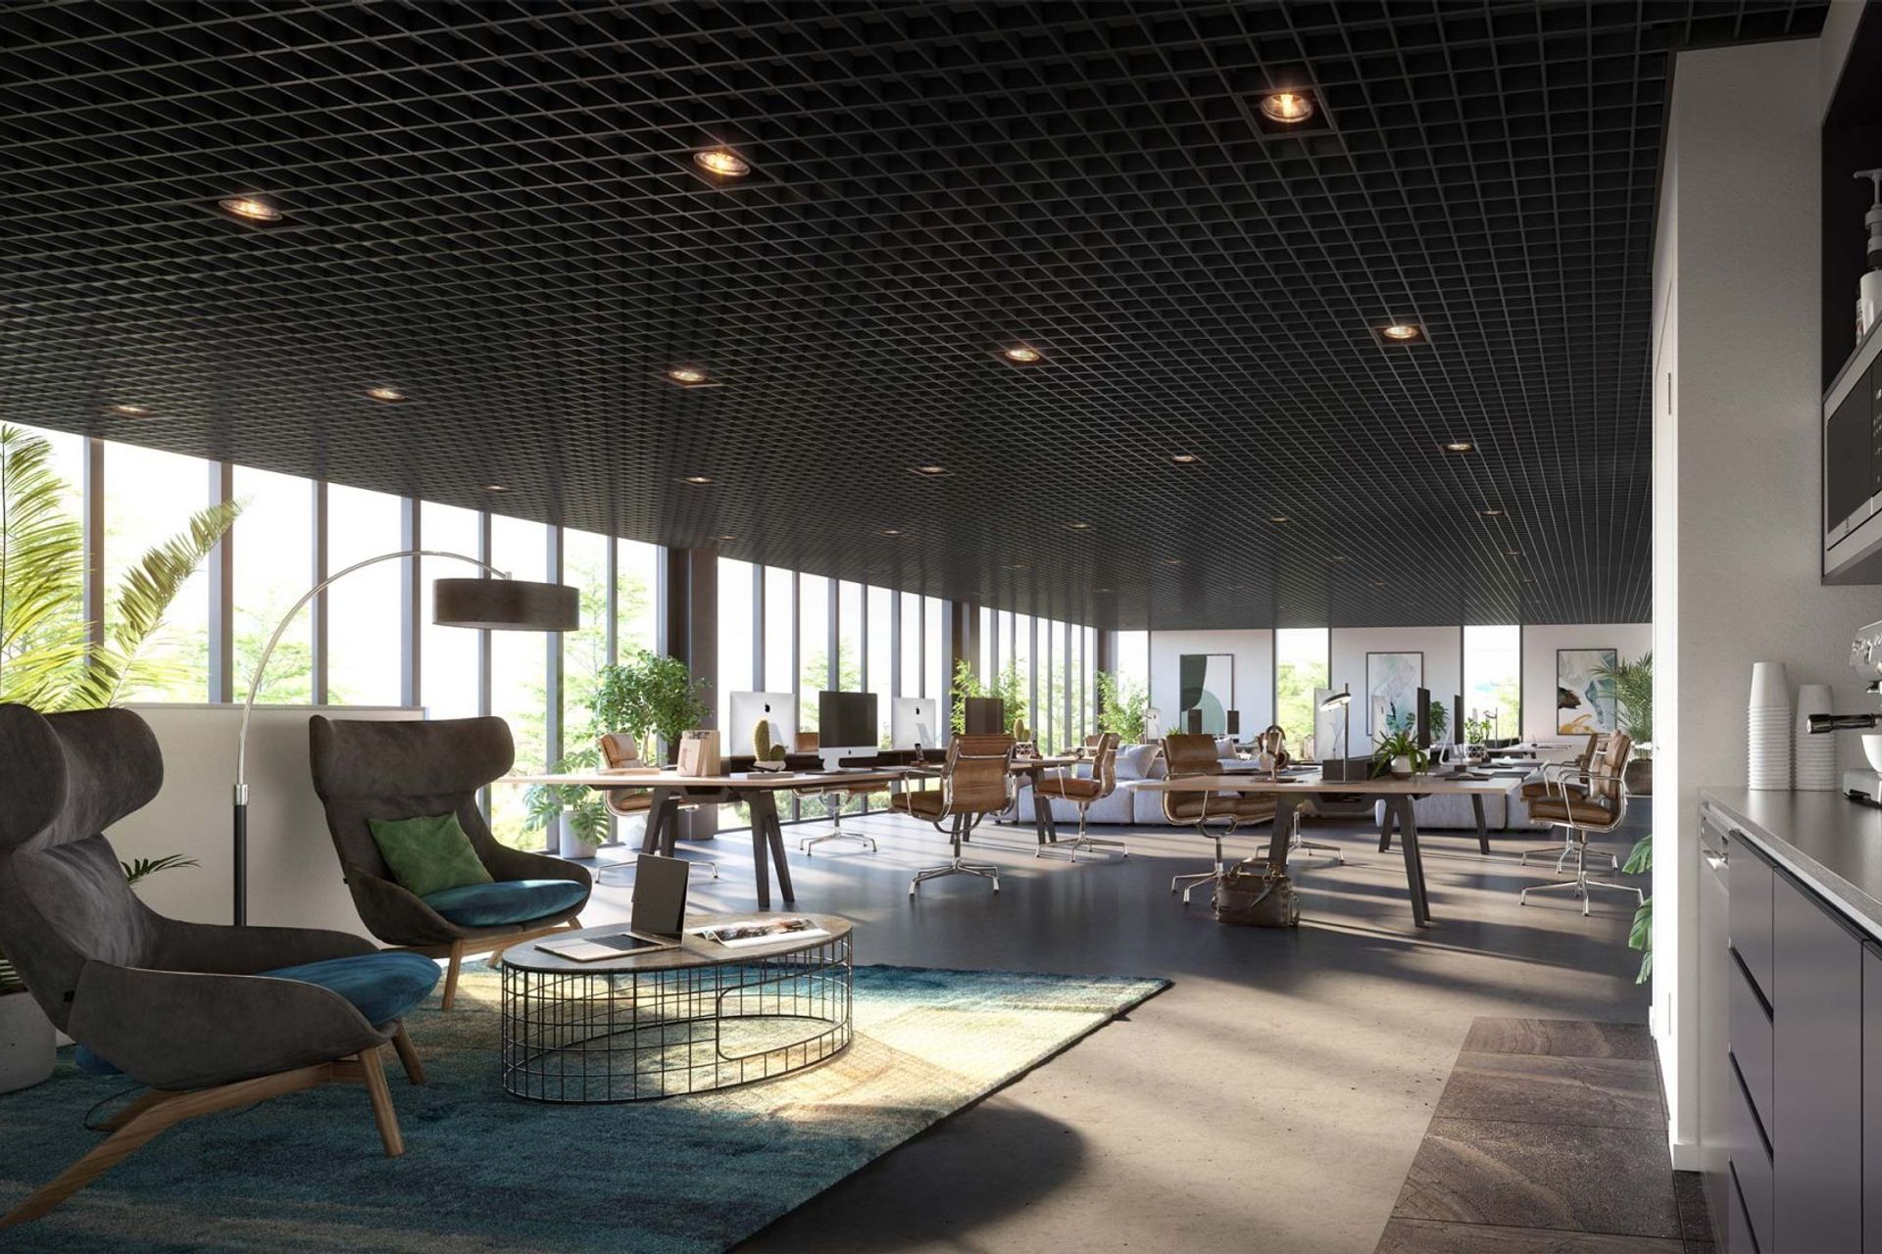
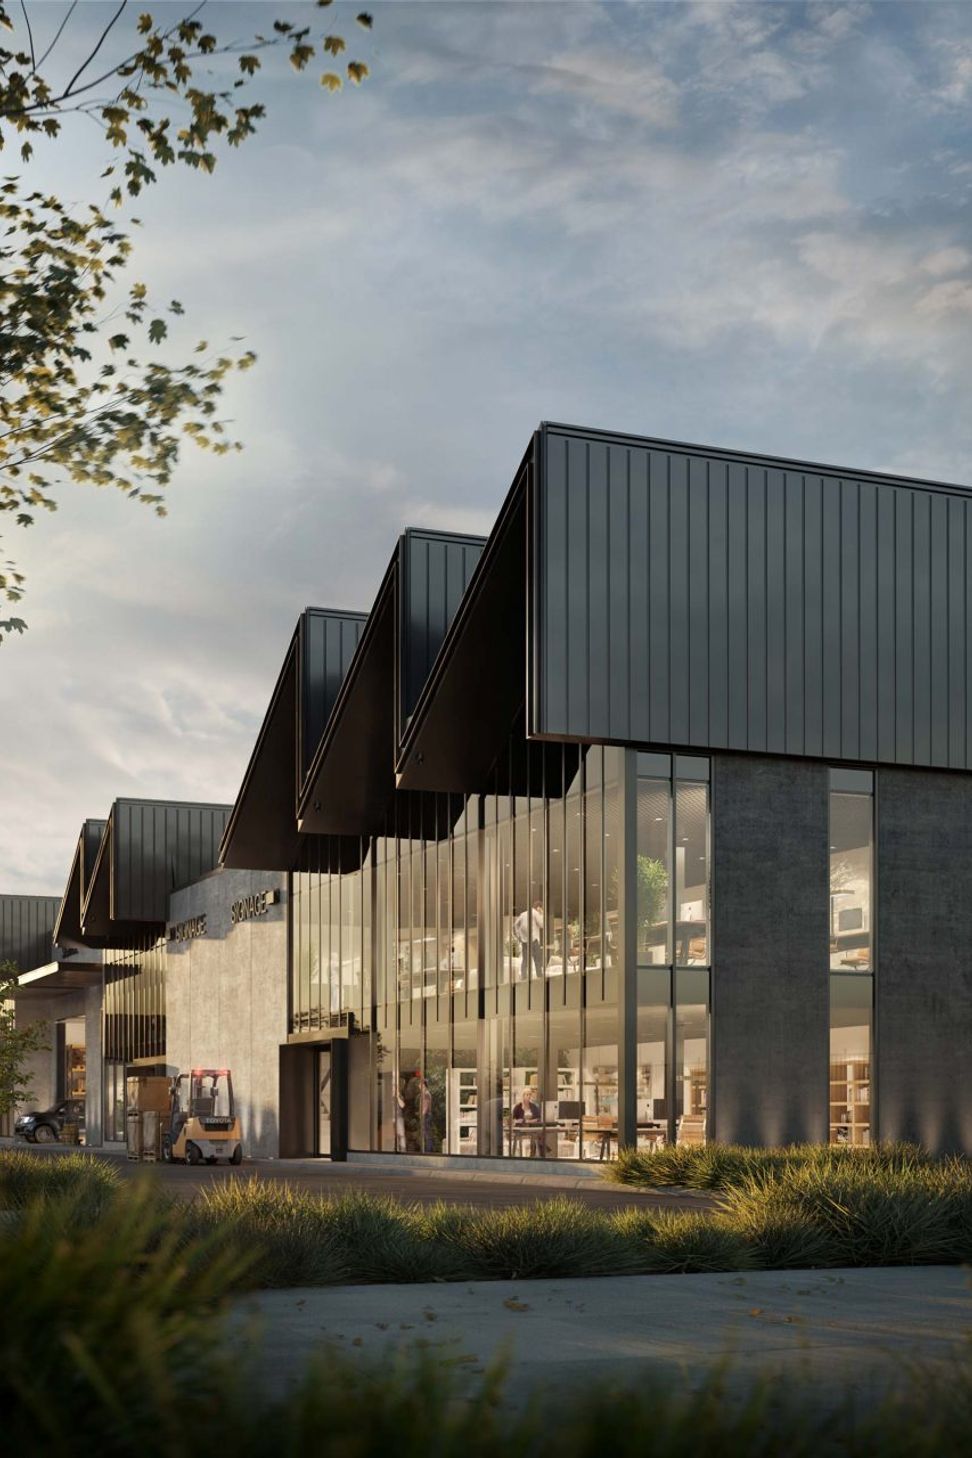
A character-filled multi-unit development in Onehunga, featuring a historic 19th-century Woollen Mills building, designed with a saw-tooth roof and diverse warehouse and office spaces, catering to small to medium-sized businesses.
Woollen Mills - Neilson Street
- Commercial
- Completed 2021
A multi-unit development located in Onehunga on the banks of Manukau Harbour, this character-filled multi-unit development is a 15,000 sqm build on a 28,000 sqm site.
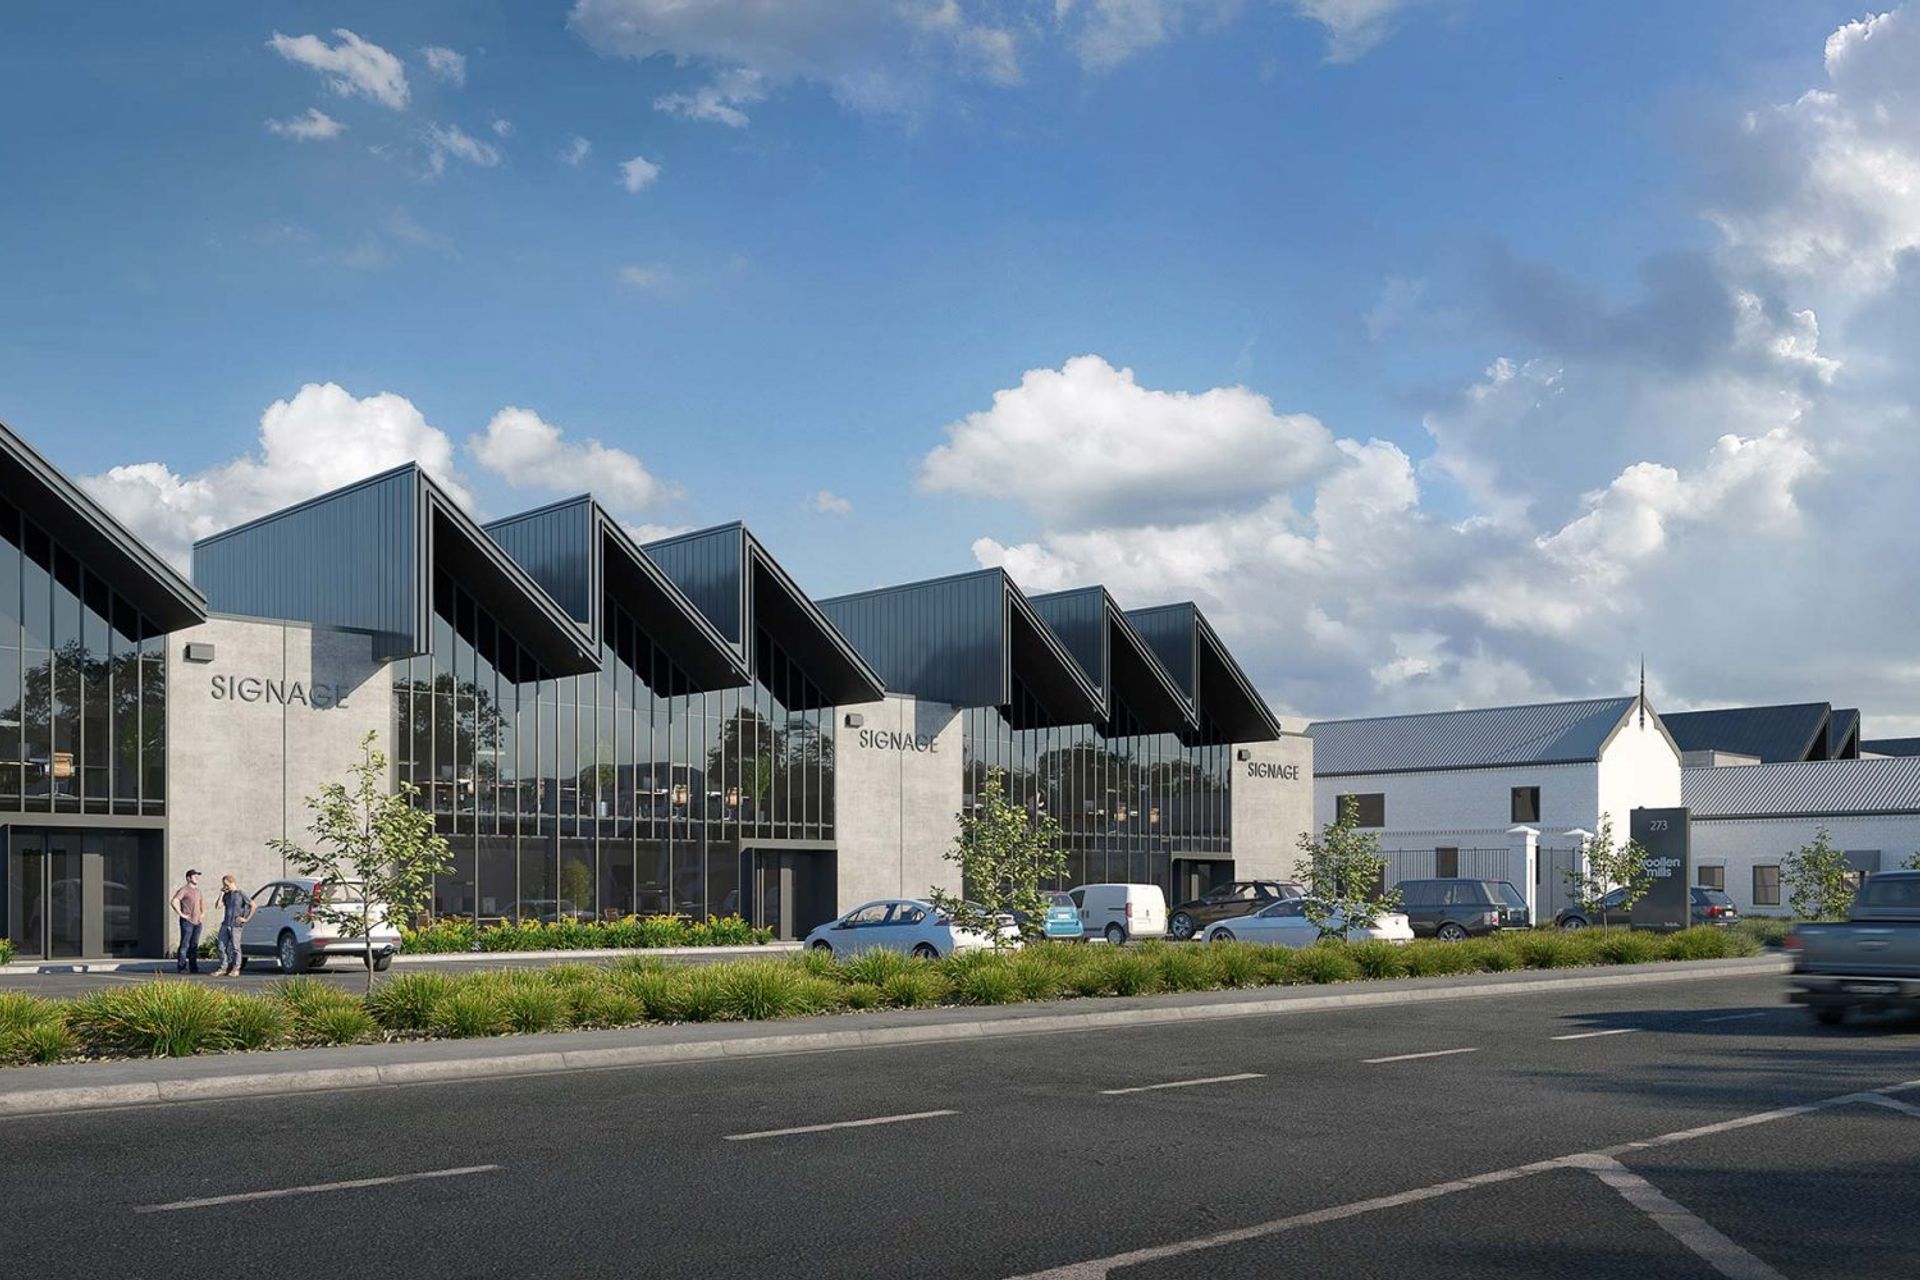
The site is developed around an existing historic building which is being retained and used as the anchor for the site. The building is the original Woollen Mills from the 19th century, hence the name. This building will be re-purposed.
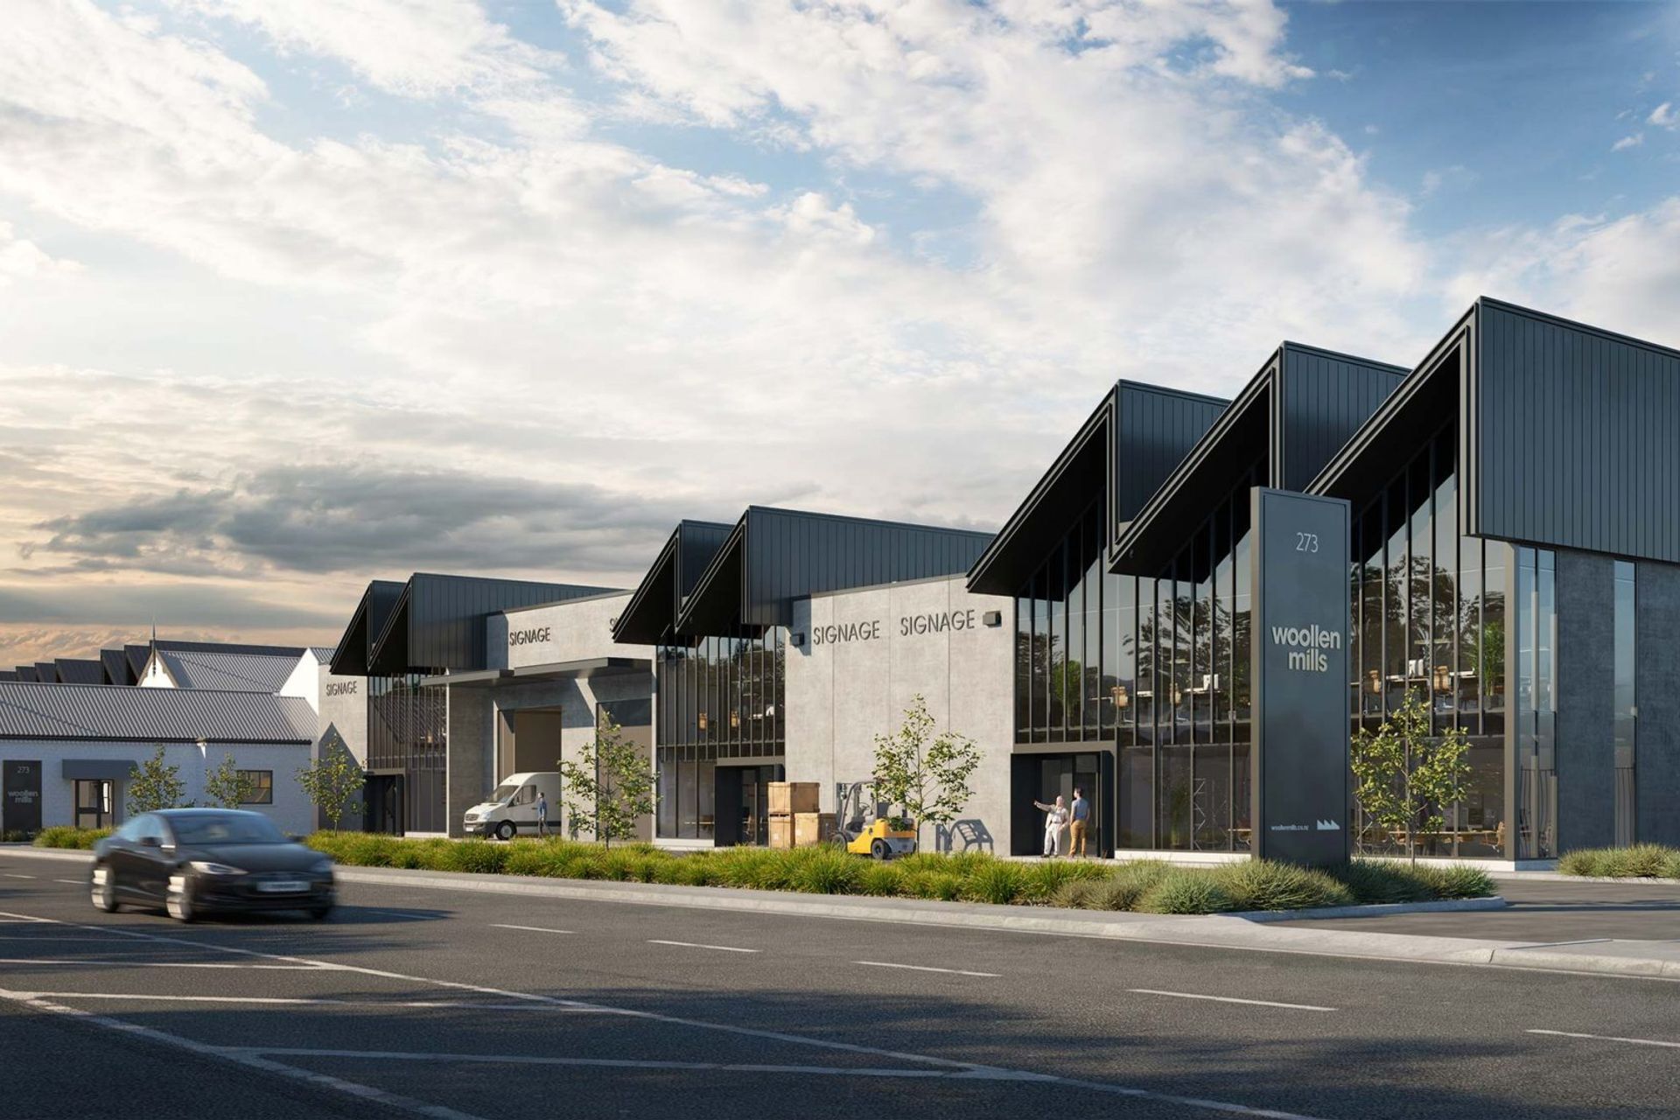
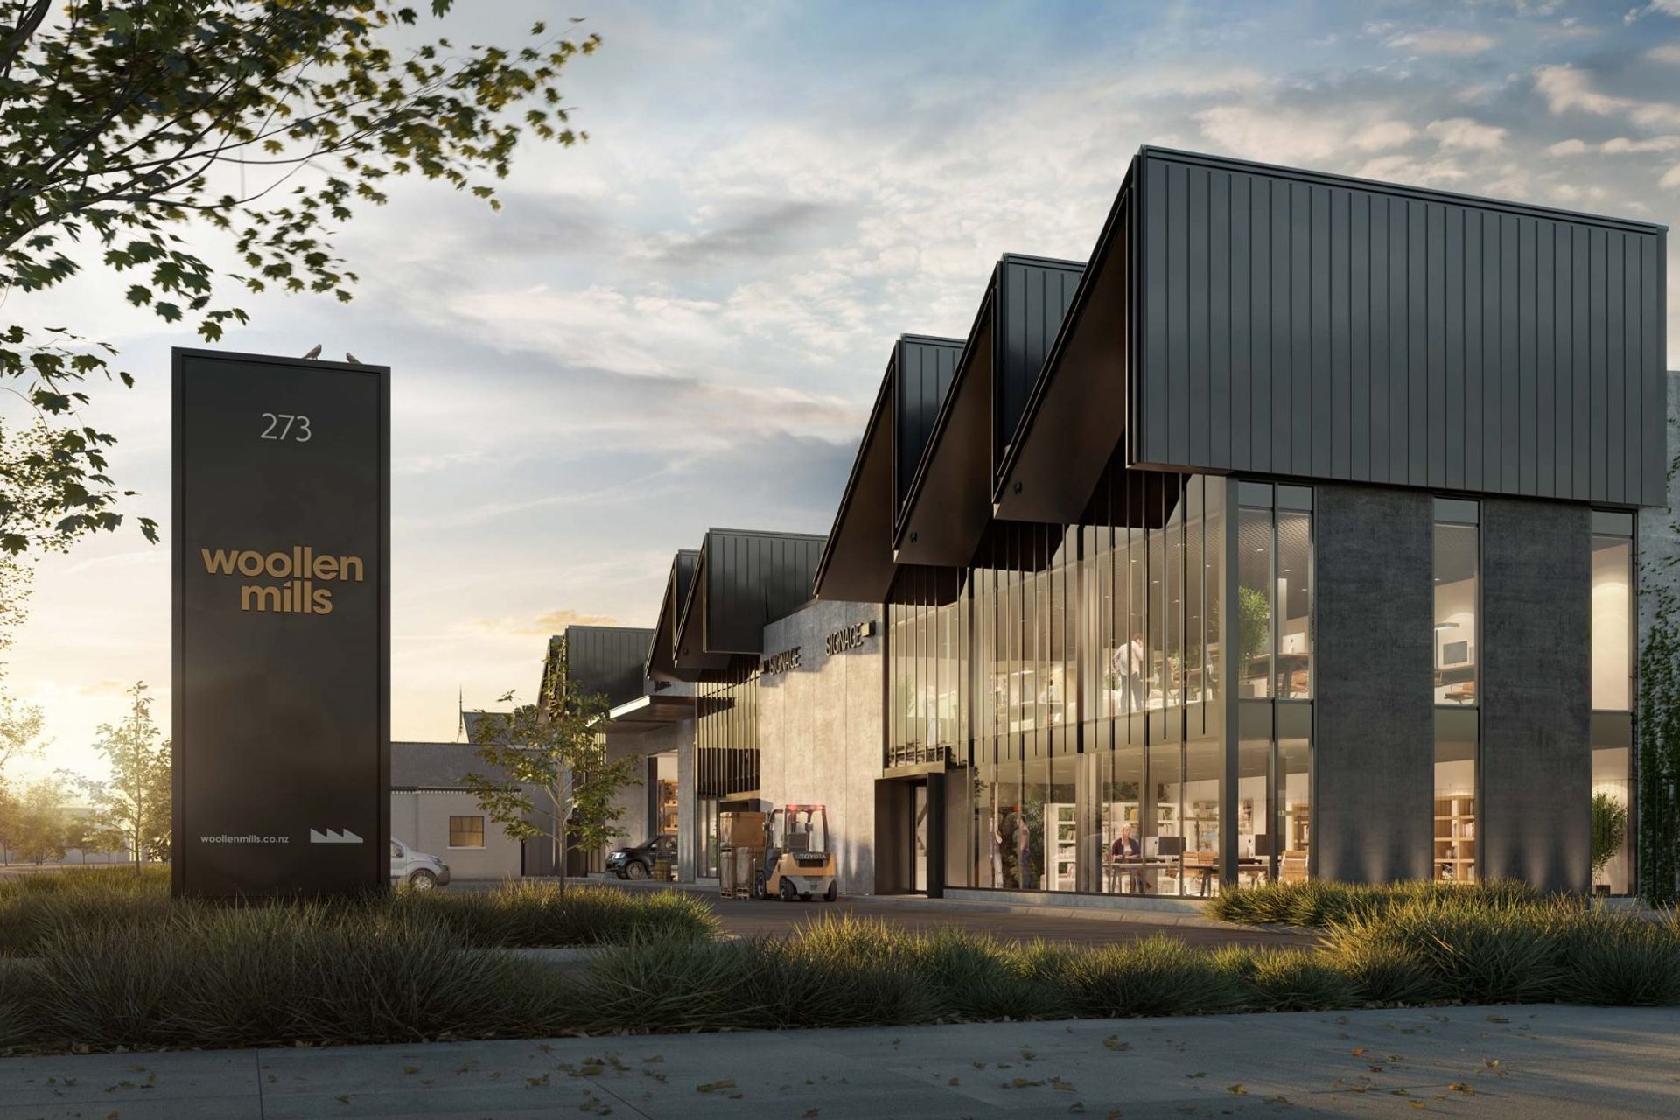
The saw-tooth roof design pays homage to the history of the site and a signature look to attract tenants and create a special environment.
Standard industrial materials including pre-cast concrete curtain walling and metal wall cladding have been specified.
There is a street grid system which allows future tenants to have their own street address. This creates a very diverse mix of warehouse and office sizes that all unit-titled. Pedestrian access which enables easy access and
This development fills a very specific need in the market which is asking for owner occupier arrangements for small to medium sized businesses.
This development responds to that need, creating a clear and distinct destination and industrial business hub.
Due for completion 2020.

Like this Project?
Hire JWA Architects
Professionals used in
this project
The practices and trades credited on this project.

More projects from
JWA Architects
Other work by JWA Architects, across every category they build in.


More in
Office
Everything else in Office, from every practice on ArchiPro.


Next Project
Keep scrolling