Project team
- Manufacturer and SupplierArchclad
- PhotographerTatjana Plitt
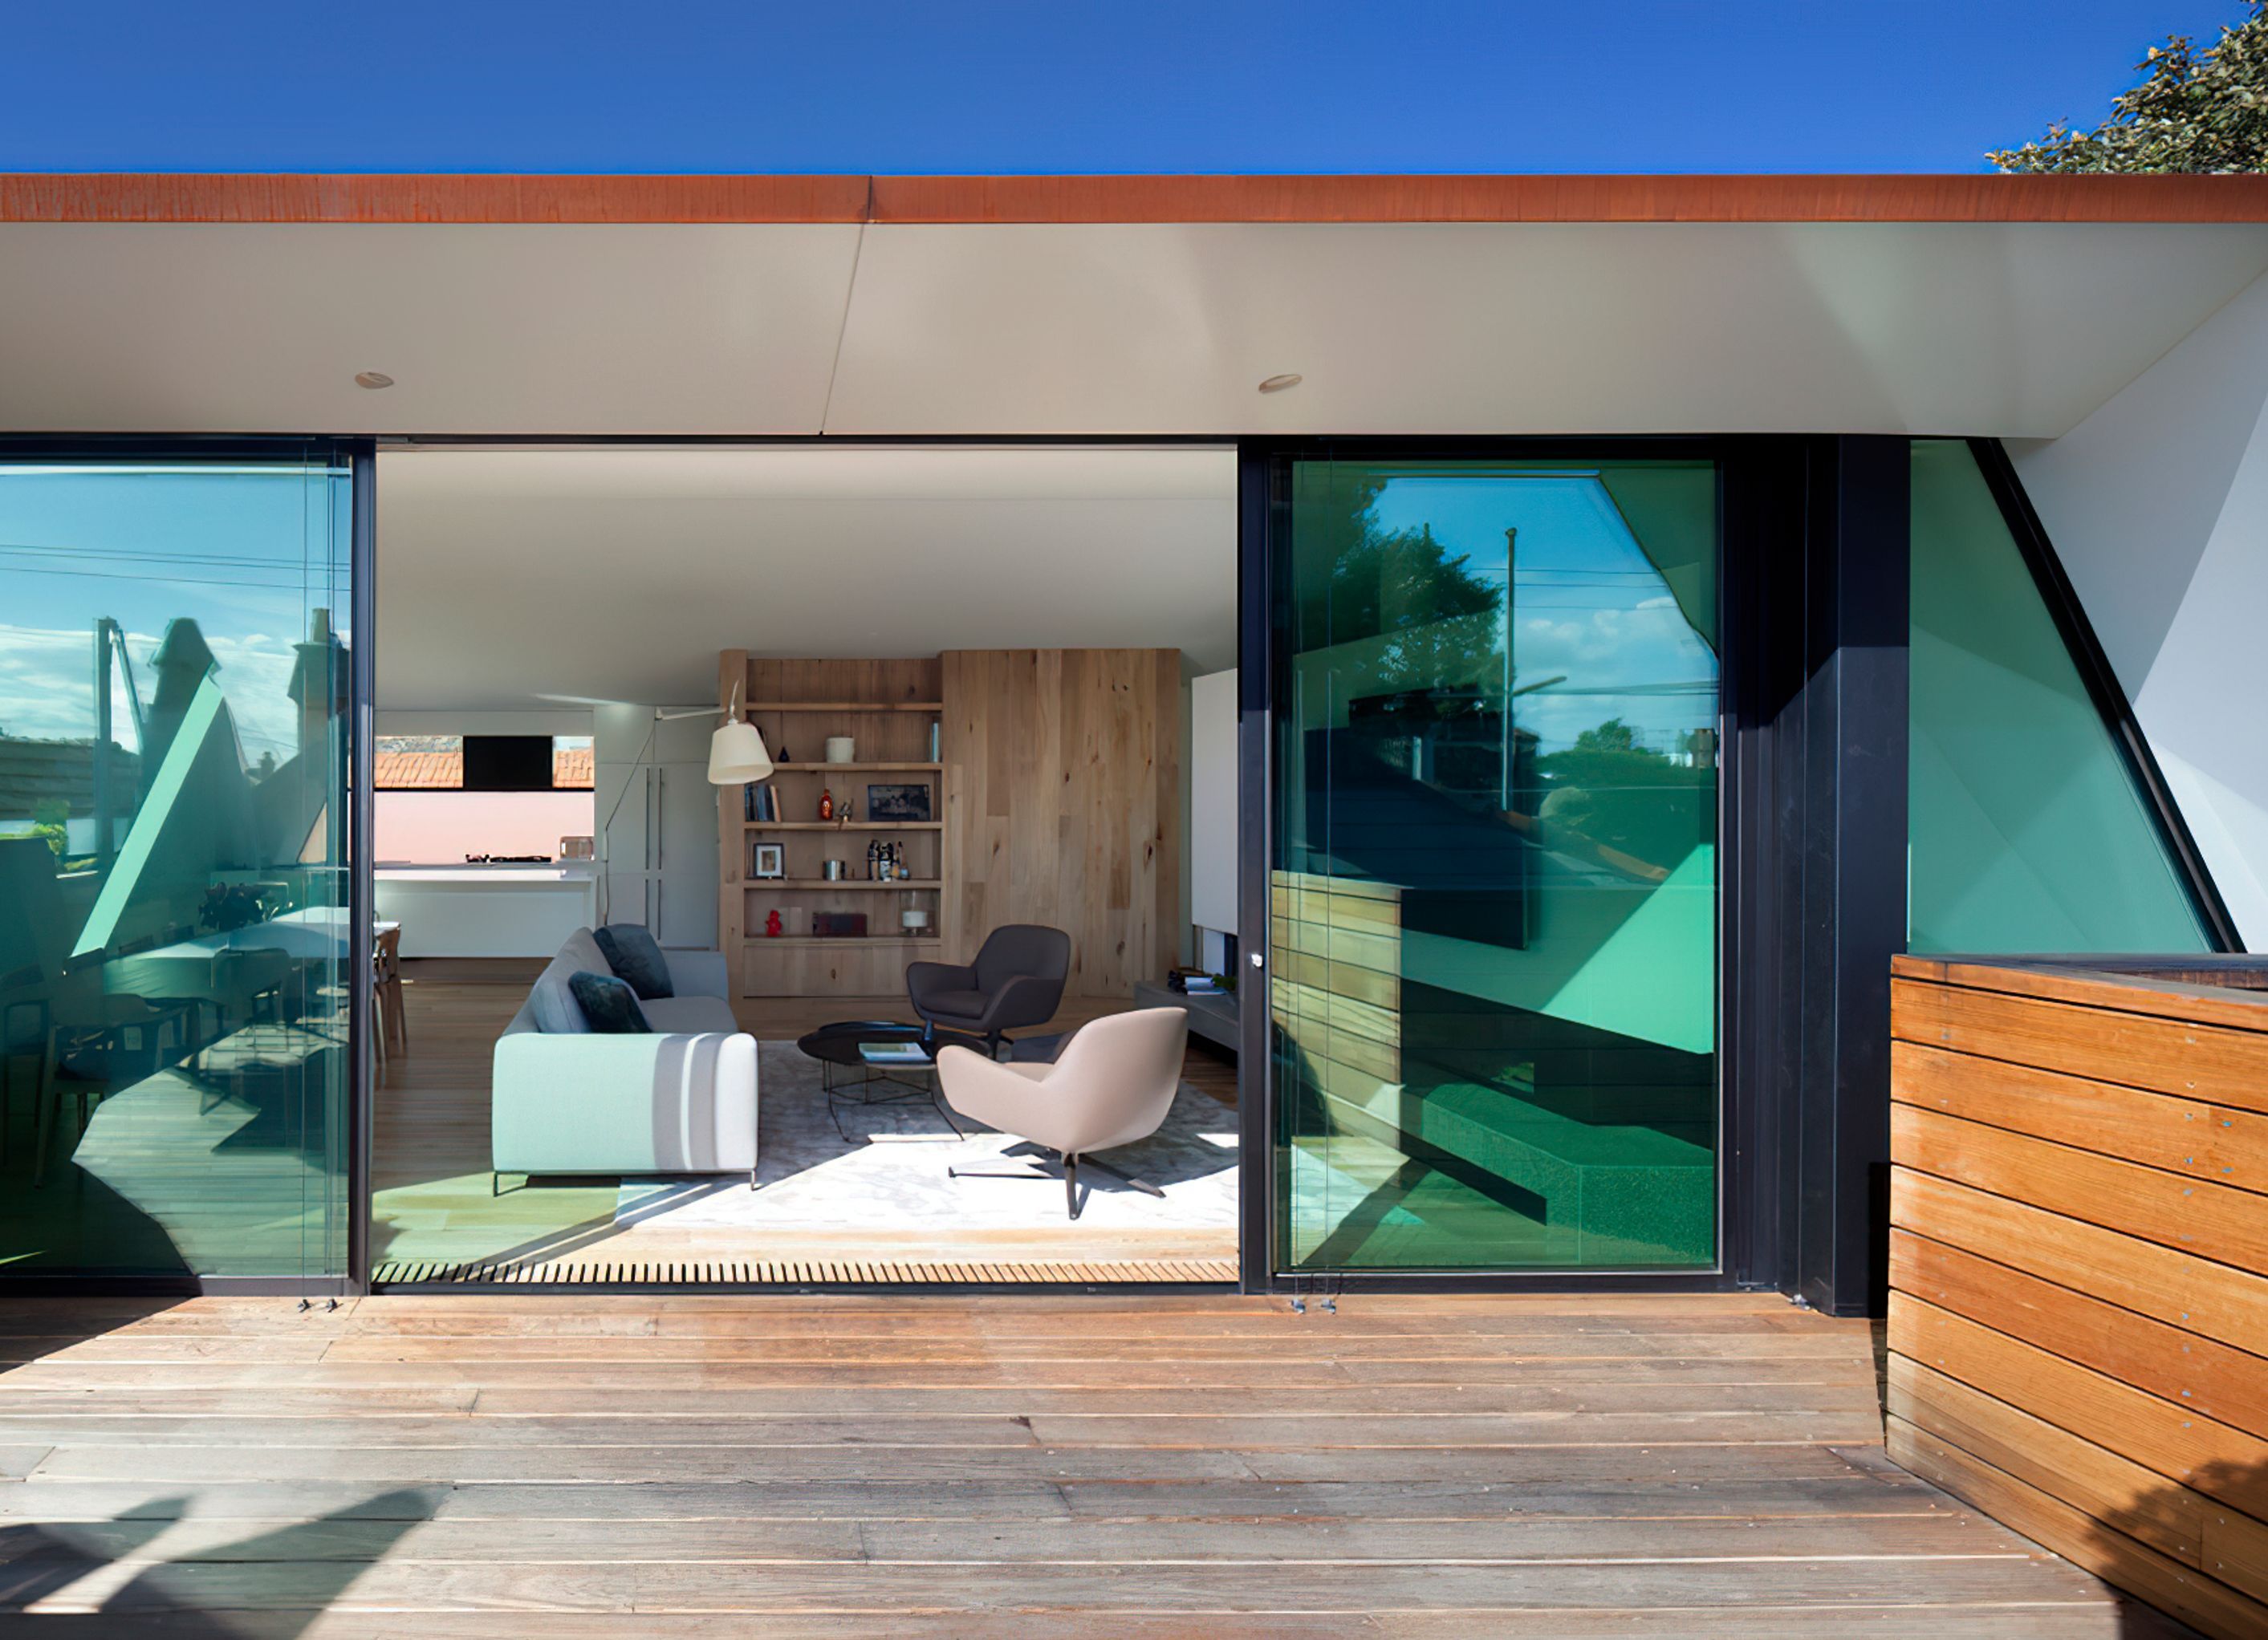
Wright Street features 180m2 of striking Corten wall cladding, utilizing variable width interlocking express panels designed by Matyas Architects and executed by Warwick Constructions, with photography by Tatjana Plitt.
Wright Street
Material: Corten
Profile: Variable width Interlocking Express panels 192,292 and 392 + 15mm
Scope: 180m2 of wall cladding
Builder: Warwick Constructions
Architect: Matyas Architects
Photography: Tatjana Plitt
0h 4m


Professionals used in
this project
The practices and trades credited on this project.


ArchcladManufacturers and Suppliers
More projects from
Archclad
Other work by Archclad, across every category they build in.


More in
Single House
Everything else in Single House, from every practice on ArchiPro.


Next Project
Keep scrolling