5 ways architects can be braver in residential design

featuring RTA Studio

RTA Studio logo
  • 298.6K profile views
  • 139 saves

Architect Mitchell Round shares five ways designers can push beyond convention through form, collaboration, materiality and future-focused thinking.
Visit Website

Featured Professionals

Written by

  • Joanna Seton
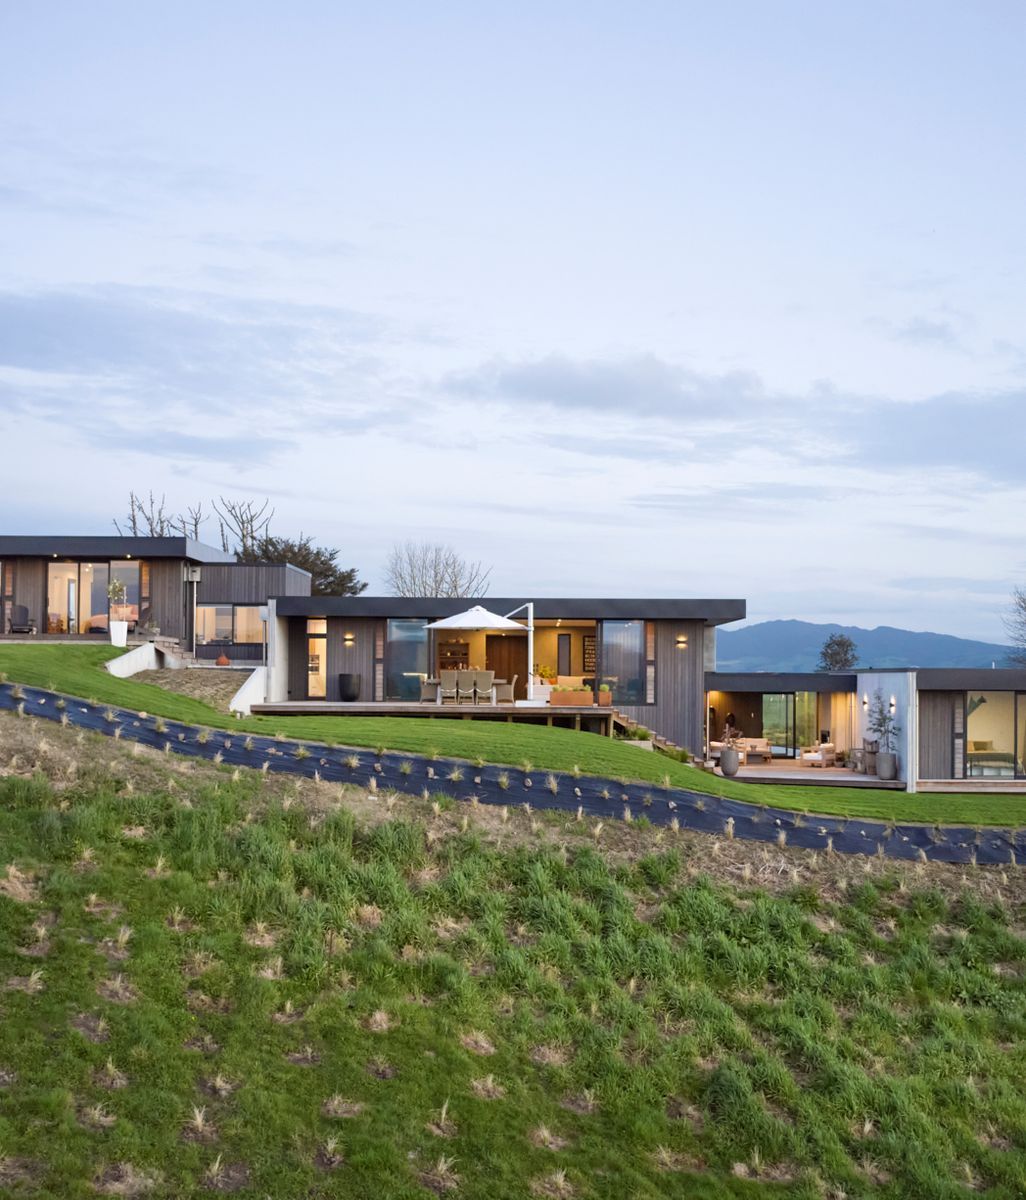
Two Sheds by RTA Studio reimagines the rural material vernacular in a contemporary form.

In a world ruled by algorithms, trends and visual repetition, designing boldly can sometimes feel more difficult than ever.

But according to RTA Studio’s Mitchell Round, bravery in architecture is not about abandoning context or familiarity altogether. Instead, it is about finding new ways to reinterpret them.

“I think we need to try to be different,” says Round. “A lot of what we’re seeing now is drawing on the past and replicating things we’ve seen before, maybe with slight modifications. We want to push the boundaries further while still having that overlay of local context. Why not be unusual and unexpected?”

Here, Round shares five ways architects can design more bravely.

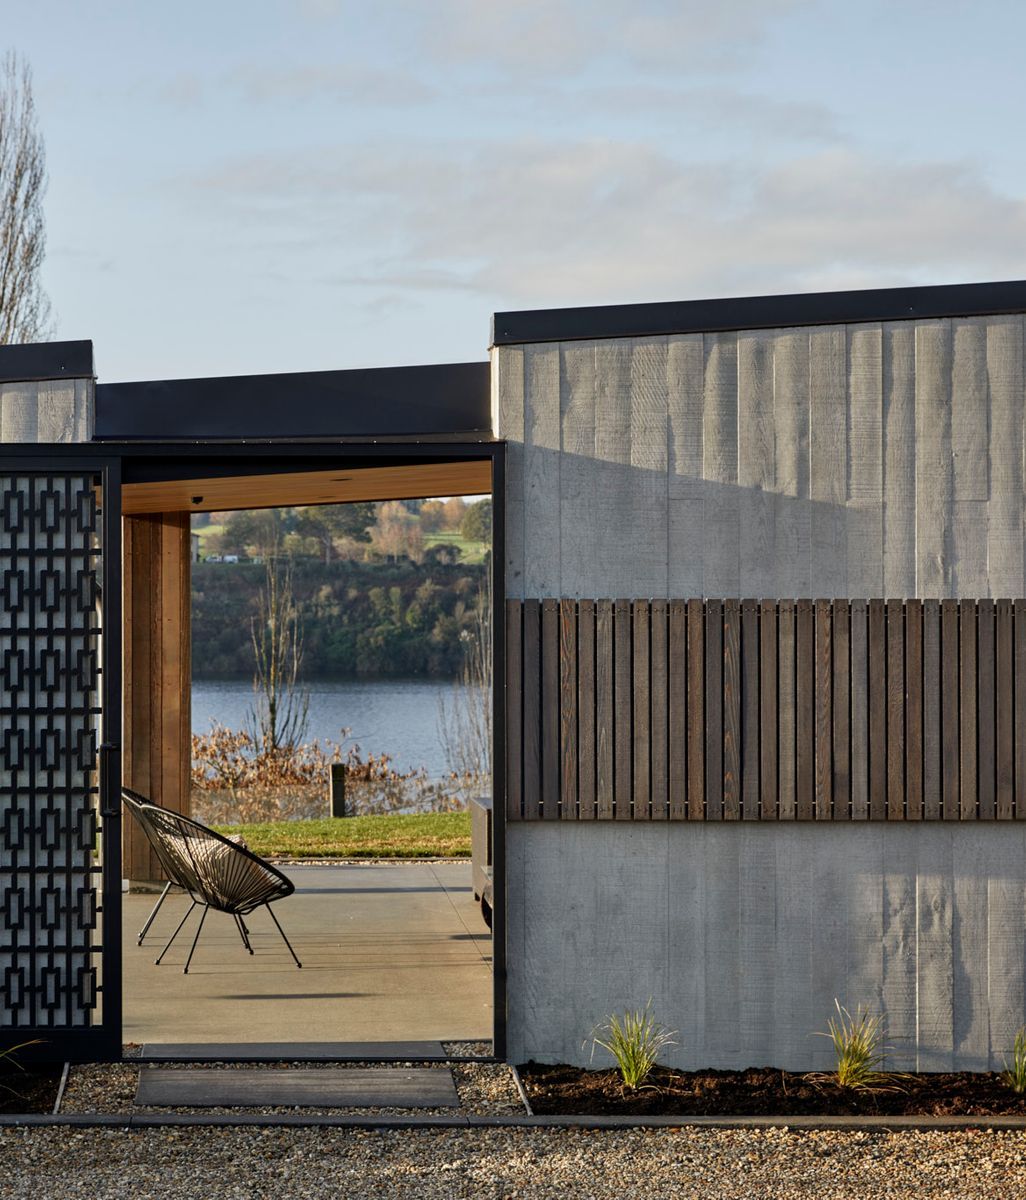
In the tradition of a Pacific a fale or simple whare occupying a coastal site, this home by RTA Studio draws its form from a simple pitched roof sheltering an open living pavilion.

1. Reimagine the vernacular 

For Round, one of the most effective ways to push architecture forward is by taking recognisable forms and reinterpreting them in unexpected ways.

RTA Studio’s award-winning E-type House is one example. Inspired by the traditional villa form, the home breaks the familiar pitched roof silhouette into a series of smaller volumes that step up the site.

“It was essentially a pitched roof form sliced into four parts and distributed down the slope of a hill,” explains Round. “It draws on that classical villa model that makes up the surrounding streets, but reimagines it in a contemporary way.”

The result feels both familiar and surprising. While the project references the architectural history of its context, it also creates something distinctly modern.

“There’s something poetic about having a contemporary version of a traditional form,” says Round. “People still feel a sense of familiarity with it, even though it pushes the boundaries.”

Importantly, the fragmented and distributed plan also creates opportunities for spatial experience, generating courtyards and negative space between each volume that strengthen the connection between indoor and outdoor living.

E-type House project by RTA Studio takes the traditional gabled roofs of the suburb and gives them a contemporary spin.

2. Design layouts that can evolve over time

According to Round, bravery in architecture also means resisting rigid planning conventions in favour of homes that can adapt alongside the people living in them.

“We’re interested in floor plans that allow change and growth,” he says. “A floor plan that can grow and change with its occupants will be more successful than one locked into a formal arrangement.”

Rather than relying on highly compartmentalised rooms with singular functions, RTA Studio often designs homes with more fluid arrangements that can shift over time. Spaces may change purpose as children grow older, families expand or multi-generational living becomes necessary.

“It’s about moving away from the classical living room, kitchen, dining room arrangement where everything is fixed,” says Round. “The spaces should be able to flow into one another and adapt as families change.”

This flexibility is becoming increasingly important in contemporary residential architecture, particularly as homes are expected to support a broader range of living, working and social needs.

3. Collaborate outside the architecture industry

For Round, some of the most innovative architectural ideas emerge through collaboration with people outside traditional design disciplines.

“I think collaboration is a significant way that we can push boundaries,” he says.

RTA Studio regularly works alongside artists, makers and cultural specialists to expand the way projects are conceived and expressed.

“We’re collaborating with artists whose work is founded on their culture, to generate facade patterning across buildings,” says Round. “Working with people who have specialist or ancestral  knowledge helps extend our ideas beyond our own experience.”

These collaborations not only create richer architectural outcomes but also challenge architects to think differently about materiality, storytelling and spatial experience.

“It stops us from becoming pigeonholed by our previous experience,” he says.

The former 1980’s warehouse has been transformed through the addition of an illuminated aluminum cube façade which has in turn become a cohesive part of the Objectspace gallery identity.

4. Be more ambitious with sustainability

While sustainability is often framed around operational efficiency, Round believes architects also need to think more boldly about embodied carbon and local material supply chains.

“We produce a lot of really good materials in New Zealand that aren’t necessarily being utilised,” he says.

RTA Studio increasingly specifies locally produced materials such as wool insulation and cross-laminated timber in an effort to reduce reliance on imported, high-carbon products.

“We use New Zealand wool insulation in a lot of our projects now,” says Round. “It’s a local product that’s readily available, and it can make a significant impact.”

The practice also utilises low-carbon concrete mixes and prioritising timber construction where possible to reduce embodied emissions.

At the same time, passive design principles and renewable energy systems are helping create homes with dramatically reduced running costs.

“The owner of one of the houses we’ve completed hasn’t paid a power bill yet,” says Round. “It’s very well insulated, it has solar systems, and the design works with passive solar performance.”

5. Experiment with materiality

Materiality also presents an opportunity for architectural experimentation, particularly as new technologies and fabrication methods become more widely available.

“There are a lot of new materials out there that let us challenge what residential architecture is expected to look like,” says Round.

One recent RTA Studio project used a folded metal cladding system to create an expressive origami-like facade that shifts and changes across the exterior of the home.

“It allowed the facade to be folded almost like origami across the entire building,” he explains. “You can create some really provocative forms relatively easily.”

Round says adaptable facades and screening systems are also becoming increasingly important in residential design, particularly in relation to climate responsiveness and outdoor living.

“We’re seeing much more adaptation in facades now,” he says. “Screens can open and close, allowing spaces to change and respond to the environment.”

These systems help create sheltered outdoor rooms, strengthen connections to landscape and allow homeowners to modify how spaces are experienced throughout the day and across seasons.

Ultimately, Round believes bravery in architecture comes down to resisting repetition and remaining open to new ways of thinking.

“It’s about balancing familiarity with innovation,” he says. “You want architecture to feel connected to place and history, but also forward-looking and surprising.”

Credits

Discover More Readingin Building & Renovating