Planning a Home Renovation in Auckland: Where to Start
featuring Superior Renovations

- 199.8K profile views
- 115 saves
Planning a home renovation in Auckland? Start with the house: the property file, your title and its era. Then set a budget ceiling, get the order of works right and write a one-page brief.
The first meeting with a renovation company goes very differently depending on what you bring to it. Arrive with a Pinterest board and you'll spend the hour on taste. Arrive knowing what's on your title, how old the cladding is and what your ceiling number is, and you'll spend it on what's actually possible.
Here's the short answer. Planning a home renovation in Auckland starts with the house itself, its records, its title and its era, then moves to why you're renovating, what you can spend, and what order the work has to happen in. Only then does it make sense to talk layouts and finishes. None of this needs a professional. It needs an afternoon, a council request and some honest answers.
This guide covers the homework Superior Renovations suggests before you call anyone, us included. For what happens after that first call, stage by stage, see how Superior Renovations runs a renovation from first call to final walkthrough.
Start with the house, not the wish list
Every Auckland house comes with paperwork and a history that decide what you can do before a designer draws a line. It's far cheaper to find these things out now than halfway through a design.
Get the property file, and consider a LIM
Your property file from Auckland Council shows your boundaries, easements, past consents and what the Unitary Plan zone allows on your section. A LIM (Land Information Memorandum) adds hazards and other information the council holds. According to Auckland Council, the property file and a LIM are where most buyers and renovators start, because they flag development restrictions before you commit money.
Look for anything that was built without a consent: an enclosed deck, a converted garage, a sleepout. If it's there, it's better to know now. If you're thinking about extending, the zone rules on site coverage and setbacks are the next thing to read.
Check what kind of title you own
Roughly one in five Auckland property titles is a cross-lease. Auckland Council's own research counted 100,148 cross-lease titles in the region. If your renovation changes the home's external dimensions or adds a new structure, a cross-lease title means you also need your co-owners' written consent and an updated flats plan, and the council will grant a building consent whether or not you have them. Our guide to renovating on a cross-lease title in Auckland covers what that means in practice. Unit titles bring their own body corporate rules too.
Know the era of your house
The decade your house was built tells you where the risks sit:
- Pre-1940s villas and bungalows in Ponsonby, Mt Eden, Grey Lynn and Devonport often sit under heritage or special character overlays that limit height, form and external materials. Old wiring, plumbing and framing are common surprises inside.
- Anything built before 1 January 2000 falls under the asbestos rules for refurbishment work. Stats NZ's 2023 Census figures put 57.6% of Auckland's private dwellings in that group.
- Mid-1990s to mid-2000s homes with plaster cladding belong to the leaky-building era. Check the cladding and weathertightness before any money goes into interiors.
Be clear about why you're renovating
"We want a new kitchen" is a wish. "We want to stay here another fifteen years and stop apologising for the house" is a reason, and it leads to a different plan. Before you think about rooms, answer three questions: how long you plan to stay, what's genuinely not working day to day, and whether you're renovating for yourselves or for resale.
Sometimes the house makes the decision for you. In a full home renovation in Hillsborough, the owners had lived in the house for more than ten years and were going back and forth between renovating and selling. Then the roof above the kitchen started leaking.
First, we repaired the roof, the external walls and the pipework that had been letting water in. With the house watertight, they chose to stay, and went on to renovate the kitchen, two bathrooms, the toilet and laundry, the deck and staircase, the flooring throughout, new wardrobes, the electrical work and the painting inside and out. The photos below show the finished kitchen and living room.
Fix the house before you finish it
The order of a renovation is set by the house, not by the room you're most excited about. Money spent on a beautiful kitchen in a house that leaks, or on new linings over old wiring, gets spent twice. Work through the priorities in this order:
- Weathertightness and structure. Roof, cladding, windows, subfloor and framing. If water is getting in, nothing else matters yet.
- Services. Wiring and plumbing. A full rewire of a standard three-bedroom home runs $8,000 to $15,000, and a full replumb $10,000 to $20,000.
- Warmth. If walls are already open for a rewire or replumb, that's the cheapest time to insulate them and deal with glazing. Retrofit double glazing for a whole house runs $20,000 to $35,000.
- Layout. Moving walls, kitchens and bathrooms.
- Finishes. Benchtops, tiles, paint, flooring and fittings.
Not every item on the list is a renovation. A leaking roof, a sagging deck or rotten subfloor timbers may just need repair. Our sister company Superior Property Services handles that kind of work, and its guide to house repair costs in Auckland is a useful reference if your list is mostly fixes.
Set a ceiling before you set a scope
Superior Renovations publishes a mid-range full home renovation in Auckland at $80,000 to $160,000, with standard work at roughly $2,000 to $4,500 per square metre and high-end or structural work past $5,500 per square metre. Those numbers are a sanity check, not a budget.
Decide the most you're prepared to spend all-in, then hold back 10% to 20% as contingency, leaning towards 20% on a pre-1940s home. If the work means moving out, allow roughly $400 to $800 a week for temporary accommodation in Auckland. What's left is the number your design has to fit. To see how your rooms add up, try our free renovation cost calculators before you talk to anyone.
The most useful first meetings are the ones where the homeowner says what they can spend and what they'd give up first. Then the design can be shaped around the house and the budget together, instead of drawing a dream and taking it apart later.
Find out early whether you need a consent
Plenty of interior renovation work doesn't need a building consent. Replacing a kitchen in the same space with the sink in the same place usually doesn't, provided authorised trades do the plumbing and electrical work. Removing or altering a load-bearing wall, adding floor area, or changing the structure, roofline or an exterior wall usually does. A resource consent comes into play when a design pushes the Unitary Plan rules on site coverage, height-to-boundary or setbacks, or where a heritage or special character overlay applies.
Getting this wrong is expensive. Building without a required consent carries fines of up to $200,000 under the Building Act 2004, and it surfaces on the LIM when you sell. For a first check against the Schedule 1 exemptions, Sonder Architecture's free building consent checker takes a few minutes. For anything structural, confirm with Auckland Council or a Licensed Building Practitioner before you commit to a design.
Choose how the work will be designed and built
Before you call anyone, decide which kind of company you're calling. Auckland homeowners usually take one of three routes, and each suits a different job.
A registered architect, then a separate builder
You engage a registered architect to design the work, then tender the build to builders separately. It's the right call for highly custom or heritage-sensitive work, like a character villa under a special character overlay. It's also the longest route, and you carry the gap between the person who drew the plans and the team who builds them.
One thing worth knowing: under the Registered Architects Act 2005, only a registered architect can use the title architect. The register is public, so you can check anyone's status before you engage them.
An architectural designer, then a separate builder
Licensed architectural designers do a large share of residential work in New Zealand. They're qualified to design renovations and extensions and to prepare the drawings a consent application needs, and they usually cost less than a full architectural service. For a straightforward rear or side extension, that's often all you need.
A design-and-build company
Design, consent and construction sit under one contract. It's usually faster, and there's no coordination gap between the design and the build, because the same team owns both. At Superior Renovations, consent and structural design runs through Sonder Architecture, the architectural design practice inside our group, whose office sits in our Wairau Valley showroom.
The mistake is paying for the wrong level of service, in either direction. A kitchen and bathroom refresh doesn't need a full architectural service. A second storey on a Mt Eden villa probably does.
Write the brief before you call anyone
A one-page brief saves hours in the first meeting and makes quotes easier to compare later. Put these on it:
- Every room you want to change, with what's wrong with it now in a sentence.
- Must-haves and nice-to-haves, kept on separate lists.
- How long you plan to stay in the house.
- Your ceiling number and the contingency you're holding back.
- Timing limits: school terms, a baby due, a wedding, a lease ending.
- Whether you can live through the work or will need to move out.
- Photos and rough measurements of each room, plus the property file.
Be honest on the brief about what you'd cut first. It's the most useful line on the page, because every renovation meets a surprise somewhere.
What happens after the first call
Once you've done the homework, the professional part starts. At Superior Renovations every project runs through the same eight stages with one dedicated project manager, and you know the price, the timeline and what's included before work starts. Our in-house Licensed Building Practitioner (LBP #BP156911) oversees process, documentation, workmanship and compliance.
For an older or complicated house, the best next step is often a free feasibility report for your home, which tests what's realistic before anyone designs anything.
Home renovation planning FAQs
Where do I start when planning a home renovation in Auckland?
Start with the house itself. Request your property file from Auckland Council, check whether your title is freehold, cross-lease or unit title, and note the age and cladding of the house. Then decide why you're renovating, set a budget ceiling with a 10% to 20% contingency, and write a short brief.
Should I renovate or sell my Auckland home?
It depends on how long you plan to stay and what the house needs. If it needs weathertightness or structural repairs, those usually have to be done either way, so get them priced first. If you plan to stay for years and the location suits you, renovating lets you shape the house around how you actually live.
What order should renovation work happen in?
Weathertightness and structure come first, then services like wiring and plumbing, then insulation and glazing while walls are open, then layout changes, and finishes last. Doing it in that order means you never pay to redo a finished surface because something behind it needed fixing.
Do I need a building consent to renovate my house?
Not always. Many interior renovations are exempt, such as replacing a kitchen or bathroom in the same place with authorised trades doing the plumbing and electrical work. Structural changes, added floor area and exterior alterations usually need consent. Check with Auckland Council or a Licensed Building Practitioner before you commit.
When your homework's done, bring it in. You can see the range of whole-home renovation work Superior Renovations takes on across Auckland on superiorrenovations.co.nz, then book a consultation with our design team at our showroom, 16B Link Drive, Wairau Valley. Bring the property file, your brief and a few photos of the house.
Like this Article?
Get in touch with Superior Renovations
Discover More Readingin Misc.


Next Article
Keep scrolling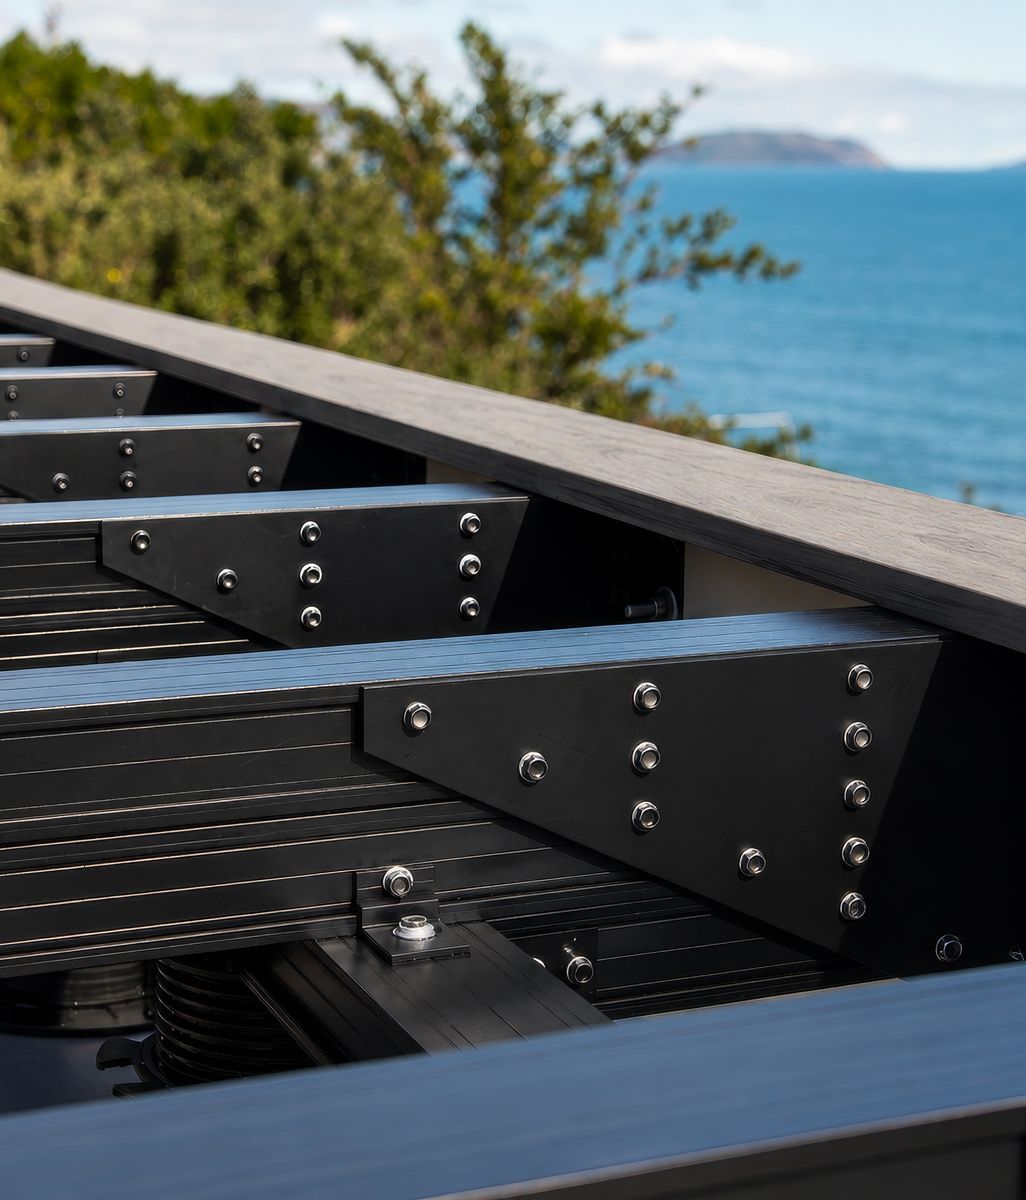
When every millimetre matters: specifying a low-profile deck framing system