Drawing inspiration: What New Zealand can learn from overseas architecture
Written by
16 September 2026
•
5 min read
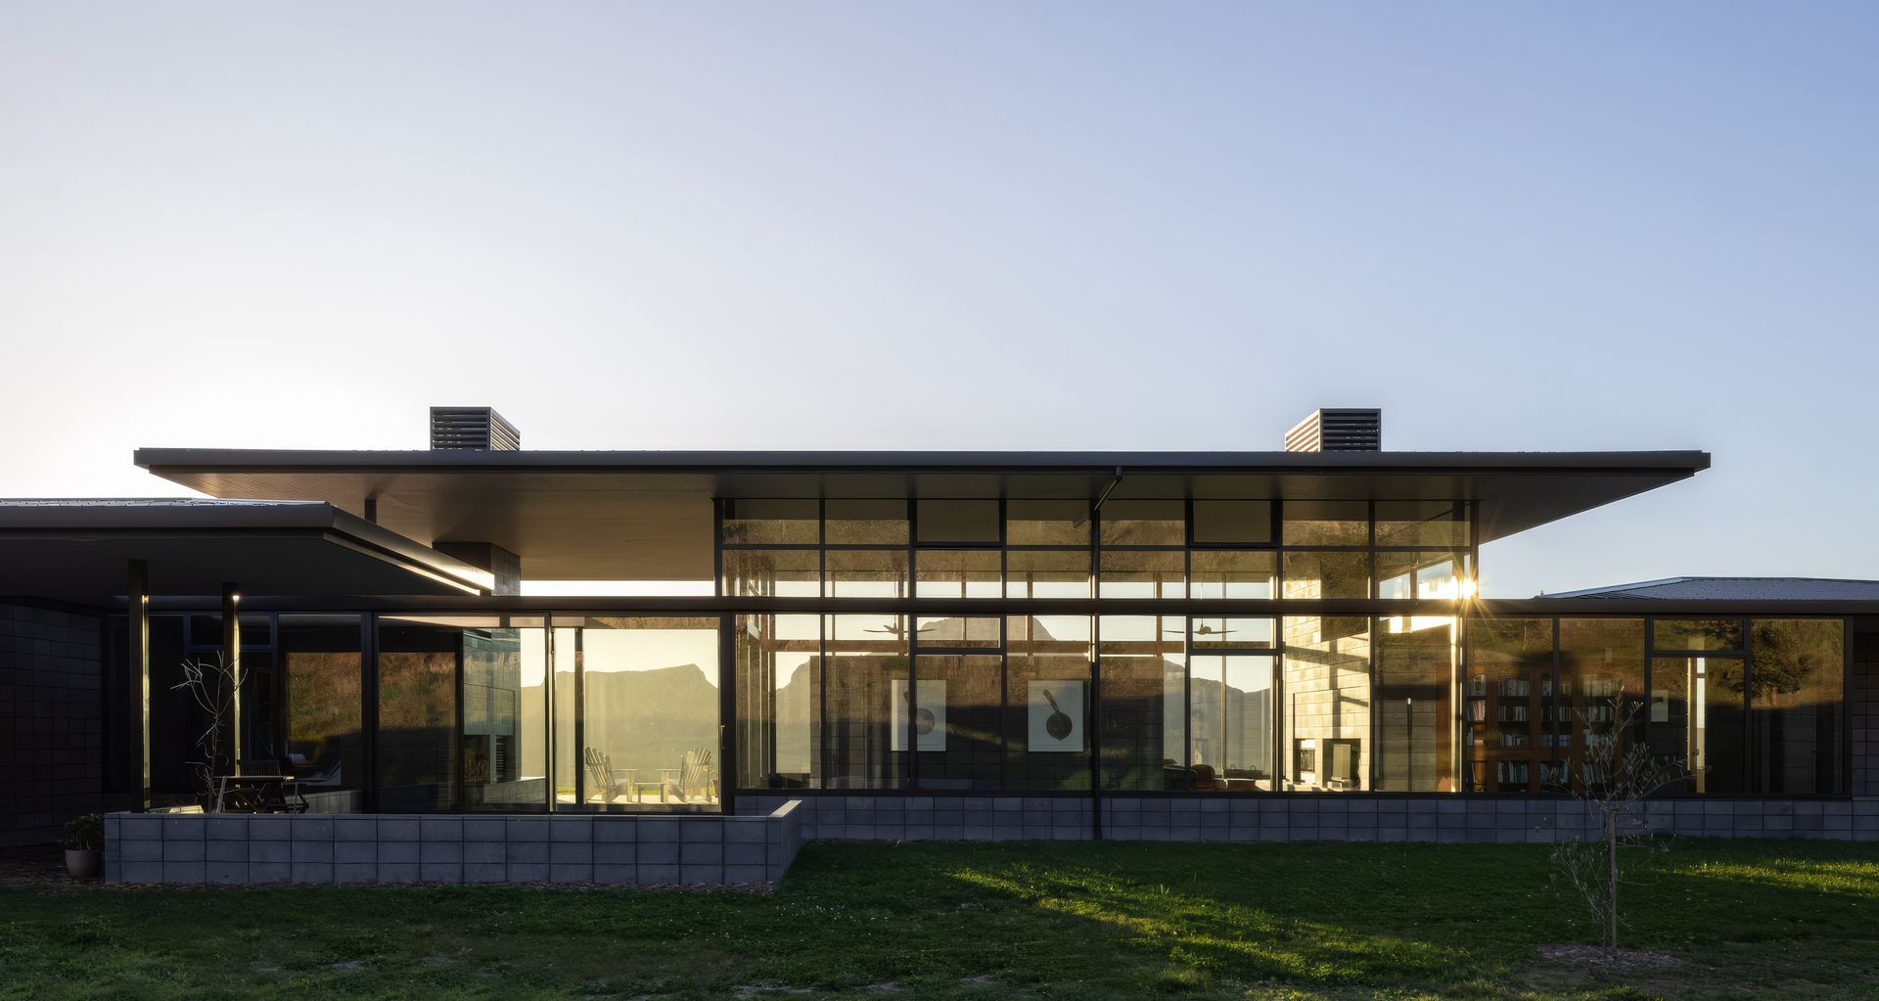
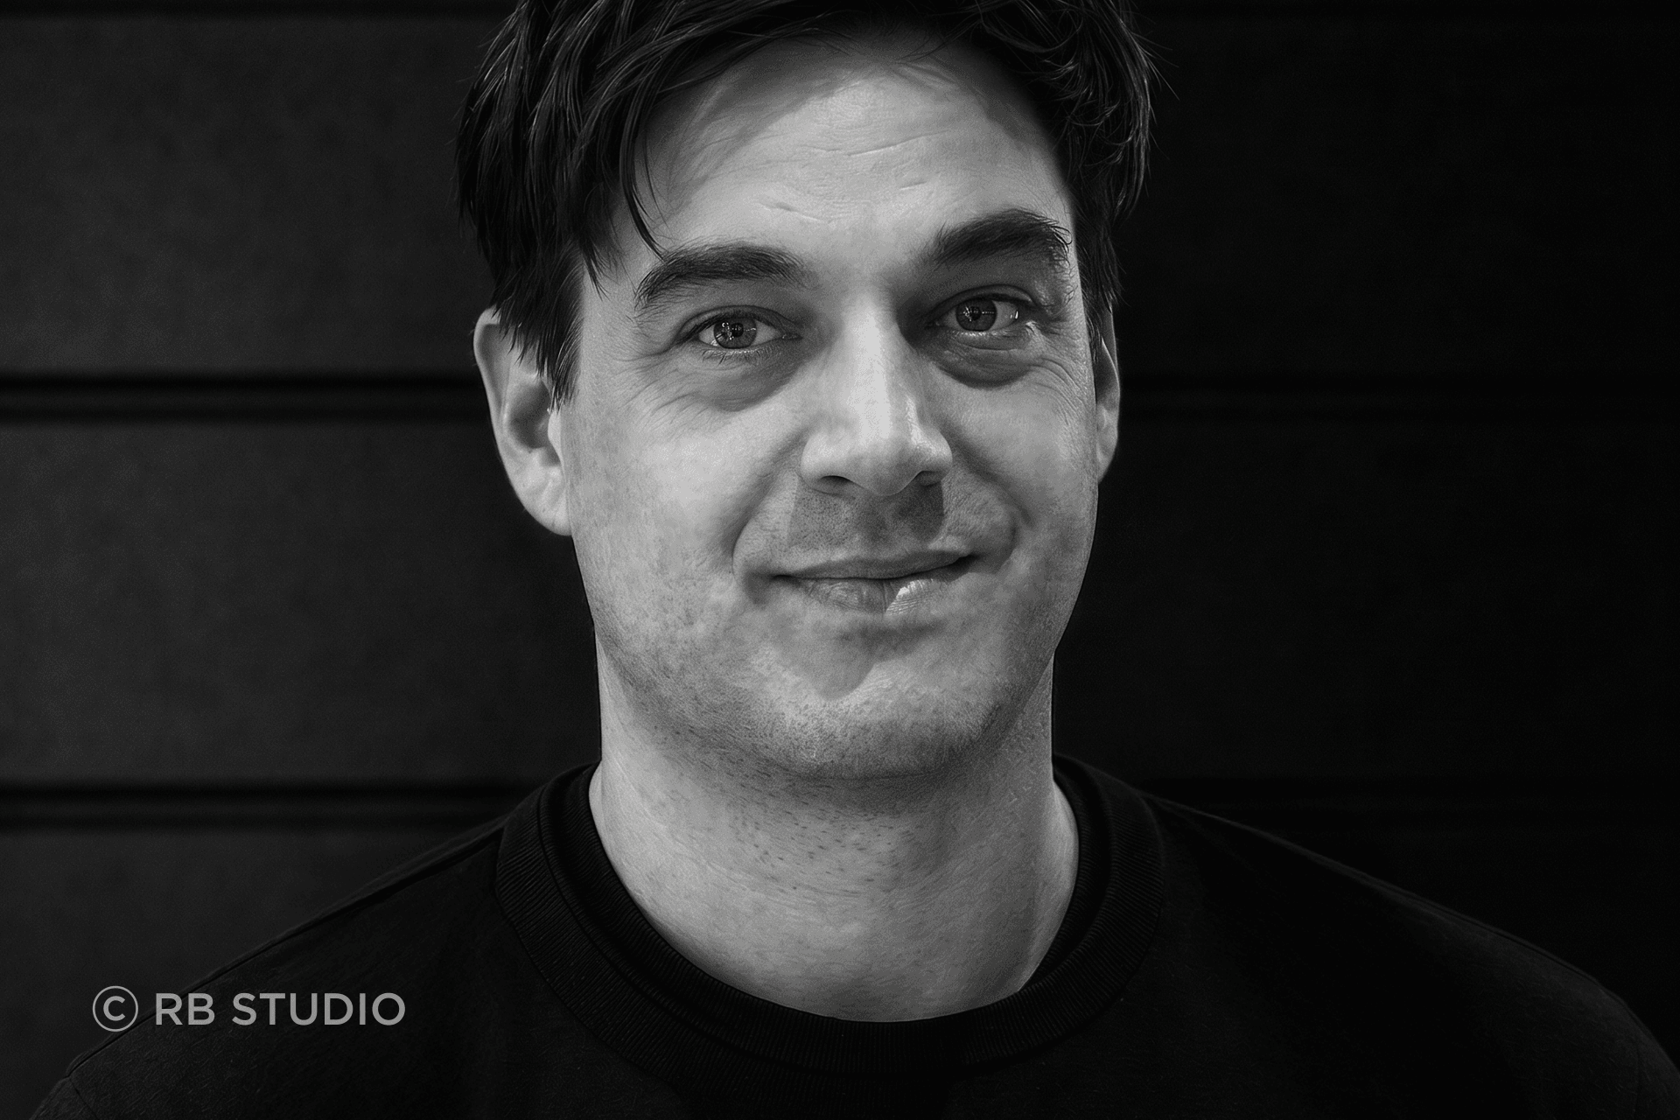
There is a tendency in New Zealand architecture to look inward for inspiration, yet for Tom Rowe of RB Studio, some of the most useful ideas come from looking outward. Not to replicate what is seen elsewhere, but to understand the principles behind how other architects in other places have resolved similar problems, often in more time-tested ways.
What matters, he suggests, is not origin or stylistic qualities but insight into the driving factors behind design considerations. How ideas about climate, material, form and living can be reinterpreted in a local setting without losing their intent.
Here, Rowe shares five architectural ideas from overseas that offer clear lessons for practice in New Zealand.
1. Climate-led form and the architecture of shelter
In regions such as Japan, the wider Pacific, and parts of South America, climate has long shaped architectural form in a more deliberate way than it often has in New Zealand. Rain protection, shade, and ventilation are not treated as secondary considerations but as drivers of spatial organisation.
“They have large outdoor living areas and extensive wraparound verandas, essentially rooms that are immersive with the landscape,” shares Rowe. “Our colonial architecture and our indigenous architecture don't have those sorts of panoramic spaces.”
These veranda spaces blur the line between interior and exterior, creating environments that are neither fully inside nor outside. It’s designing for climate rather than resisting it.
2. Landscape as occupation, not backdrop
Japanese residential architecture offers a particularly instructive model in how it treats landscape. Rather than framing it as a distant view, as it often does in New Zealand architecture, it brings it into the everyday experience of the house.
“They have been building courtyard houses and panoramic verandas for centuries,” Rowe says. “They immerse gardens into the house— it’s about thinking: how do you occupy the landscape?”
This shifts architecture from something placed on land to something embedded within it. The boundary becomes porous. Movement, view, and planting are all part of the same spatial organisation.
“They understand that you’re not detached from the environment,” he says. “You occupy it.”
3. Section over plan and the intelligence of the ground
In parts of Europe and South America, particularly within older architectural traditions in Italy and Greece, the relationship between building and the earth is more explicitly expressed through section rather than plan.
“These buildings connect to the ground in a way that feels tectonic,” Rowe says. “It’s not just a flat plane. It’s multi-layered, spatial and formal. It gives cues of how the building operates.”
Rather than flattening a section to make way for a house, this approach produces architecture that is deeply responsive to topography. Floors shift in level, thresholds compress and expand, and spaces are understood vertically as much as horizontally. Rowe says this thinking was present in projects such as Sanctuary House and Volcano House, where landform is carved, bridged and layered rather than simply built upon.
4. Material tactility and the instinct to touch
Across cultures and time periods, there is a consistent human response to material presence. Stone, timber and concrete carry a physical gravity that invites touch and interaction.
“Materials like stone or timber are sensuous and tactile,” says Rowe. “They’re something you are drawn to.”
It’s an instinctual response that is most commonly understood when walking in nature.
“Walking alongside a river, you pick up a rock because you can’t not,” he says. “That tactility is something we can really learn from. The crush of pebble underfoot or the change in texture between rough and smooth stone.”
From Japanese timber detailing to the weight of stone in older European buildings, material expression is sensory, and it creates an immediate connection between people and place. It also signals a change in function or reinforces a transition between rooms and spaces.
5. Craft and the culture of making
Beyond design itself, Rowe points to a cultural difference in how buildings are made. In Italy, in particular, there is a strong emphasis on care in execution, even in areas that are not intended to be seen.
“Subcontractors really care about what they create,” he says. “There’s a sense of pride in making things look visually ordered and considered, even in service spaces like plant rooms.”
This attention to order is about discipline.
“Everything has its place,” he says. “It speaks to taking care, even when these sorts of spaces are rarely visited.”
From detailing to services, from visible architecture to hidden infrastructure, the underlying principle is consistency of care.
Building for ourselves: a shift in how people live and what they ask for
In New Zealand, Rowe has observed a positive shift in how clients are approaching their brief. They are increasingly questioning inherited assumptions about domestic space.
“People are becoming more essentialist about what they really want,” he says. “Not feeling like they have to do and have all the other things they don’t want.”
This shift allows for more clarity in design and an open mind to solutions that aren’t conventionally used here. It also challenges a long-standing tendency in residential design to prioritise future resale value over present use. Instead, the emphasis returns to how a house is actually inhabited.
“It’s about the life you are living and how the house best serves that,” he says.
For Rowe, drawing inspiration from overseas is not an exercise in stylistic translation. It is a way of sharpening architectural thinking in New Zealand. Looking outward to understand what has already been tested elsewhere, then bringing those ideas back and reworking them through local conditions.
As Rowe suggests, great architecture rarely emerges in isolation. The most enduring ideas are often those refined across cultures, climates and generations, then thoughtfully adapted to local conditions. For more insights from leading architects, designers and industry experts, explore the latest stories and inspiration on ArchiPro.