Testing an infill layout against the rooms of the retained house

featuring Modal Architecture

Modal Architecture logo
  • 13.2K profile views
  • 4 saves

A second home should be assessed from both sides of the new boundary between households. Test privacy, outlook, access and outdoor living for the existing home too.

Visit Website

A second dwelling changes more than the part of the garden it occupies. It can alter the outlook from the existing kitchen, the path to the clothesline and the privacy of a bedroom. A useful infill study evaluates both homes as places to live.

Begin by drawing the retained house accurately enough to understand its windows, entrances and important outdoor spaces. Treat those relationships as design information, not background scenery.

Look out from the existing rooms

Stand where a person would sit or work in each affected room. Which view matters? Where is privacy already fragile? A new wall may remove an outlook, while a carefully positioned garden or gap between buildings can create a more comfortable one.

Check diagonal views as well as windows directly opposite each other. Changes in ground level and upper-storey rooms can create overlooking that is not obvious from a flat site plan.

Give outdoor space a purpose

Put a table, chairs and useful circulation into the outdoor areas for both homes. Include drying, storage and maintenance routes. A strip of land may satisfy a line on a drawing while being difficult to use.

Sunlight and shade need site-specific assessment with the proposed building form and neighbouring context included. Do not assume that leaving a garden on one side of the plan guarantees useful sun.

Test two ordinary days at once

Imagine one household receiving visitors while the other is cooking, working or resting. Trace pedestrians, vehicles, deliveries and bins. Decide which routes are shared and where each household begins to feel at home.

For family accommodation, closeness may be welcome. Independence still deserves deliberate design, particularly if the future occupants may change.

Keep the investment purpose in view

More accommodation is not always the most useful response. At Prior House in Queenstown, Modal reassessed an earlier concept and simplified it to a single-level, one-bedroom dwelling to better align scope with the investment objective.

Our infill and secondary dwelling service considers design quality alongside site use and practical delivery. Planning, servicing, title and consent requirements remain property-specific and should be checked before committing to a scheme.

A useful first brief includes what the new dwelling must achieve and what the existing household should retain. That gives the design process a clear test of success for both homes.

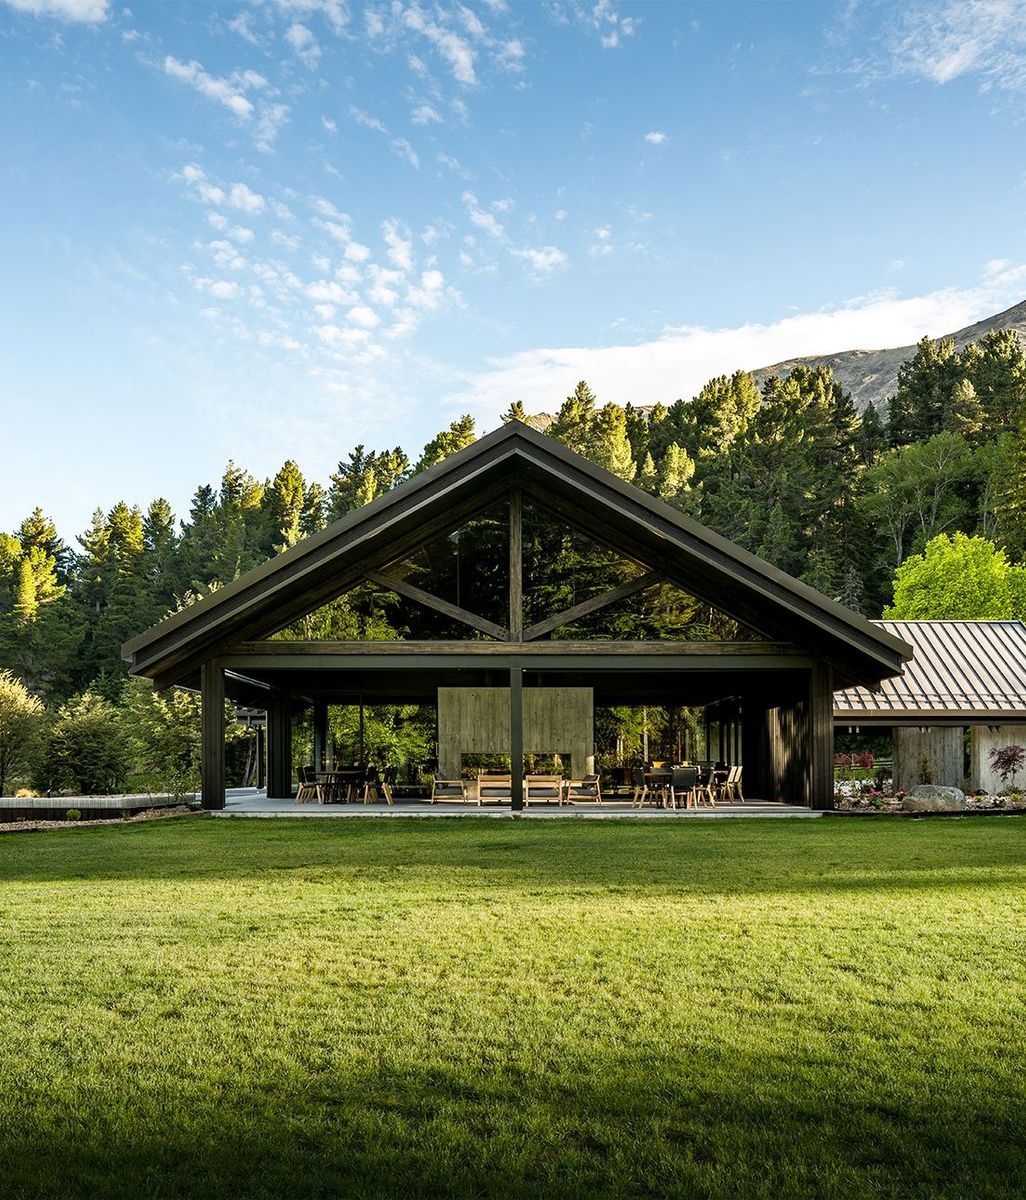
Cover: project visualisation of Prior House. Image credit: Modal Architecture.

Discover More Readingin Multi-unit dwelling