

Project team
Product Suppliers
A contemporary single-level residence in Wellington, featuring stunning views, three bedrooms, an office, and a rooftop deck, designed for comfort and outdoor living.
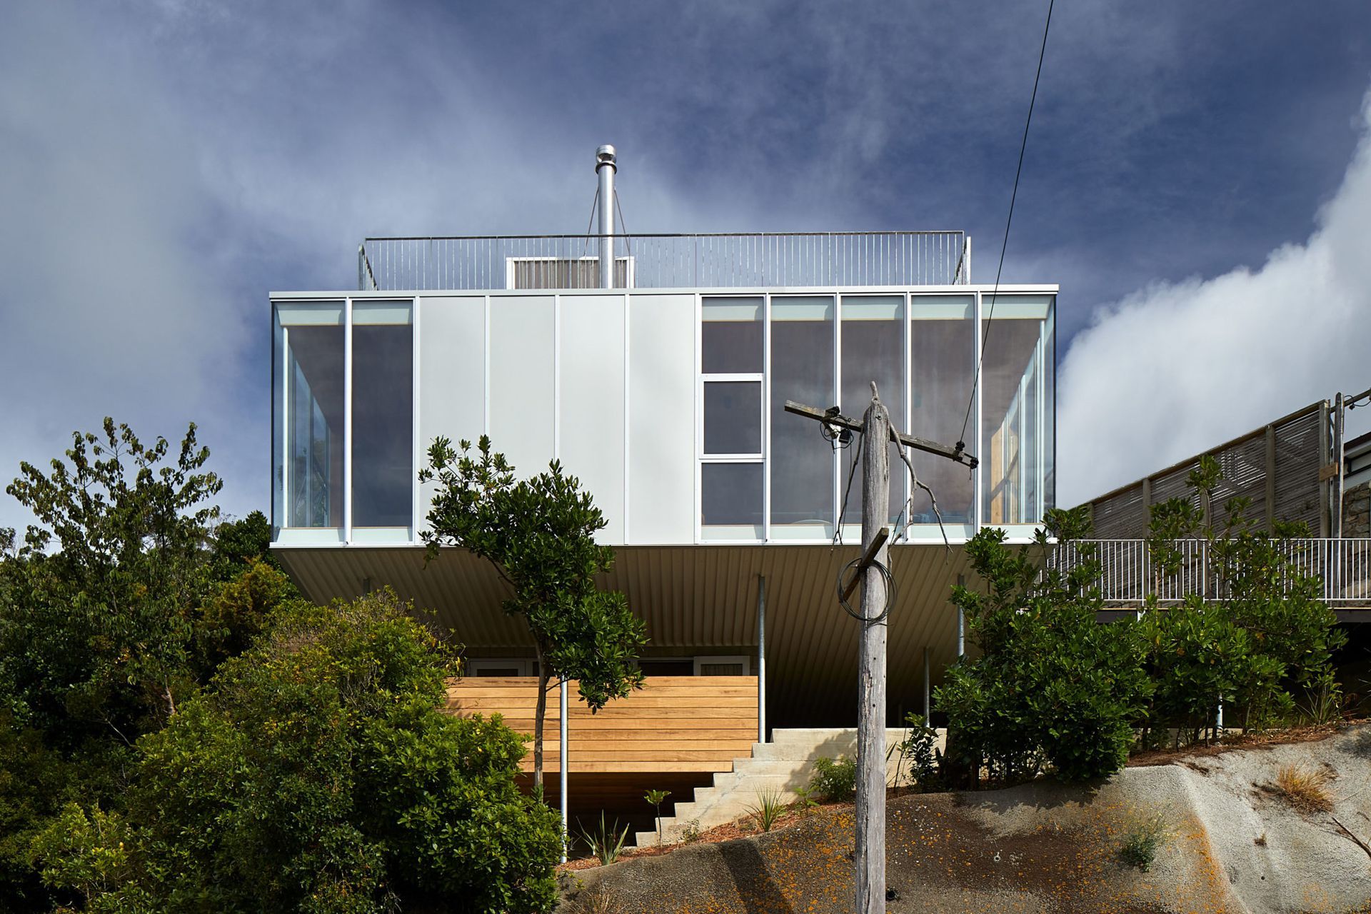
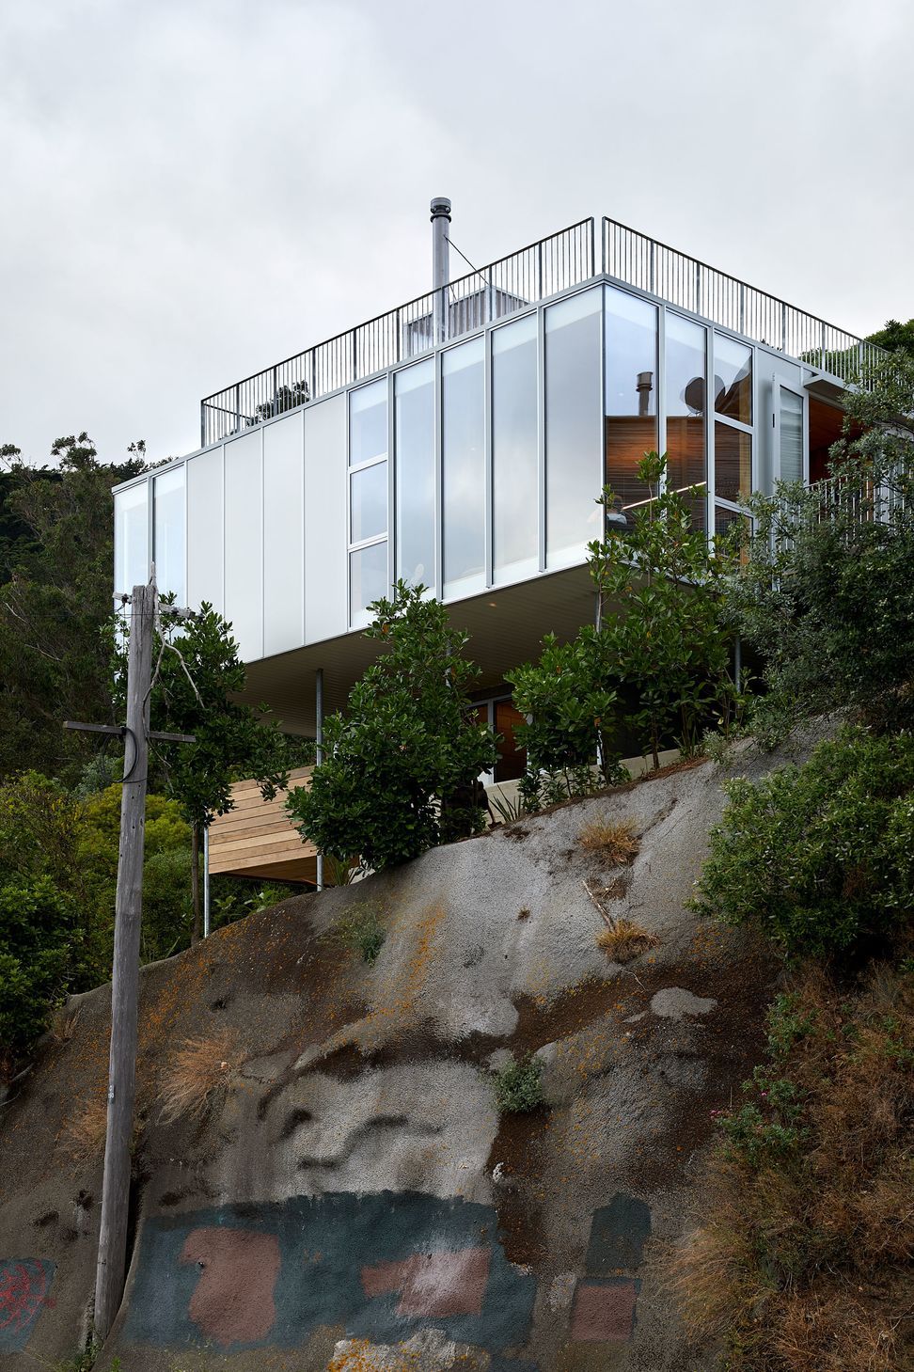
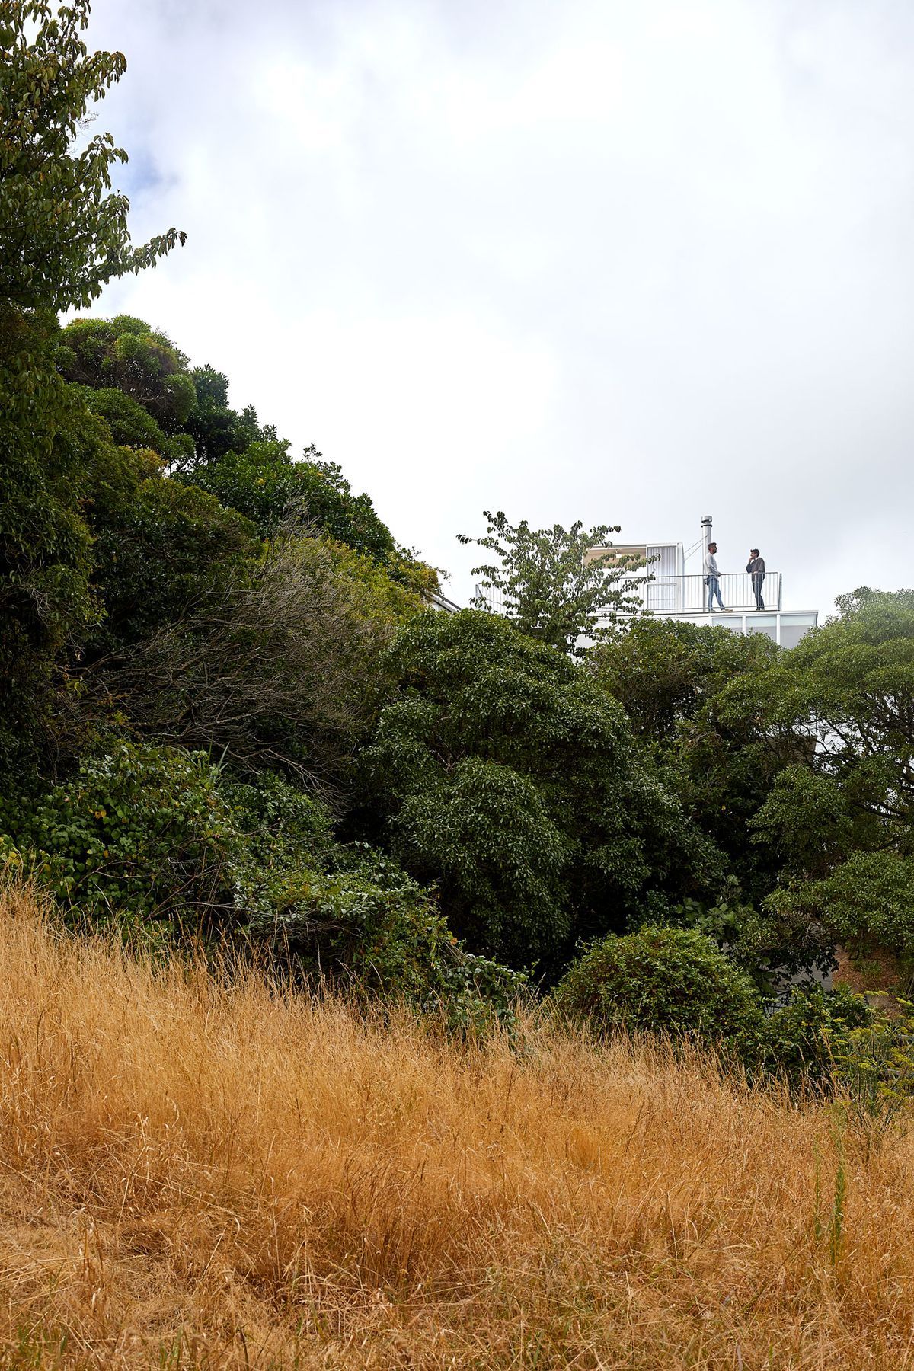
Situated on the corner of a busy suburban street in Wellington, we were tasked with another slippery slope in the city.
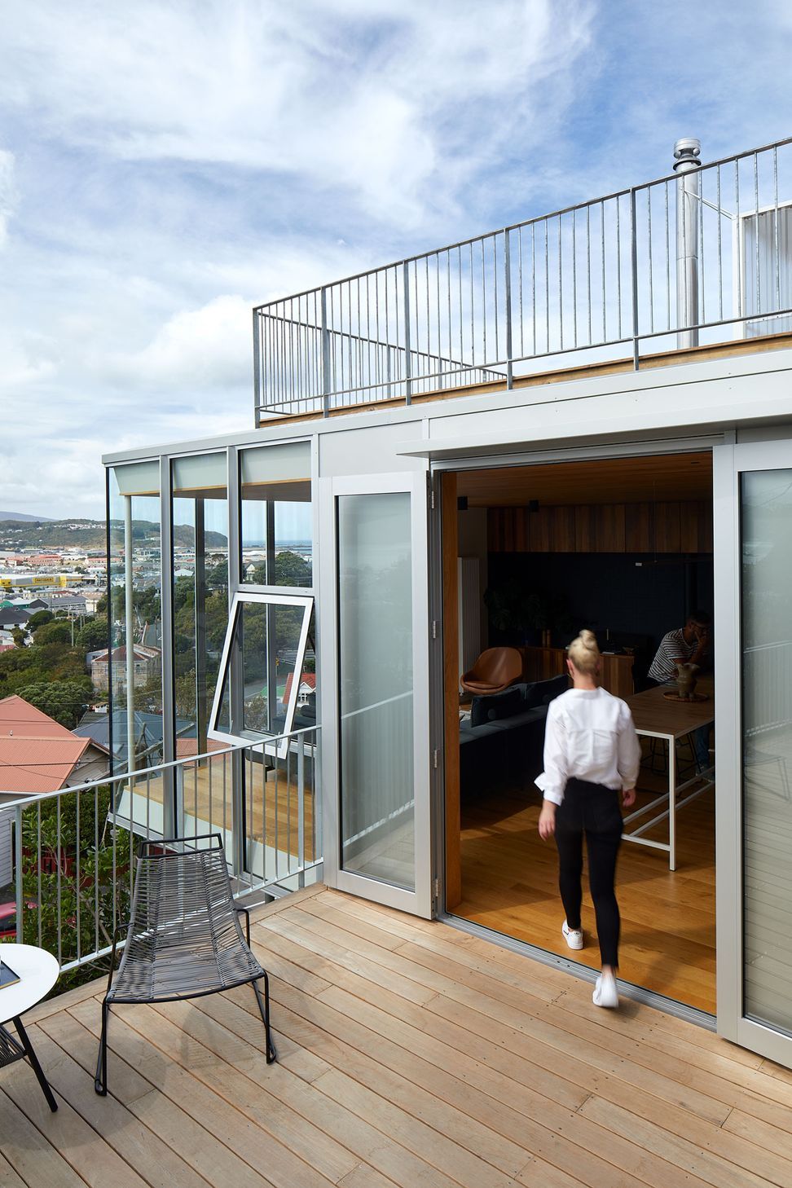
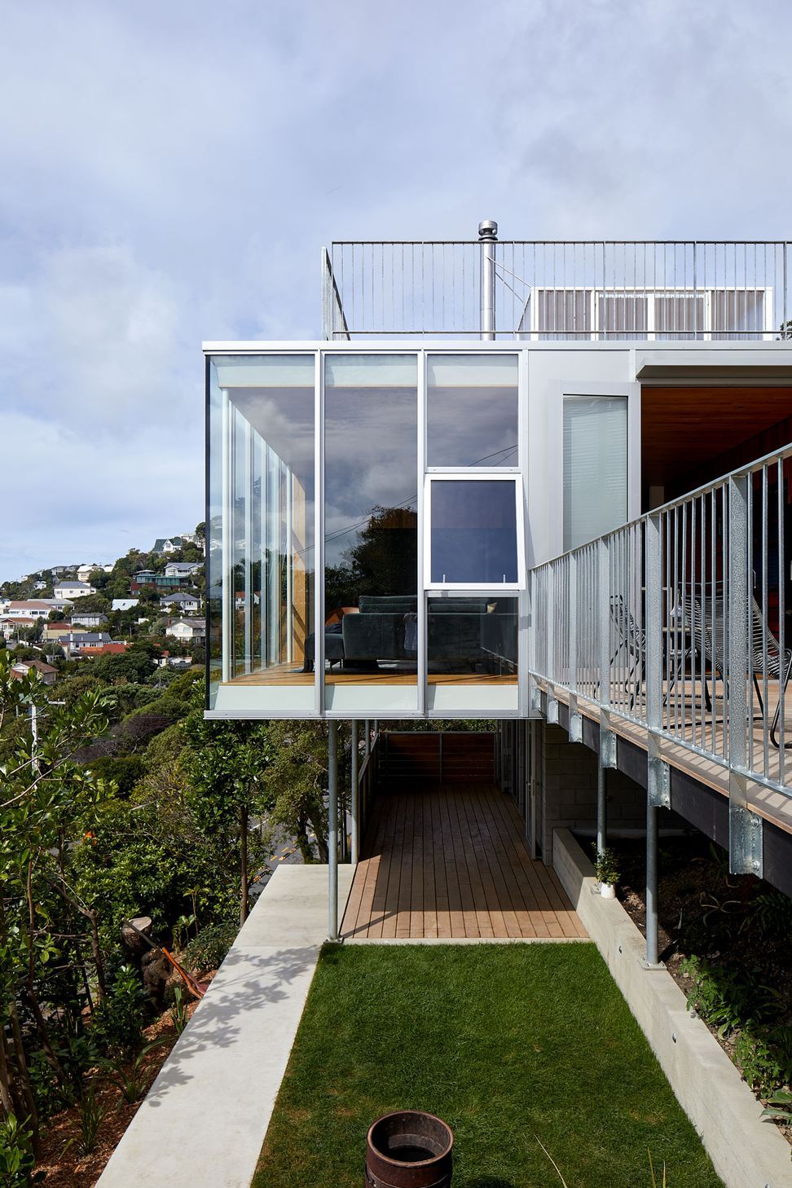
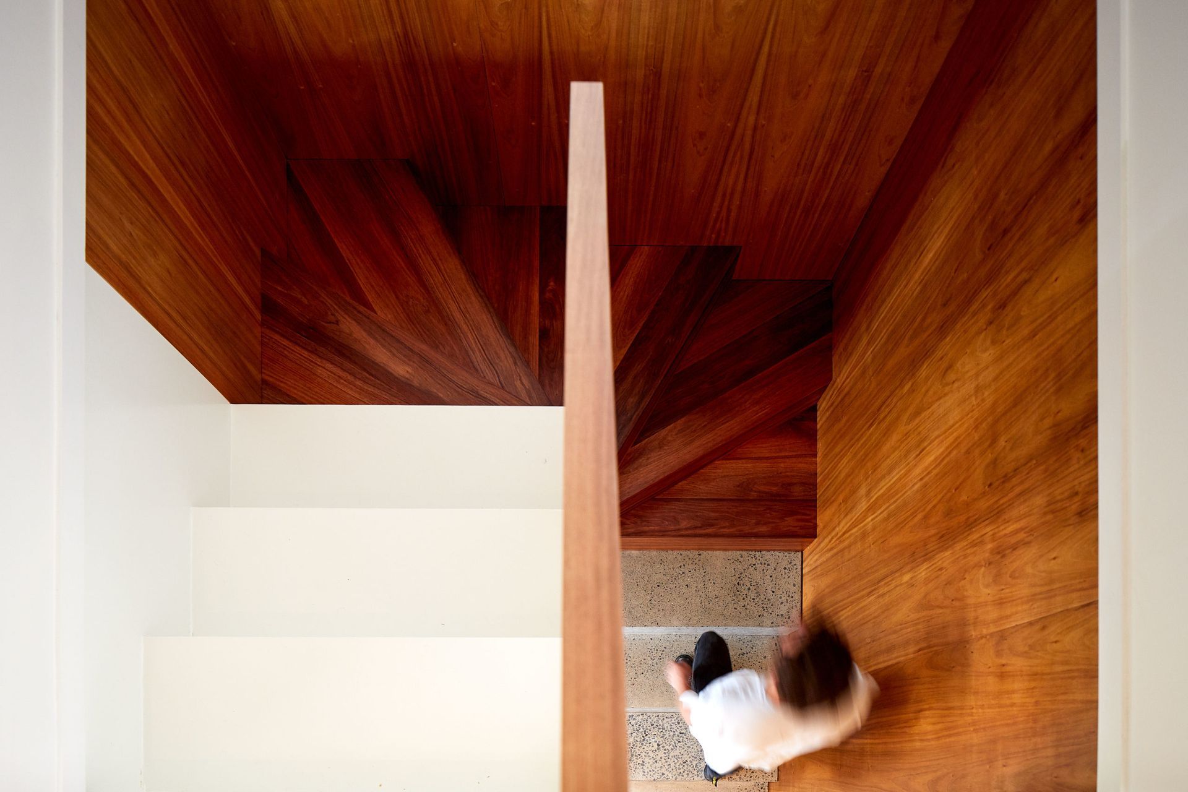
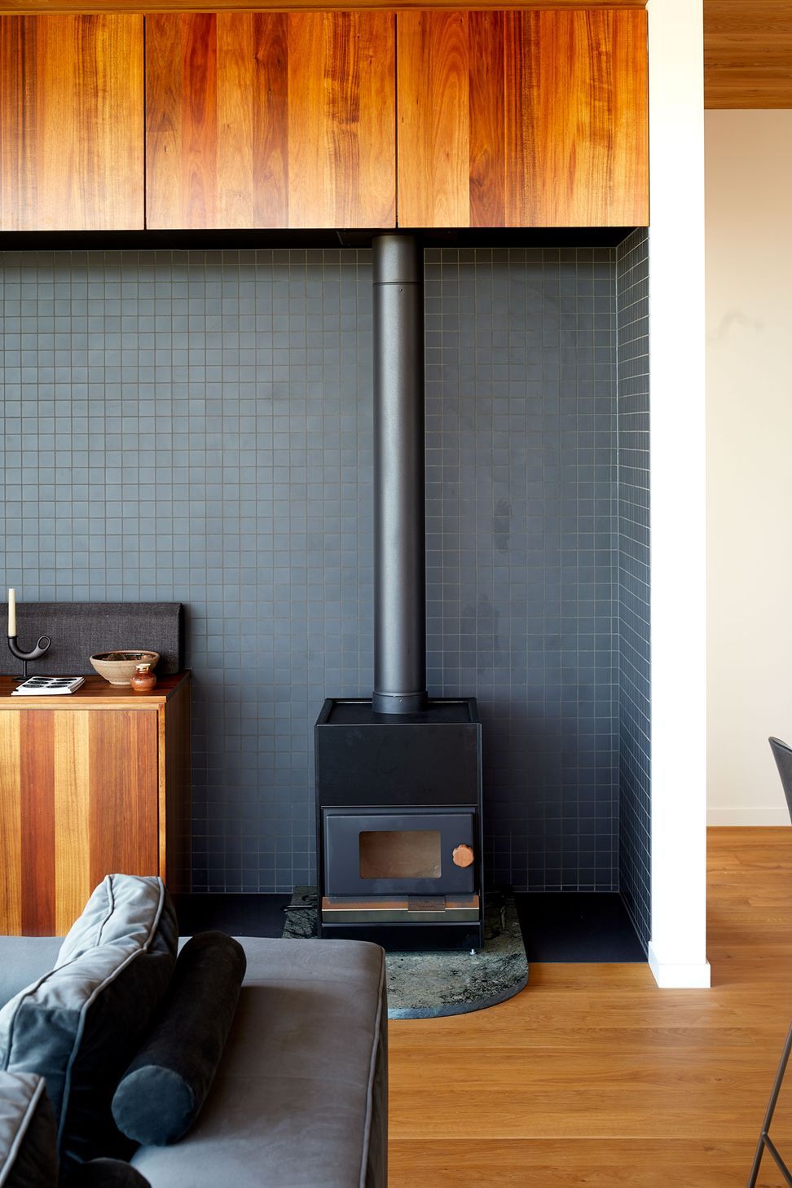
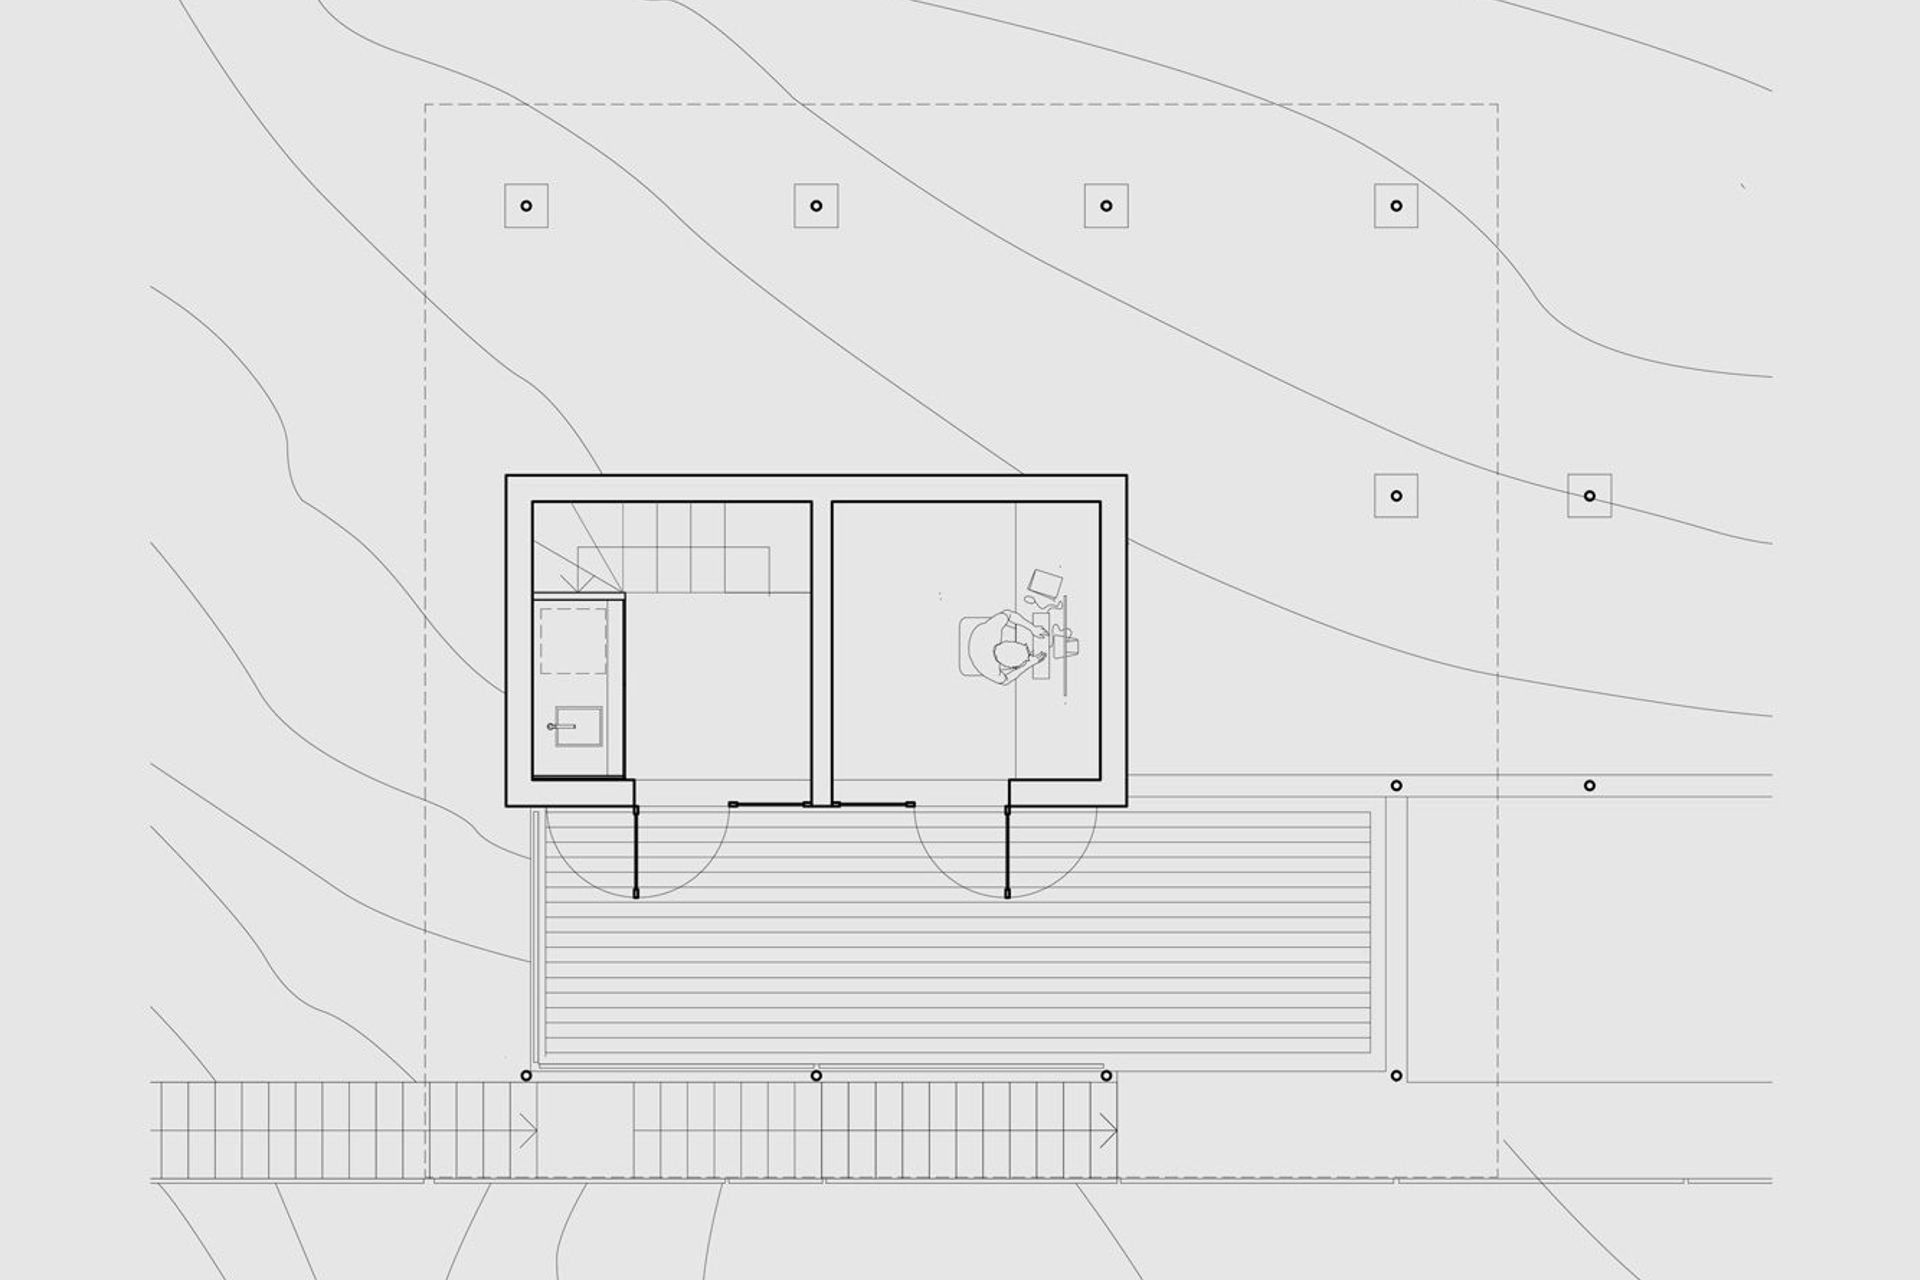
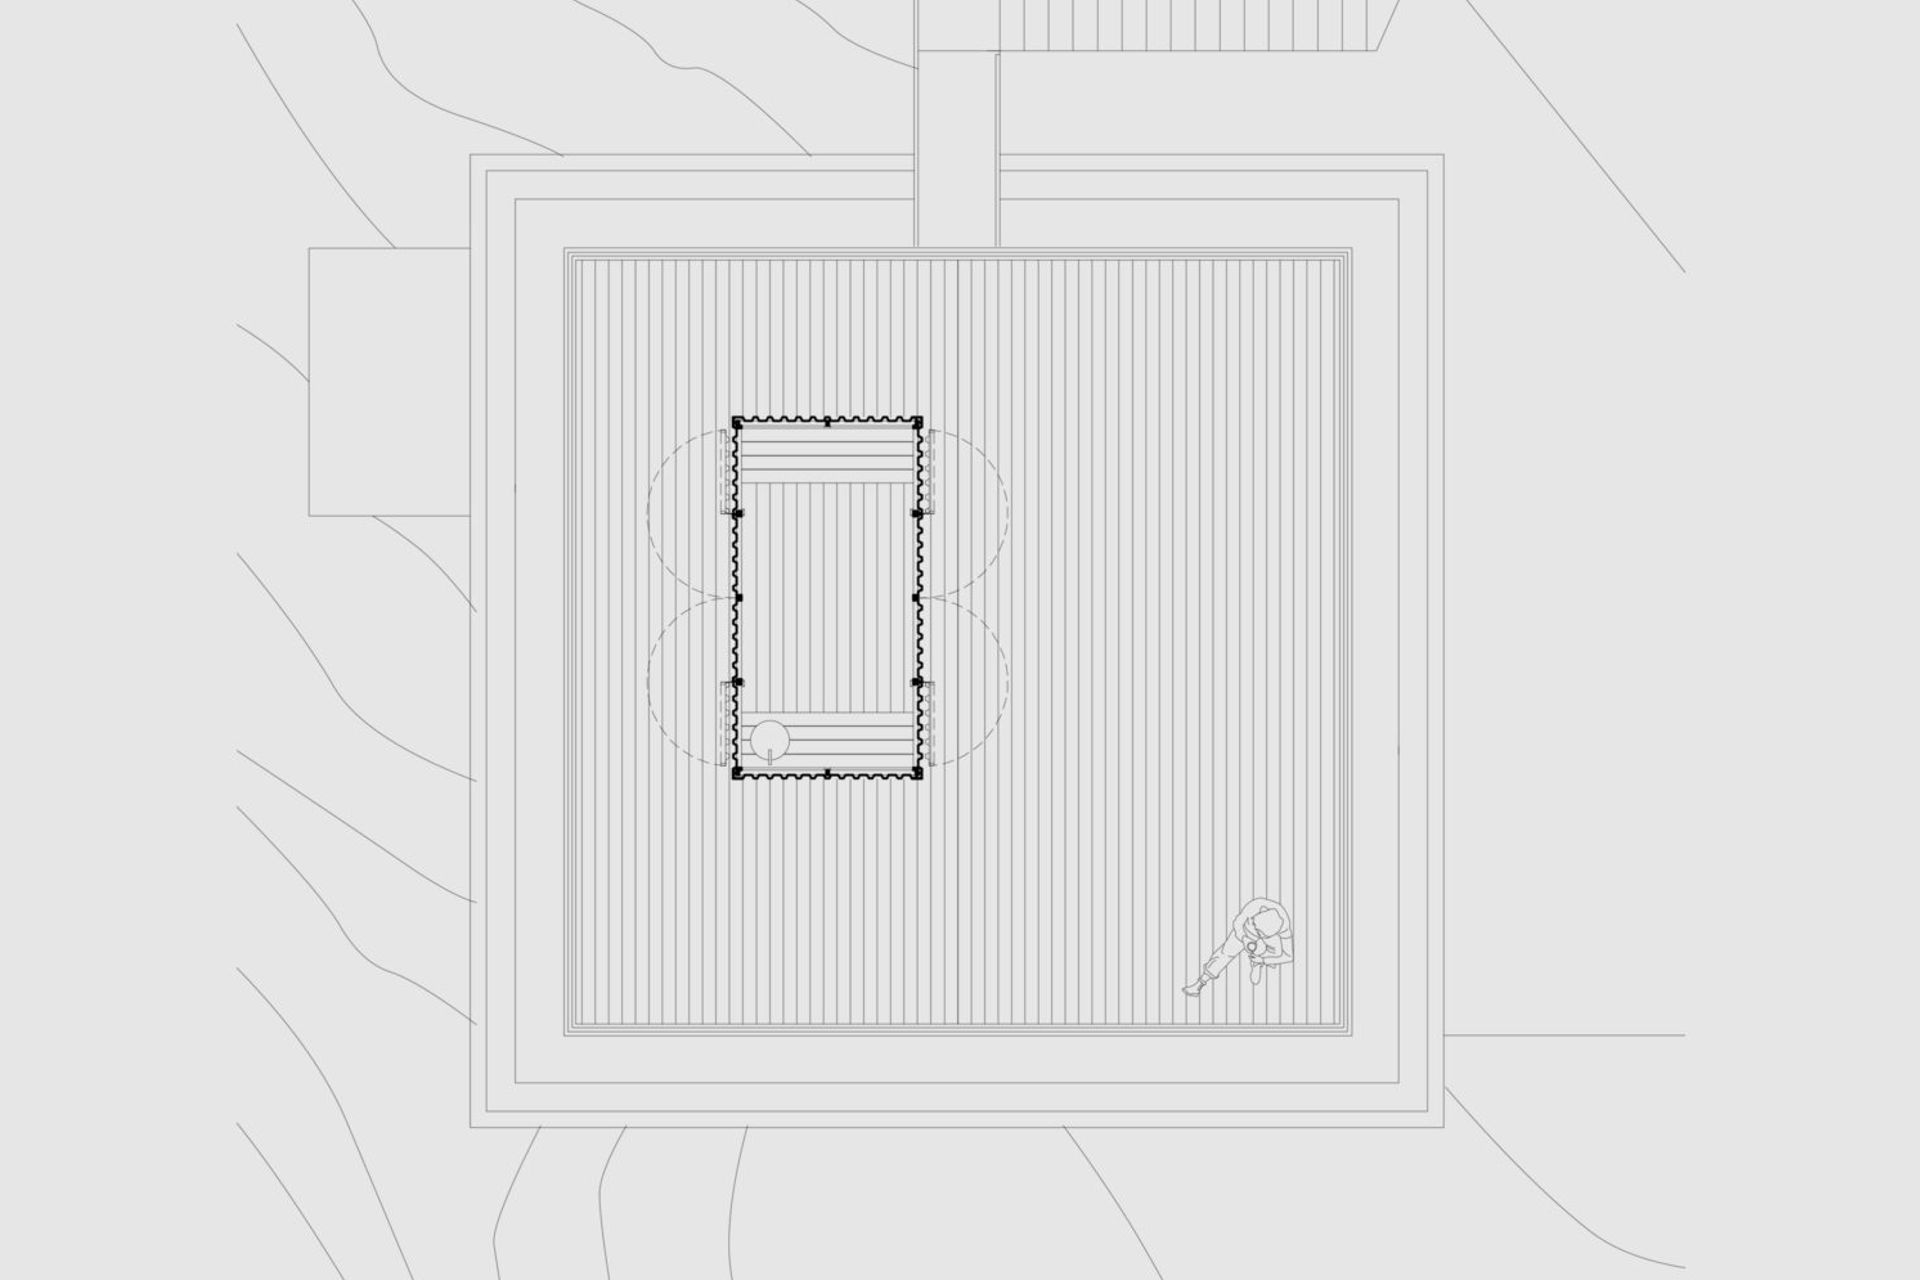
The home of our go-to builder and his family, the brief was to design something on one level that captured the killer views of the airport, ocean and brightly painted pak n save. 10x10 is ten by ten. 100 square meters of square. Although it’s a little more than that, if you include the concrete core that helps the building to stand up. Supported at the edges by steel poles, and detailed with floor to ceiling glass. Three bedrooms, an office, two bathrooms, and a flat(!) grassy bit for braziers and barbecues.
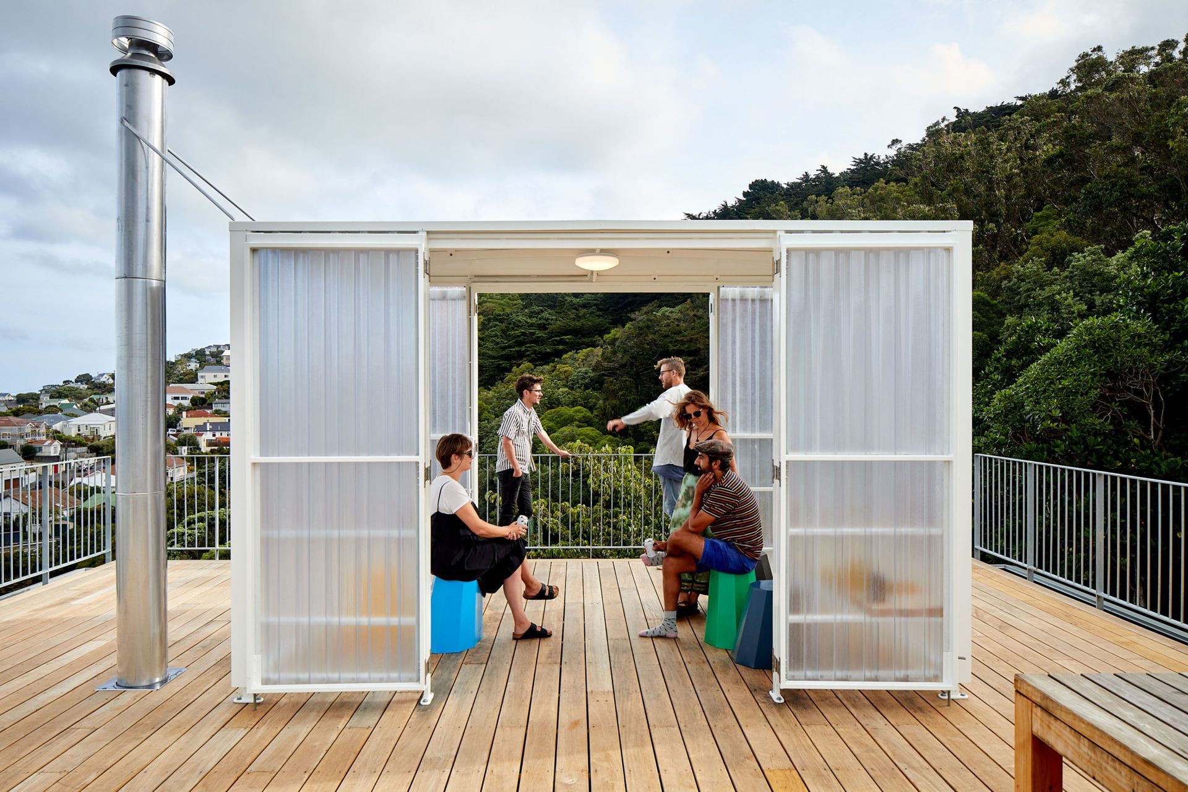
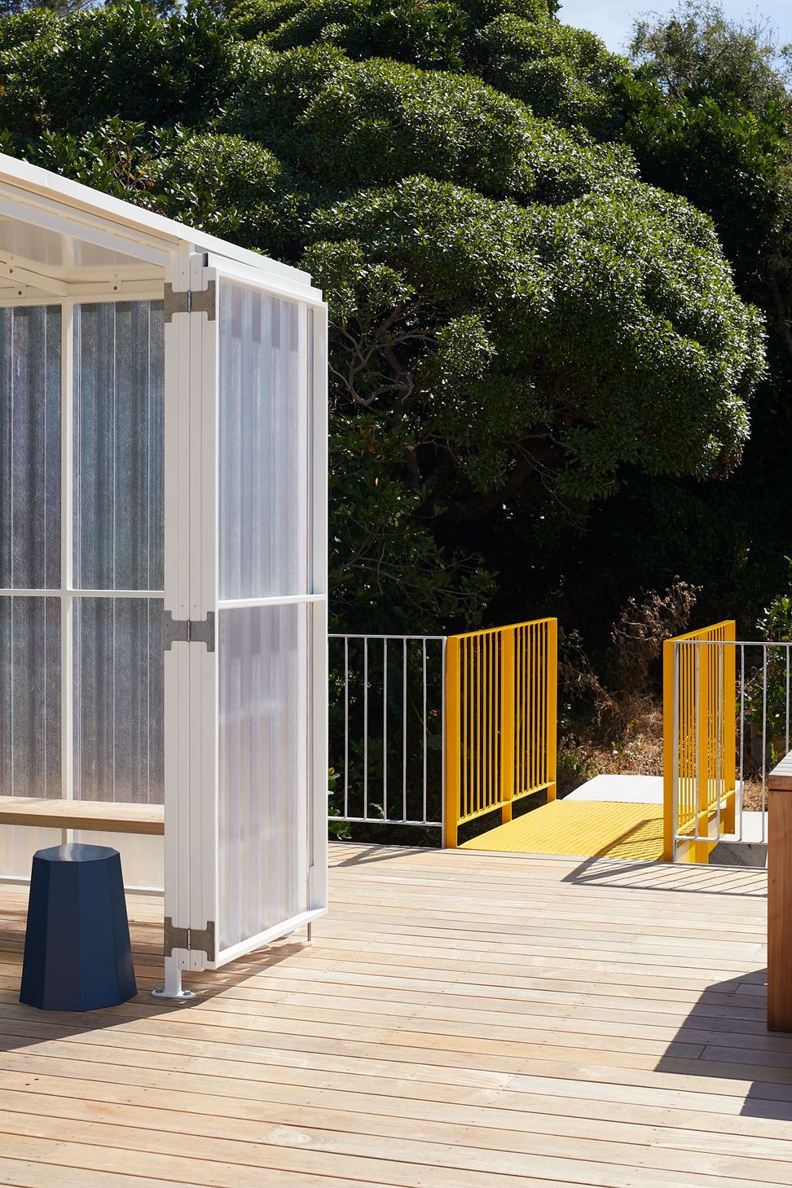
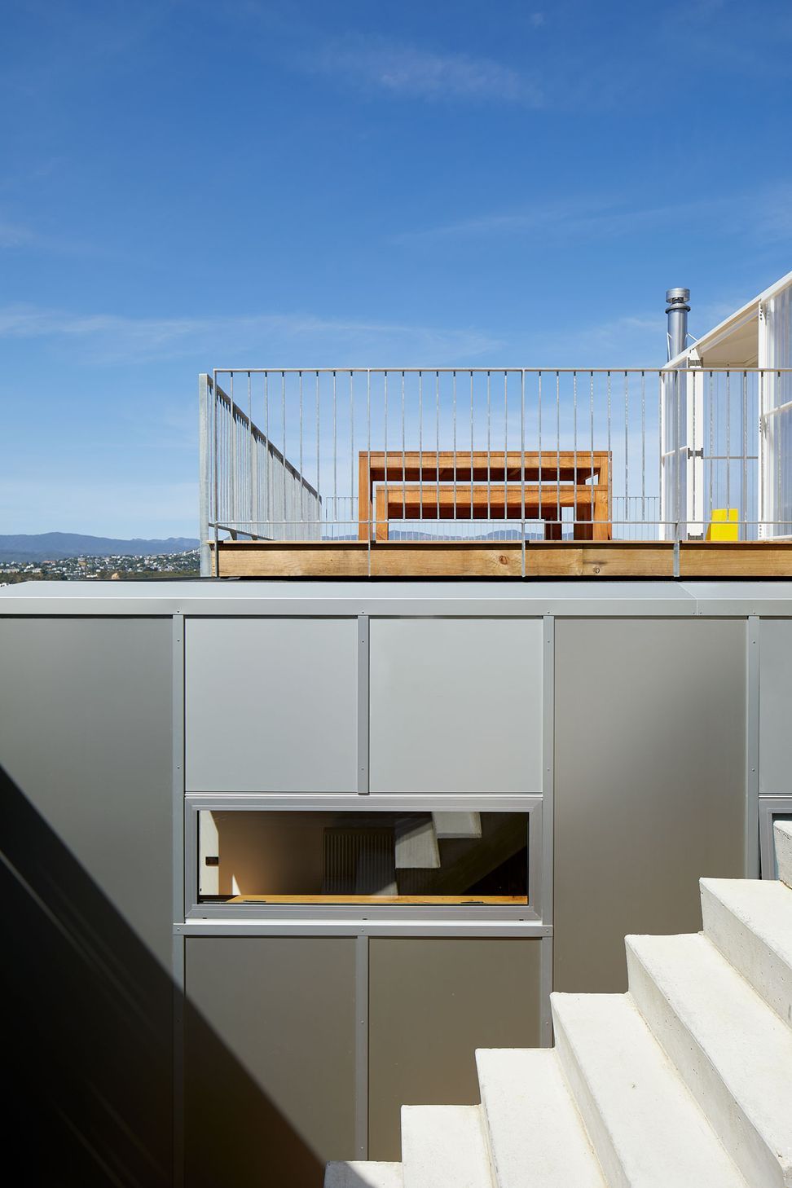
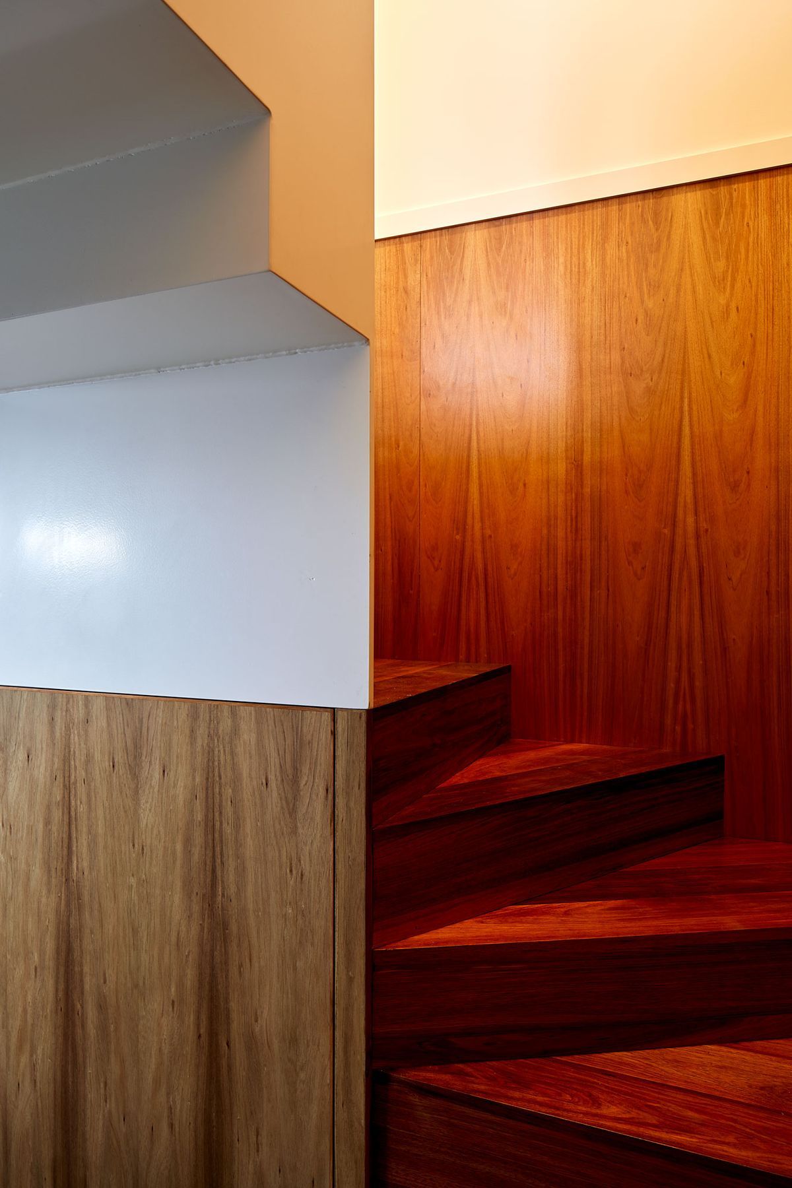
There’s also a rooftop deck with its own bus stop, accessed by outside stairs and a yellow steel gangway. But you’d be waiting a while if you wanted to hitch a ride, best just to stop, sit and enjoy the view. We reckon it’s a ten out of ten.
Status: Complete, 2019.
Type: Residential, New Build.
Builders: Dorset.
Photography by Simon Wilson







Like this Project?
Hire Patchwork Architecture
The products behind the project
Two products specified into this build from two suppliers, verified ArchiPro members. Tap through to specifications, suppliers and lead times.


Professionals used in
this project
The practices and trades credited on this project.







More projects from
Patchwork Architecture
Other work by Patchwork Architecture, across every category they build in.


More in
Single House
Everything else in Single House, from every practice on ArchiPro.


Next Project
Keep scrolling