

Project team
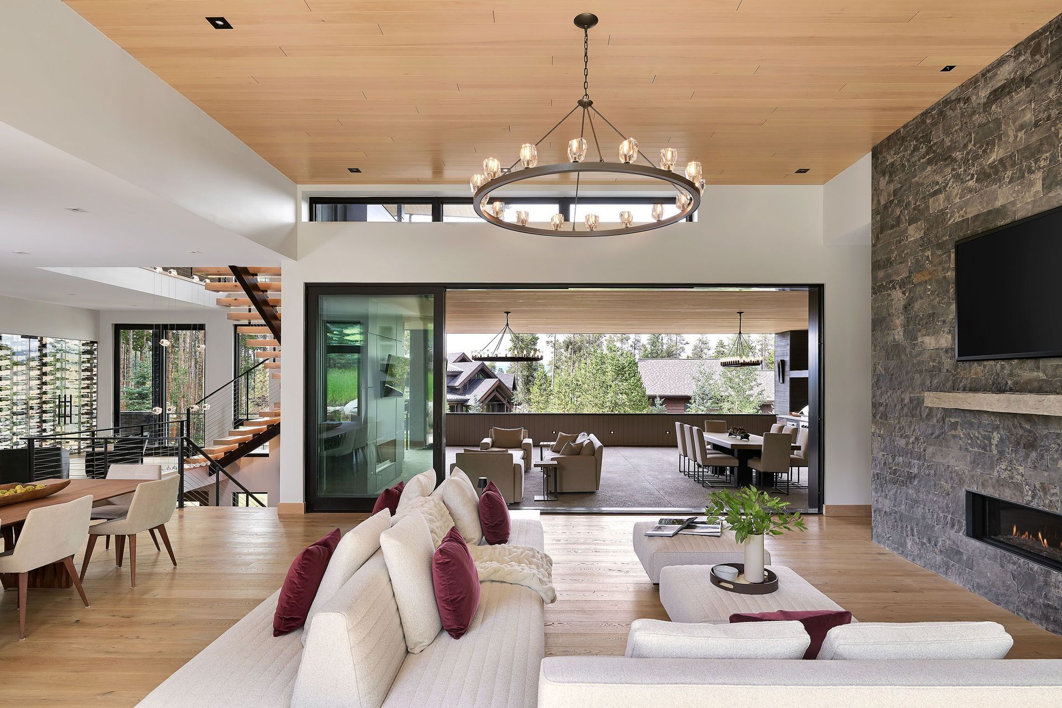
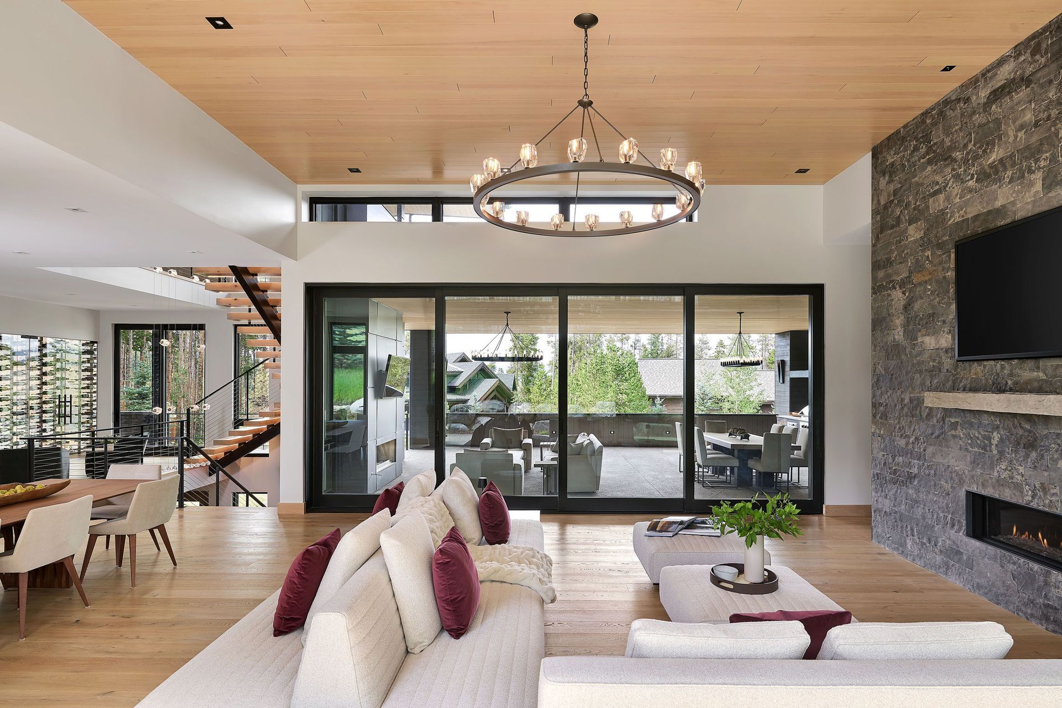
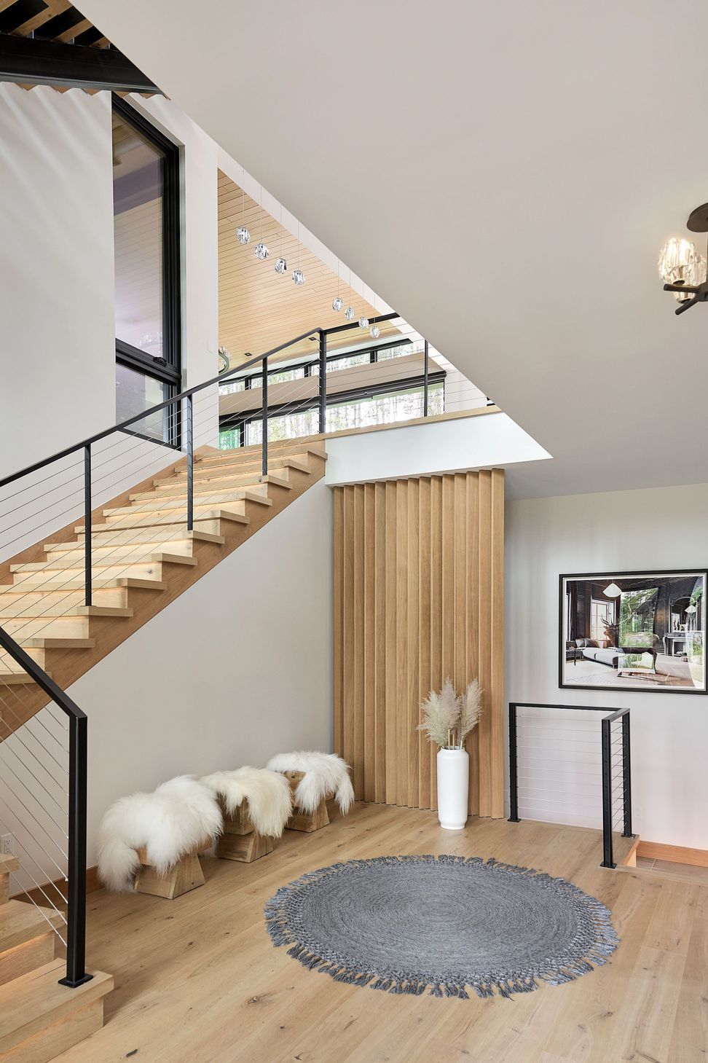
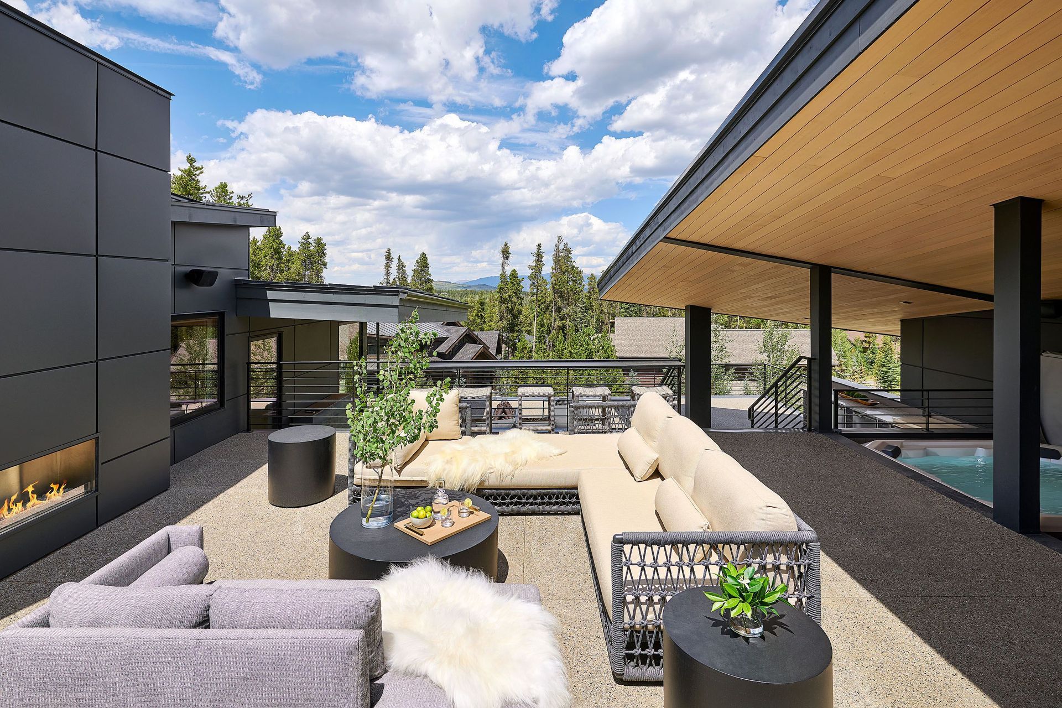
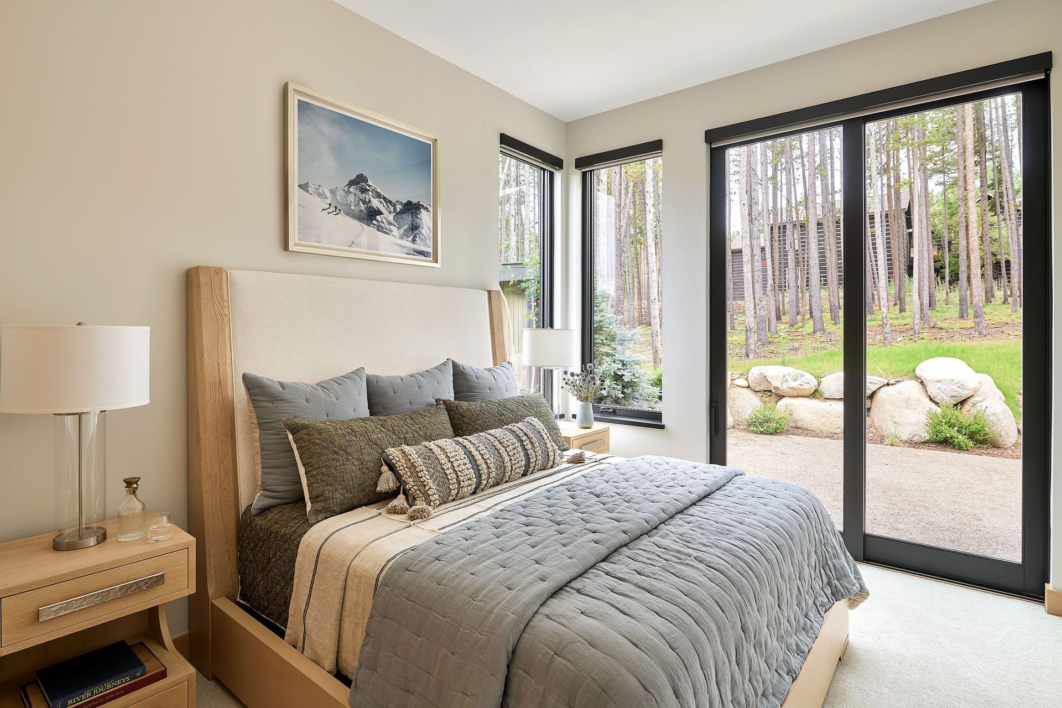
Set just steps from the slopes in Breckenridge’s Boulder Ridge neighborhood, the Boulder Circle Residence was designed to embrace both the scale of the mountain setting and the experience of gathering within it. Strong rooflines, natural materials, and expansive glass define the architecture, while large openings connect the living spaces directly to heated outdoor terraces overlooking the surrounding peaks. The home balances a sense of openness and grandeur with spaces that still feel warm, comfortable, and connected to the landscape throughout the seasons.
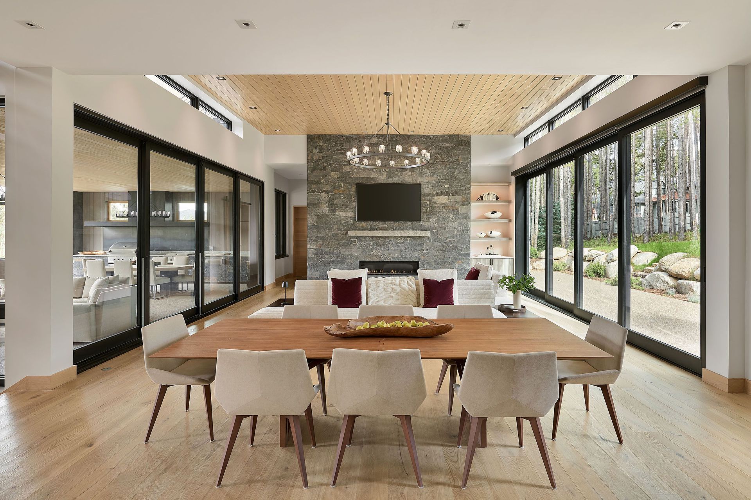
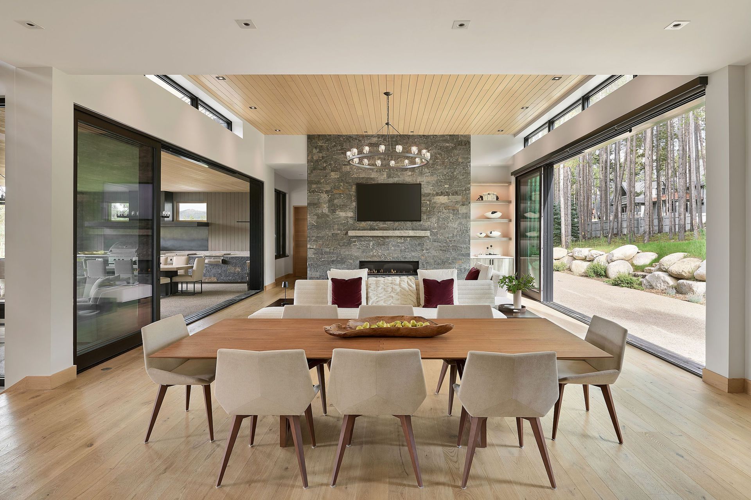
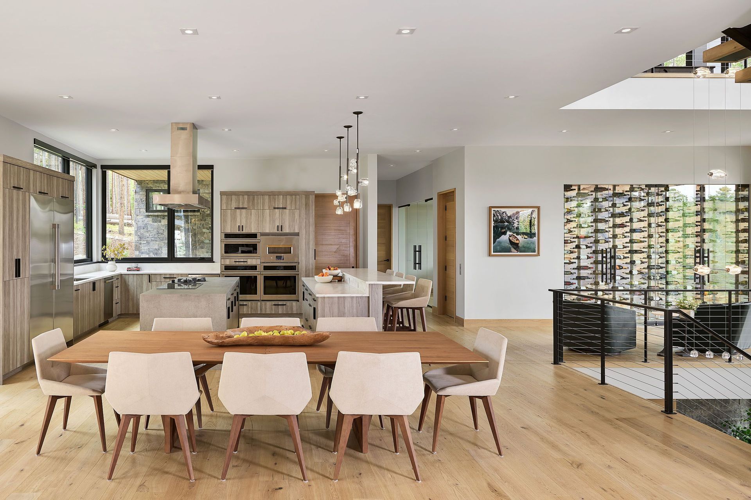
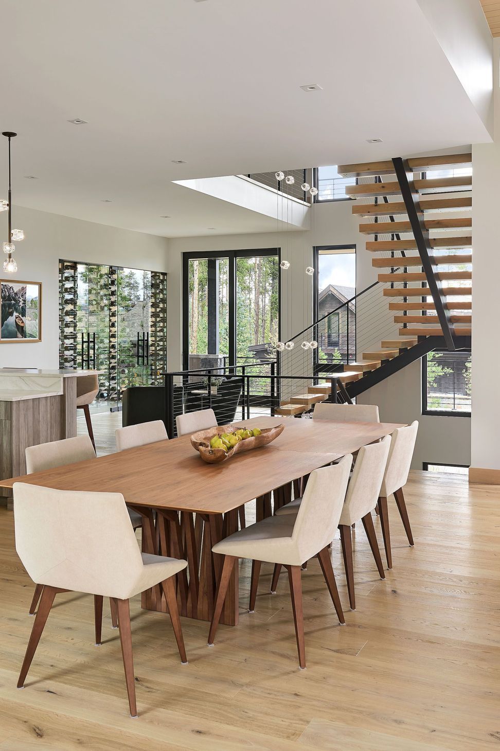
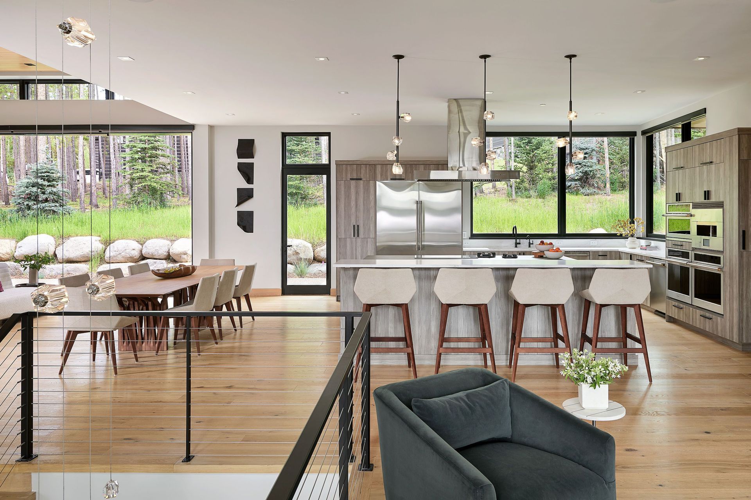
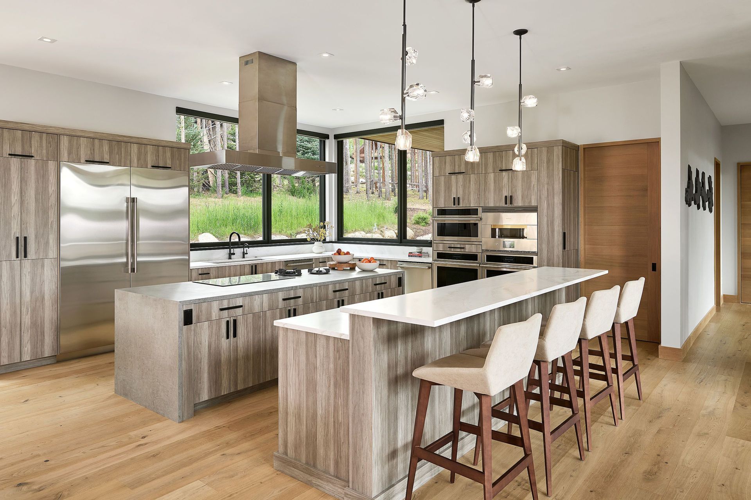
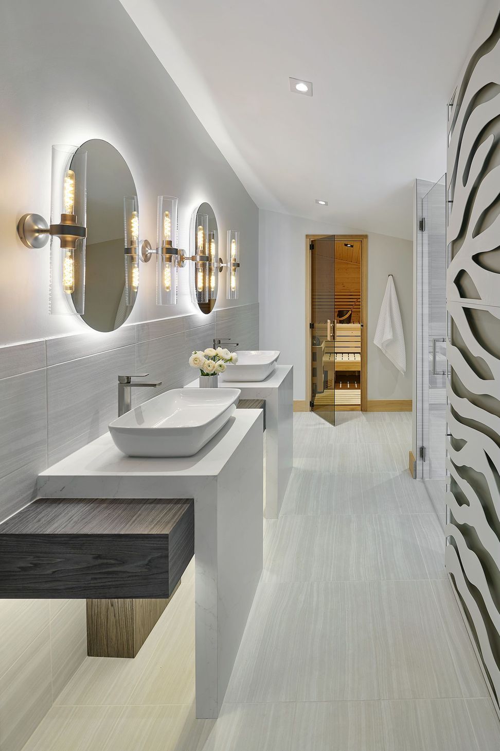
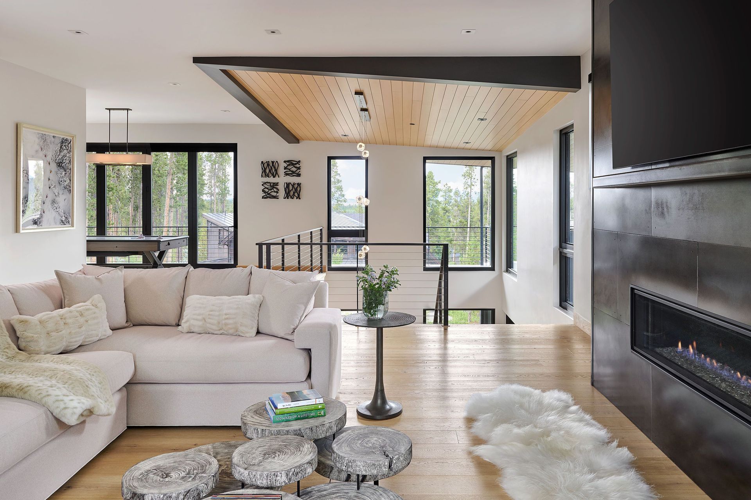
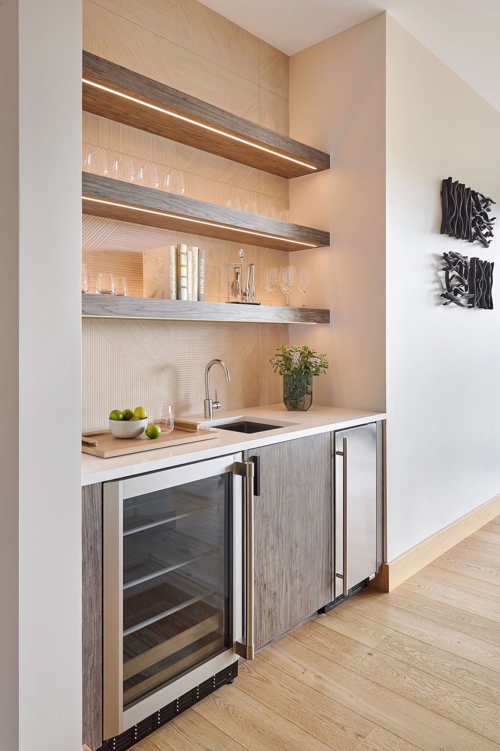
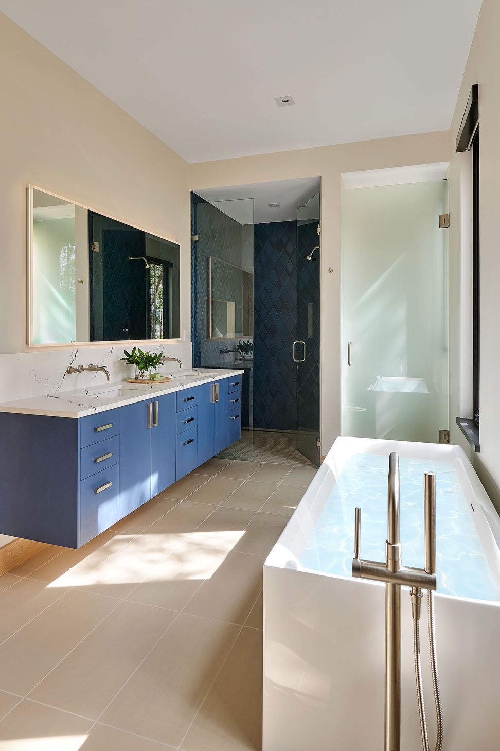
Inside, the layout was carefully organized to support both entertaining and everyday living. The main level centers around an open living, dining, and kitchen space filled with natural light and anchored by a dramatic fireplace. Private suites and gathering spaces are layered throughout the home to create moments of retreat alongside more social areas designed for hosting family and guests. The lower level introduces a more relaxed atmosphere with a wine cellar, lounge, bar, media room, and direct access to outdoor spaces including fire features and a built-in hot tub. Every element of the residence was designed to feel refined, durable, and deeply rooted in its mountain setting.
- Building style
- Classic








Like this Project?
Hire KA DesignWorks
Professionals used in
this project
The practices and trades credited on this project.

More projects from
KA DesignWorks
Other work by KA DesignWorks, across every category they build in.


More in
Urban
Everything else in Urban, from every practice on ArchiPro.


Next Project
Keep scrolling