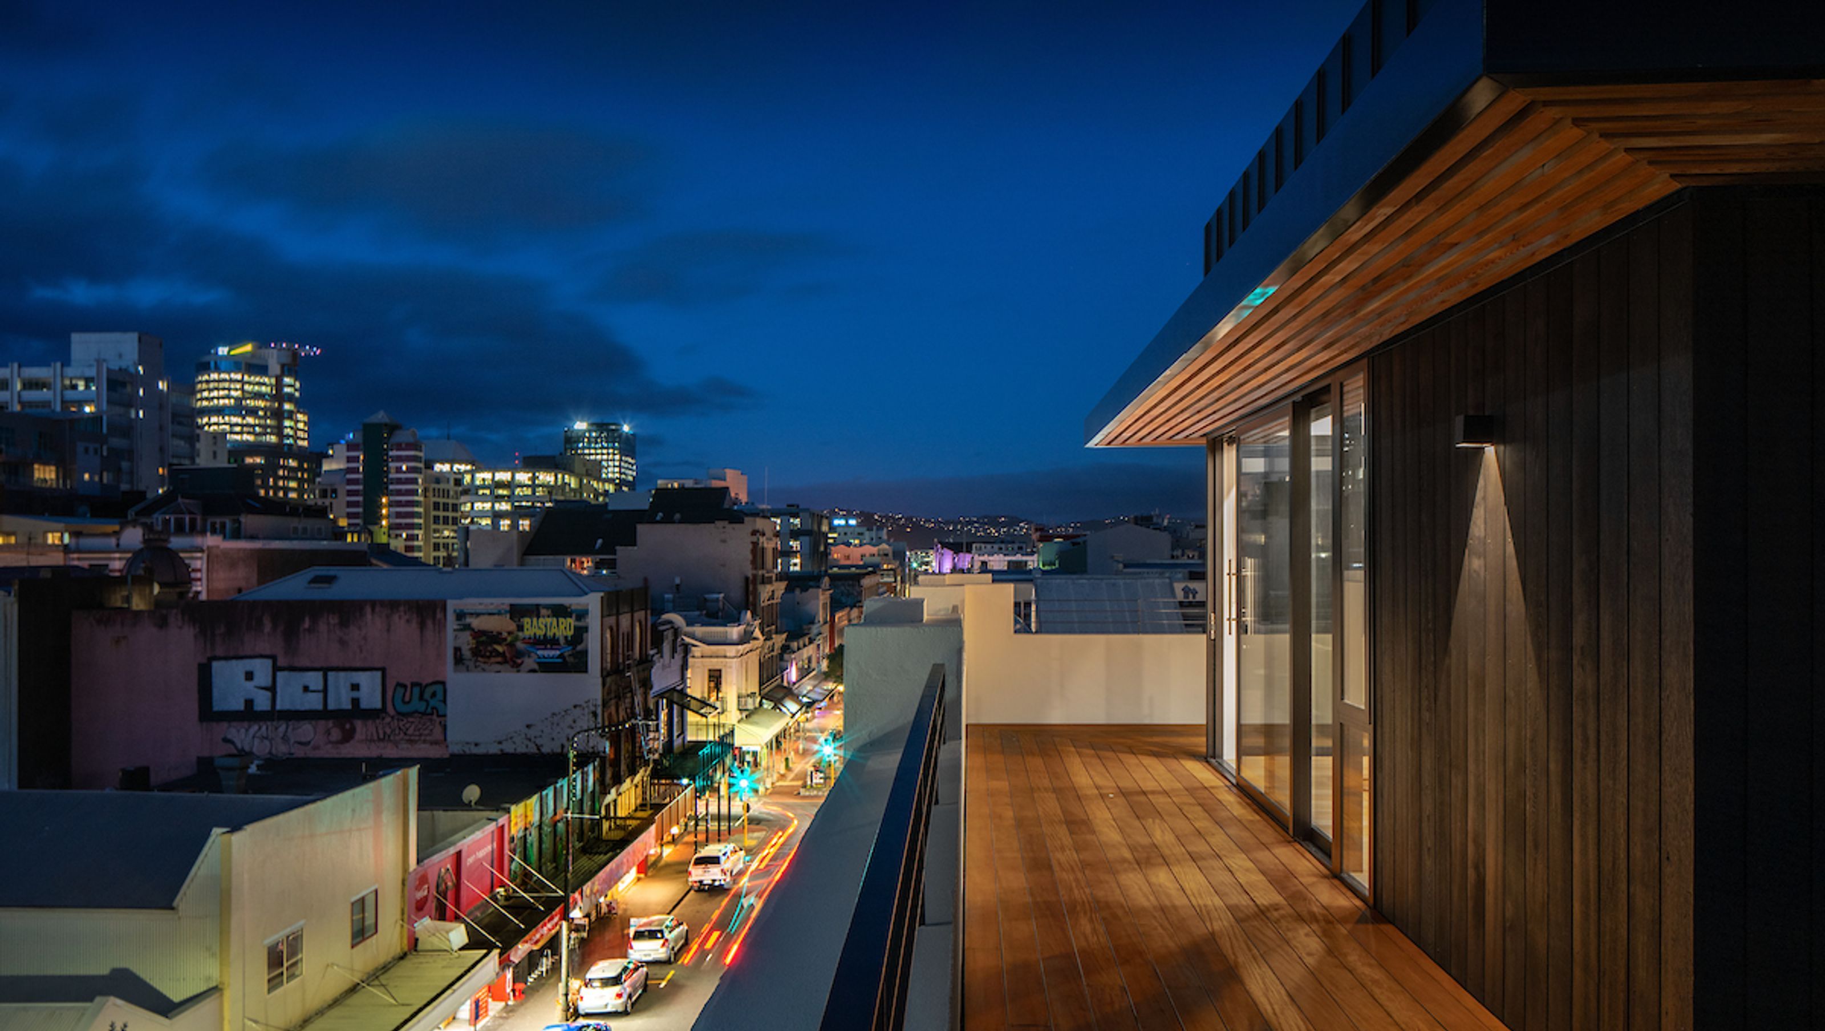

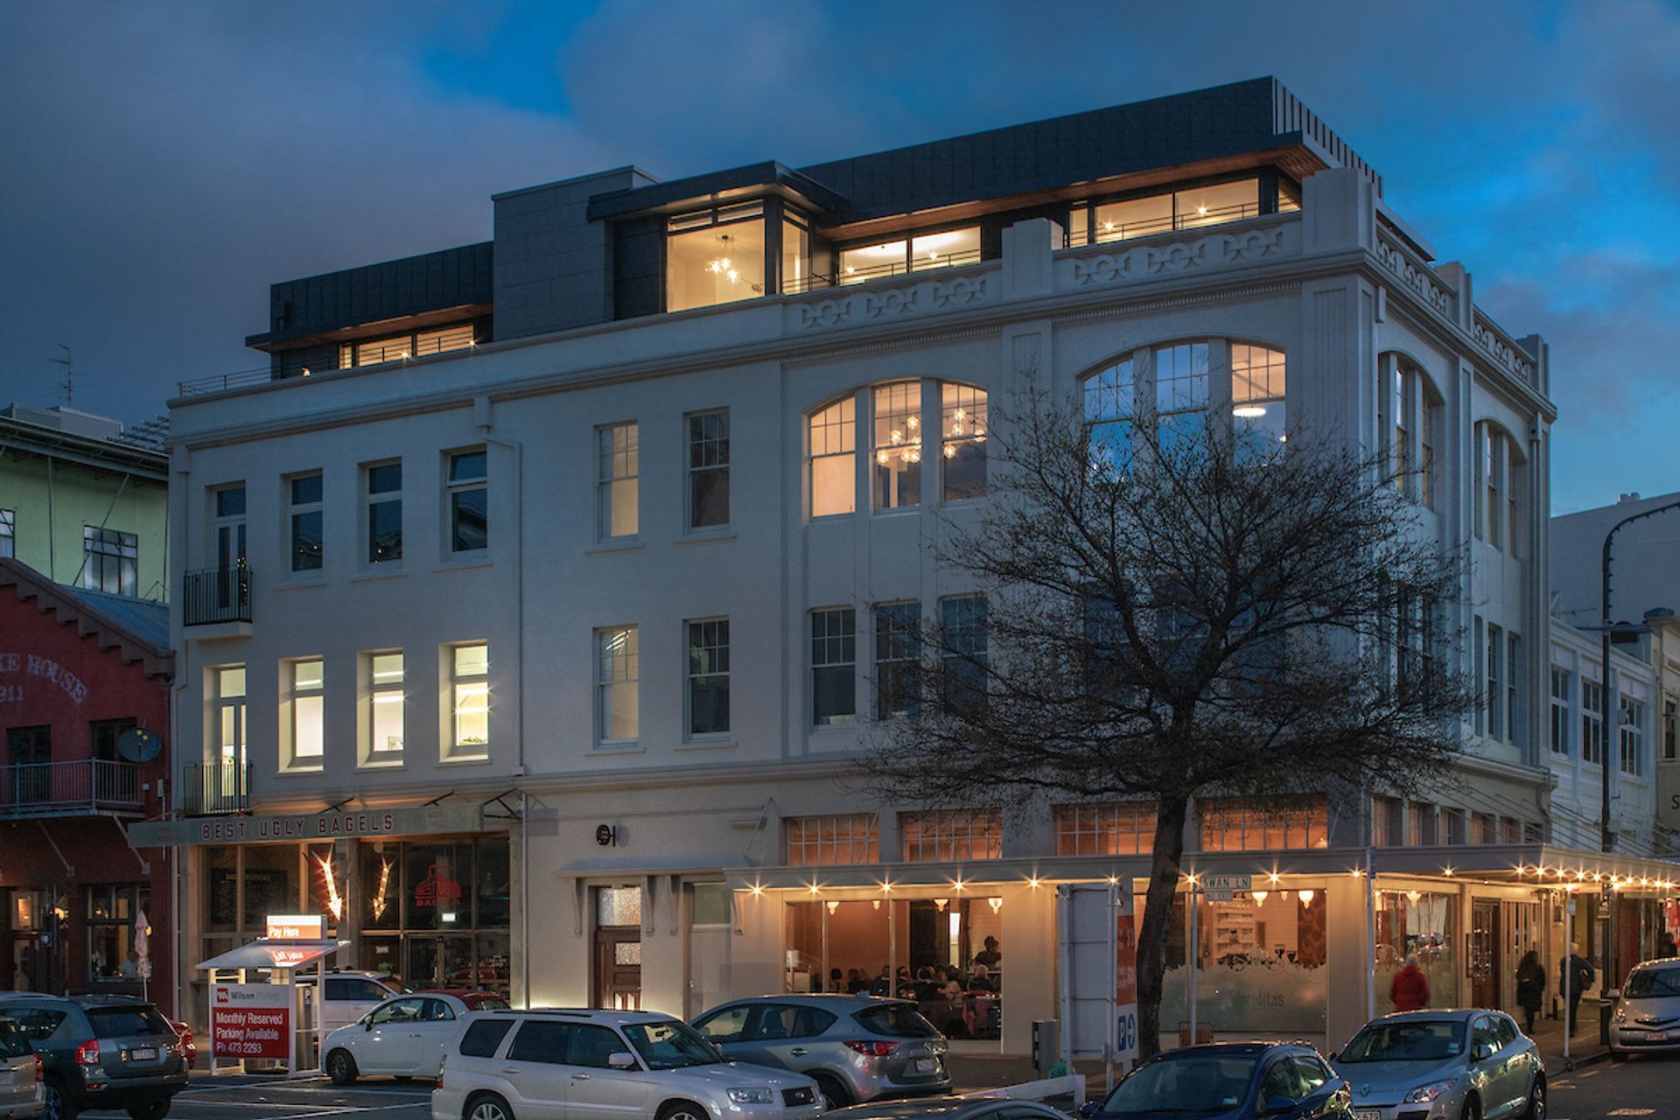
Two light-filled penthouse apartments on Cuba Street, featuring innovative design solutions that respect heritage requirements while maximizing space, privacy, and stunning views.
Two spacious, light-filled penthouse apartments are an exciting addition to Wellington's apartment market, providing contemporary, inner-city living.
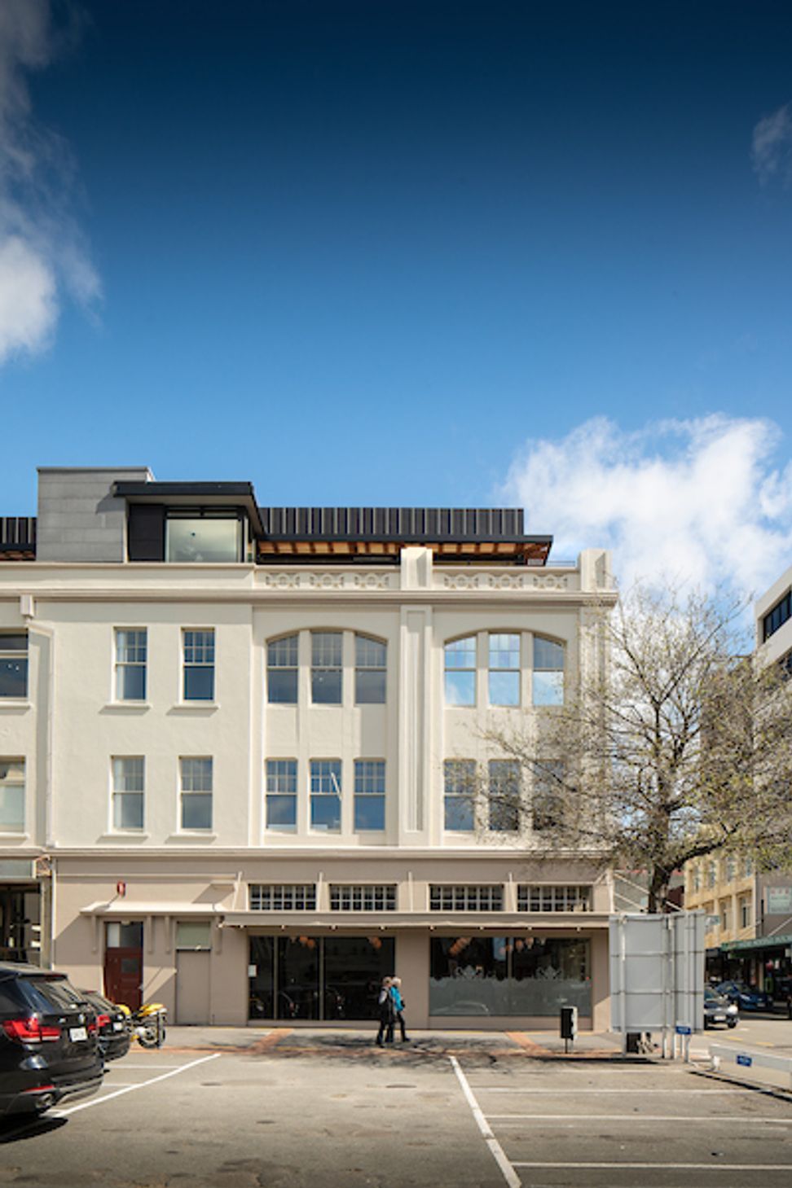
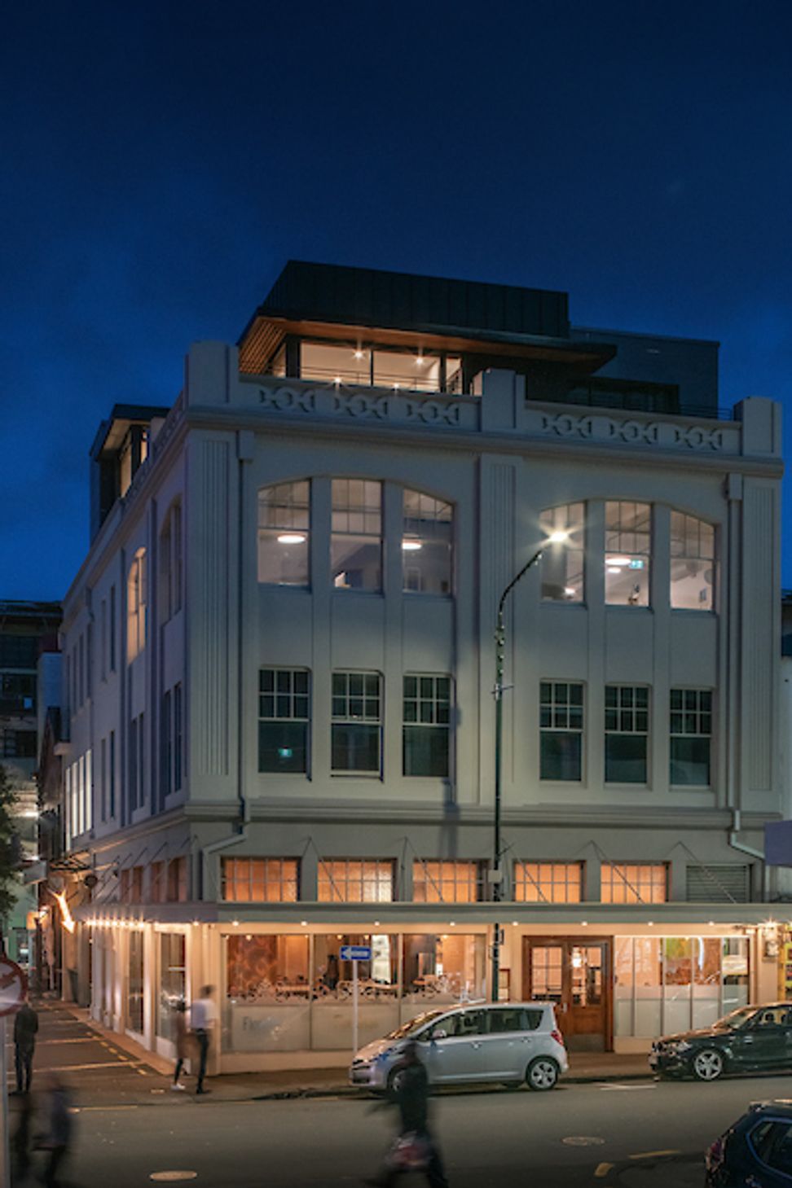
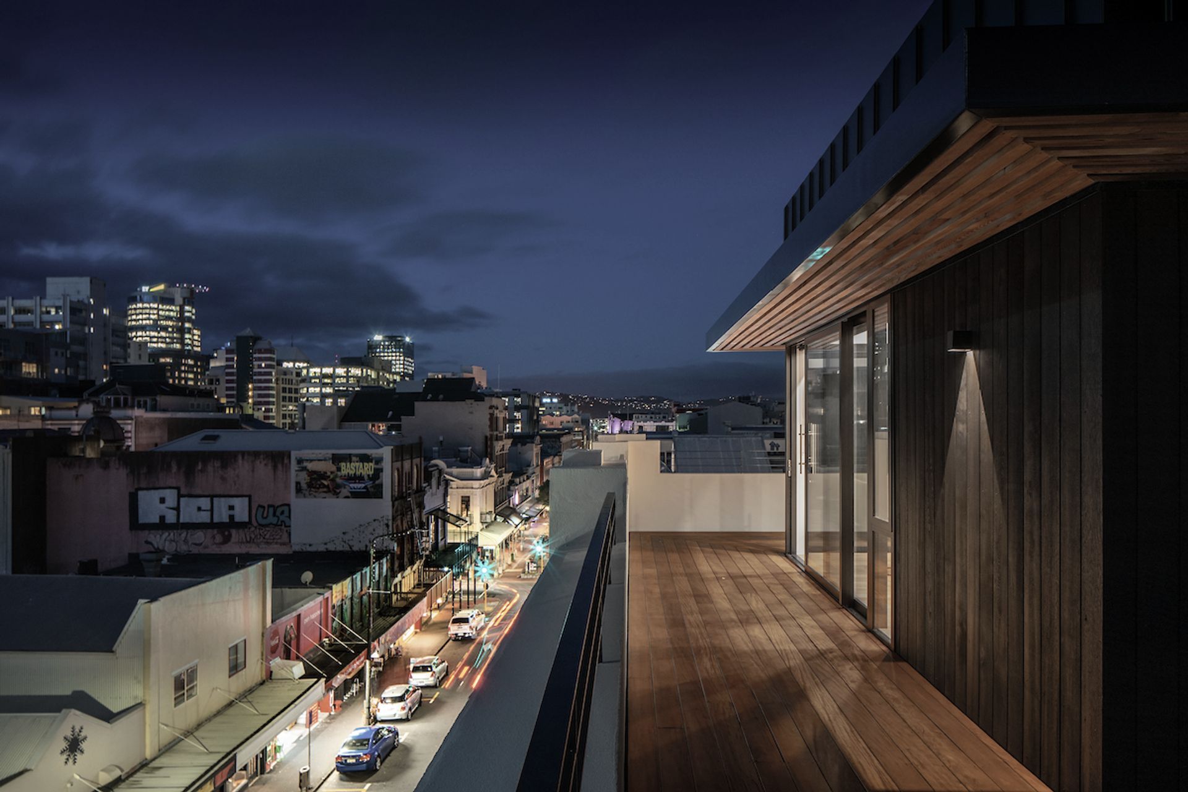
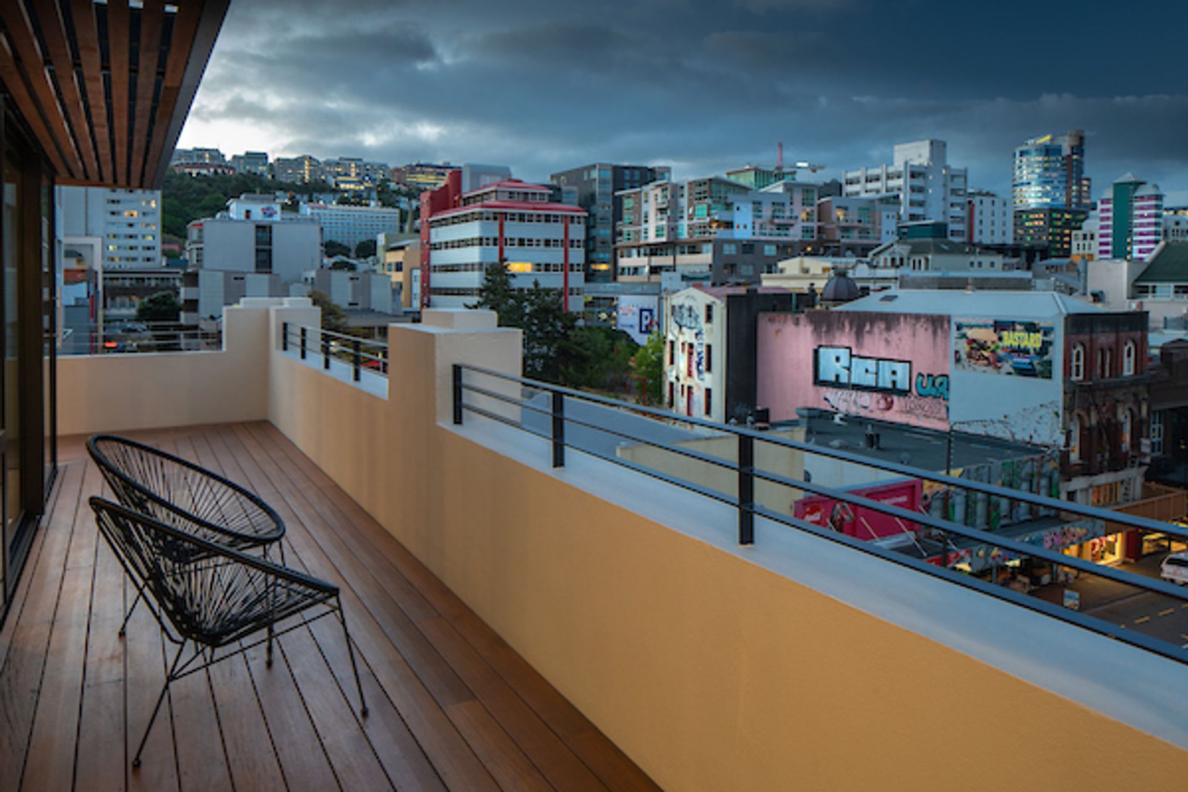
Both apartments (one two-bedroom, the other three) are north-facing with sun and views optimised. HMOA faced a challenging resource consent process, finding clever solutions to maximise space within the heritage requirements. The facade is set back to create wrap around decks and enhance privacy. The materials palate is sensitive to the existing building and includes a combination of zinc, cedar and Swiss pearl cement sheet.
Read more about this project and the history of the building on the HMOA website.
Photos: Andy Spain.
Like this Project?
Hire Herriot Melhuish O'Neill Architects Ltd
Professionals used in
this project
The practices and trades credited on this project.

More projects from
Herriot Melhuish O'Neill Architects Ltd
Other work by Herriot Melhuish O'Neill Architects Ltd, across every category they build in.


More in
Renovations and Extensions
Everything else in Renovations and Extensions, from every practice on ArchiPro.


Next Project
Keep scrolling