
Trade Me Workspace
Trade Me Workspace

- 330.1K profile views
- 91 saves
A striking new office for Trade Me in Christchurch, featuring a flexible open-plan workspace, a wellness room, and a blend of black pre-finished panelling with birch plywood elements, designed to enhance employee comfort and collaboration.
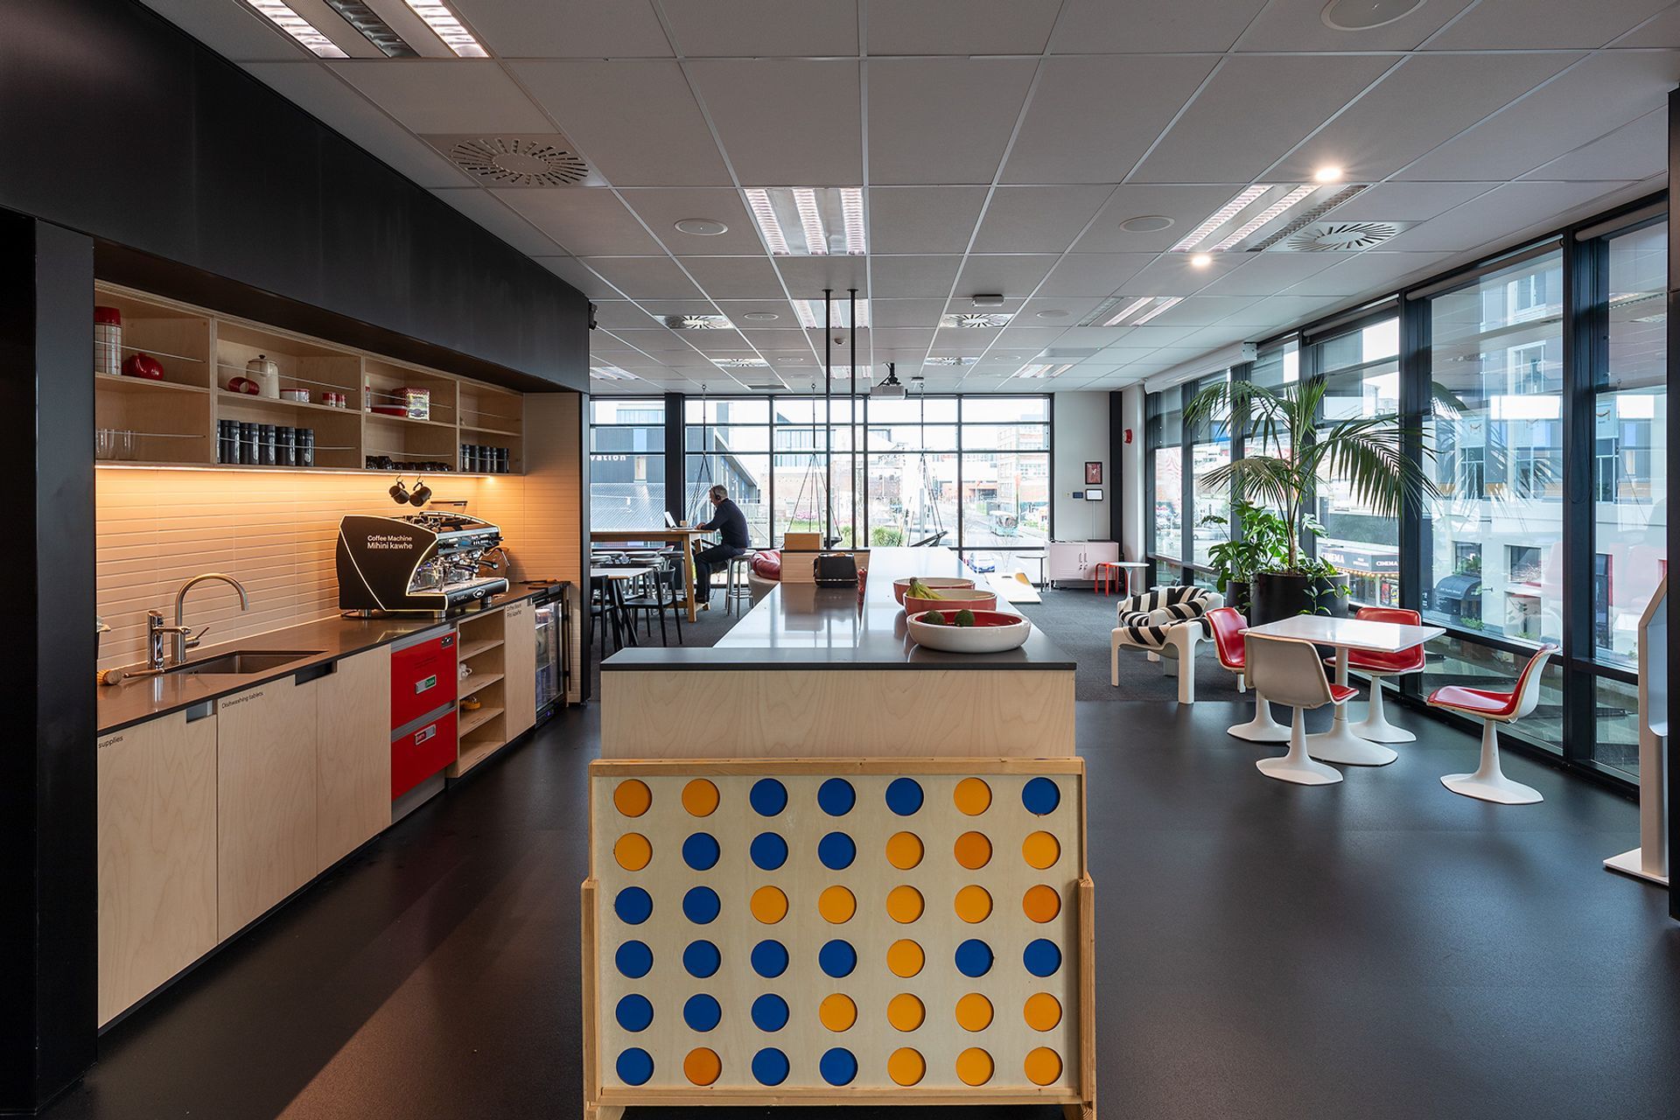
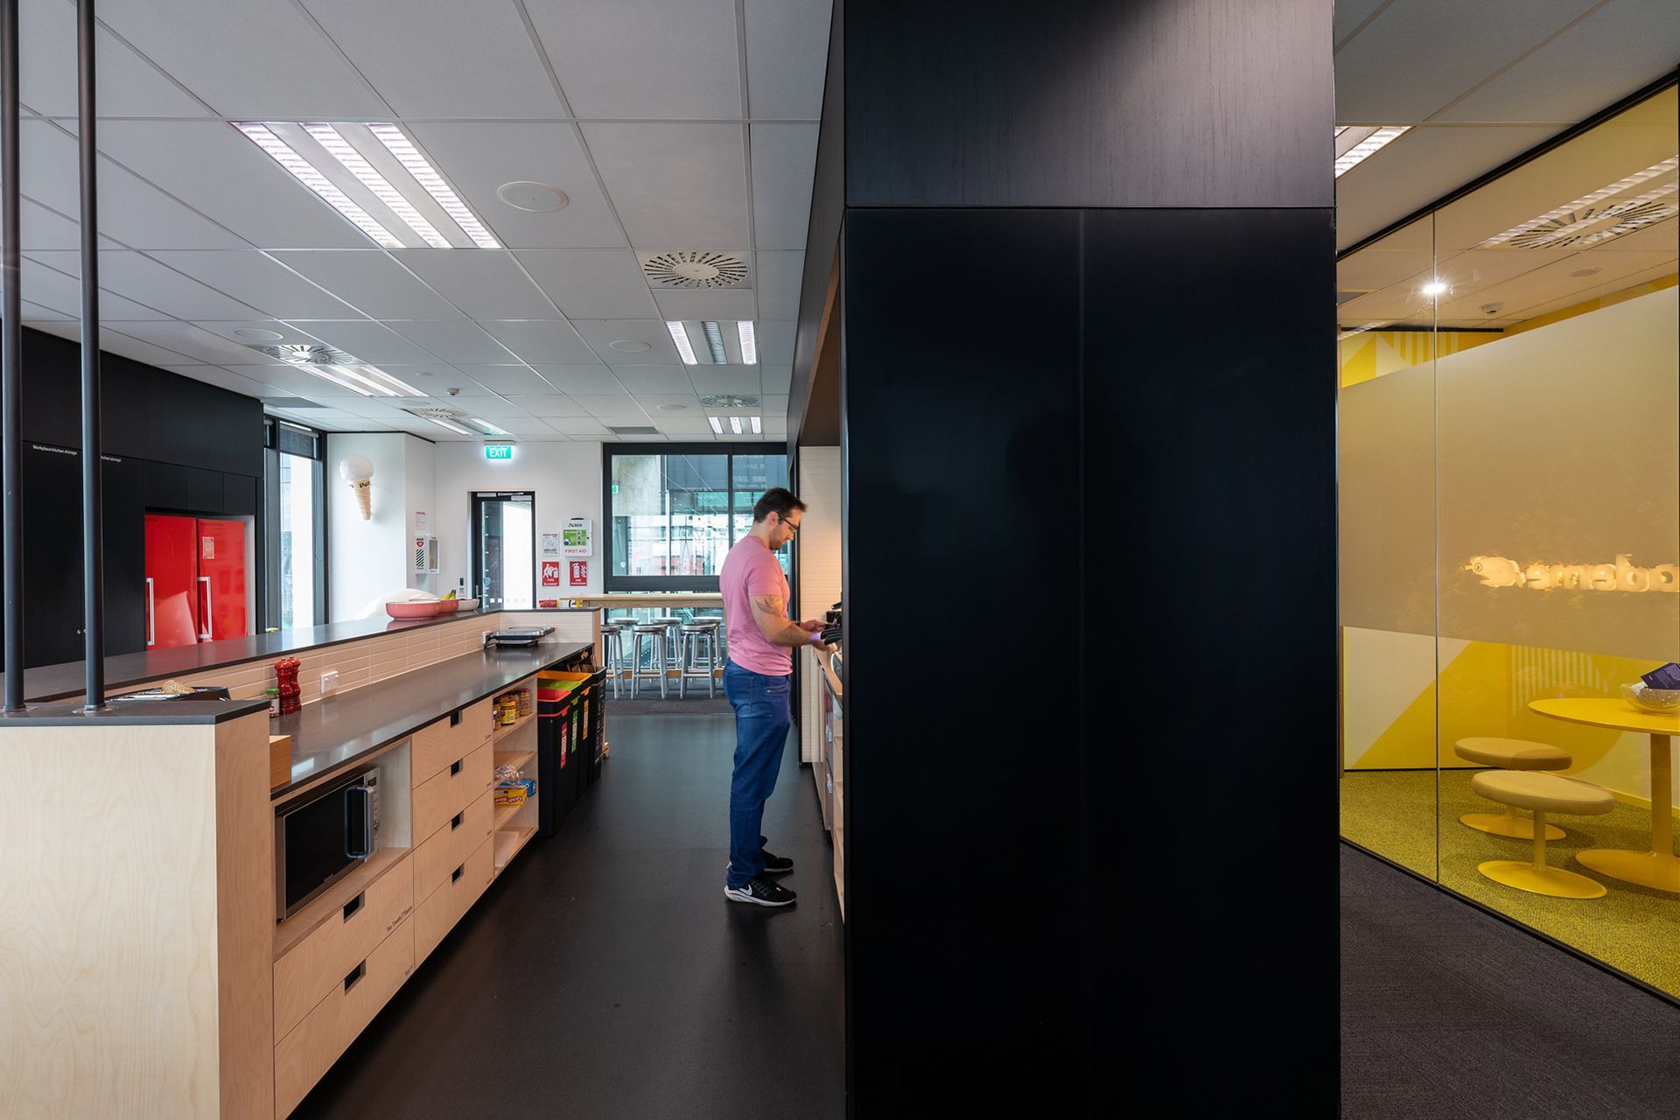
A striking new office for a longstanding HMOA client within Christchurch’s ever-burgeoning city centre. Our approach was to create a flexible open-plan workspace, anchored to a strong core of moulded-joinery.
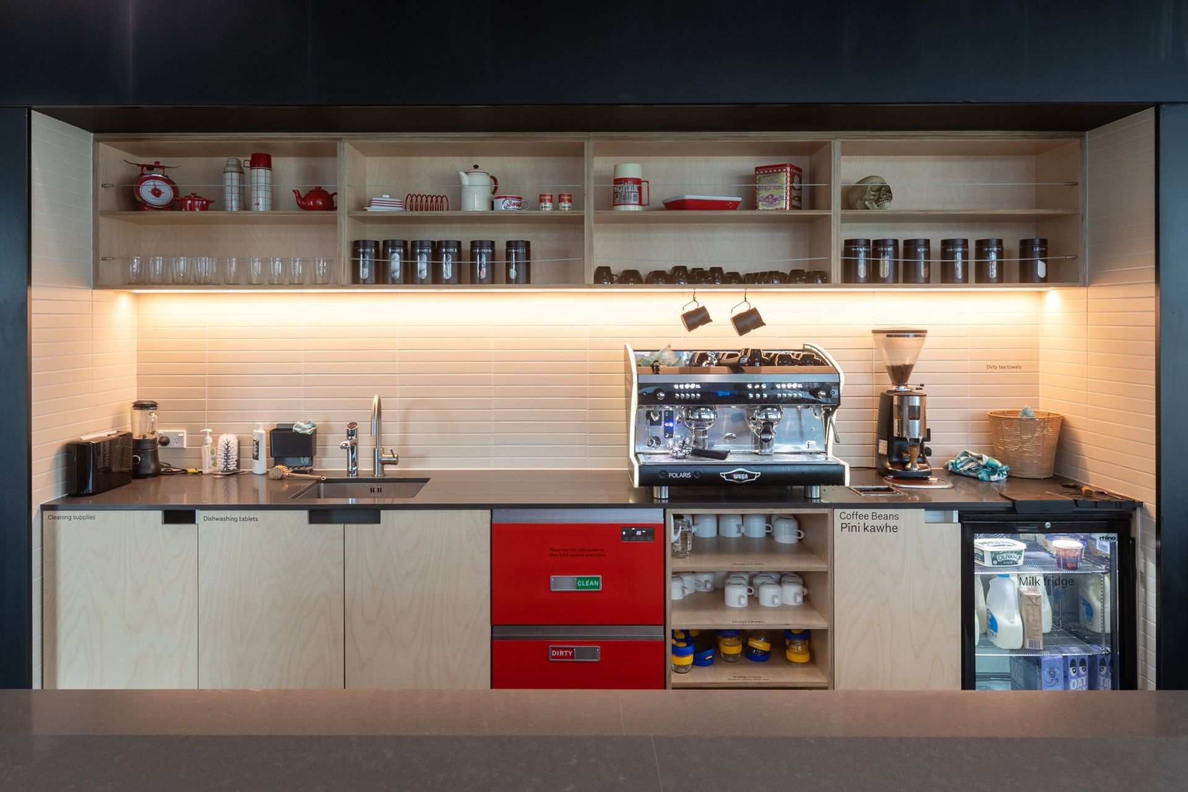
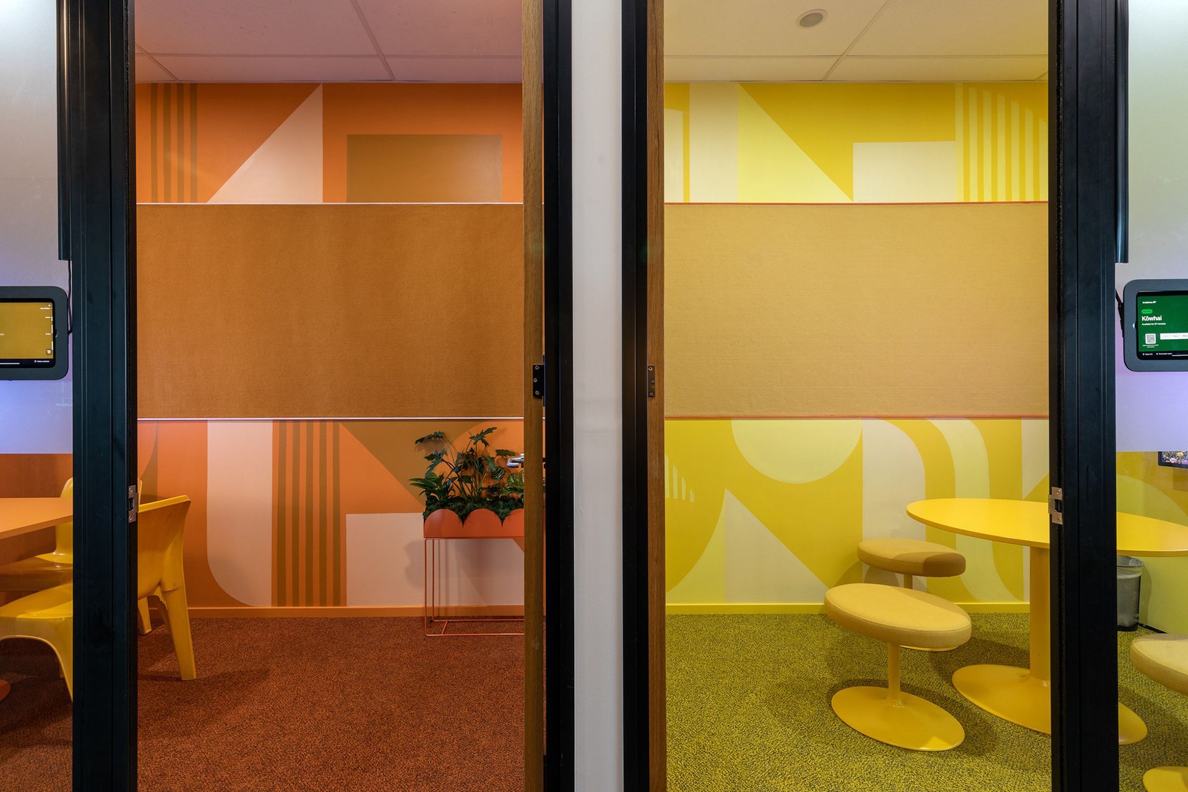
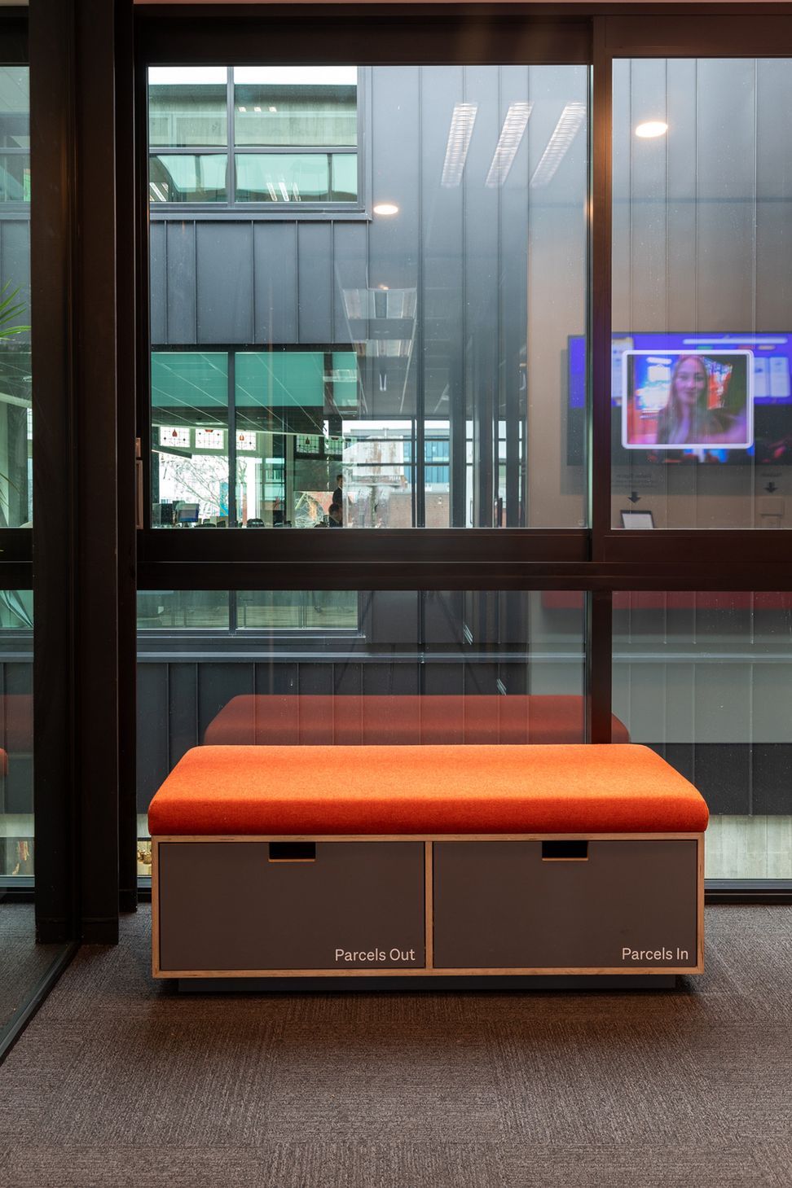
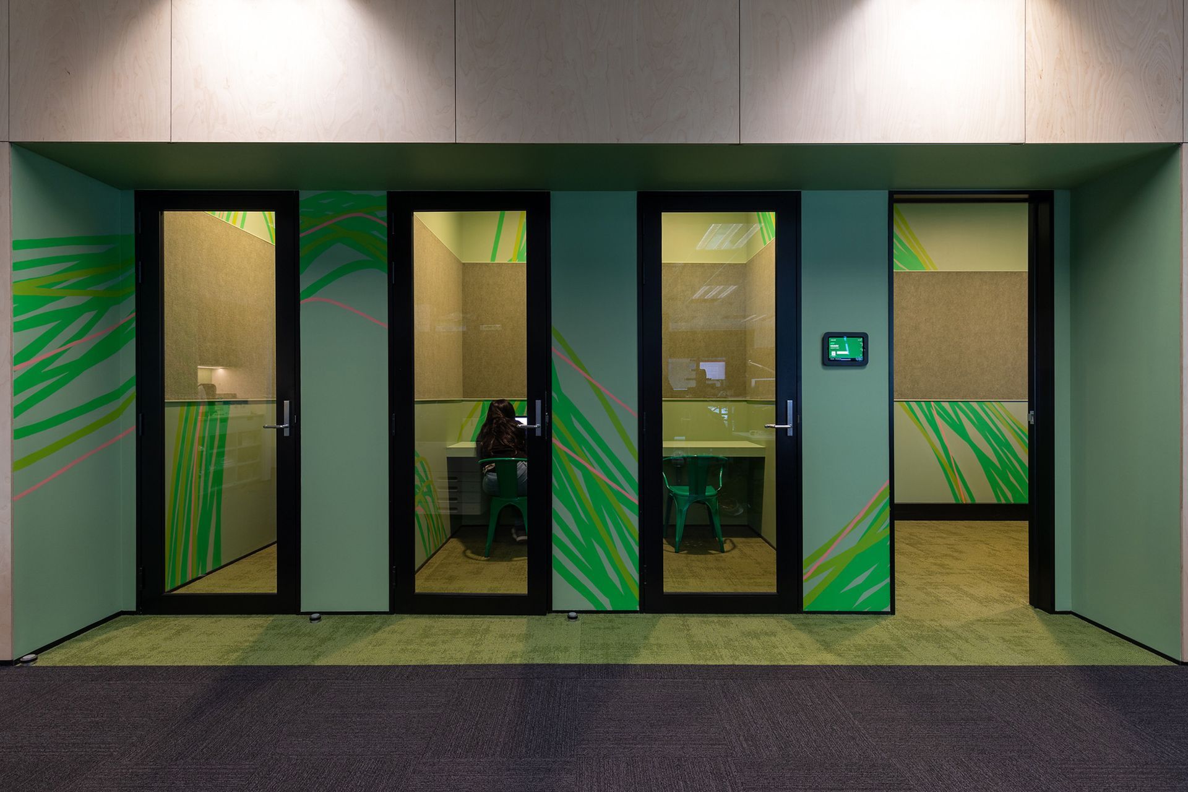
A base material of black pre-finished panelling was inlaid with selected birch plywood elements to provide warmth and relief to the composition. A strong use of colour and texture defines workspace-support meeting rooms and other support areas.
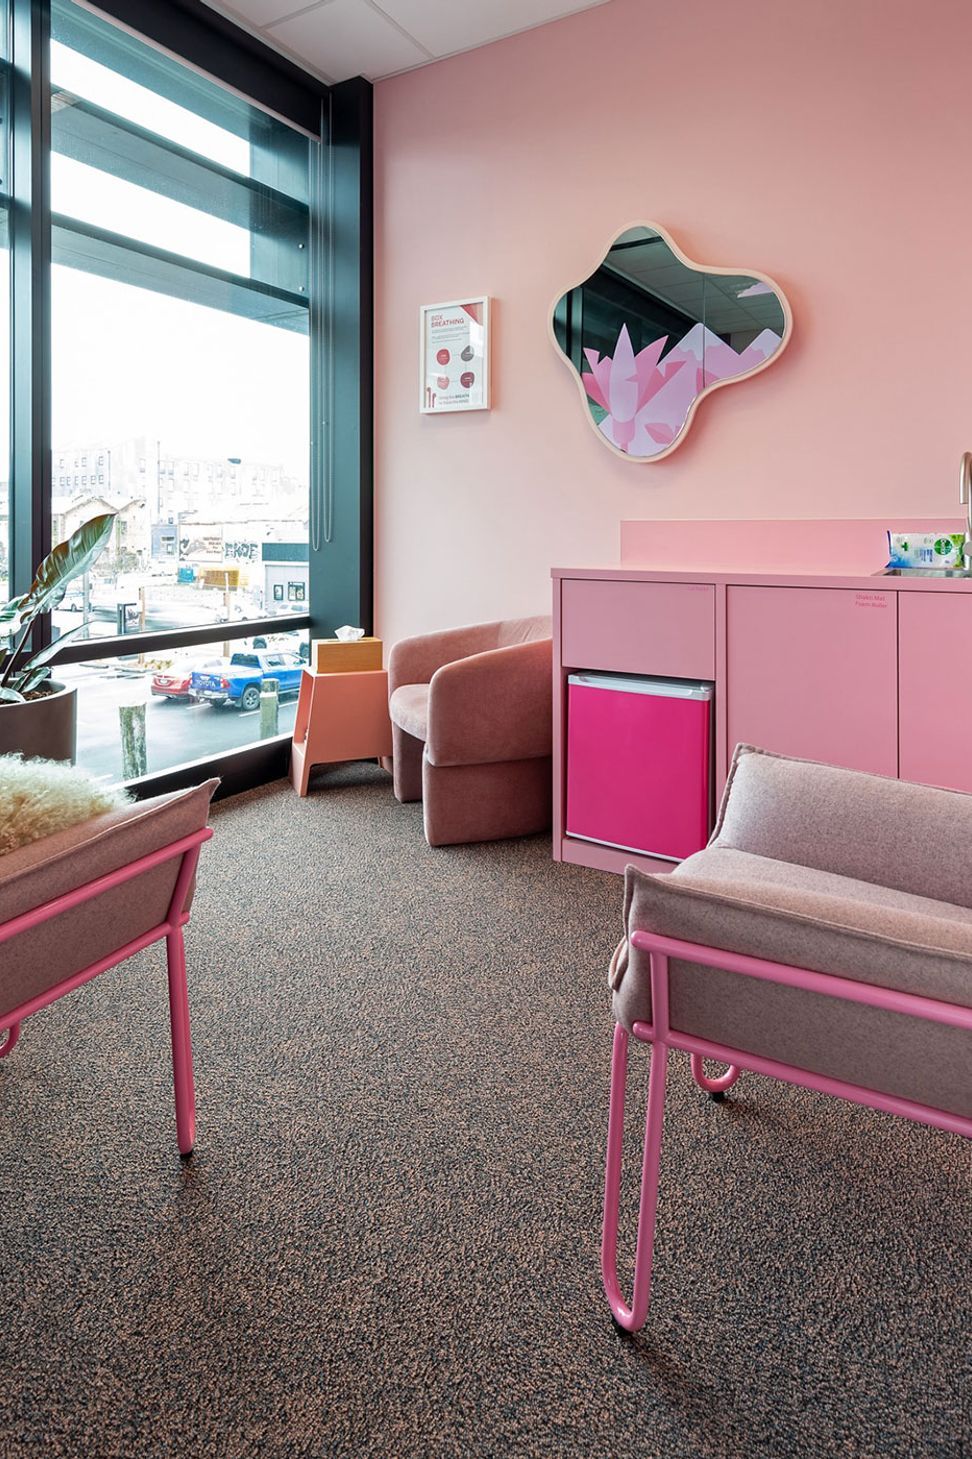
The inclusion of a ‘wellness room’ was prompted by Trade Me’s ethos around their staff. This creates a comfortable space for everyone to retreat to.
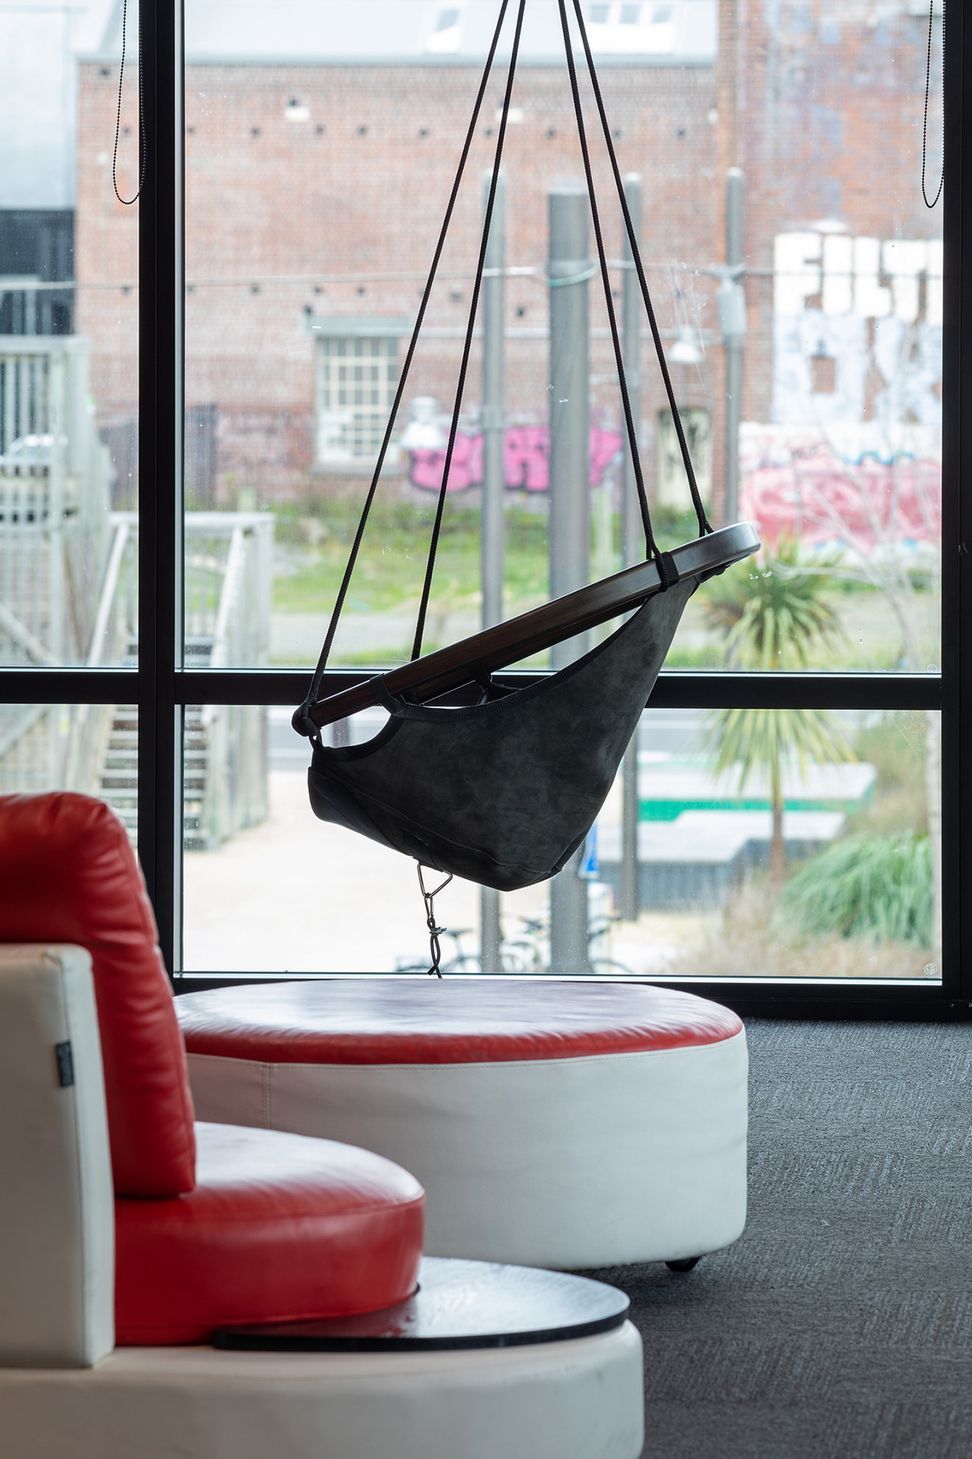
The Trade Me team embraced the project and played a role in the furniture selections, particularly the hanging seats.
HMOA has previously worked on Trade Me, Auckland and Trade Me, Wellington
Read an interview with architect Duval O'Neill.
- Building style
- Contemporary
Like this Project?
Hire Herriot Melhuish O'Neill Architects Ltd
Professionals used in
this project
The practices and trades credited on this project.



More projects from
Herriot Melhuish O'Neill Architects Ltd
Other work by Herriot Melhuish O'Neill Architects Ltd, across every category they build in.


More in
Interiors
Everything else in Interiors, from every practice on ArchiPro.


Next Project
Keep scrolling