

A four-storey mixed-use building featuring two courtyards, designed to integrate with the urban landscape while providing flexible commercial spaces and private residential apartments with views over Victoria Market.
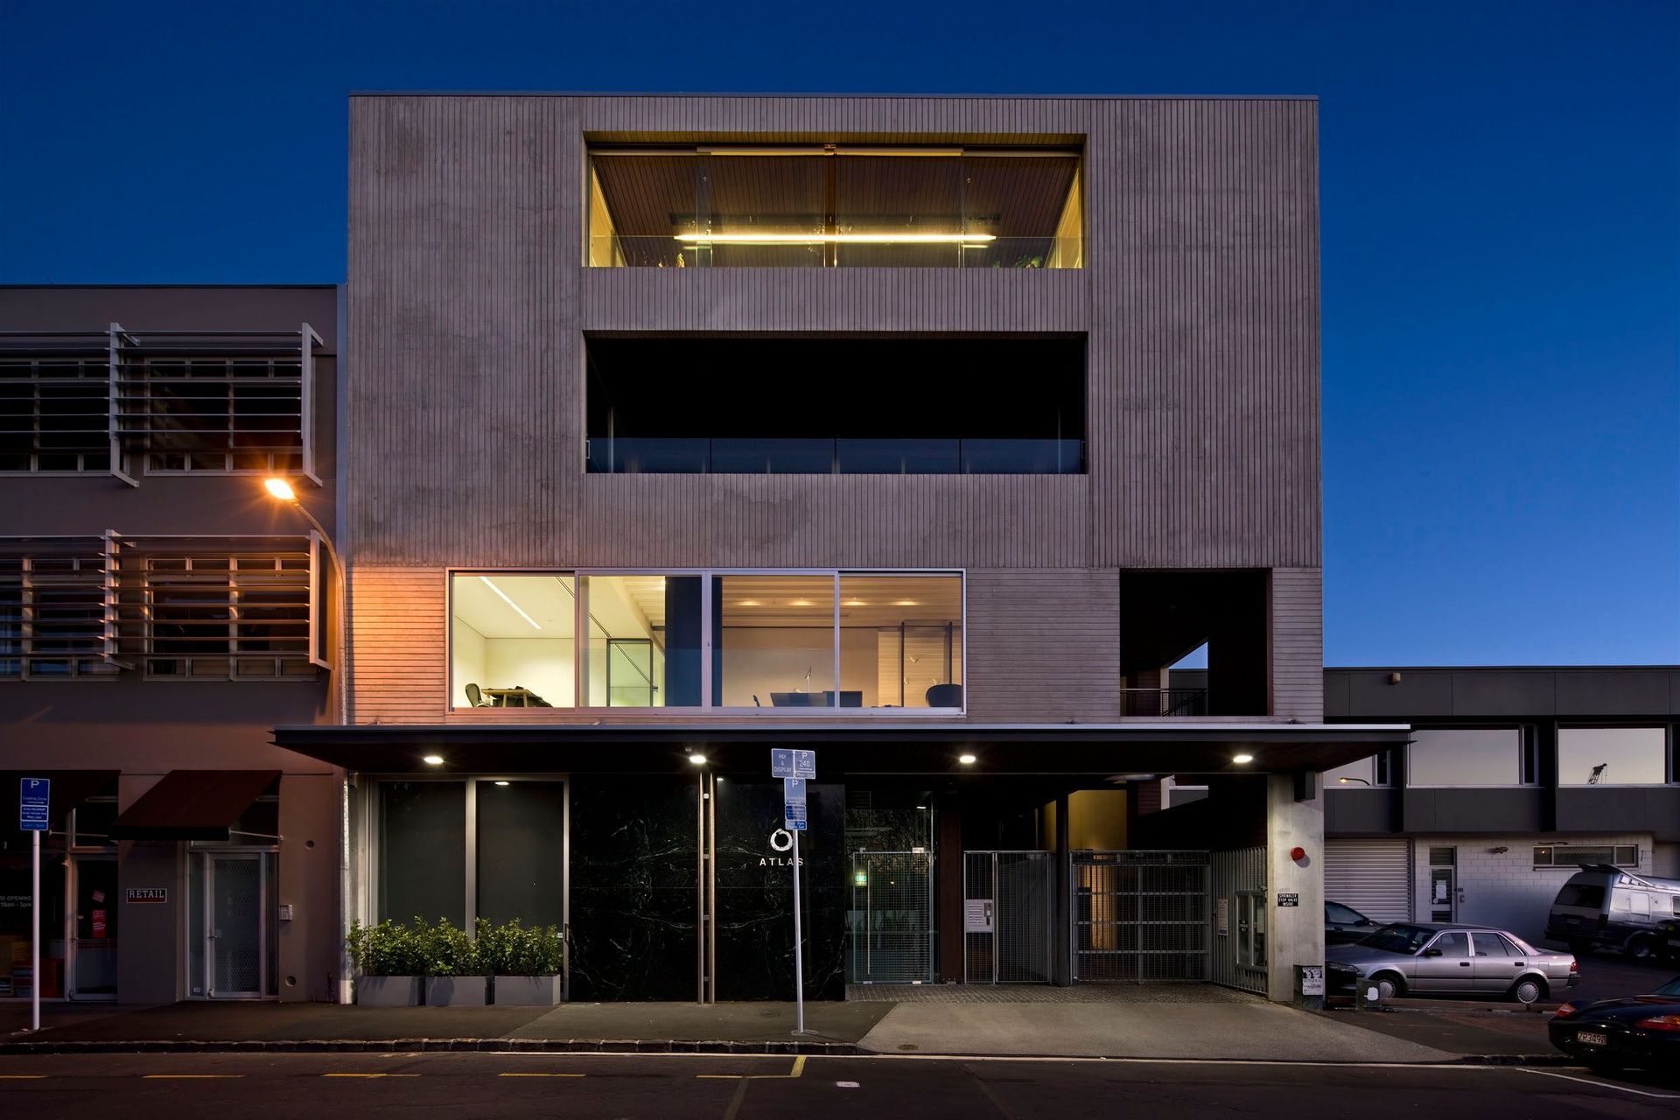
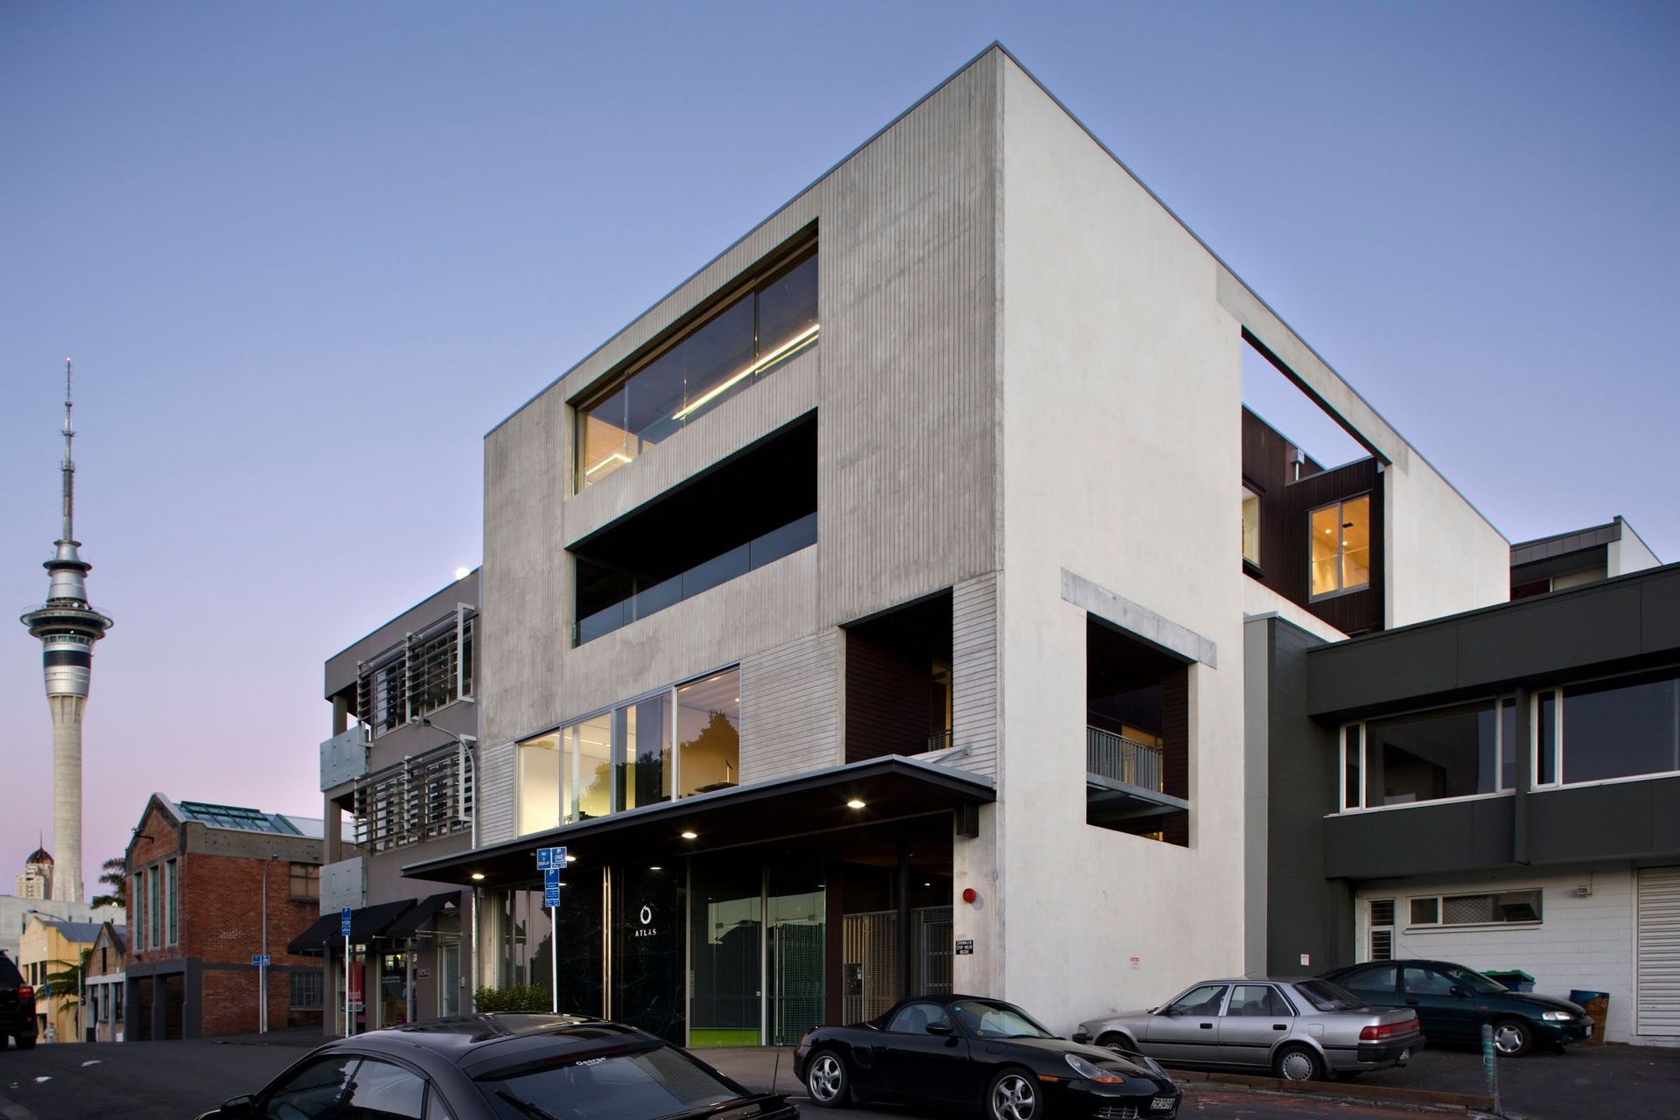
The four storey mixed use building has been designed to have a continuous perimeter wall and appears to occupy the whole site. Into this wrapped volume two courtyards have been inserted, which structure the building. The proportions of the resulting building footprint respond to the adjacent urban grain.
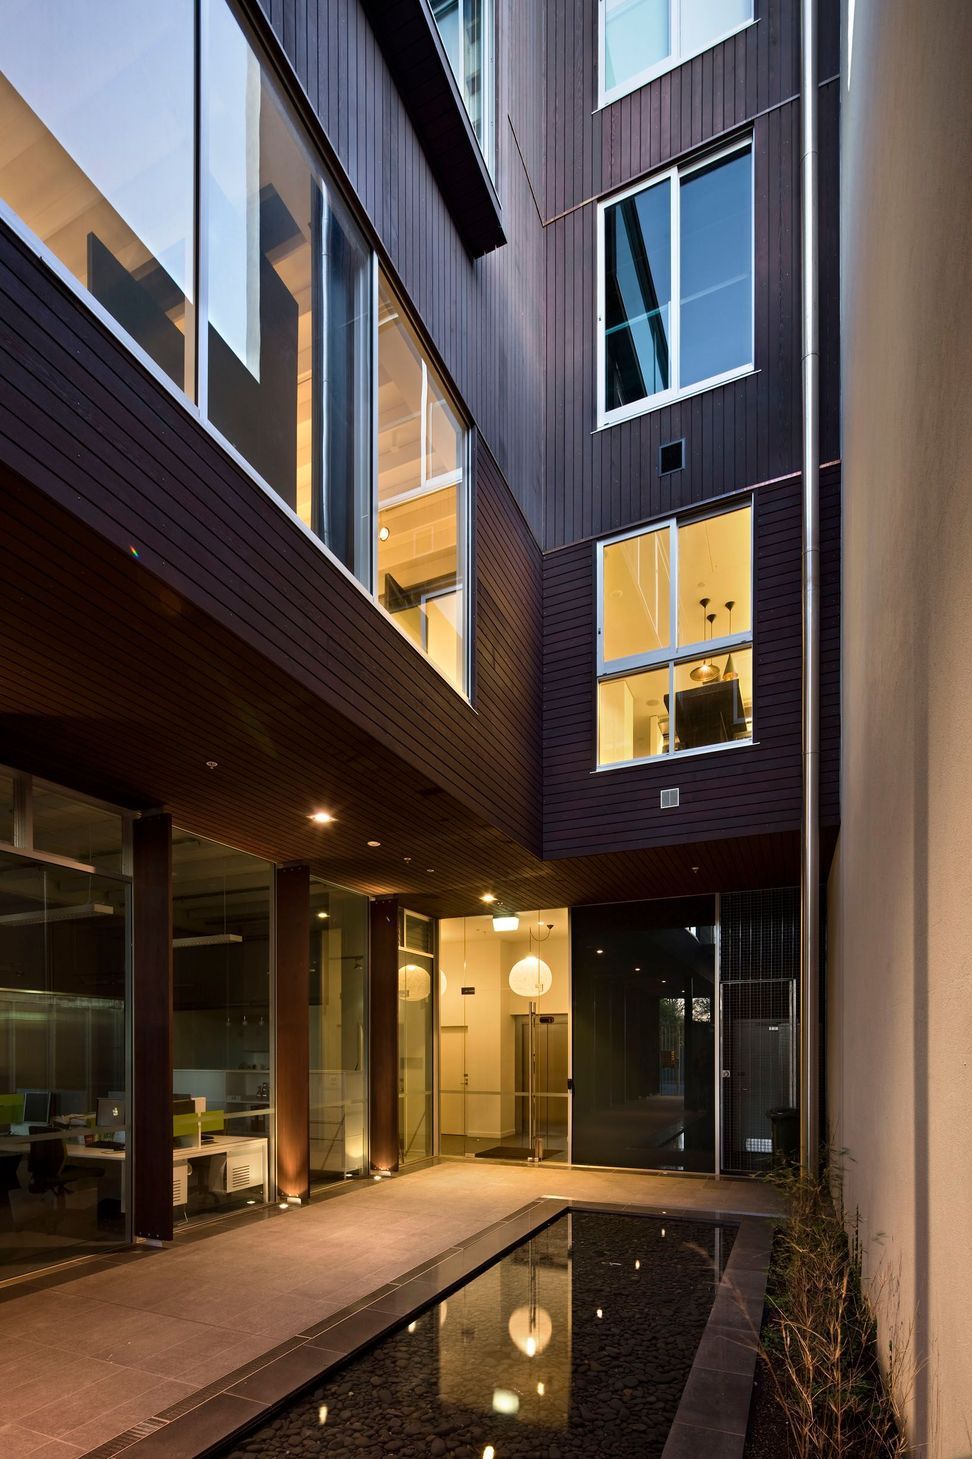
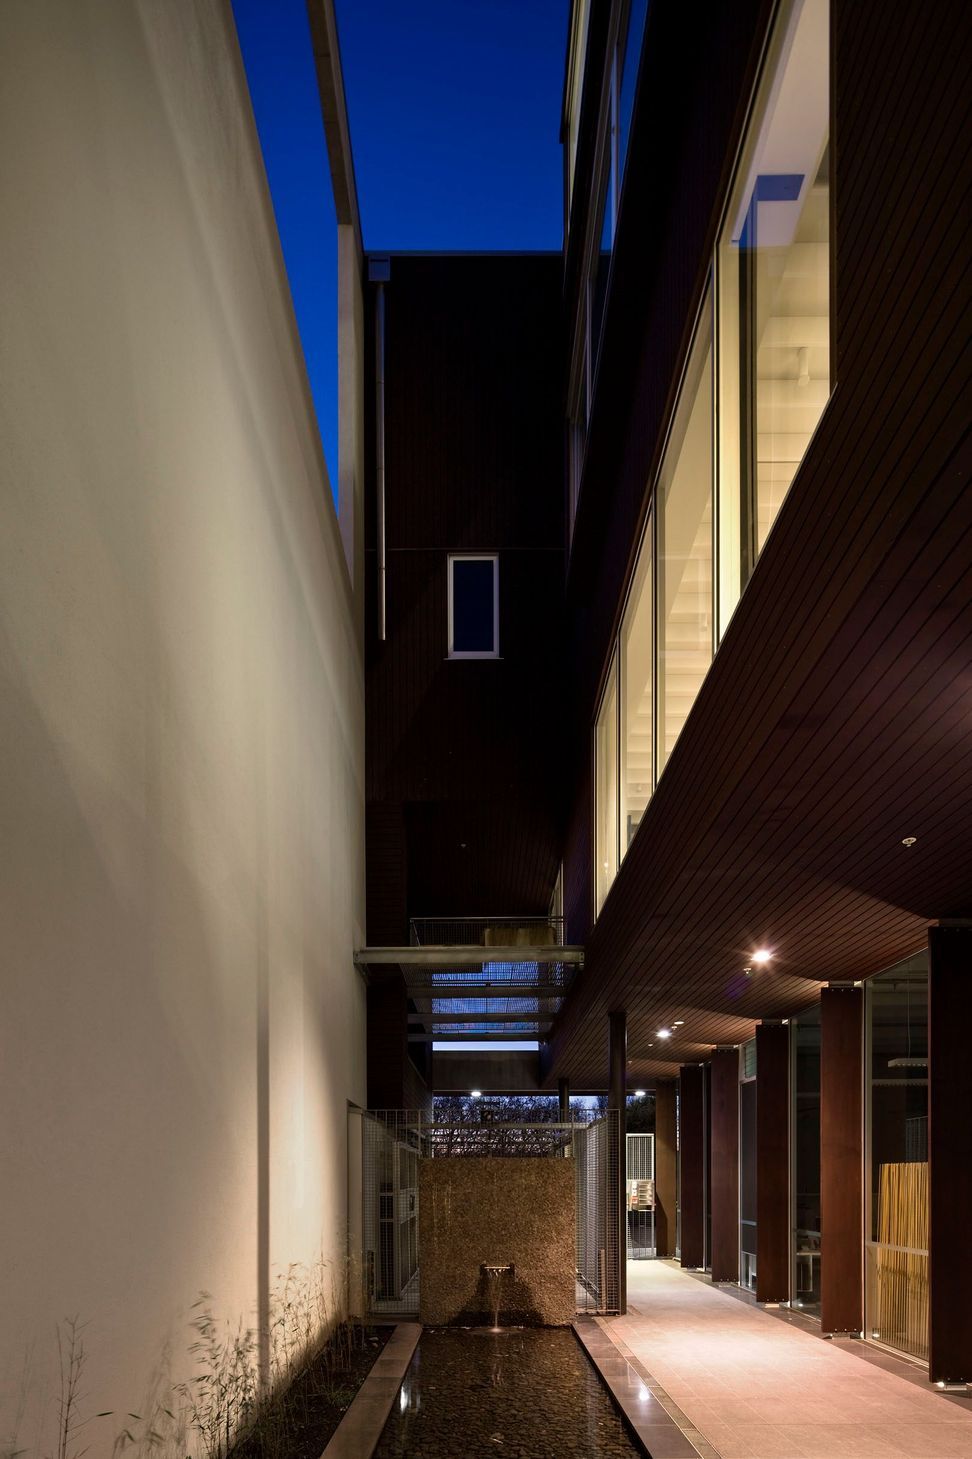
The western courtyard is full height (level 1-4) and is accessible directly off Drake Street. This courtyard accommodates pedestrian and vehicle access (via car lift to the basement) and features a courtyard garden. The eastern courtyard is arranged over levels 3 and 4 only and provides additional natural light for the apartments on the top two floors. The building has two different envelopes which underline its spatial configuration; the Drake Street façade and perimeter walls along the site boundaries (the outer wrap); and the facades in the courtyards (the inner linings).
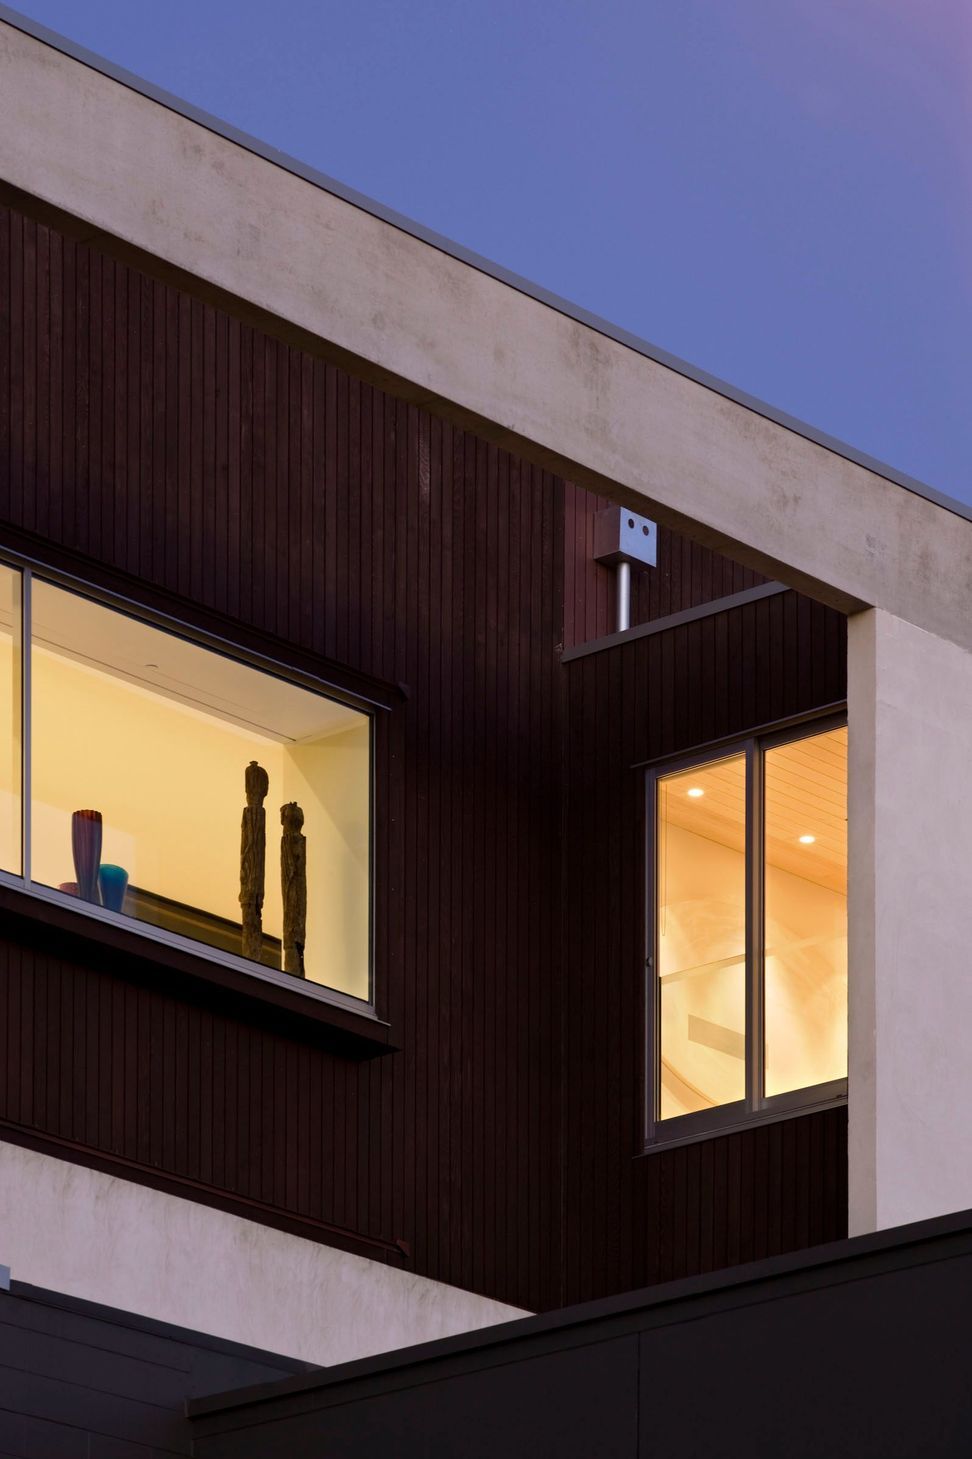
The first “public” envelope is constructed of pre-cast concrete with an off-the-shutter timber board finish. The orientation of the finish shifts between levels and uses. The more “private” courtyard elevations show a timber cladding which resembles the shuttering pattern to the exterior. The commercial levels 1 and 2 comprise flexible, well lit space. Both levels are served by the lift/staircase at the rear of the site. The residential levels 3 and 4 have been arranged as one apartment per floor, affording a recessed terrace facing Drake Street with views over Victoria Market to Victoria Park.
Location:
Auckland
Completion:
2008
Like this Project?
Hire Architectus
Professionals used in
this project
The practices and trades credited on this project.

More projects from
Architectus
Other work by Architectus, across every category they build in.


More in
Mixed-use Spaces
Everything else in Mixed-use Spaces, from every practice on ArchiPro.


Next Project
Keep scrolling