
Project team
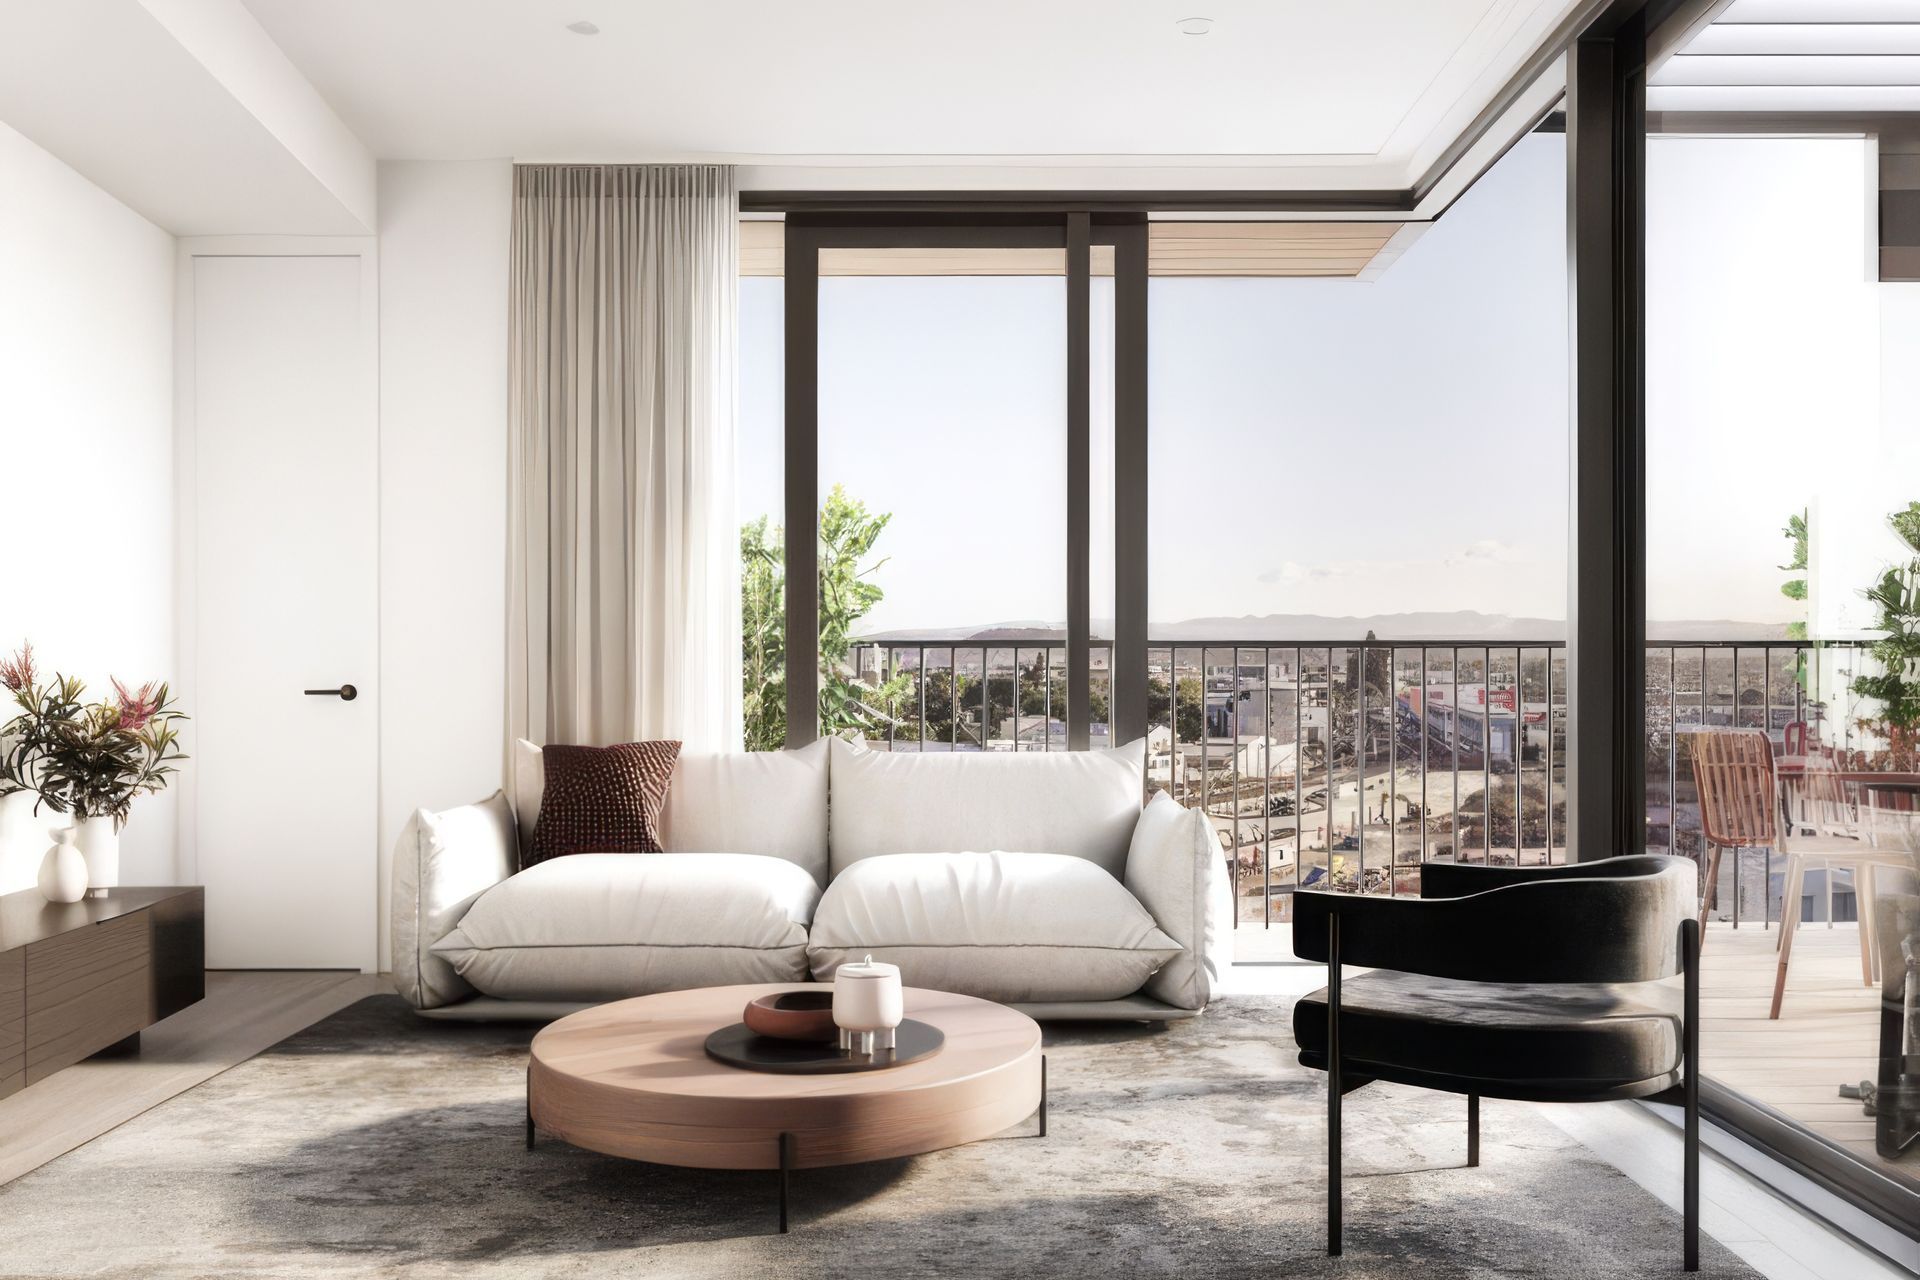
45 Mt Eden is a development of 15 high-end boutique apartments. The site sits at the top of the planned linear park that will connect the new Mt Eden station with Mt Eden Road. This means all the west-facing apartments will enjoy unobstructed views across this beautiful new amenity to the Waitakeres.
True to its surroundings, the building displays an edgy, industrial aesthetic through a confident use of red brick, exposed concrete floors, dark joinery and railing balustrades.
45 Mt Eden’s raw palette is elevated by bold design features that lift the building from its urban roots to a sophisticated residential sanctuary.
The angular timber canopy and elevated planting provide a dynamic base to the design while the cantilevered steel balconies on the north-east corner provide visual balance to the solid brick core. At the top of the building, the penthouse roof with its captivating oculus soars above the dark, recessive top floor.



Like this Project?
Hire ASC Architects
Professionals used in
this project
The practices and trades credited on this project.

More projects from
ASC Architects
Other work by ASC Architects, across every category they build in.


More in
Apartments
Everything else in Apartments, from every practice on ArchiPro.


Next Project
Keep scrolling