Project team
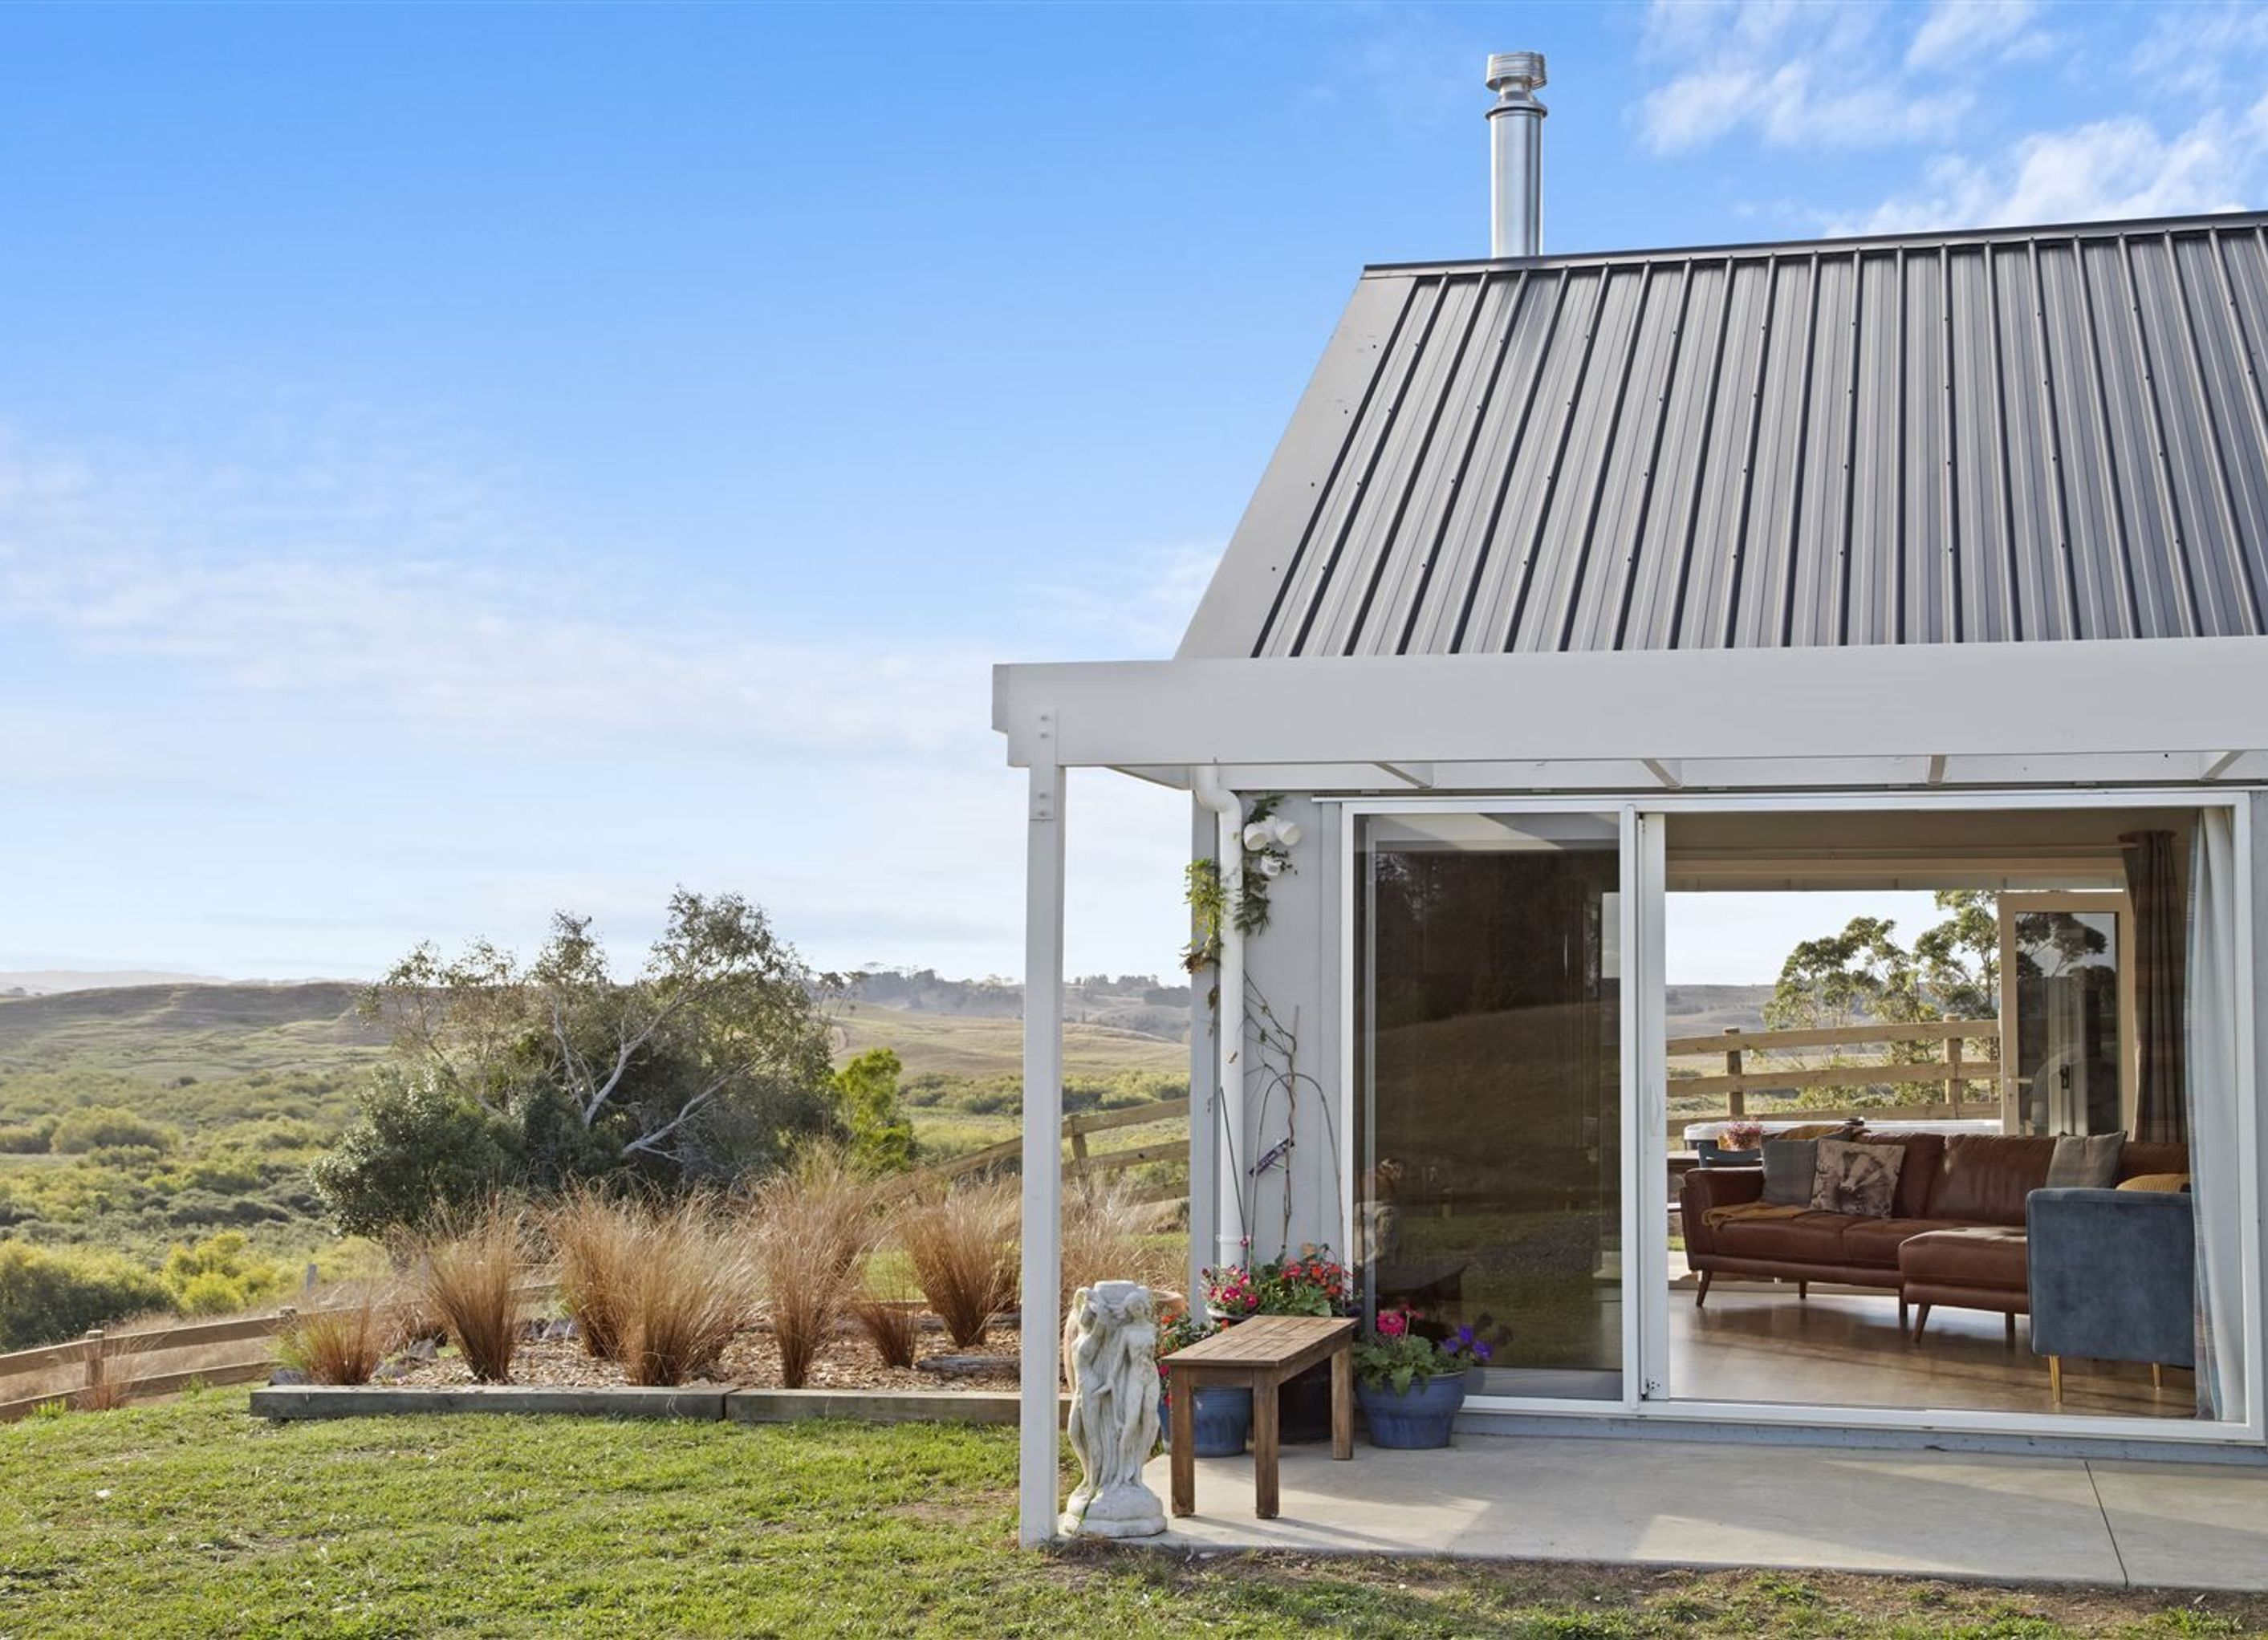
A beautifully designed 163m2 family home featuring 3 bedrooms, 2 bathrooms, and an expansive open-plan living area, set on a 1.6ha lifestyle property with stunning views, completed in September 2021 under a full turnkey fixed price contract.
- Property Details: 163m2, 3 bedrooms plus rumpus, 2 bathrooms plus WC, large open plan living/dining/outdoor area for entertaining, single garage with separate
- Build Structure: Timber frames and trusses, coloursteel t-rib roof, tri-clad cladding with timber feature pergola
- Land Size:1.6ha
- Completed:September 2021
- Contract Structure: Full turnkey fixed price contract build
Callavate managed the entire process for this project, from concept to completion, including site works, completed build with finishings and landscaping.
The goal for our clients' was to build their ‘dream family home' on a limited budget, that maximised their beautiful lifestyle property overlooking the neighbouring olive grove. Callavate worked with the clients to tailor a suitable plan for the restricted build platform area and create clever solutions that gave the wow factor without the added cost.
The timeline was extremely tight due to added pressure of lockdowns, but we are pleased with the end result and look forward to building this little beauty of a design again.


Professional Reviews
Professionals used in
this project
The practices and trades credited on this project.

More projects from
Callavate
Other work by Callavate, across every category they build in.


More in
Rural / Estate / Lifestyle
Everything else in Rural / Estate / Lifestyle, from every practice on ArchiPro.


Next Project
Keep scrolling