Project team
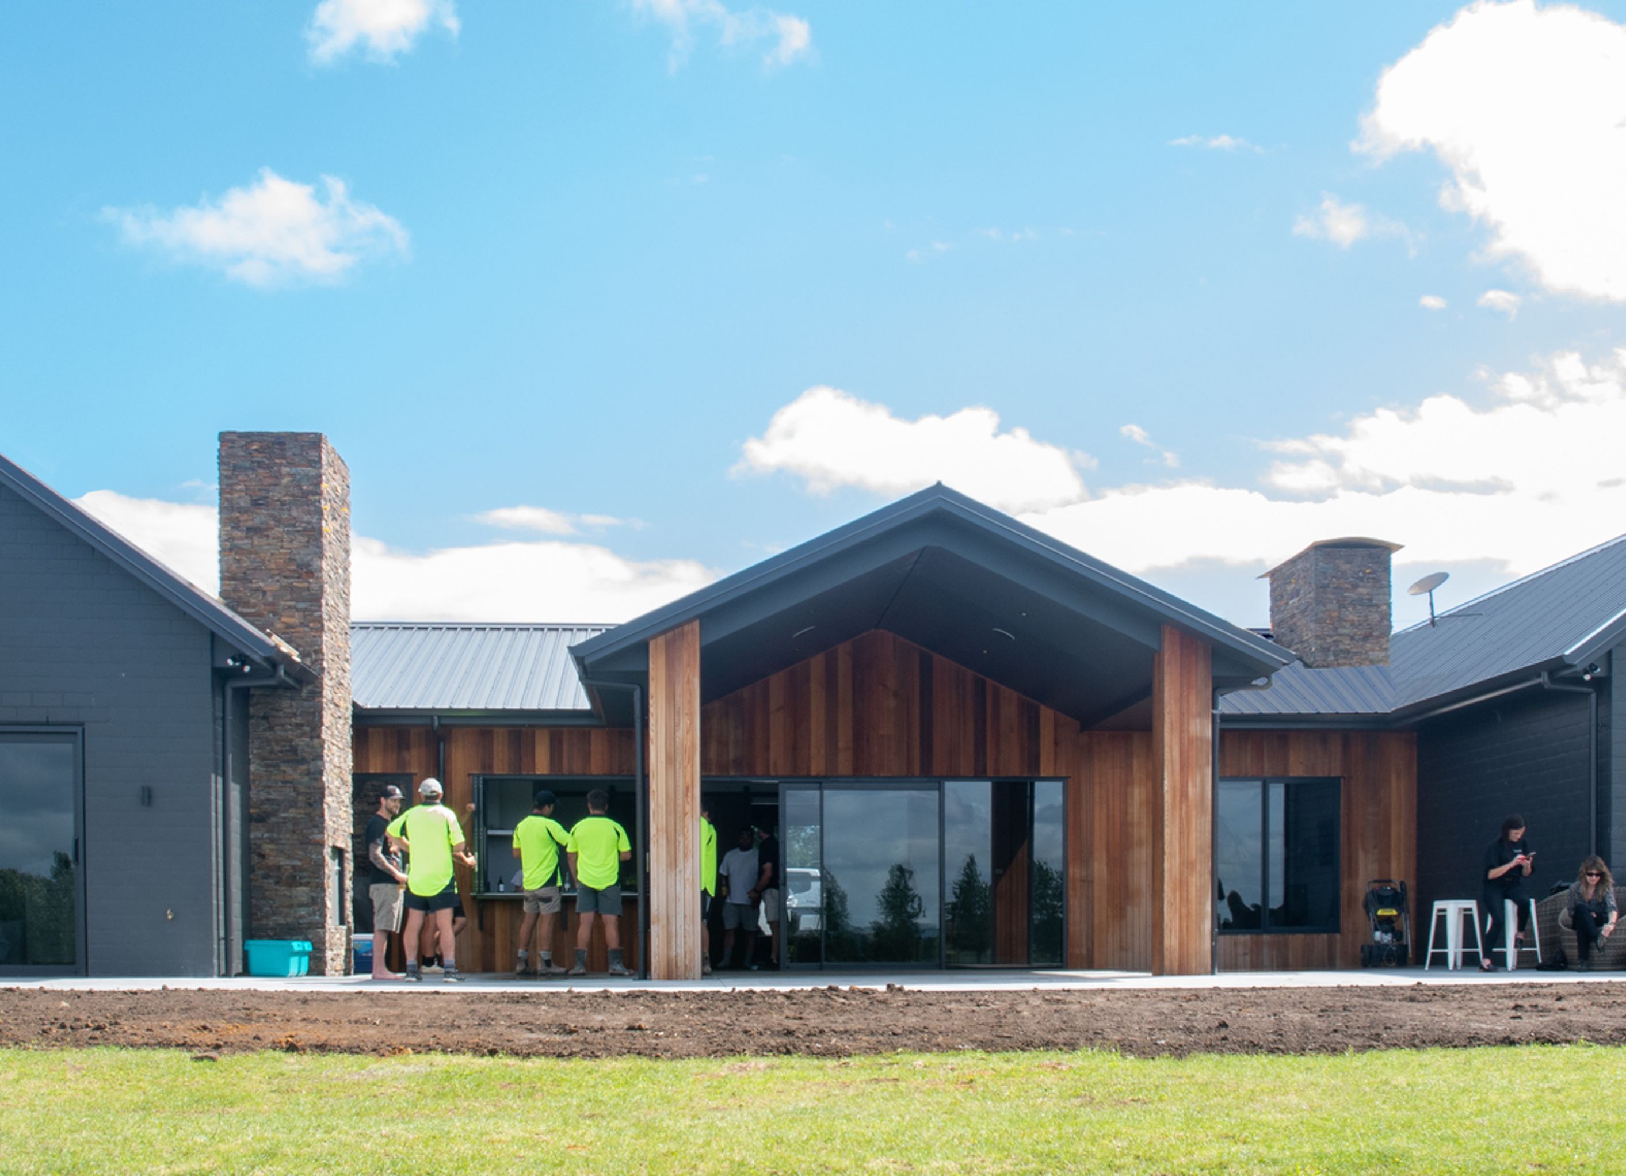
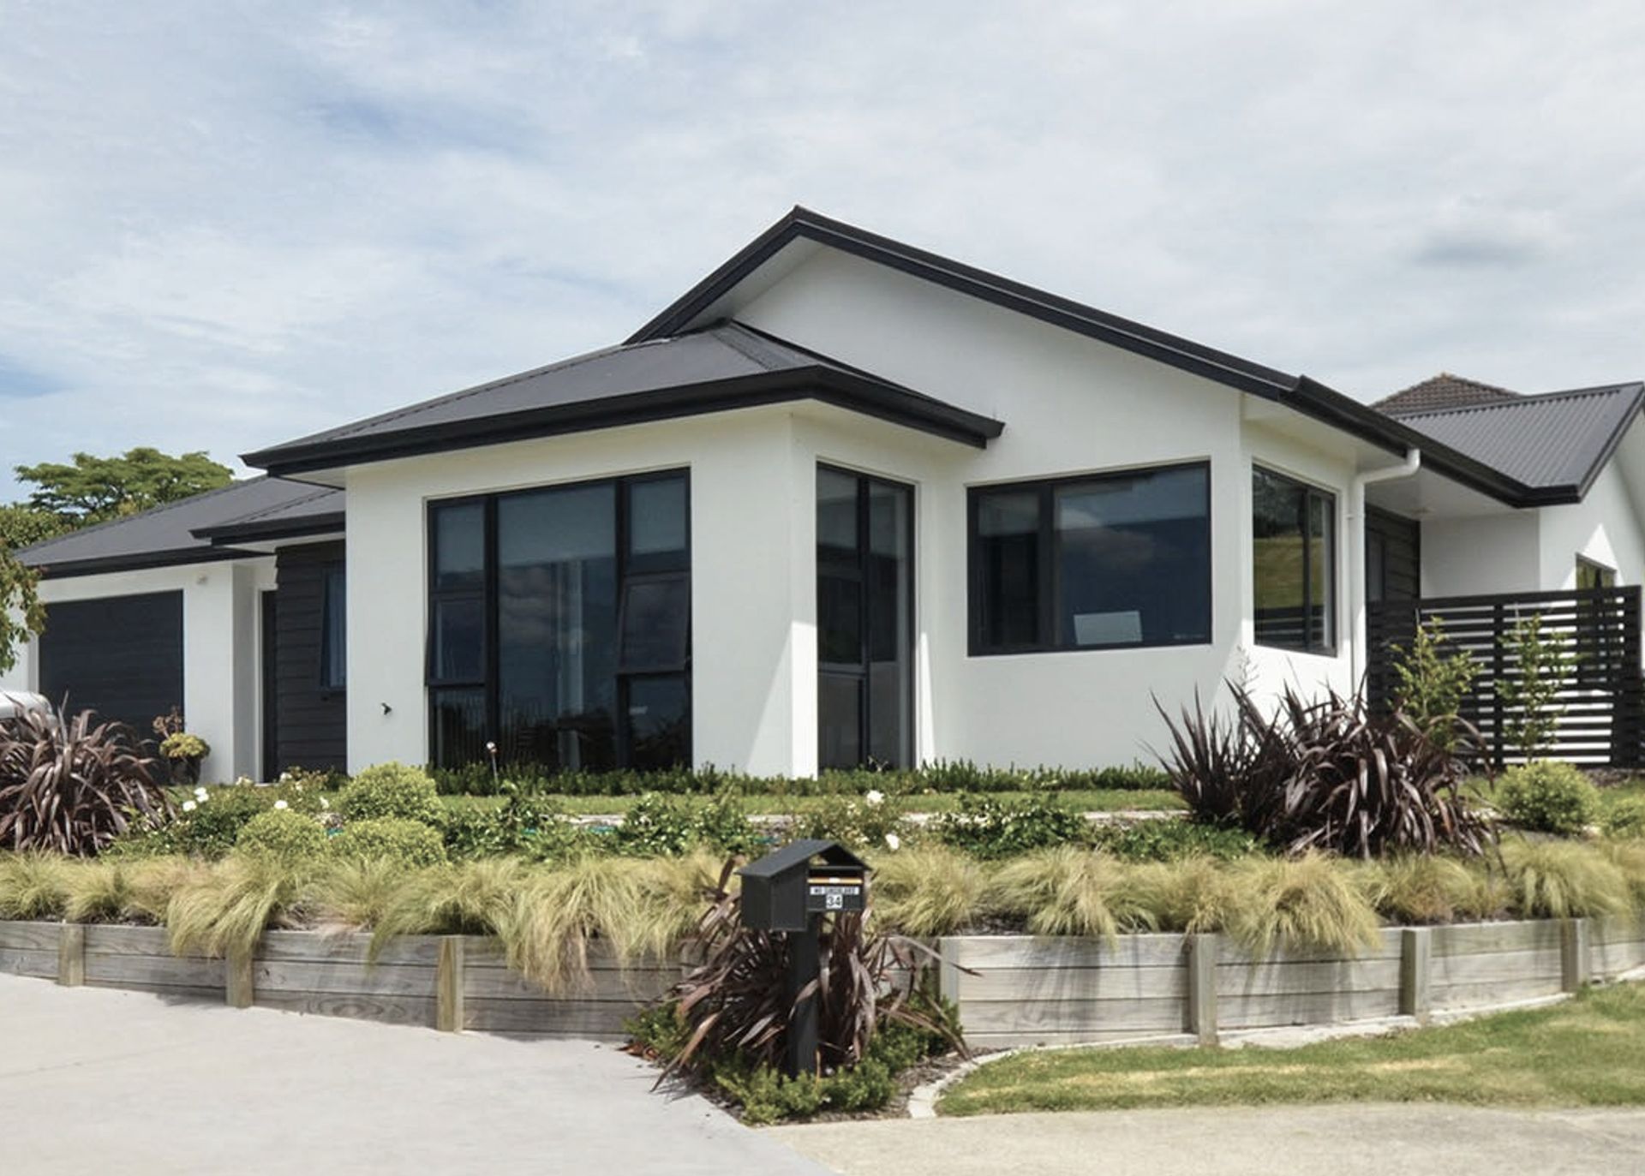
Elegant 5-bedroom family home featuring a stunning outdoor dining area, extensive living spaces, and a picturesque view, completed in December 2021 on a spacious 0.8ha site.
- Property Details: 353m2, 5 bedrooms plus office, 3 bathrooms, four car garaging with large 40m2 lined attic space above, media, and large scullery, Beautiful covered outdoor portico dining area with built-in schist fireplace for entertaining
- Build Structure: Timber frames and trusses, coloursteel t-rib roof, painted brick cladding with cedar feature walls and schist chimney's
- Land Size: 0.8ha
- Completed: December 2021
- Contract Structure: Full cost disclosure with Project Management Fee
Callavate managed the entire process for this project, from concept to completion, including site works, completed build with finishings and landscaping.
The goal for our clients' was to build their ‘dream family home' that maximised their beautiful lifestyle property overlooking the neighbouring horse stud, and also incorporating their specific input into the design features.
Positioning the stunning large painted brick clad designer home on a built-up hill allowed a view over their future pool and their own animals grazing in the paddocks beyond. With so much thought put into every little detail by our clients, and working together as a strong team, made this project such an enjoyable experience.

Professional Reviews
Professionals used in
this project
The practices and trades credited on this project.

More projects from
Callavate
Other work by Callavate, across every category they build in.


More in
Rural / Estate / Lifestyle
Everything else in Rural / Estate / Lifestyle, from every practice on ArchiPro.


Next Project
Keep scrolling