
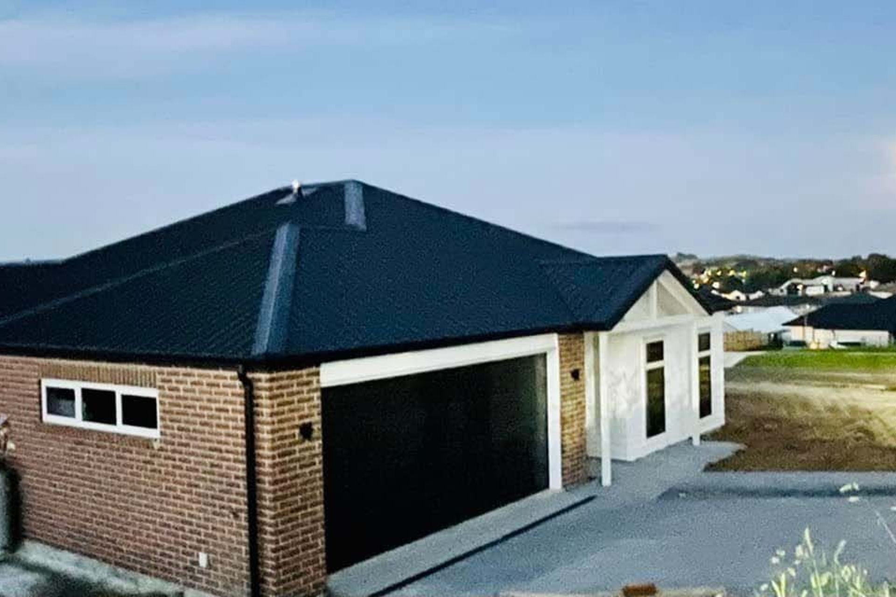
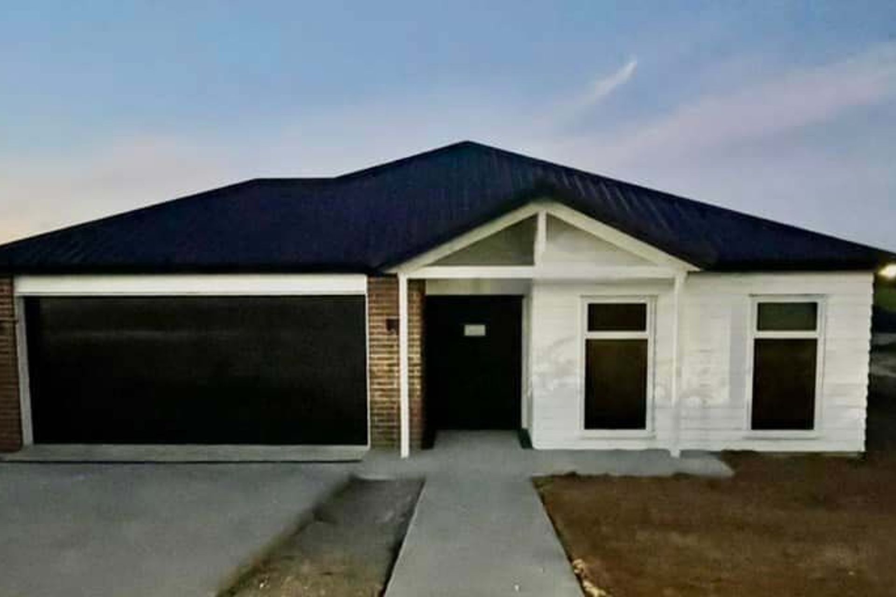
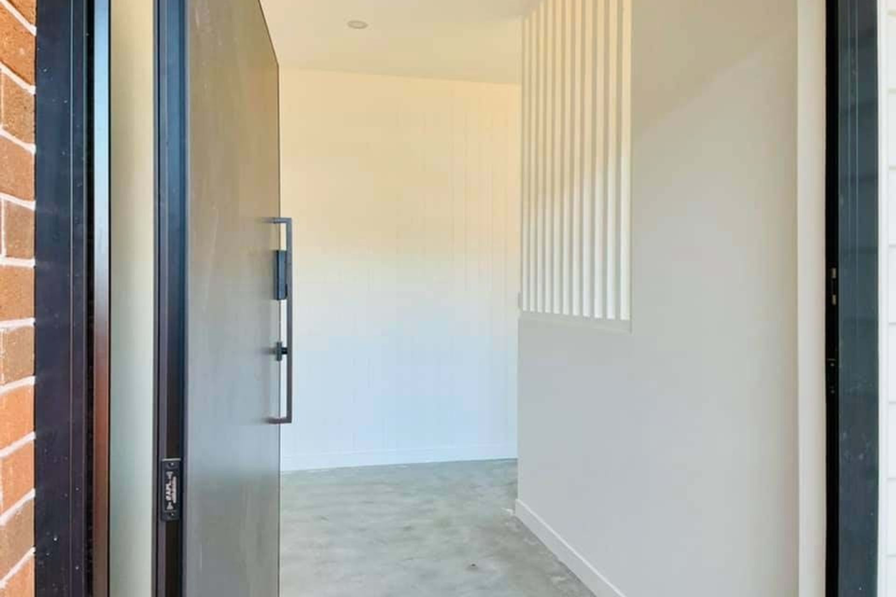
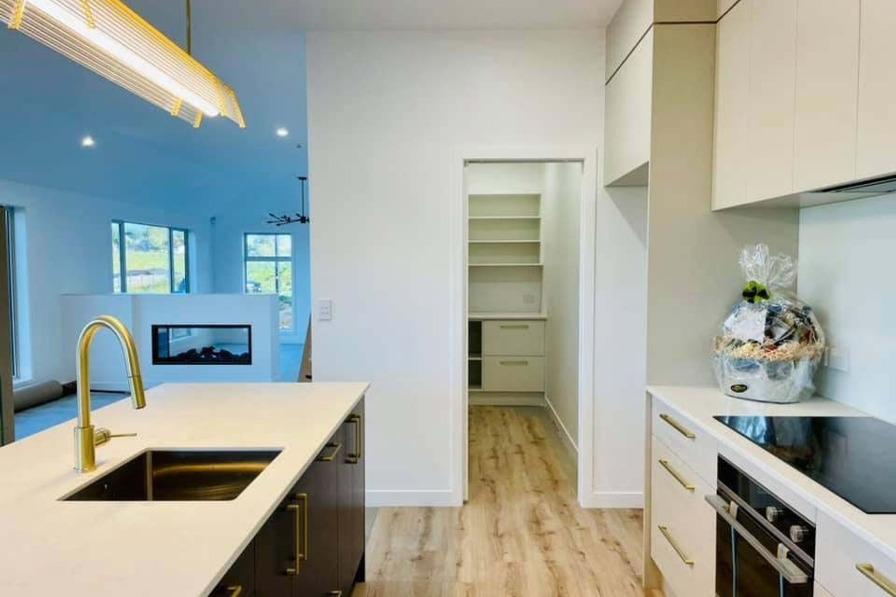
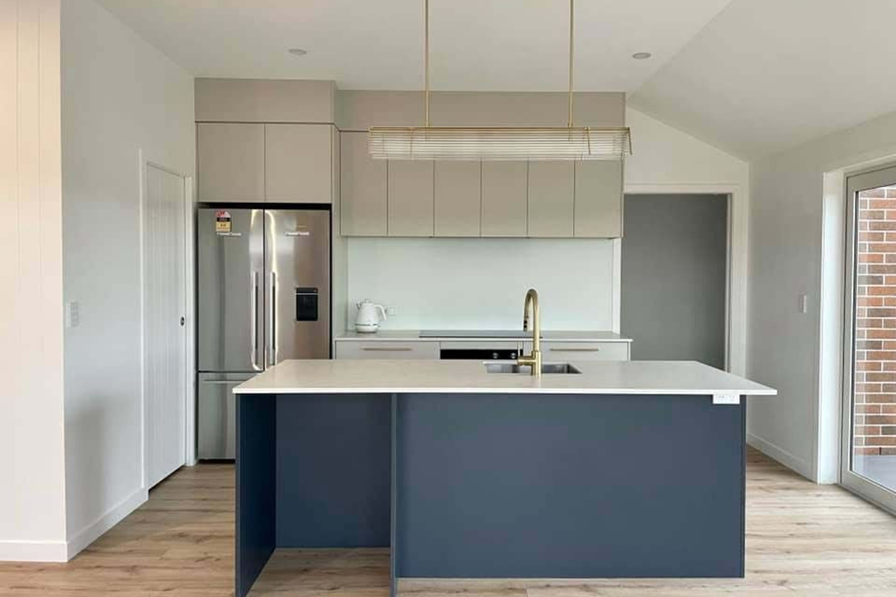
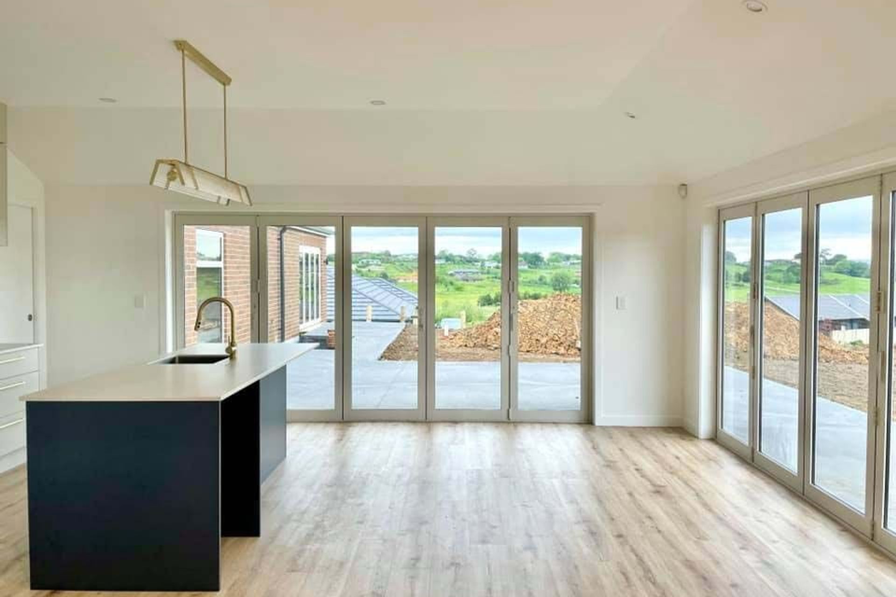
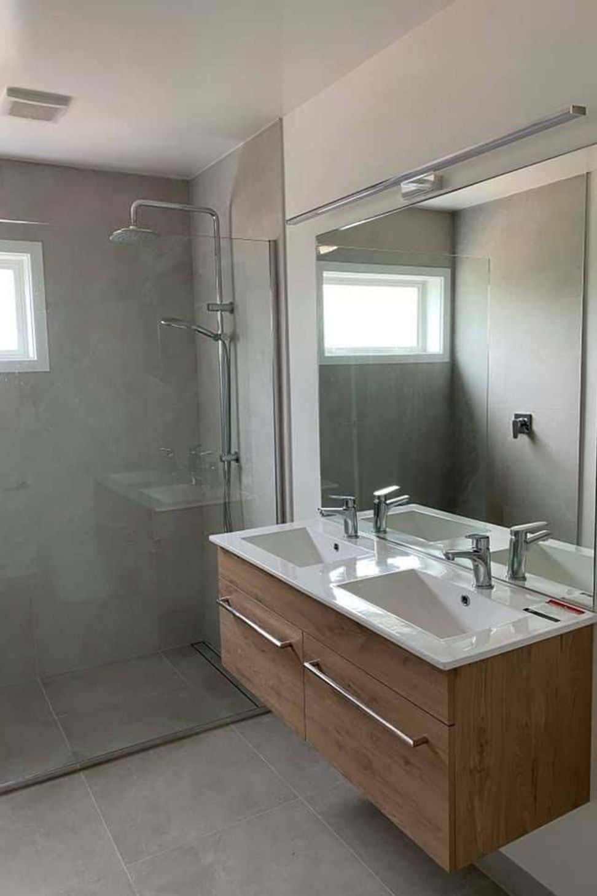
A beautifully crafted 198m2 family home featuring 4 bedrooms, 2 bathrooms, and expansive living spaces, built on a 1024m2 section with a blend of rustic red brick and weatherboard finishes, completed in October 2021.
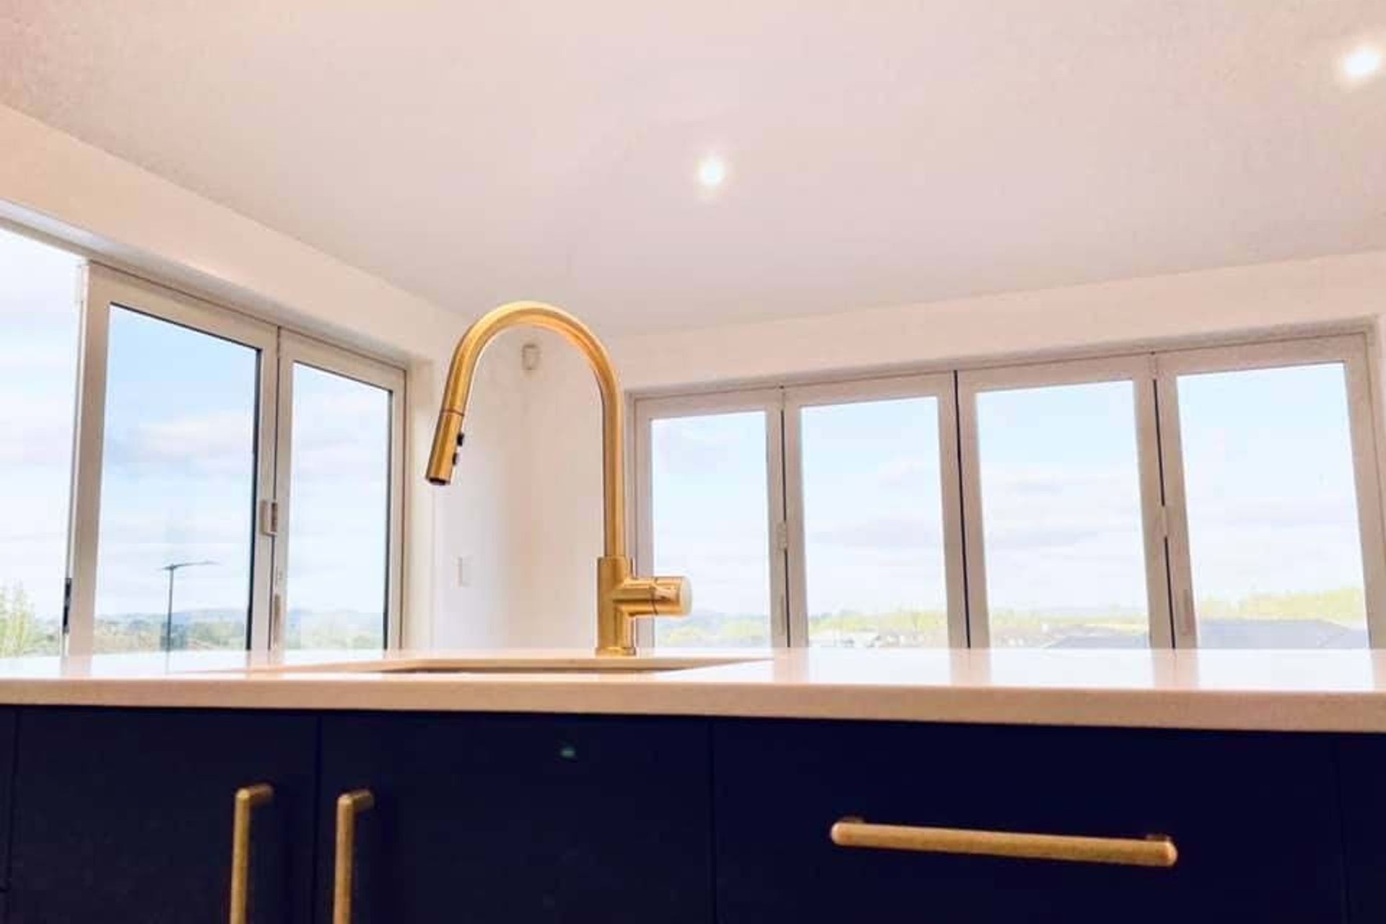
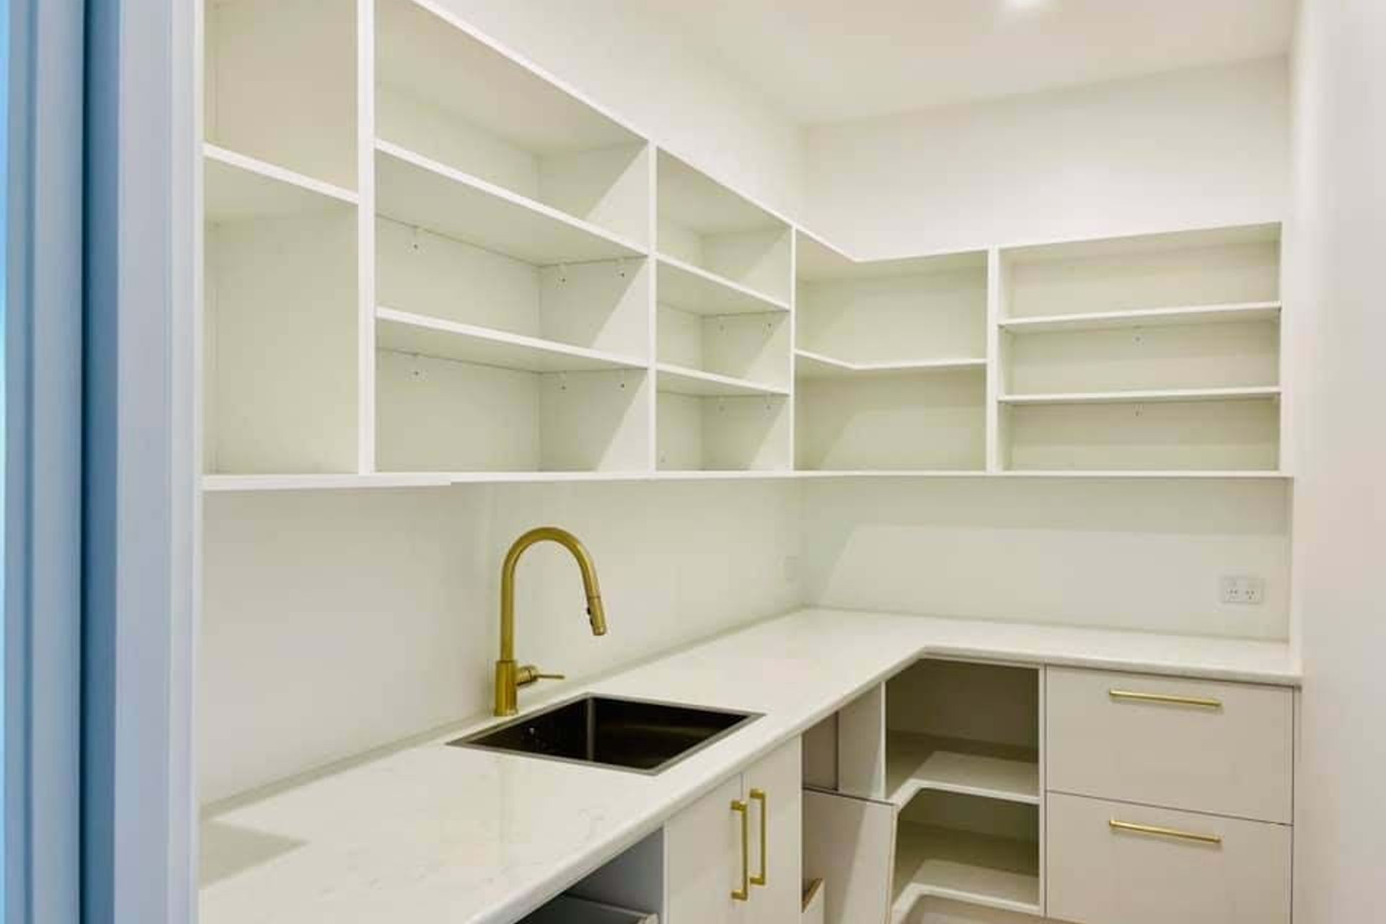
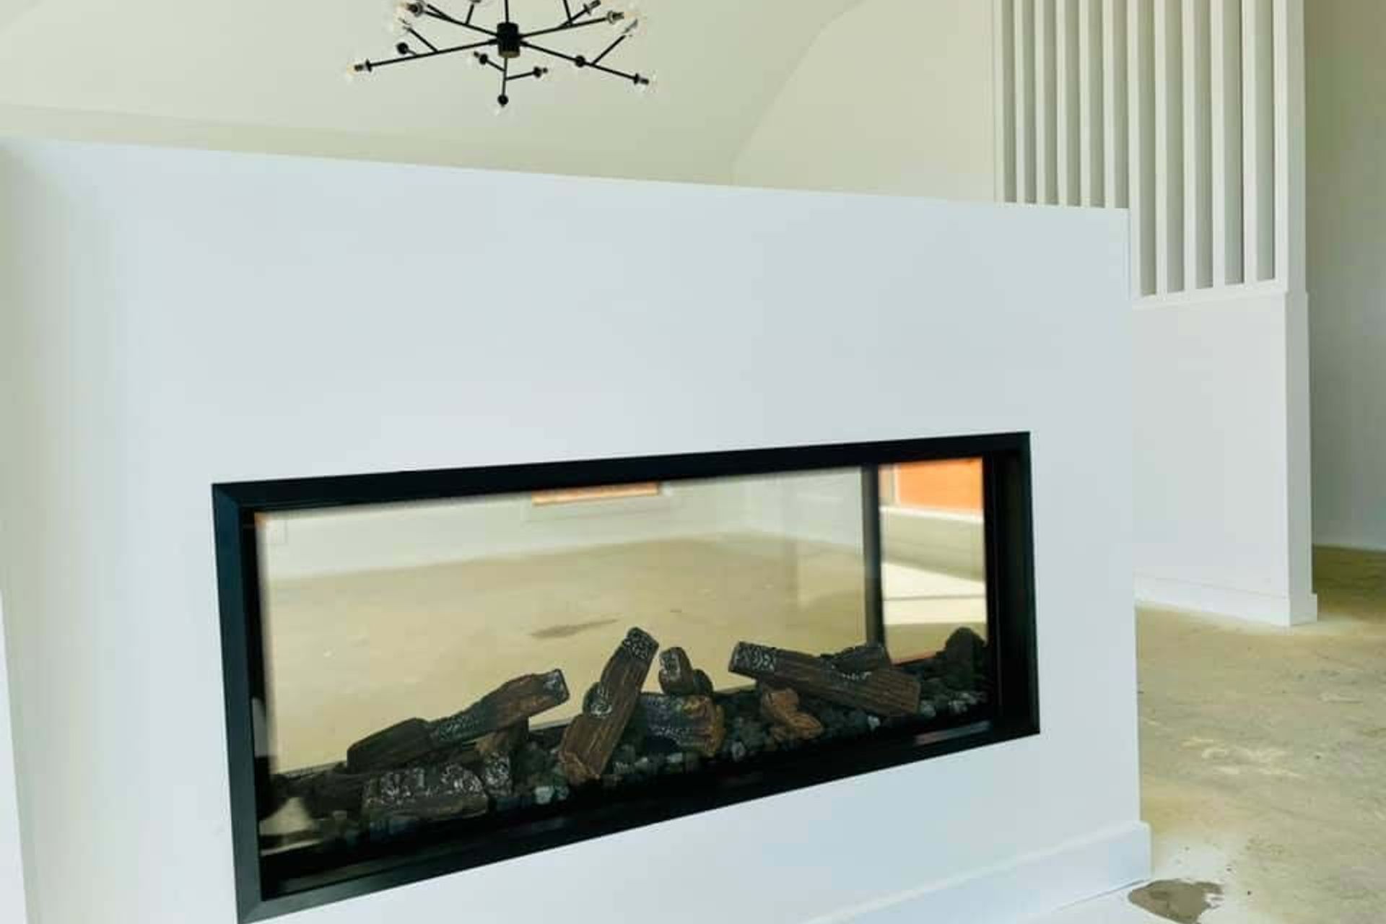
- Property Details: 198m2, 4 bedrooms, 2 bathrooms, large open plan living/dining/outdoor area for entertaining, large scullery, second formal lounge, double garage with separate laundry
- Build Structure: Timber frames and trusses, coloursteel t-rib roof, rustic red brick cladding with linea weatherboard feature walls
- Land Size:1024m2
- Completed: October 2021
- Contract Structure: Full turnkey fixed price contract H&L package, including purchasing the land for the client due to their banks restrictions on only lending on H&L packages
Callavate managed the entire process for this project, from sourcing land, concept to completion, including site works, completed build with finishings and landscaping.
The goal for our clients was to build their ‘first home' on a house and land package, but with the ability to have some of their own design input. Their journey commenced when they had begun looking for their perfect section, and met Callavate randomly in the Waikare Estate development on a house site. Callavate discussed options with Waikare Estate and sourced a solution in their development which the clients were happy with – the best site in the subdivision!!! This was pretty exciting considering the clients were ‘first home' buyers!!
Callavate enjoyed the process working with young ‘first home' buyers, and also sharing in the excitement of moving out of Auckland to a small country town where they wanted to start a life for their future family. It gave us great pleasure being able to make this happen by purchasing the land to satisfy their banks' lending requirements, as the bank wouldn't allow them to buy a section then build.
Callavate enjoyed bringing the clients design ideas alive even on a fixed price contract, involving them every step of the way, and are happy that this is just another way Callavate can provide a solution uniquely suited to each client.


Like this Project?
Hire Callavate
Professional Reviews
Professionals used in
this project
The practices and trades credited on this project.

More projects from
Callavate
Other work by Callavate, across every category they build in.


More in
Single House
Everything else in Single House, from every practice on ArchiPro.


Next Project
Keep scrolling