
Transforming a heritage building into a dynamic office space for a design-focused company, featuring acoustically treated steel-framed pods that enhance functionality while preserving the industrial character of the original structure.
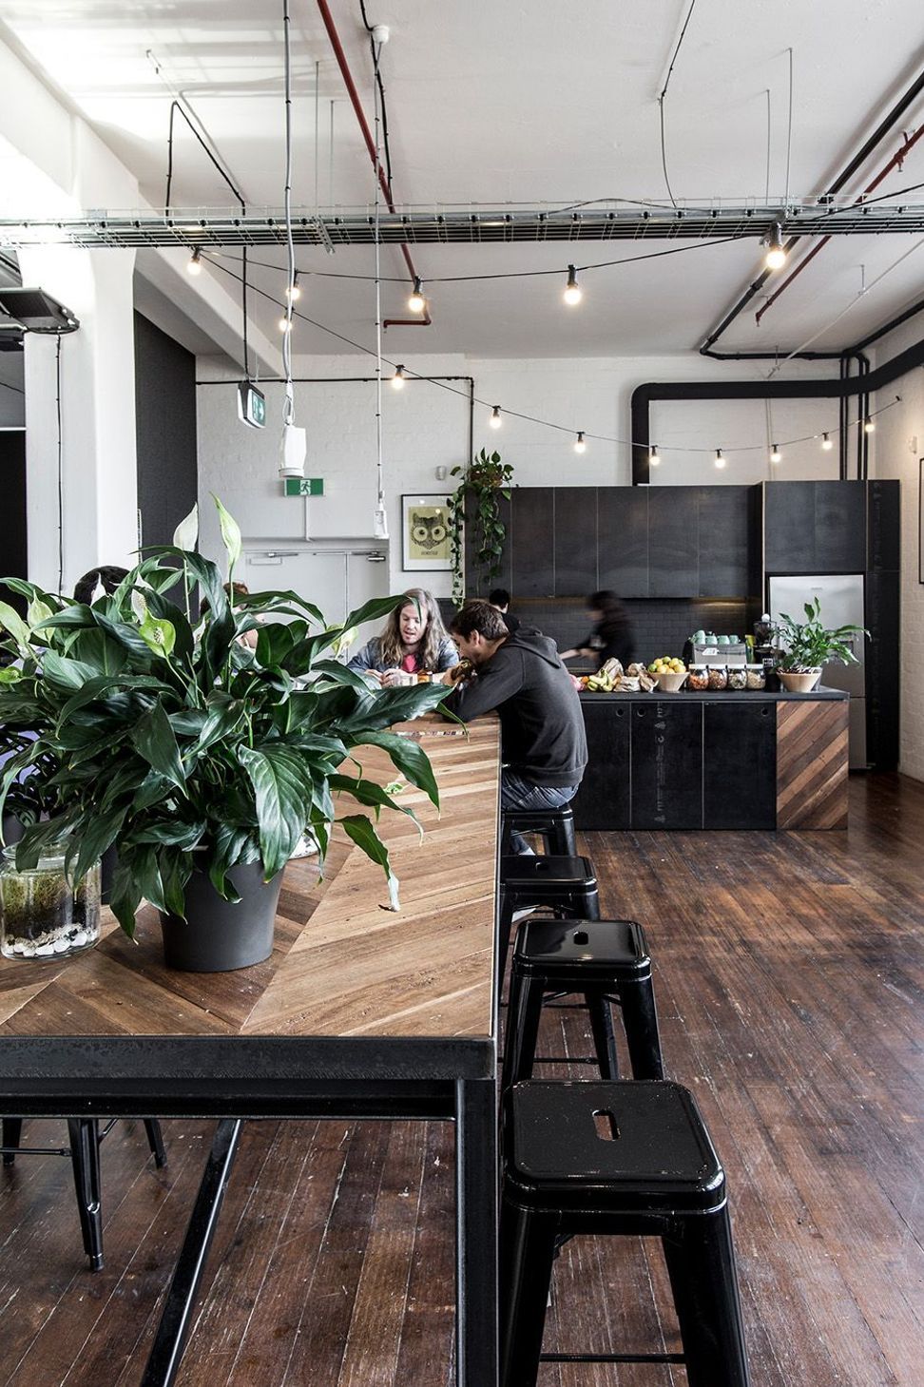
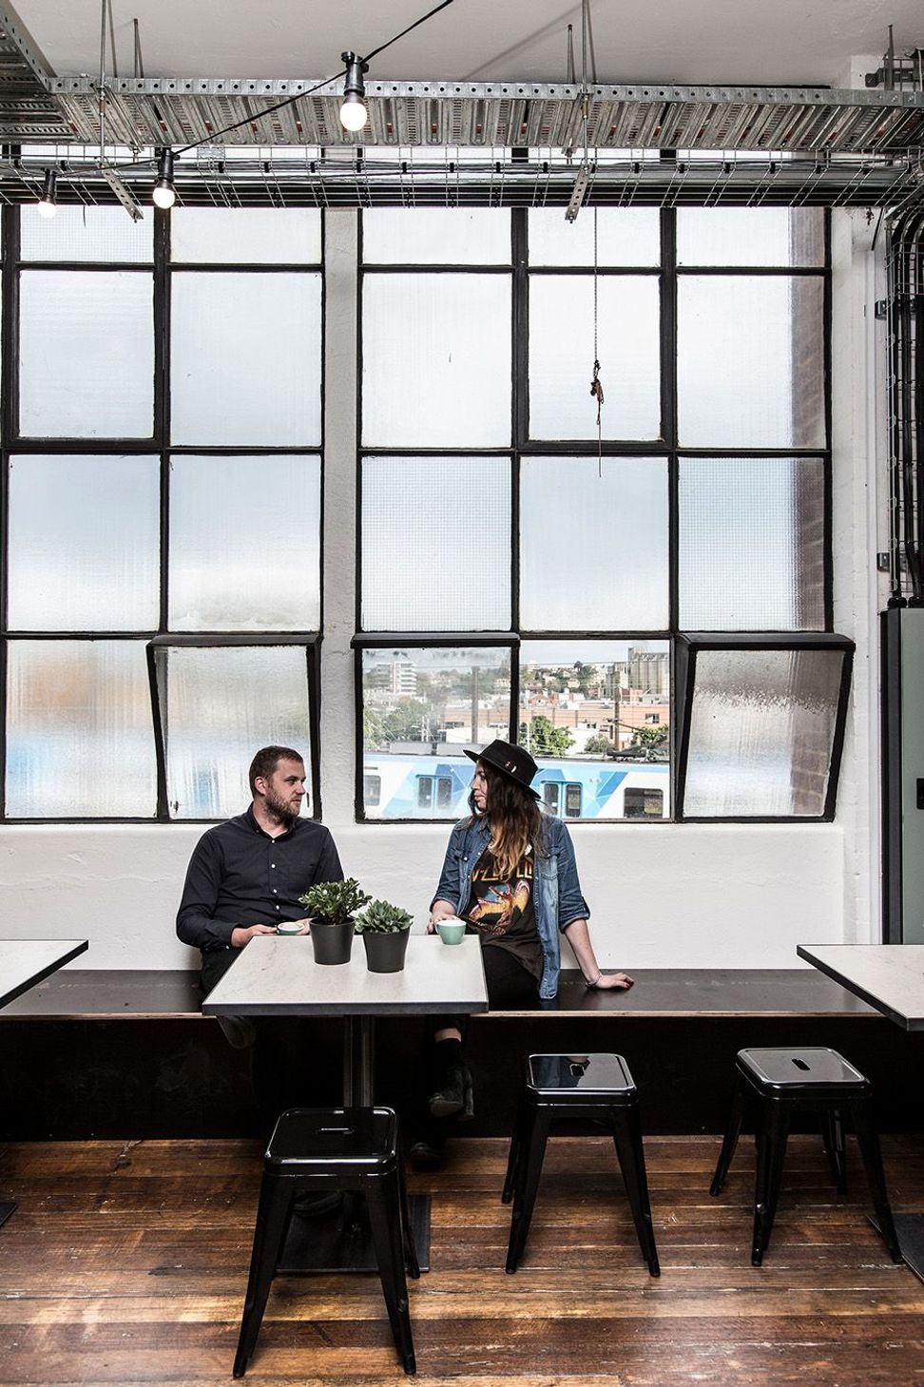
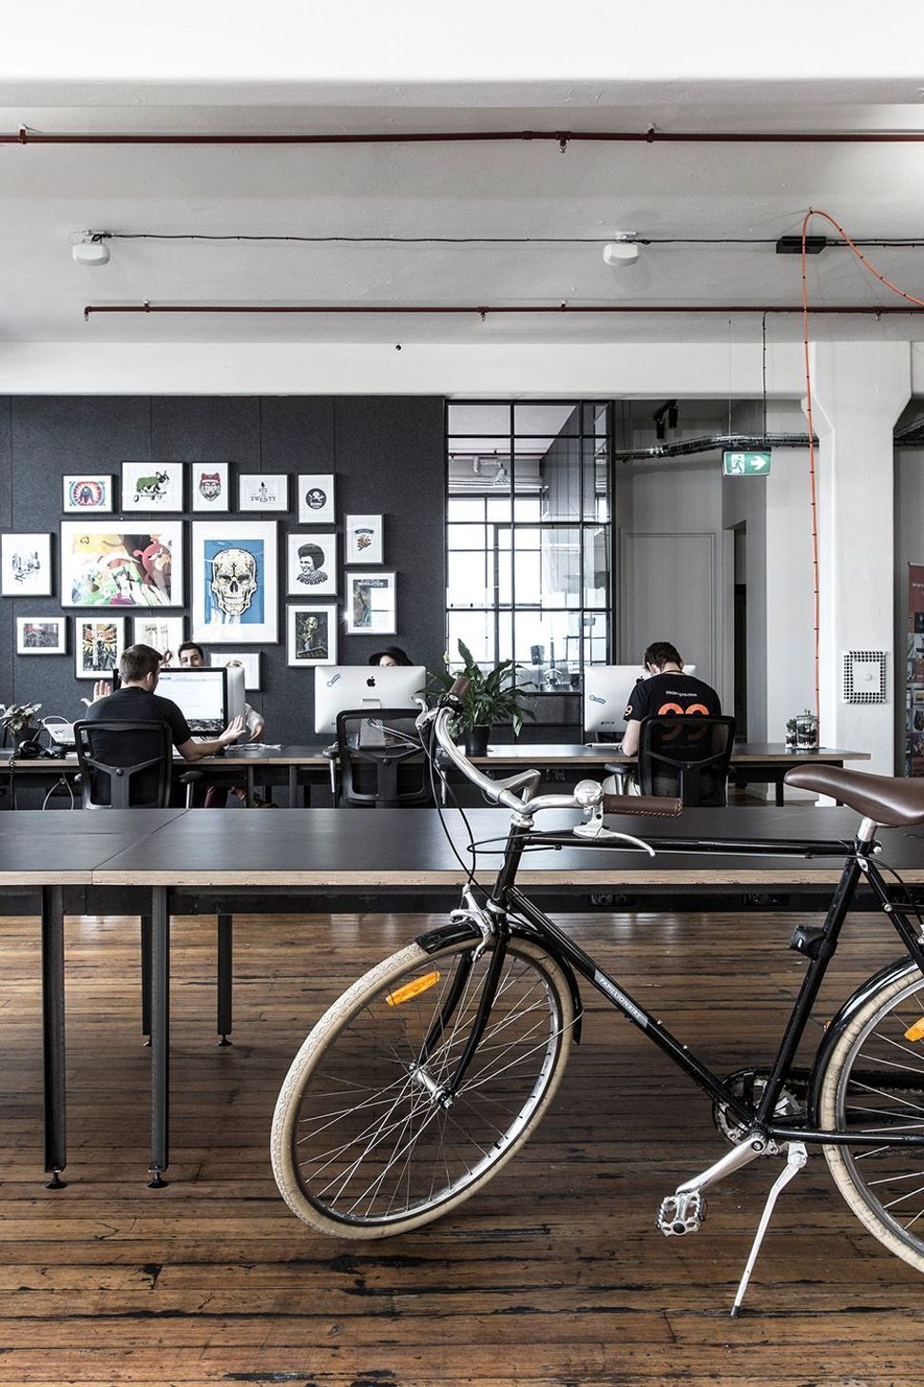
The brief of this project was to convert a heritage building into an office for a young design based company. The flexible nature of the client’s work style called for spaces of different scales to accommodate activities ranging from meetings to recreation.
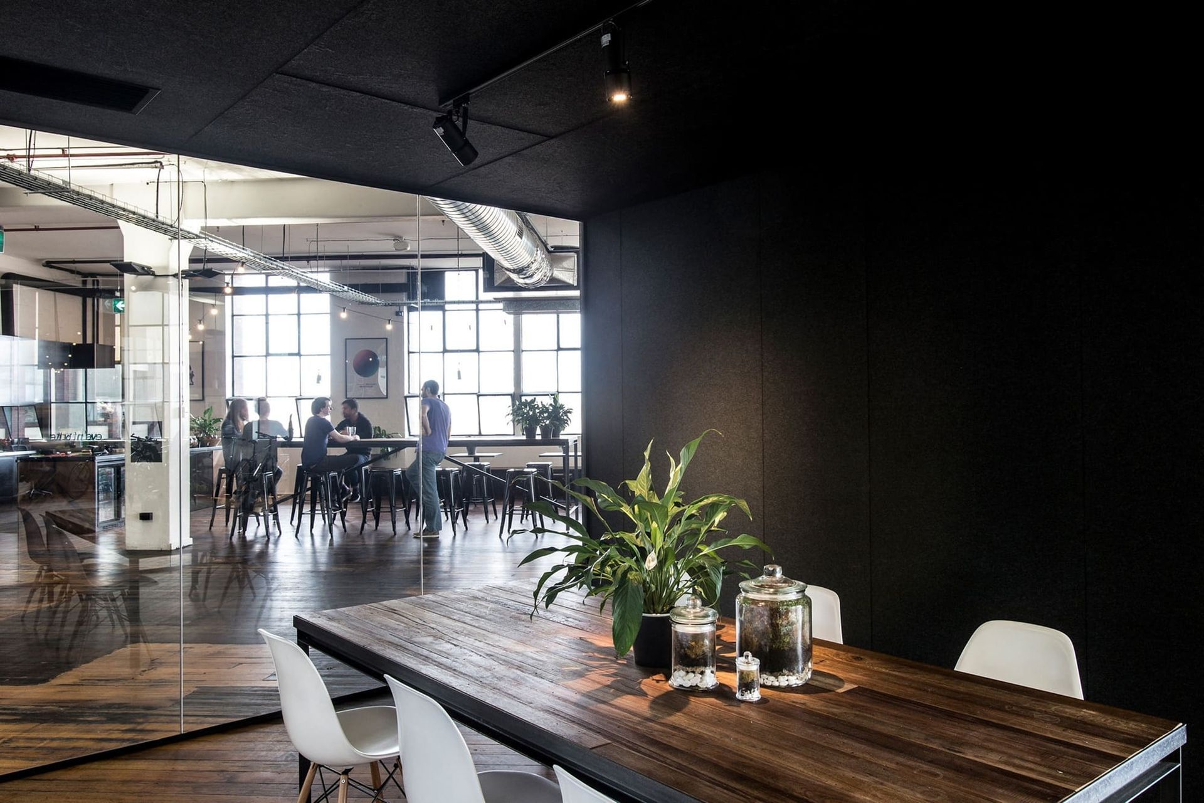
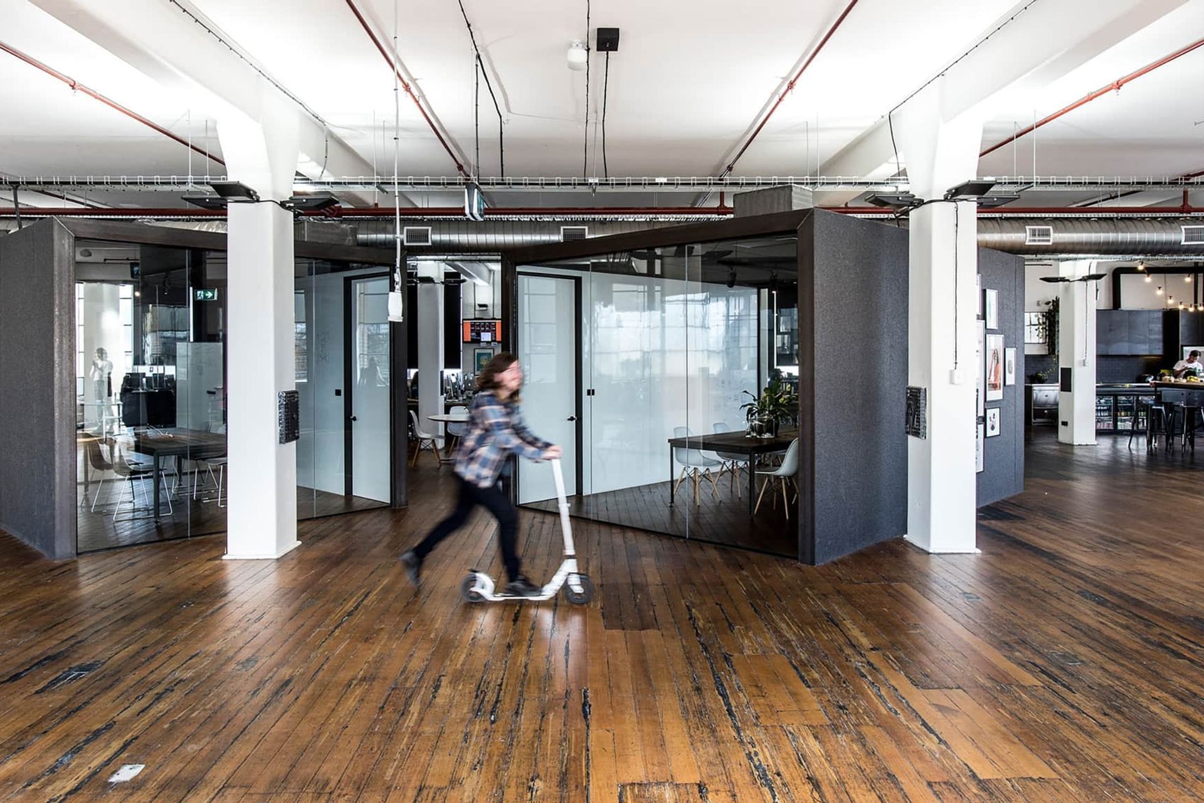
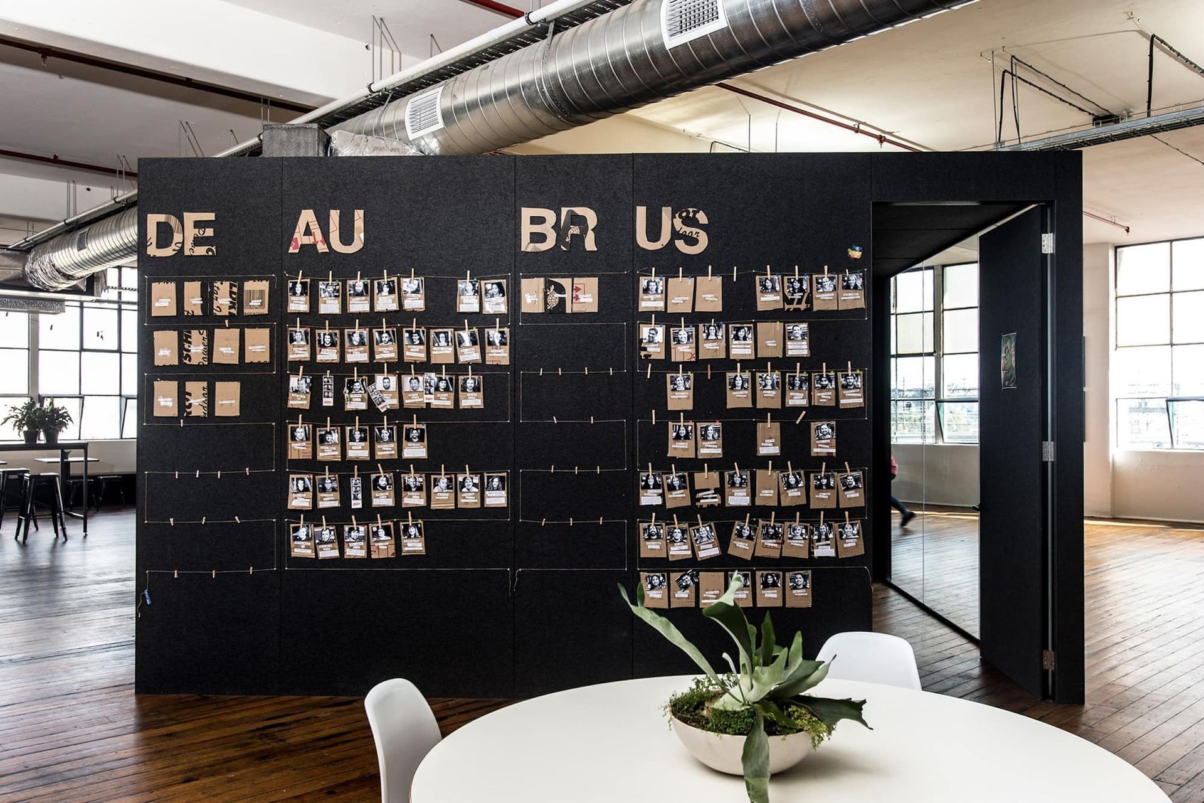
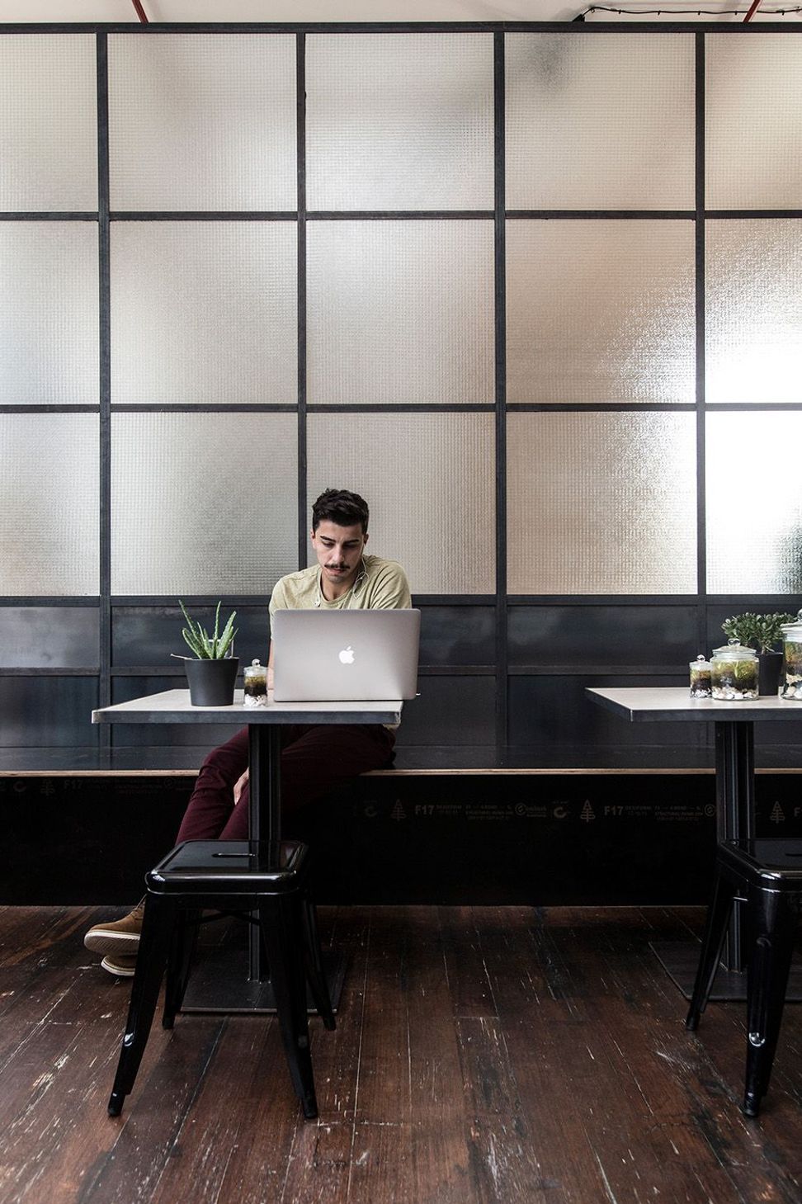
The insertion of two acoustically treated, steel-framed pods divides the 750m² office plate into programmatic zones, allowing the industrial space to retain its openness while providing the spatial & acoustic separation necessary. Borrowing from the industrial character this fit-out is a manifestation of Breathe’s ideology of simplicity and functionality.
Photography by Andrew Wuttke
We are proud to acknowledge the Traditional Owners of the land upon which 99 Designs stands. We recognise their continuing connection to land, waters and culture.
Like this Project?
Hire Breathe
Professionals used in
this project
The practices and trades credited on this project.

More projects from
Breathe
Other work by Breathe, across every category they build in.


More in
Office
Everything else in Office, from every practice on ArchiPro.


Next Project
Keep scrolling