

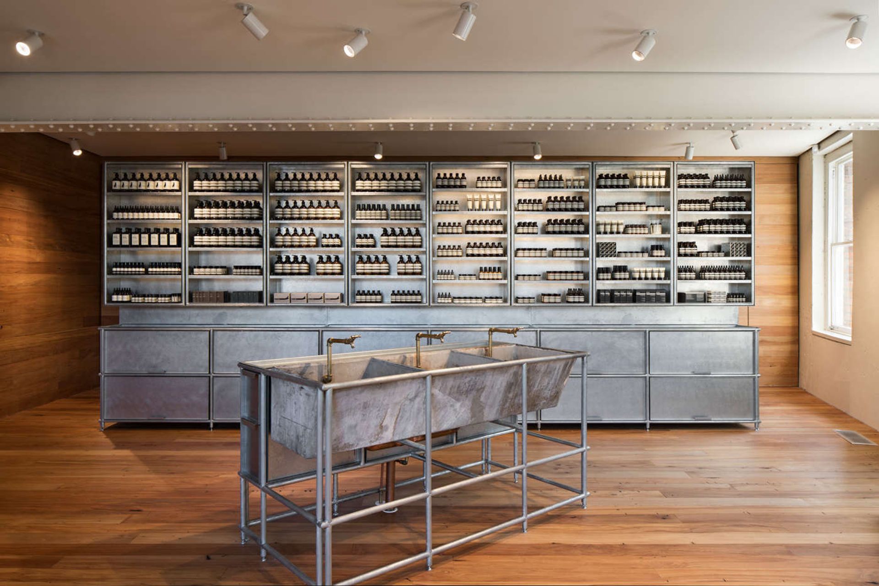
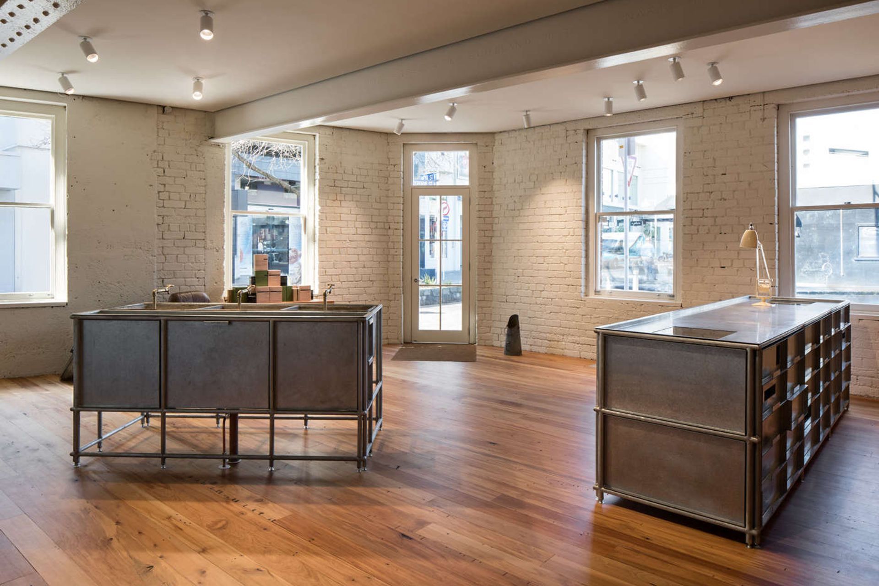
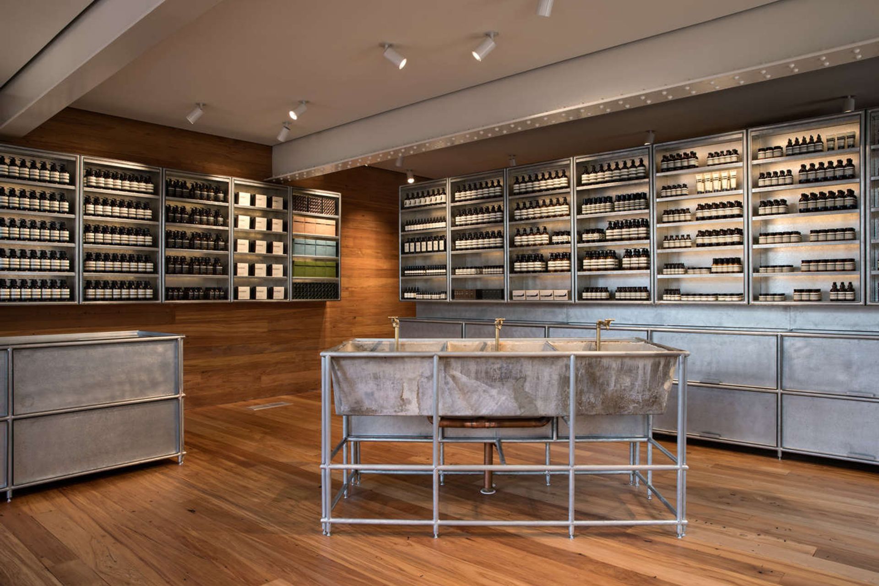
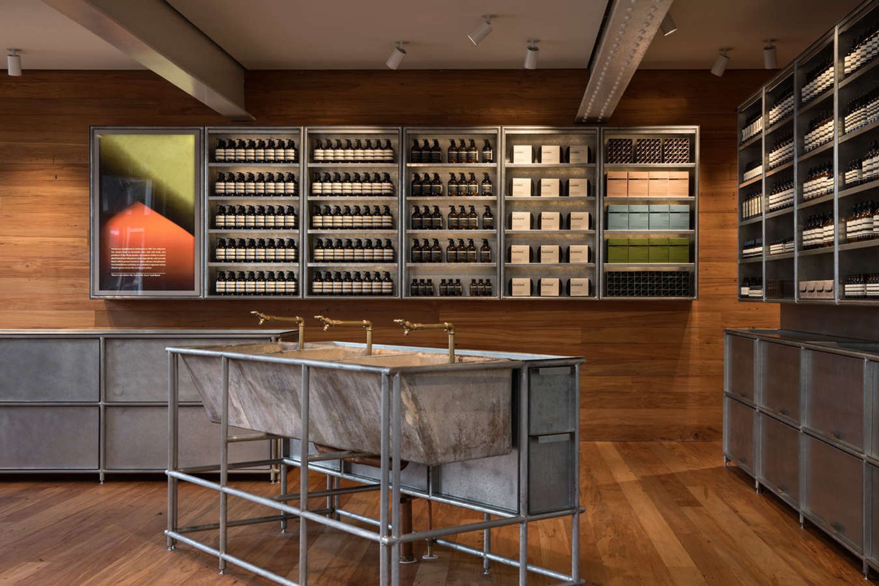
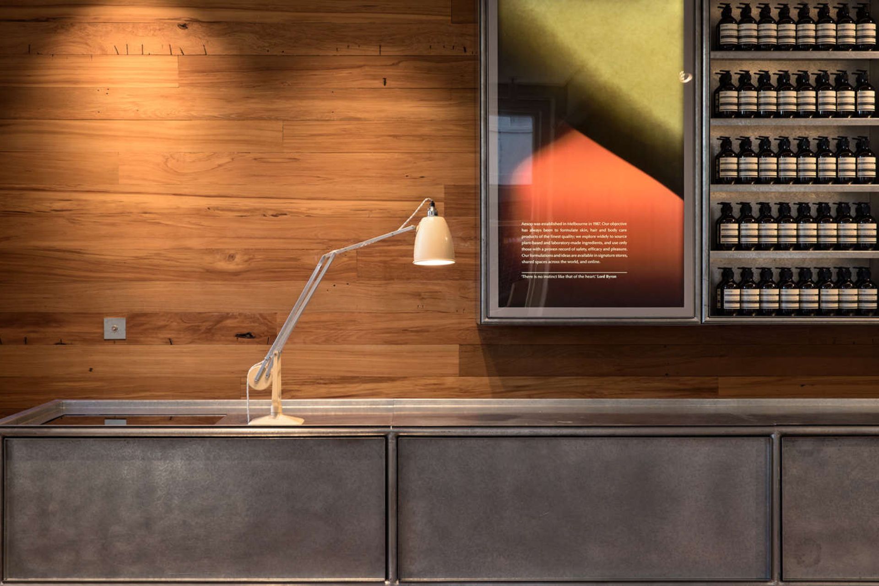
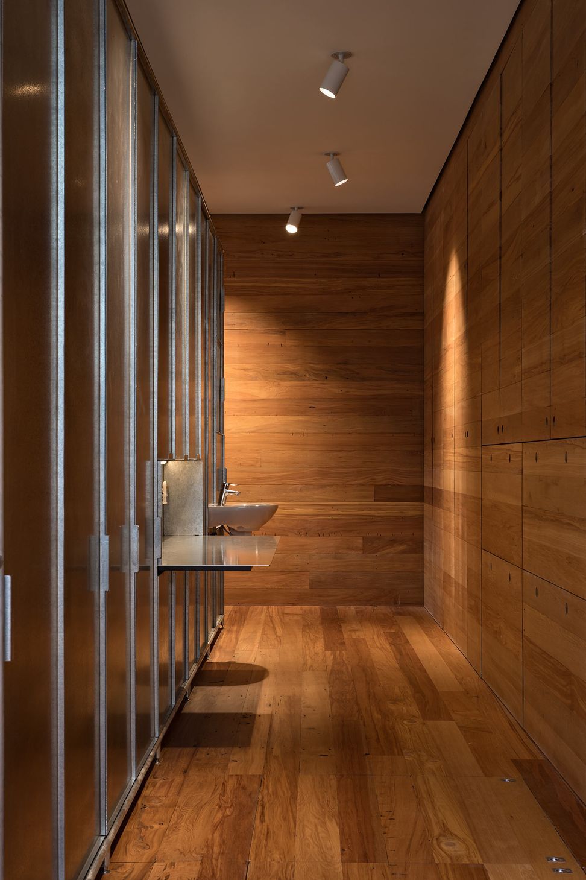
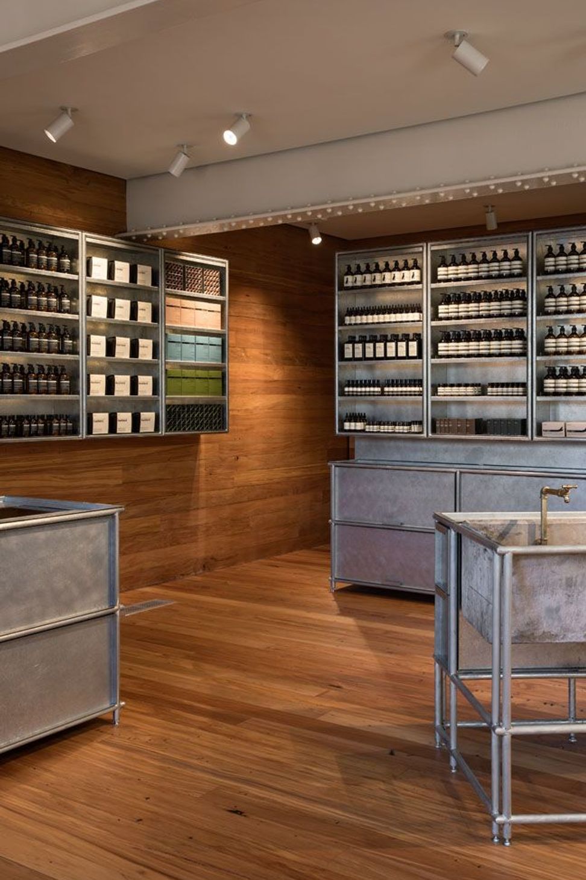
Native timber and weathered galvanised steel give this Aesop store a distinctly New Zealand sensibility. Pared back and utilitarian, the interior recalls the simplicity of a bach or colonial washroom while creating a calm, intimate retail experience.
For Aesop, Pattersons approached the store as an exercise in local intimacy. Rather than treating the brand as an international template to be repeated, the design sought to create a neighbourhood store that felt as though it belonged unmistakably in New Zealand, grounded in familiar materials, modest rituals and a quietly utilitarian sensibility.
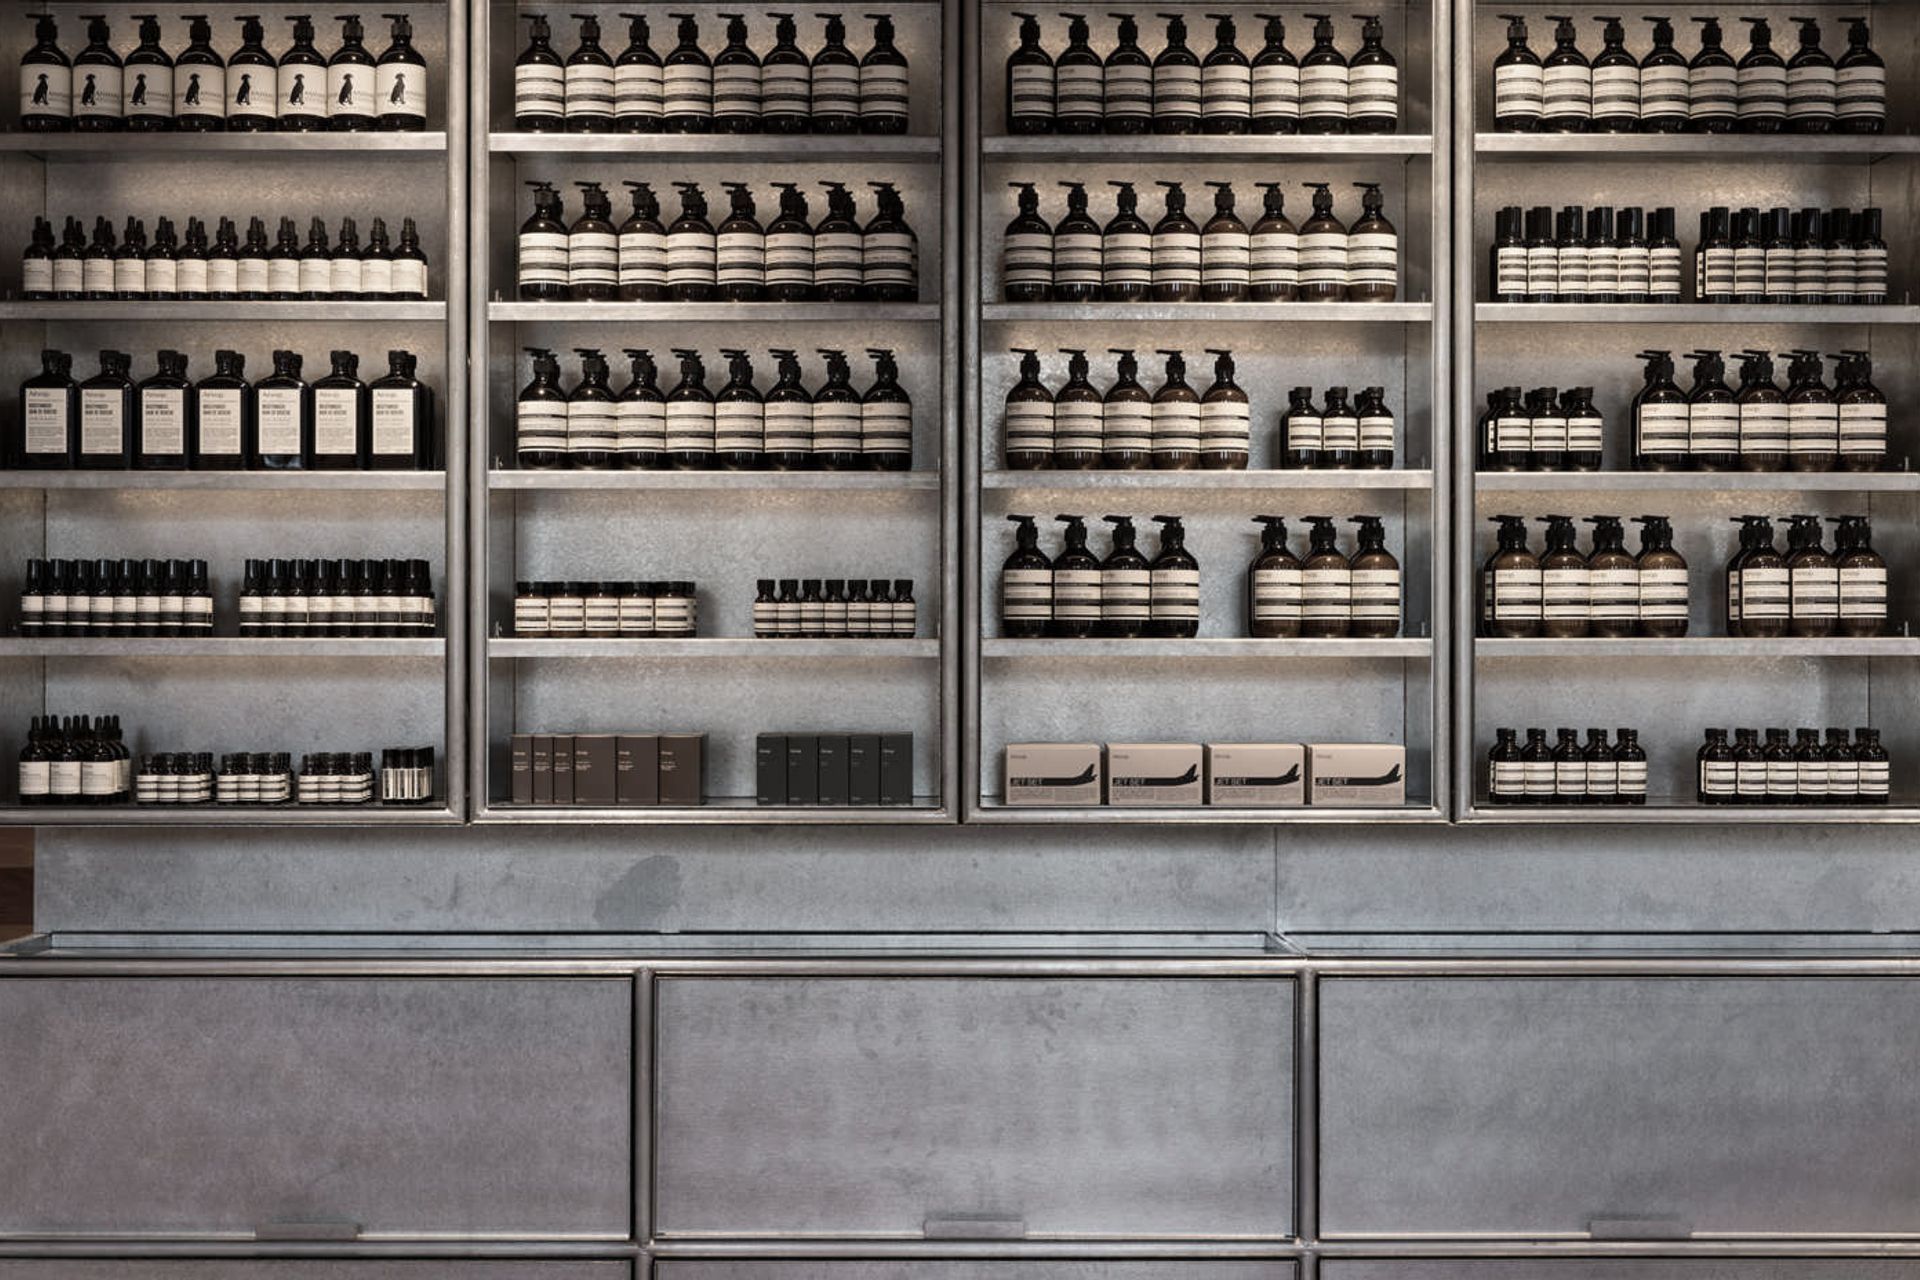
The interior draws from the language of the New Zealand bach and the old colonial washroom, using native timber boarding and weathered galvanised steel to evoke a robust, uncomplicated way of living. These materials are pared back and carefully assembled, allowing their texture, patina and everyday associations to carry the character of the space.
The existing building’s utilitarian past is not concealed, but reinterpreted. Through restraint and precision, Pattersons connects the store’s former life with its new role as a place dedicated to water, washing and care. The result is an interior that feels tactile and local rather than polished or generic, aligning Aesop’s refined product world with the simplicity of New Zealand’s architectural heritage.
In its quietness, the store finds its strength. Native timber, weathered steel and a disciplined material palette create a retail environment that is intimate, durable and deeply contextual, a small civic room for the rituals of daily life.
- Building style
- Modern
Awards
Award
Interior Awards for Retail
Like this Project?
Hire Patterson Associates
Professionals used in
this project
The practices and trades credited on this project.



More projects from
Patterson Associates
Other work by Patterson Associates, across every category they build in.


More in
Retail
Everything else in Retail, from every practice on ArchiPro.


Next Project
Keep scrolling