Project team
- ArchitectArchitects Plus
- Structural EngineersRuamoko
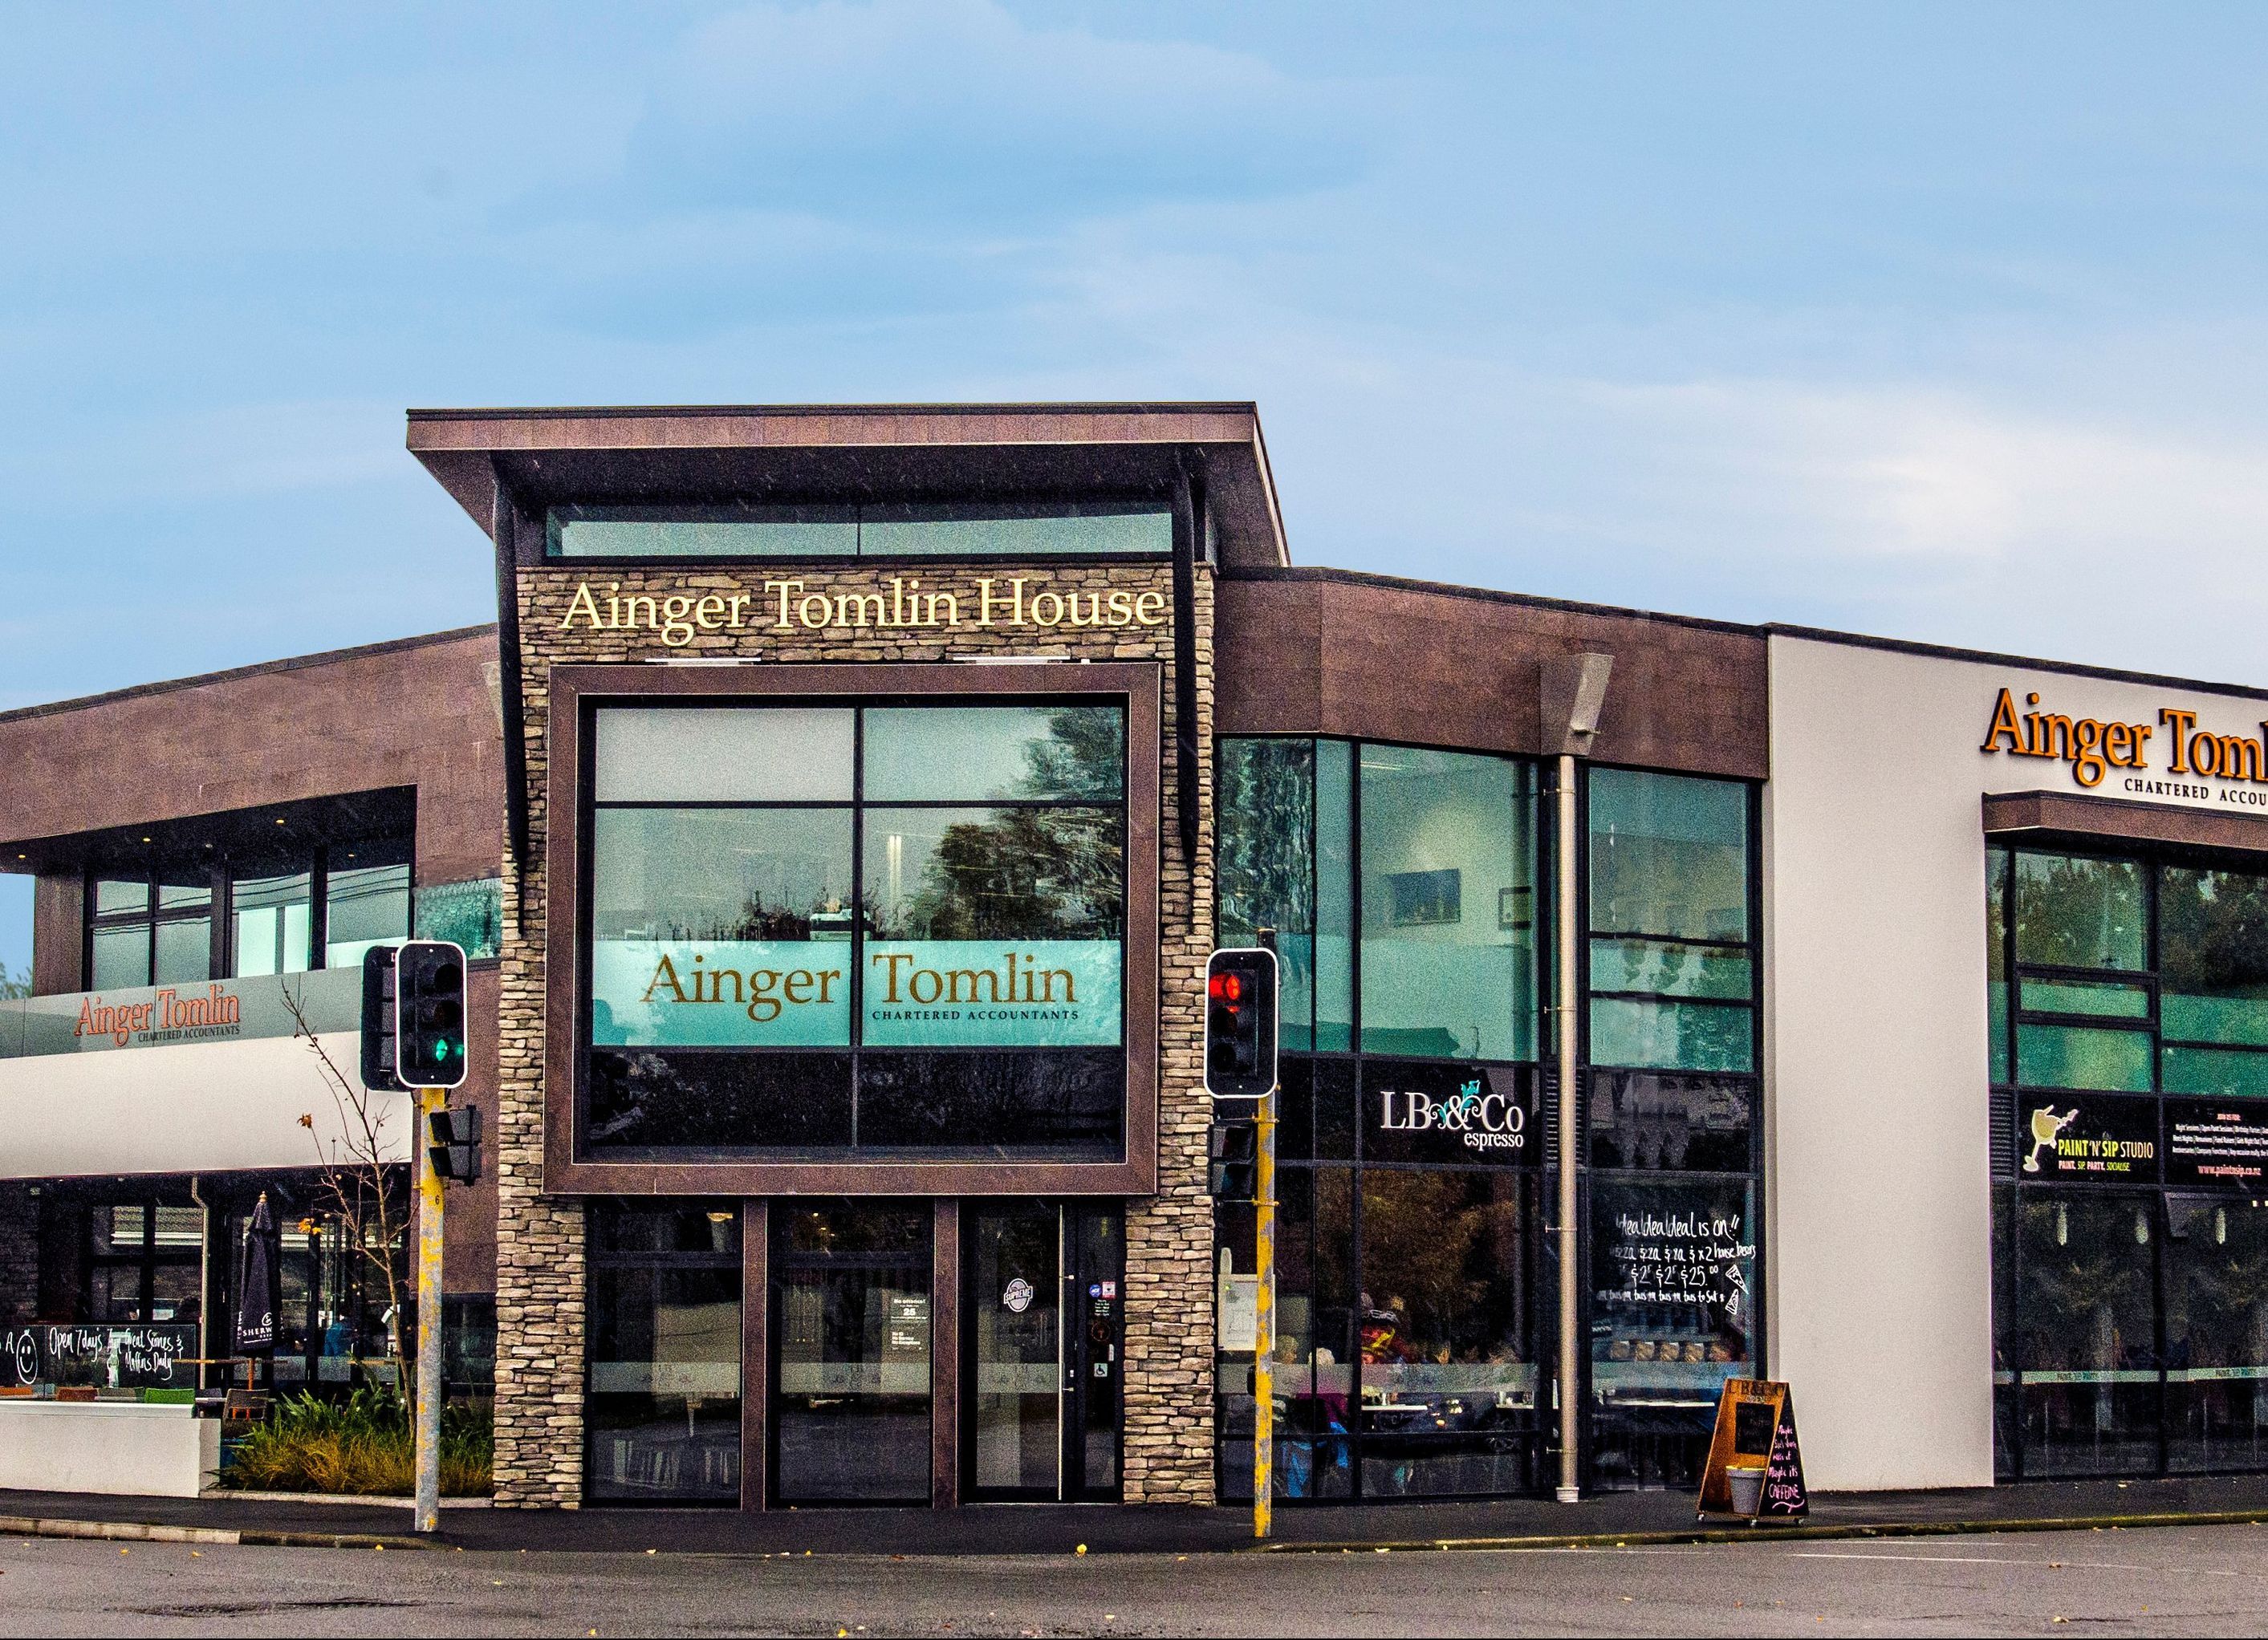
A vibrant mixed-use development featuring innovative cladding solutions, strategically positioned at a busy intersection in the Canterbury University neighbourhood, enhancing the retail, hospitality, and commercial landscape.
Location: Creyke Road, Christchurch
Area: 1000 m2
A prominent mixed-use retail, hospitality and commercial workplace development within the Canterbury University neighbourhood. A vibrant and tactile design incorporating contemporary, innovative cladding solutions to soften its commercial geometry. The corner site allows for this building to show off and maintain it's enticing presence while facing its busy intersection.


Professionals used in
this project
The practices and trades credited on this project.




More projects from
Architects Plus
Other work by Architects Plus, across every category they build in.


More in
Hospitality
Everything else in Hospitality, from every practice on ArchiPro.


Next Project
Keep scrolling