
Project team
- Greenland Homes
- VERONICA WEDLAKE
High-quality family home in Rolleston featuring four bedrooms, two bathrooms, and seamless indoor-outdoor living with stylish design elements and premium finishes.
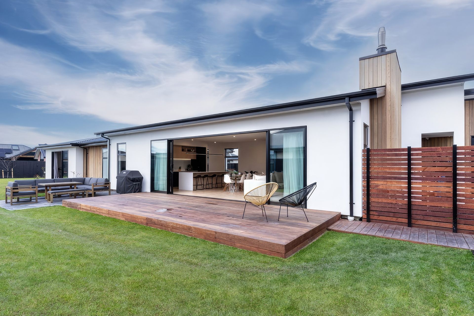
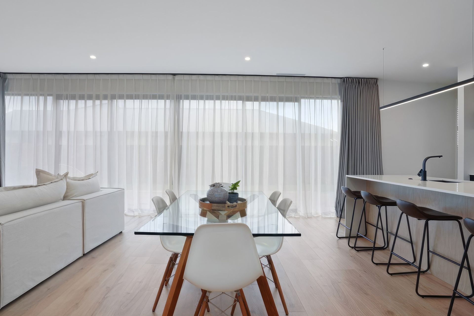
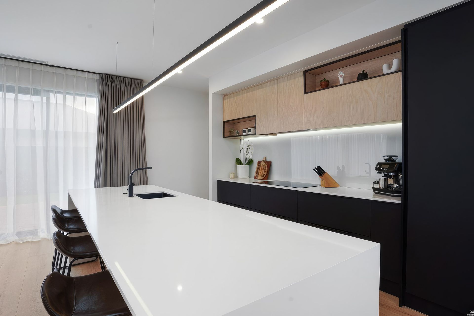
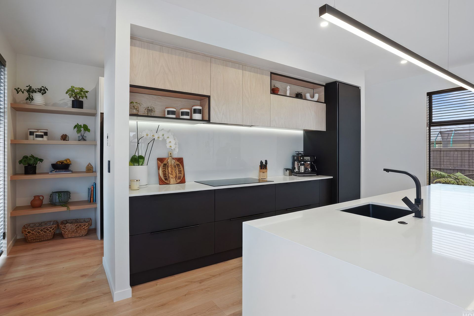
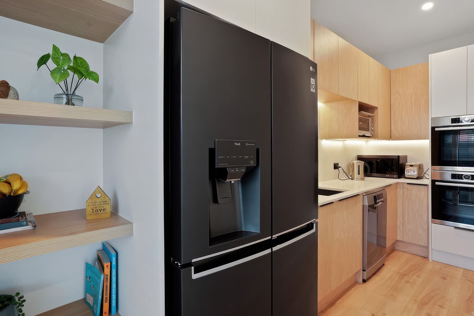
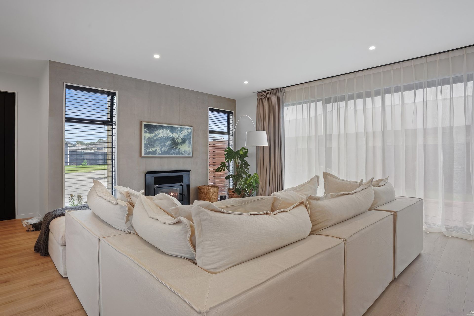
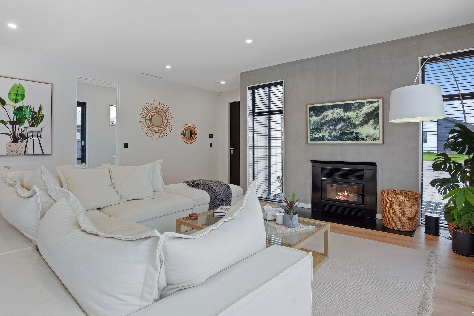
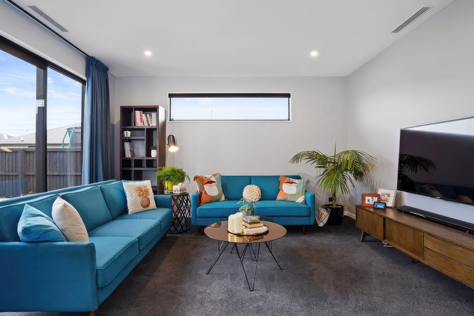
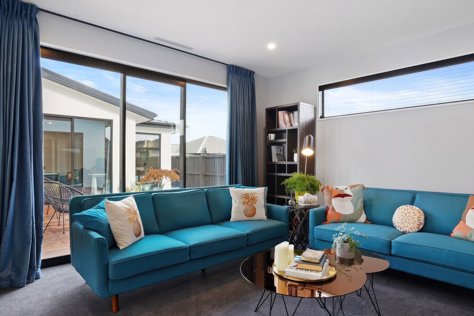
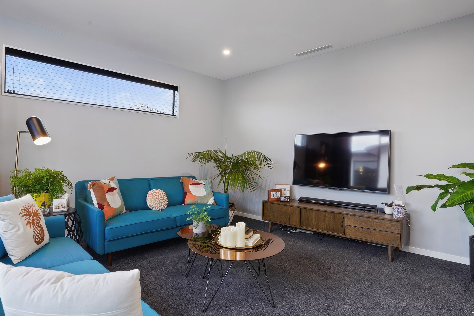
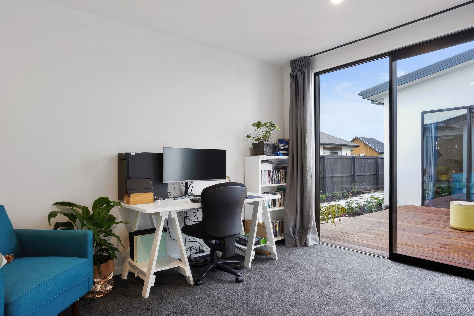
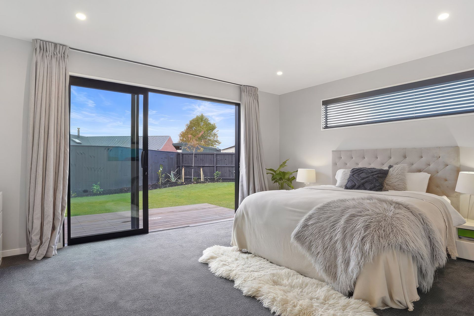
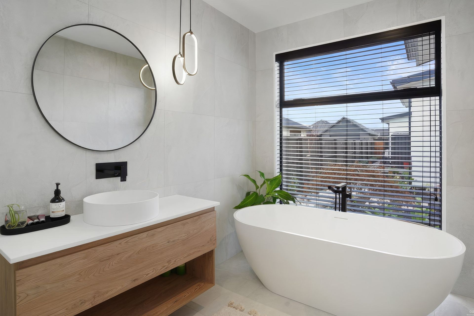
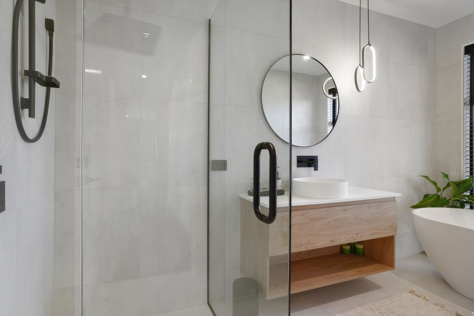
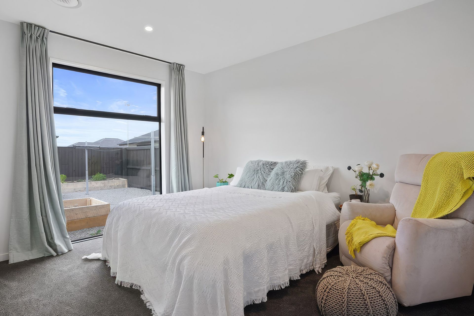
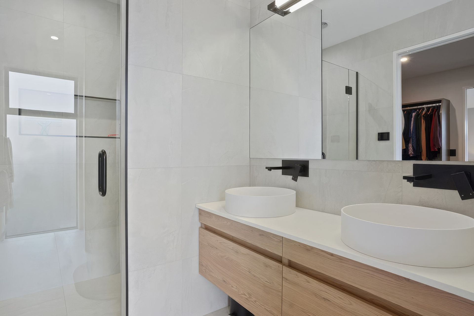
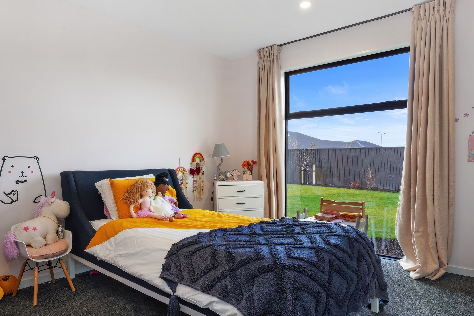
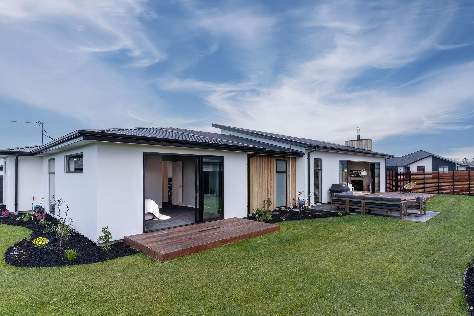
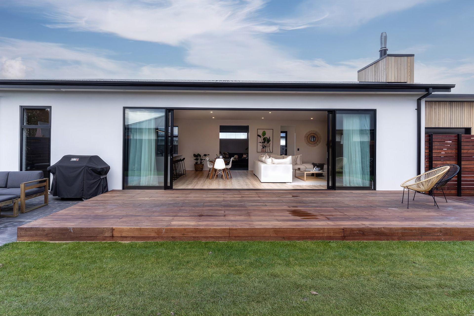
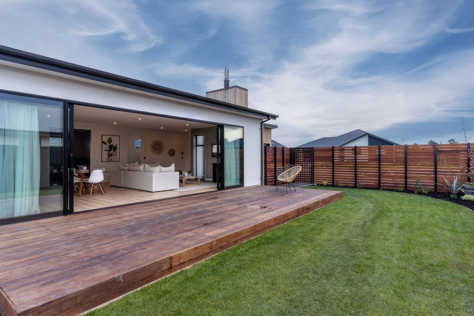
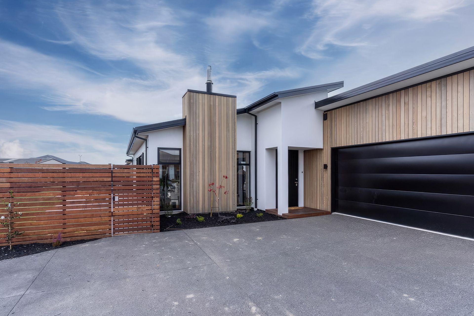
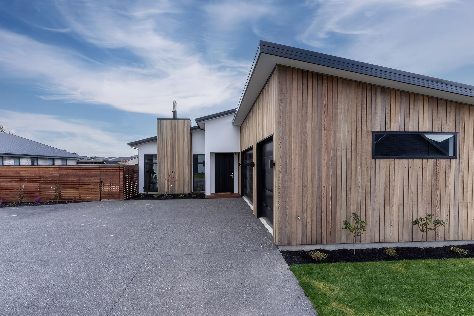
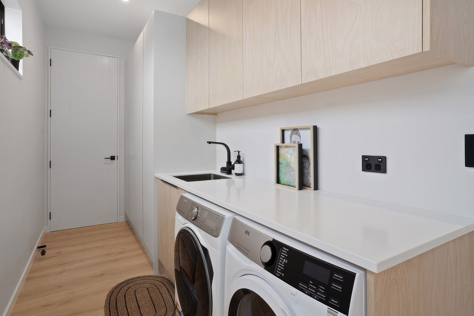
Family life is well catered to in this high-quality home. Located in the popular Falcons Landing residential development in Rolleston, this is easy living at its best. The home makes the most of its 285sqm footprint with four bedrooms, two bathrooms and two living rooms. The property is cohesive inside and out with a crisp, stylish palette of cedar, black, white and earthy tones. Laminate flooring and a feature fireplace demonstrate the attention to detail in this outstanding family home. Three decked outdoor spaces create seamless transition with the indoors. A paved patio off the living area is a sunsoaked alfresco haven. The fully equipped kitchen has been crafted to a contemporary yet timeless design and benefits from a spacious scullery, stone benchtops, waterfall island and premium appliances. In addition to the open-plan living area, a separate lounge provides another option for the family to relax or enjoy some quiet time. High-spec bathrooms offer a touch of luxury. The main bathroom features a freestanding bath to soak away the work day. A double shower in the superbly appointed ensuite offers convenience for busy lifestyles.
REGIONAL AWARDS WON
Regional Gold
REGION & CATEGORY:
Canterbury
Volume/Group Housing New Home $500,000 - $750,000
Awards
Regional Gold
Master Builders Association
Like this Project?
Hire Greenland Homes
Professional Reviews
Professionals used in
this project
The practices and trades credited on this project.

More projects from
Greenland Homes
Other work by Greenland Homes, across every category they build in.


More in
Single House
Everything else in Single House, from every practice on ArchiPro.


Next Project
Keep scrolling