
Project team
- Greenland Homes
- DOUGLAS BROWNLIE & GREENLAND HOMES
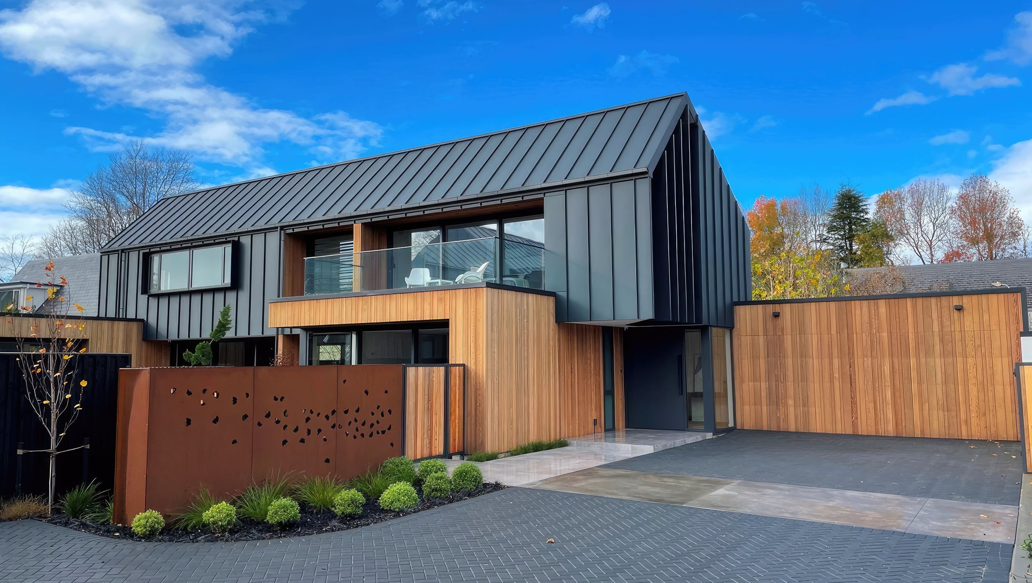
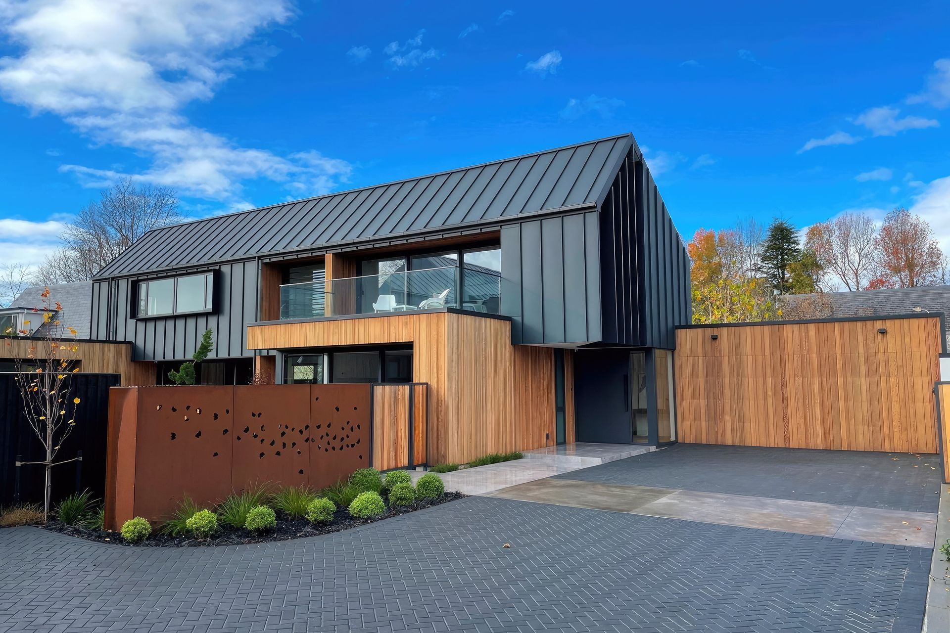
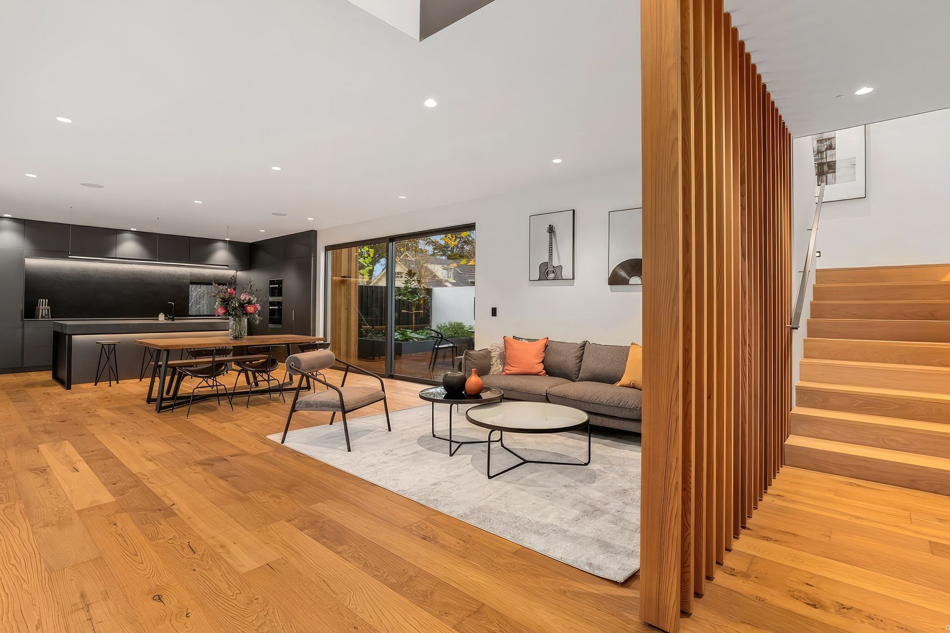
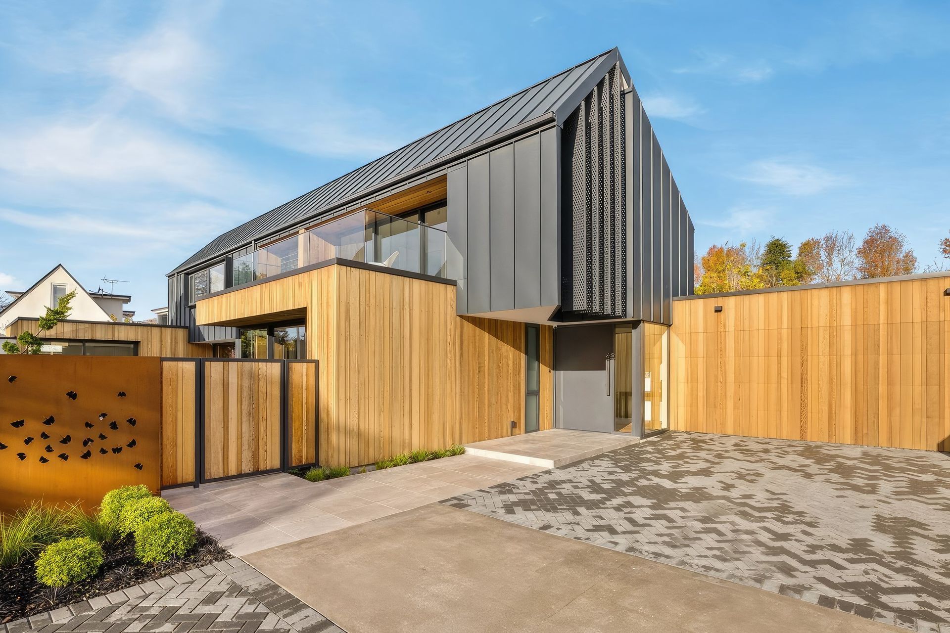
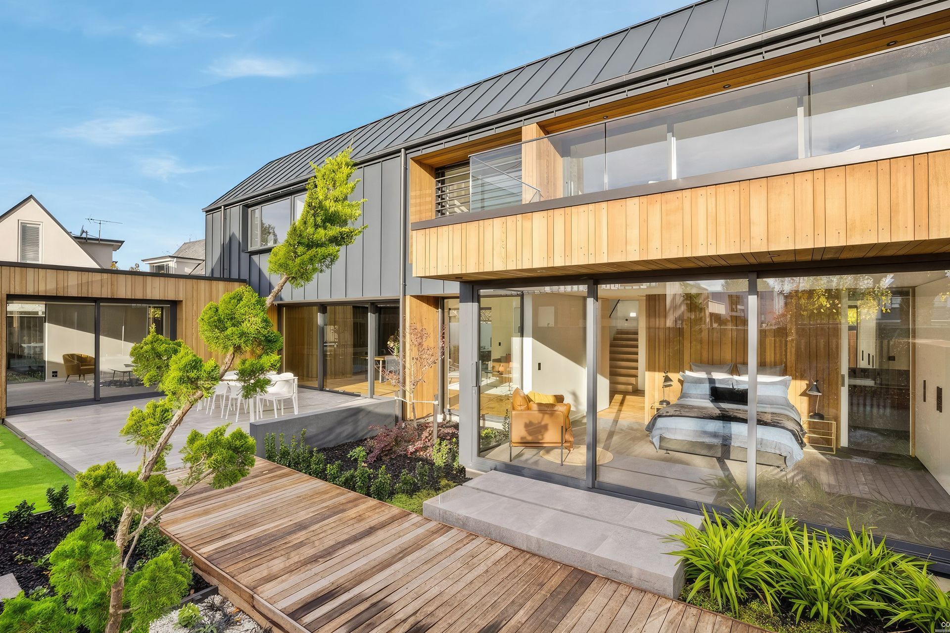
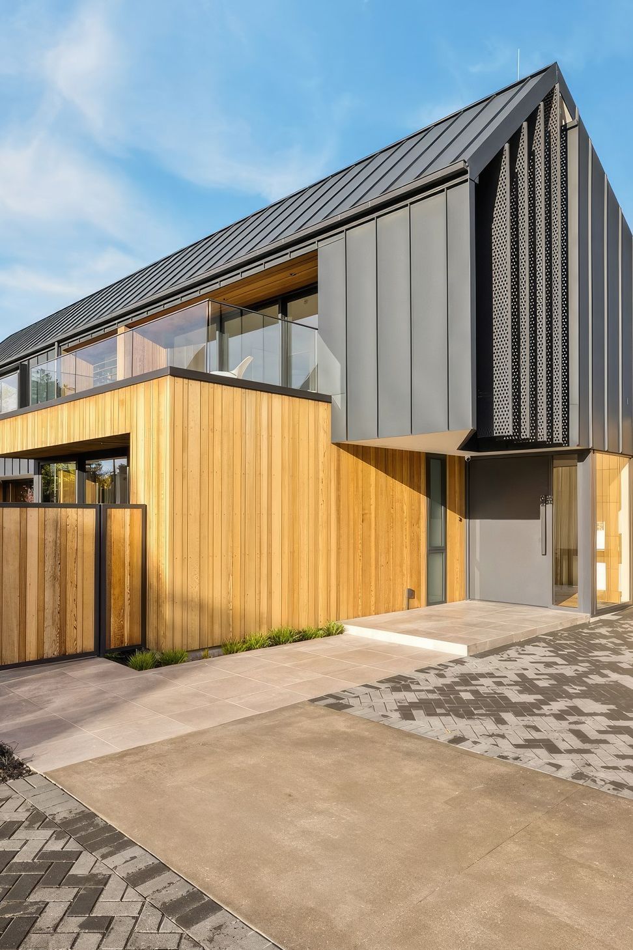
A stunning 362sqm modern home featuring a neutral palette of steel, concrete, and cedar, designed for entertainment with two living areas, four bedrooms, and three bathrooms, seamlessly connecting indoor and outdoor spaces.
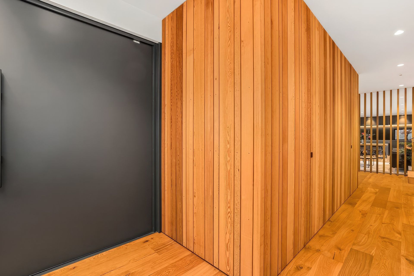
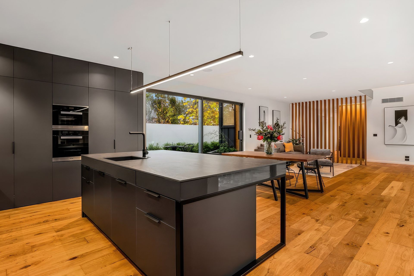
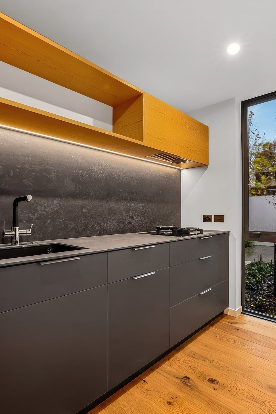
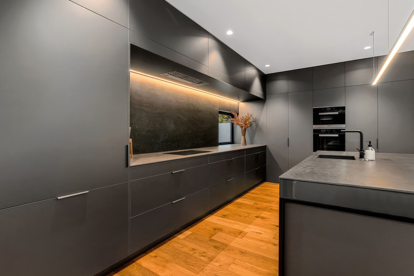
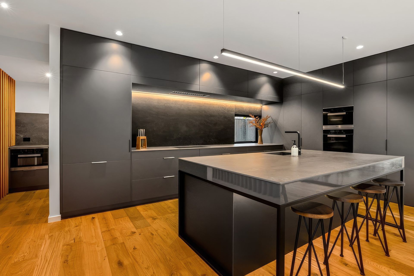
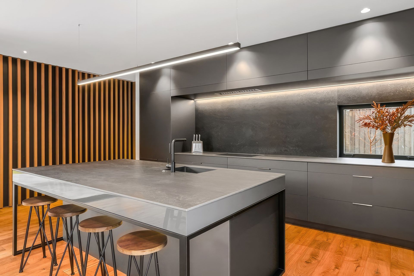
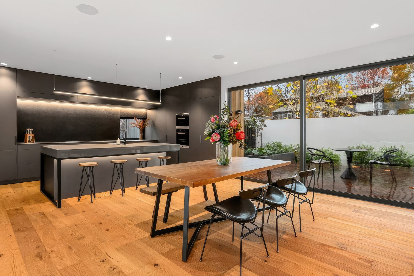
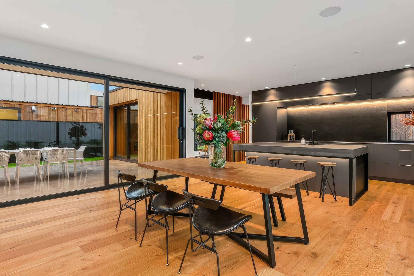
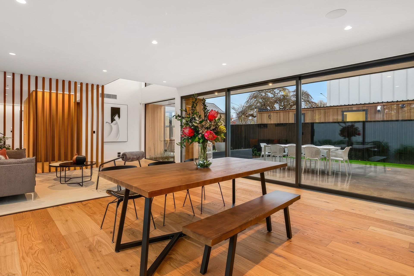
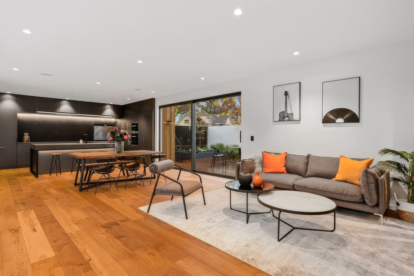
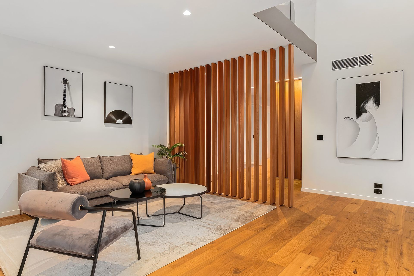
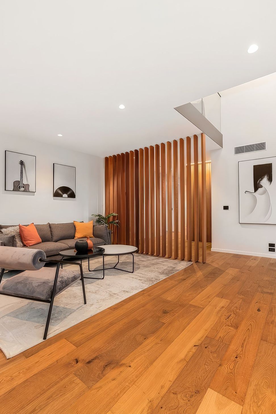
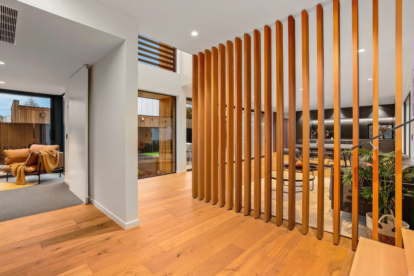
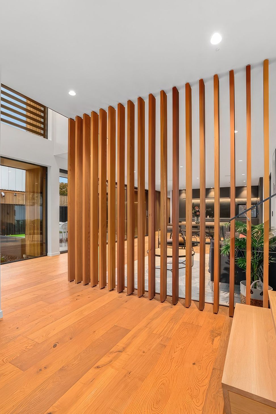
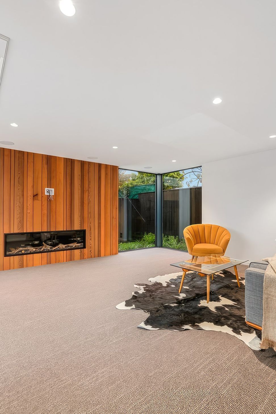
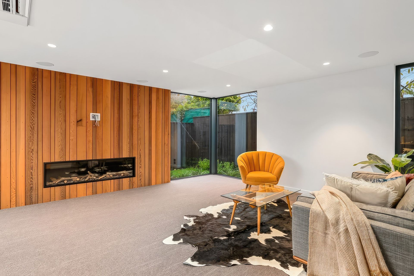
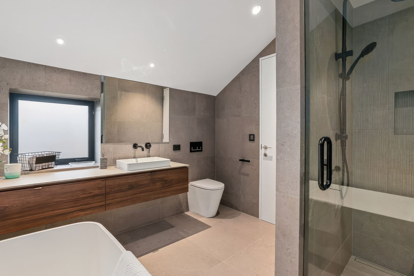
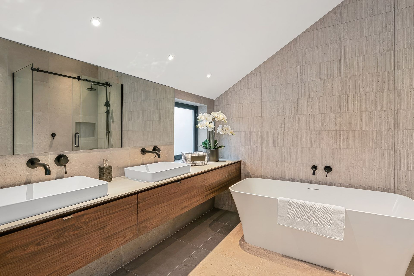
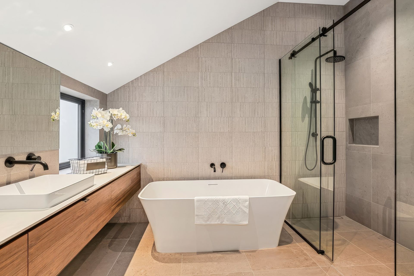
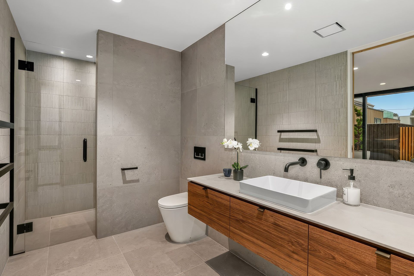
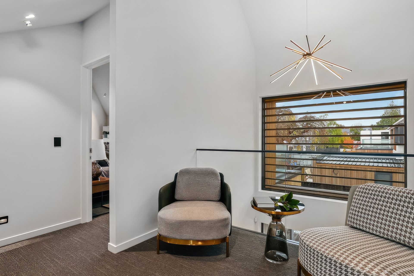
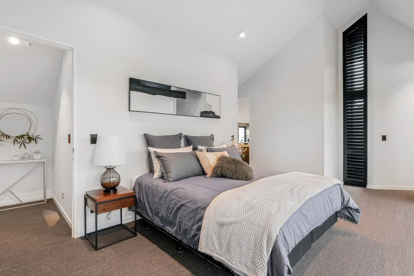
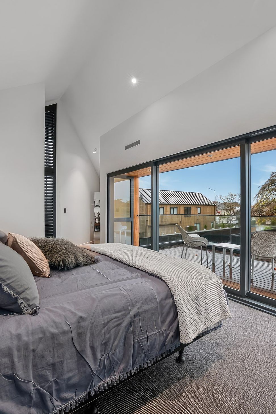
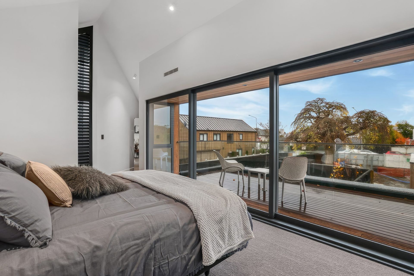
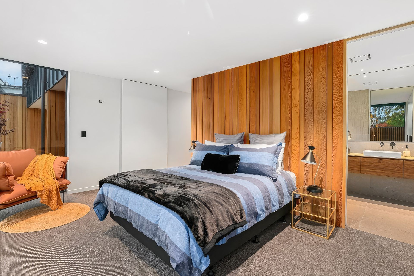
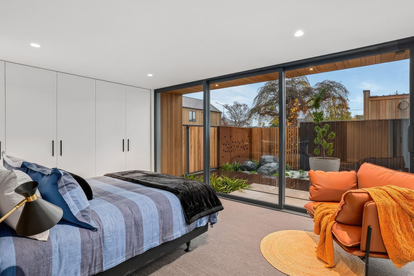
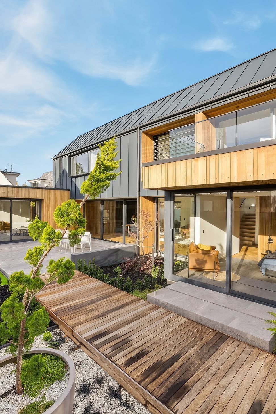
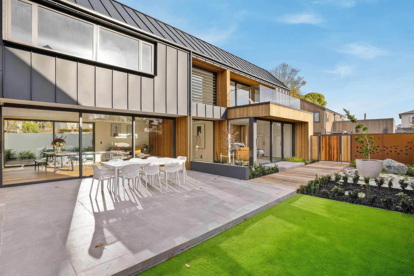
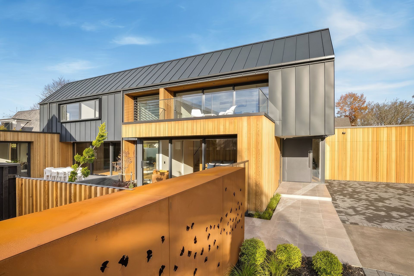
A neutral palette of steel, concrete and cedar creates an inviting welcome into this modern 362sqm home. Characterised by the use of raw materials and an abundance of natural light, the entertainment-friendly design offers two living areas, a large office, four bedrooms and three bathrooms. Floor-to-ceiling glazing creates a strong connection to the outdoors, and when it’s time to enjoy the sunshine or dine alfresco with guests, it’s an easy segue from the kitchen/dining/living area through the large sliders. The sleek, minimalist kitchen echoes the modern lines featured throughout the home and includes a generous island bench with bar seating. The bathrooms are beautifully appointed with quality black fittings and a contemporary palette that accentuates space and light. Distinctive design features include cedar cladding, slate and the use of a cedar-batten wall to elegantly separate the living area from the entranceway. Clever design, combined with quality craftsmanship, has resulted in an exceptional family home.
NATIONAL AWARDS WON
Top 100
REGIONAL AWARDS WON
Regional Gold
REGION & CATEGORY:
Canterbury
CARTERS New Home $1 Million - $1.5 Million
Awards
TOP 100 Homes in NZ 2021
Master Builders Association
Regional Gold 2021
Master Builders Association
Like this Project?
Hire Greenland Homes
Professional Reviews
Professionals used in
this project
The practices and trades credited on this project.

More projects from
Greenland Homes
Other work by Greenland Homes, across every category they build in.


More in
Single House
Everything else in Single House, from every practice on ArchiPro.


Next Project
Keep scrolling