

Project team
- Greenland Homes
- JASON CHEN
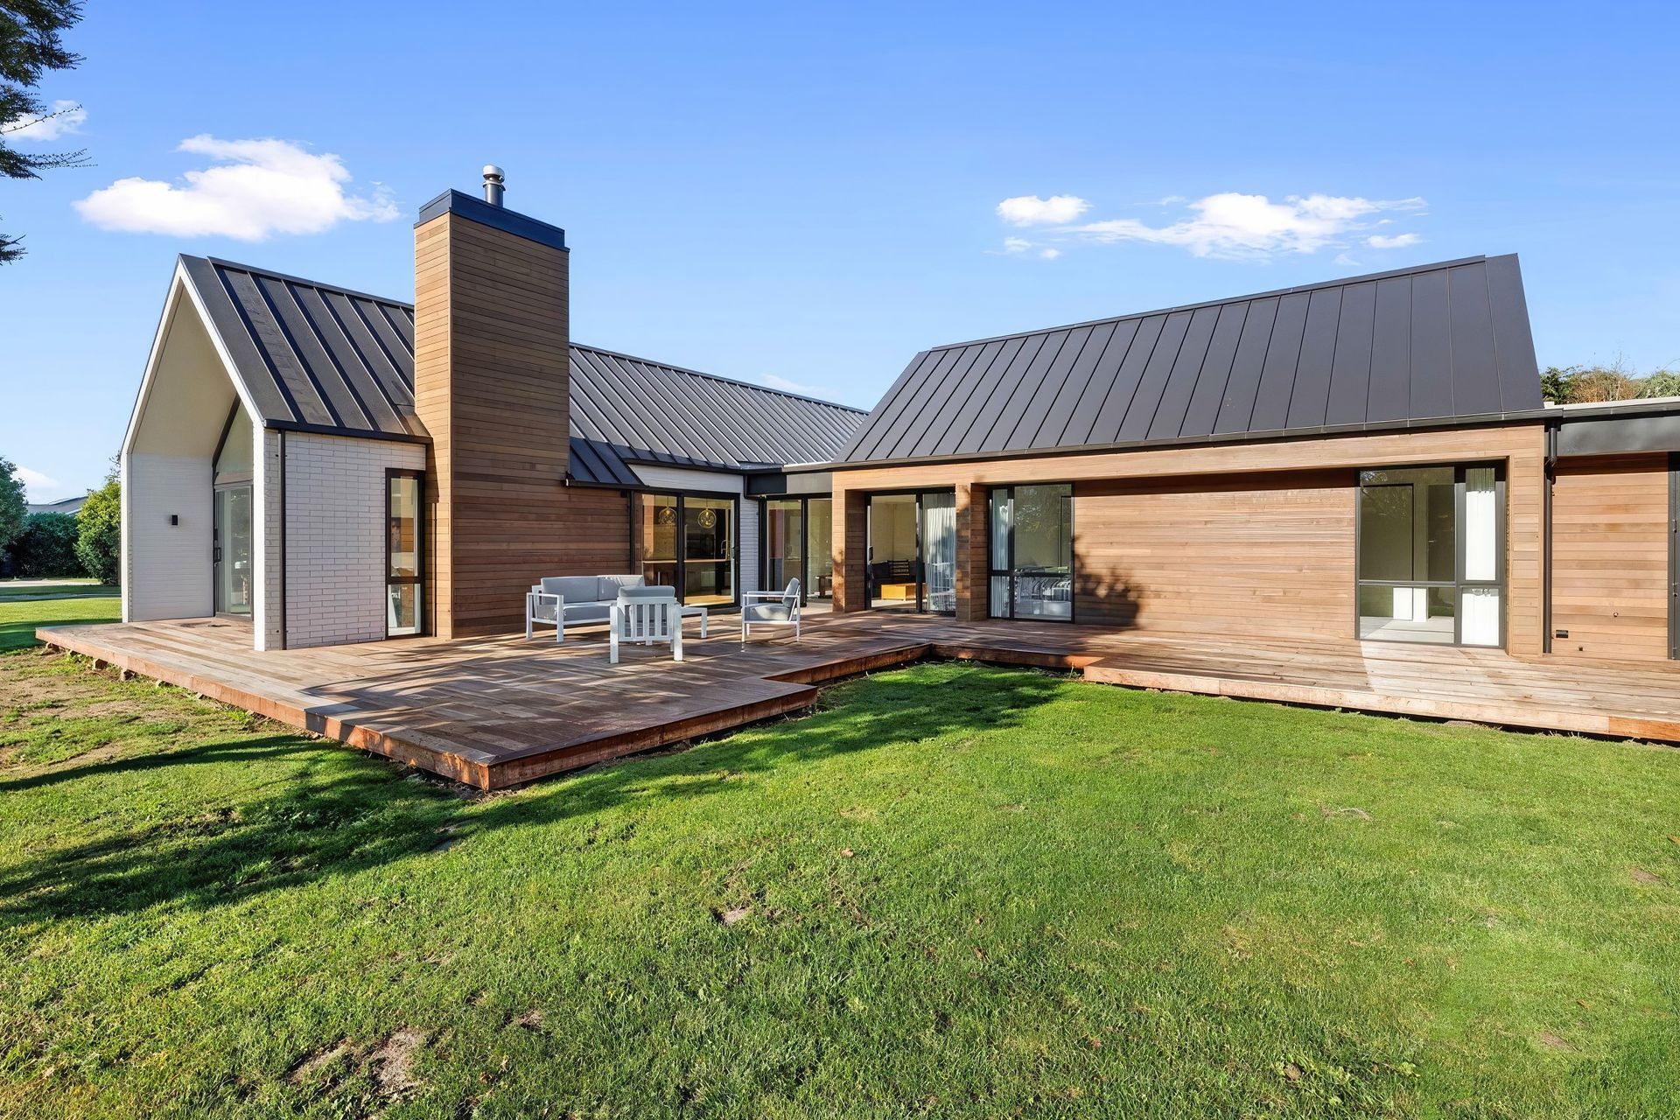
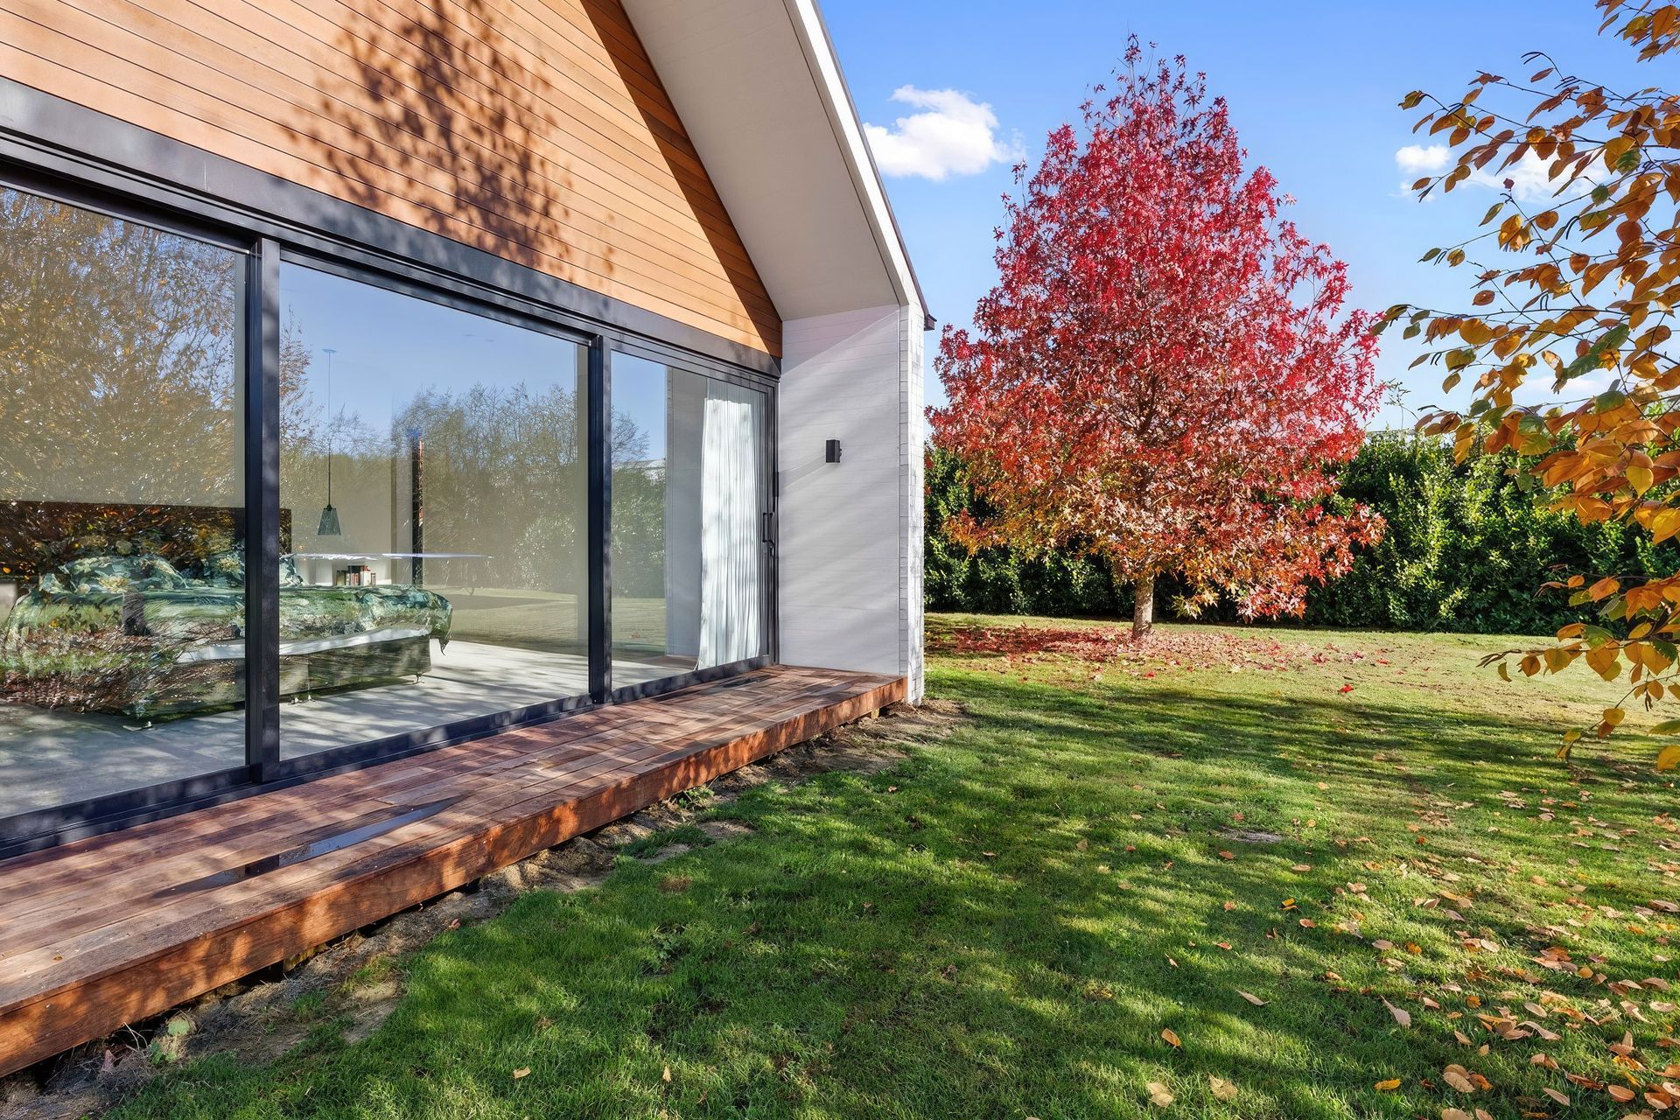
Luxurious architecturally designed home featuring elegant white brick and cedar cladding, spacious interiors, and stunning countryside views, awarded Regional Gold in Canterbury for New Home $1 million - $1.5 million.
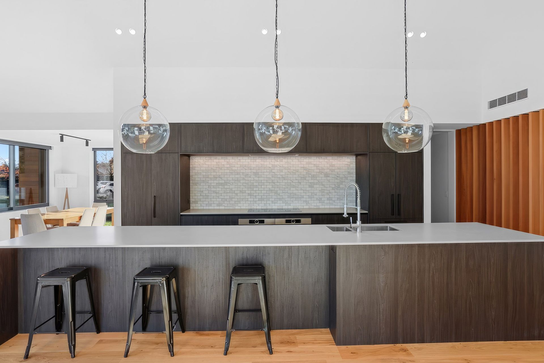
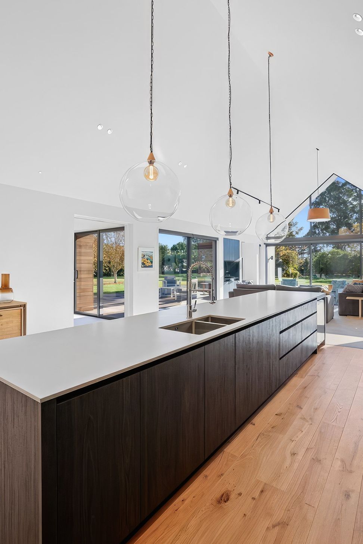
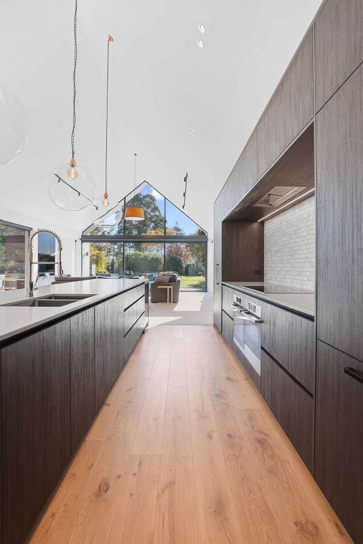
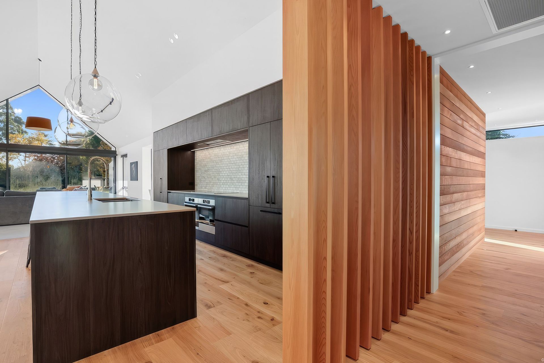
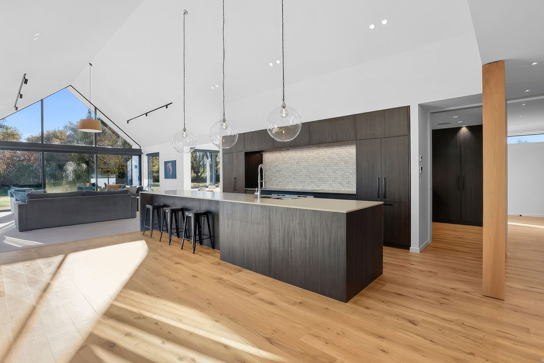
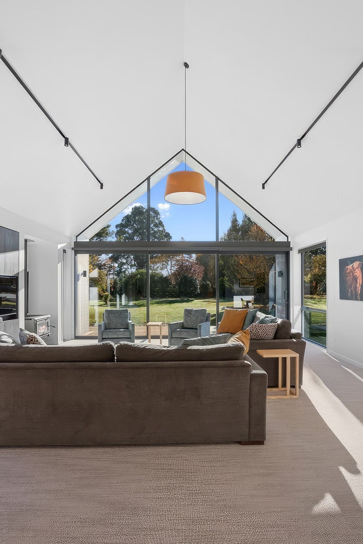
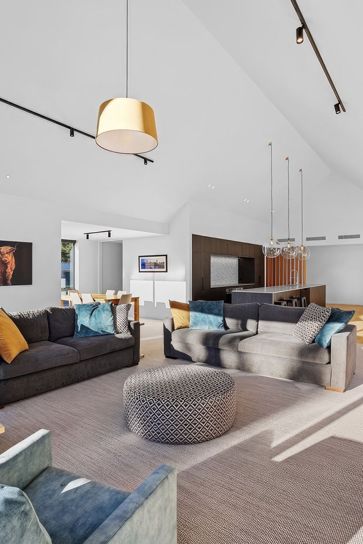
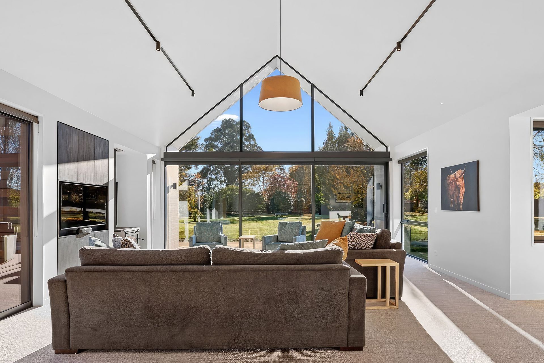
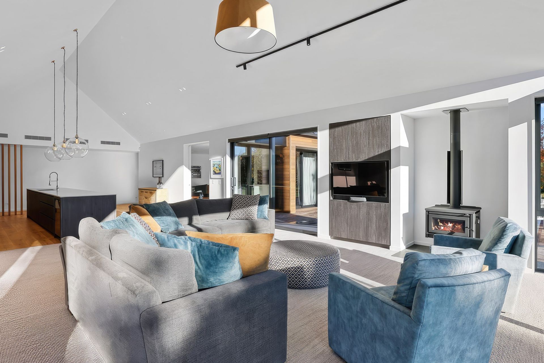
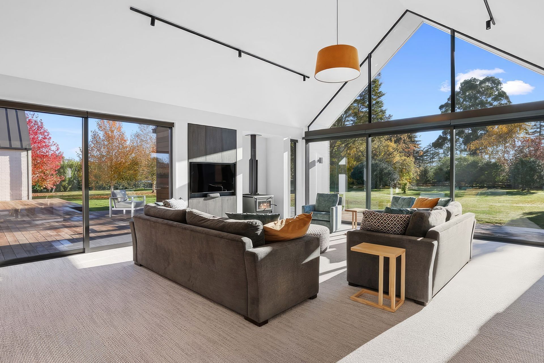
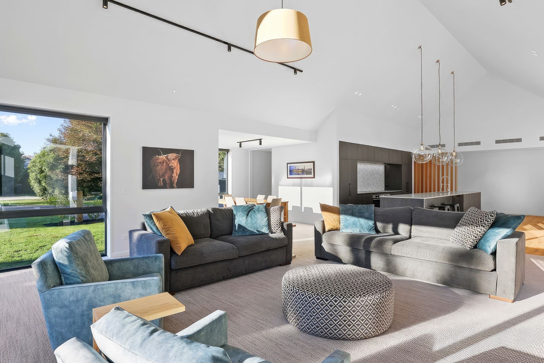
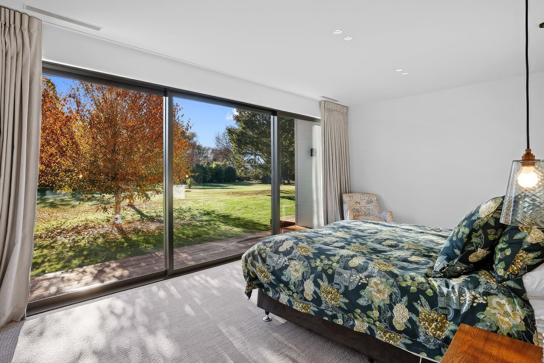
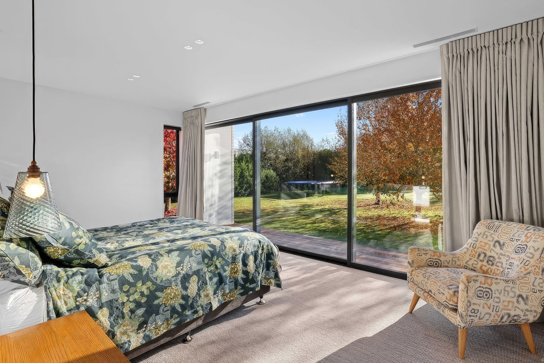
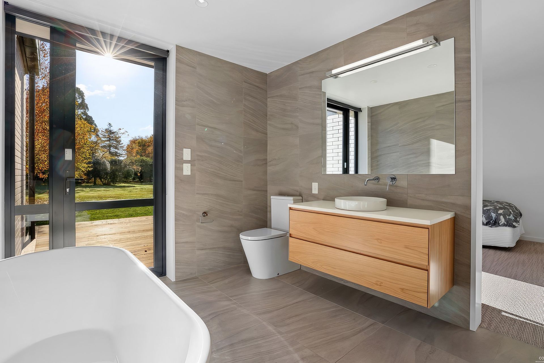
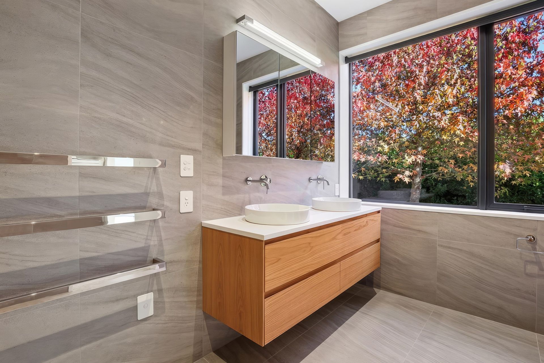
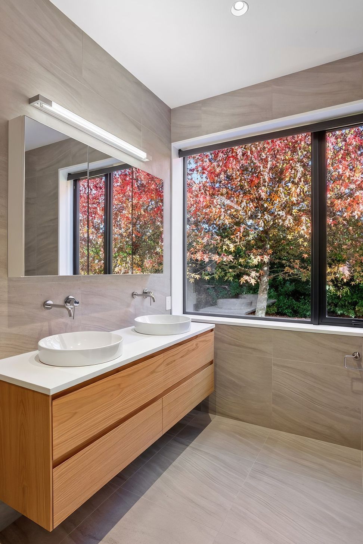
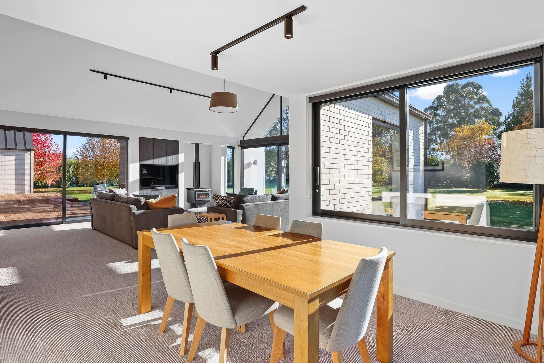
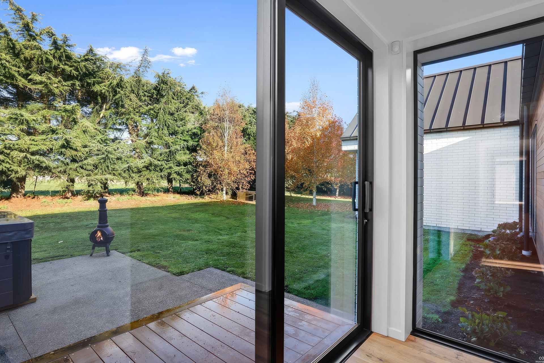
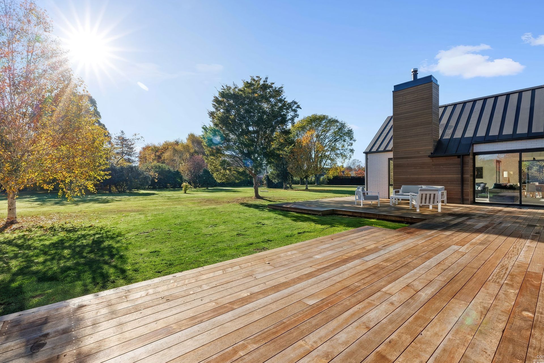
Clad in a distinguished blend of white brick and vertical cedar, this luxurious architecturally designed home spans 390sqm – with every inch a testament to careful craftsmanship. Cedar-clad chimneys, a pavilion roofline and high soffit-free gables combine to create an elegant country charm befitting the picturesque landscape.Within the spacious floor plan are four large bedrooms, two sun-filled living spaces and a formal dining area. Generous floor-to-ceiling glazing throughout the home draws in the countryside vista – lush green lawns and well-established trees are visible from every room. Opening out from the living areas, expansive decking allows for relaxed outdoor entertaining and provides the perfect vantage point from which to watch the kids play. In-slab heating, a log burner and ducted ventilation keep the whole home cosy in winter and cool in summer. Spacious and chic, the fully tiled main bathroom and ensuite are elegantly pared-back with timber and white cabinetry. The modern kitchen is striking and has an extra-long black island bench and black cabinetry set against crisp white walls and timber flooring. Designer lighting and high-end fittings and joinery top off this beautiful, bespoke home.
REGIONAL AWARDS WON
Regional Gold
REGION & CATEGORY:
Canterbury
CARTERS New Home $1 million - $1.5 million
Awards
Regional Gold
Master Builders Association
Like this Project?
Hire Greenland Homes
Professional Reviews
Professionals used in
this project
The practices and trades credited on this project.

More projects from
Greenland Homes
Other work by Greenland Homes, across every category they build in.


More in
Single House
Everything else in Single House, from every practice on ArchiPro.


Next Project
Keep scrolling