
Project team
- Greenland Homes
- JASON CHEN
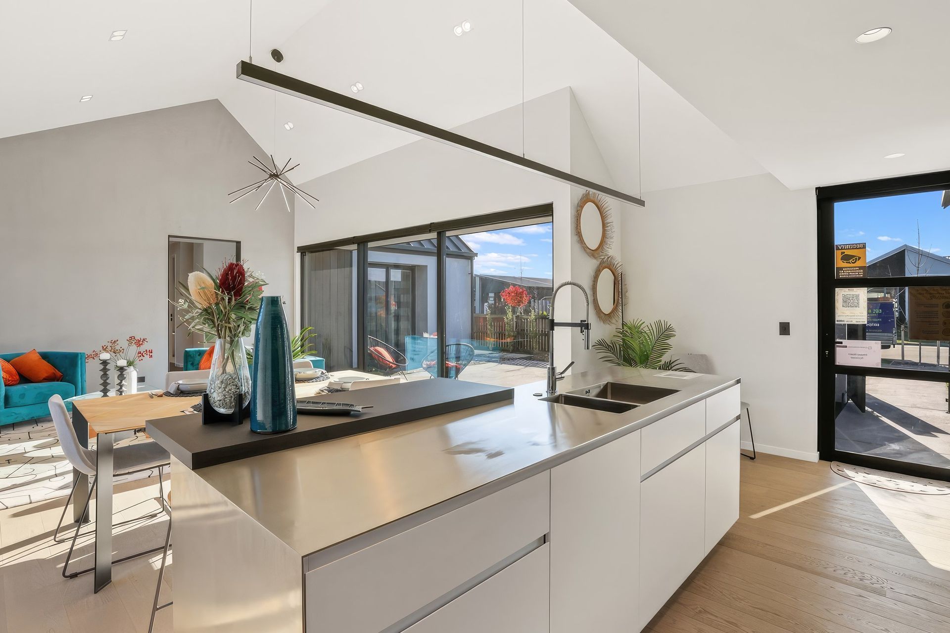
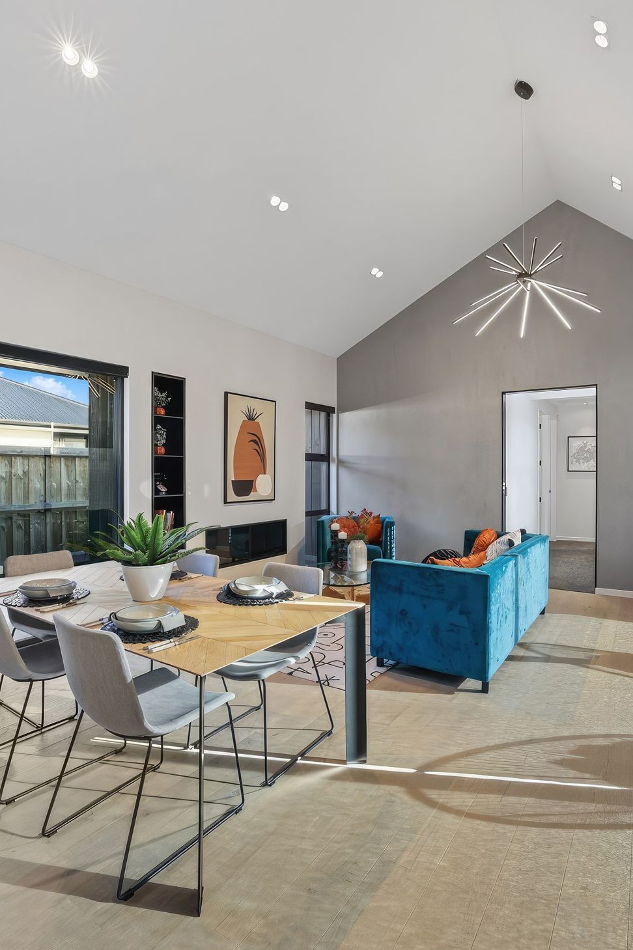
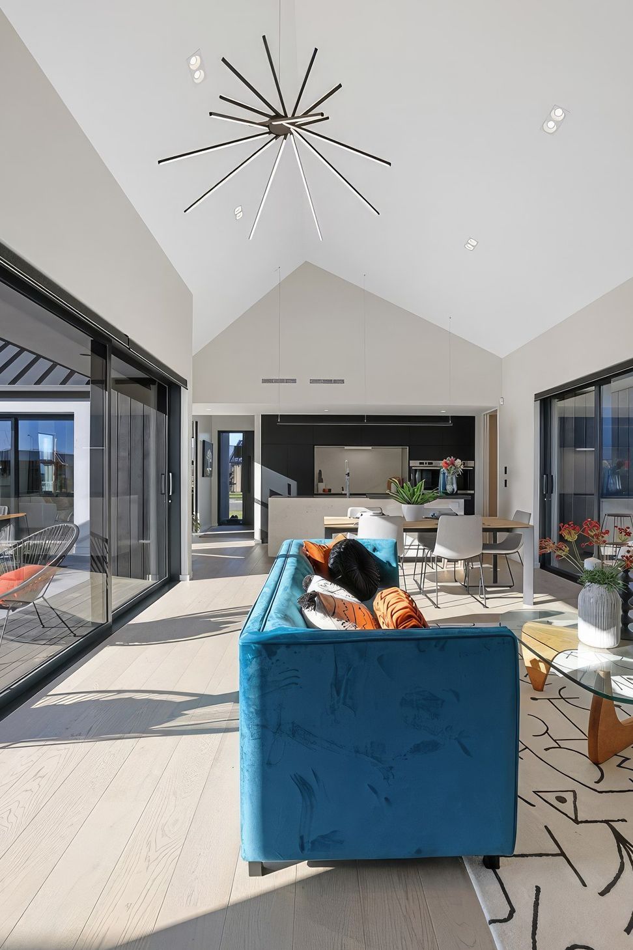
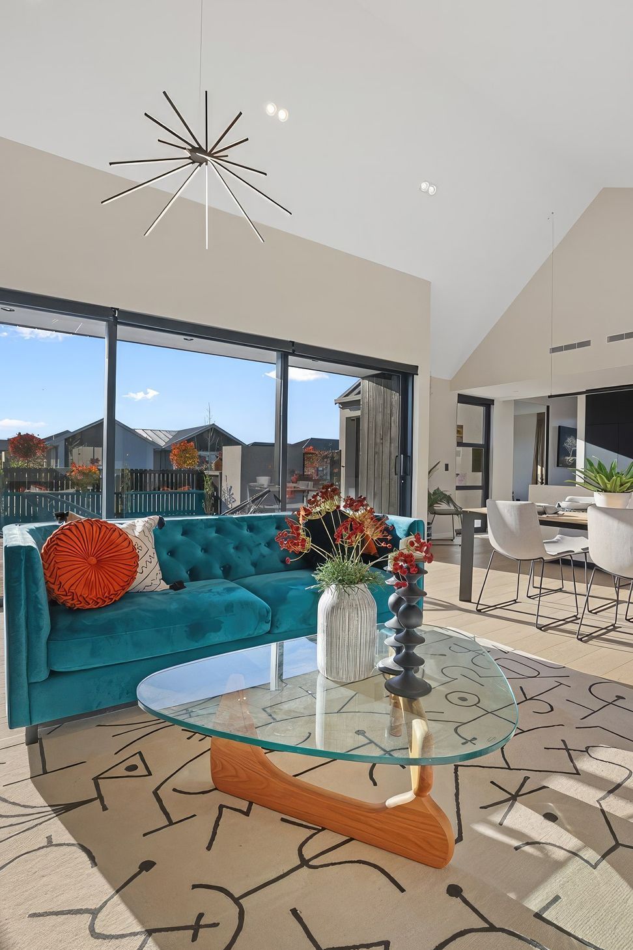
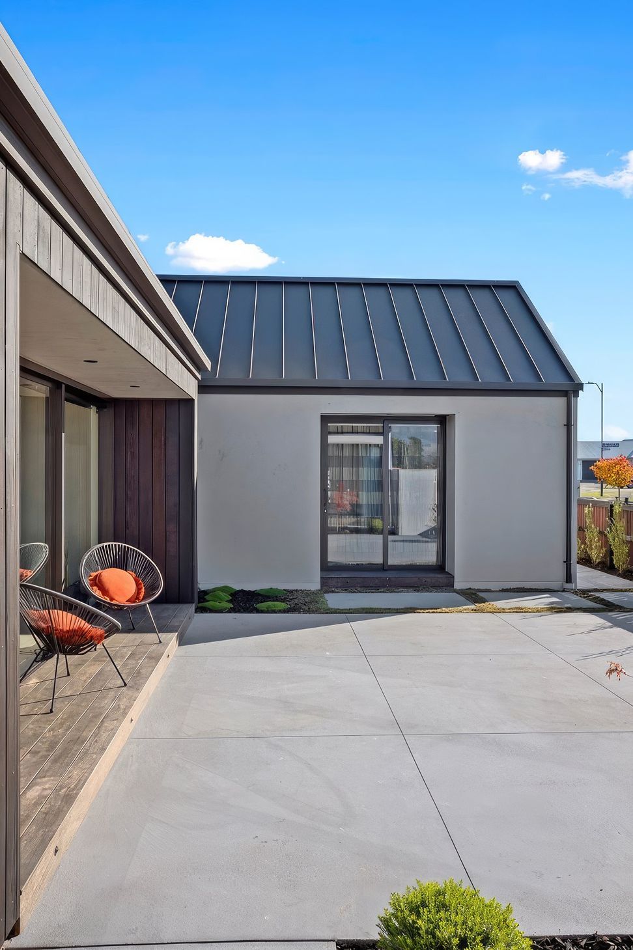
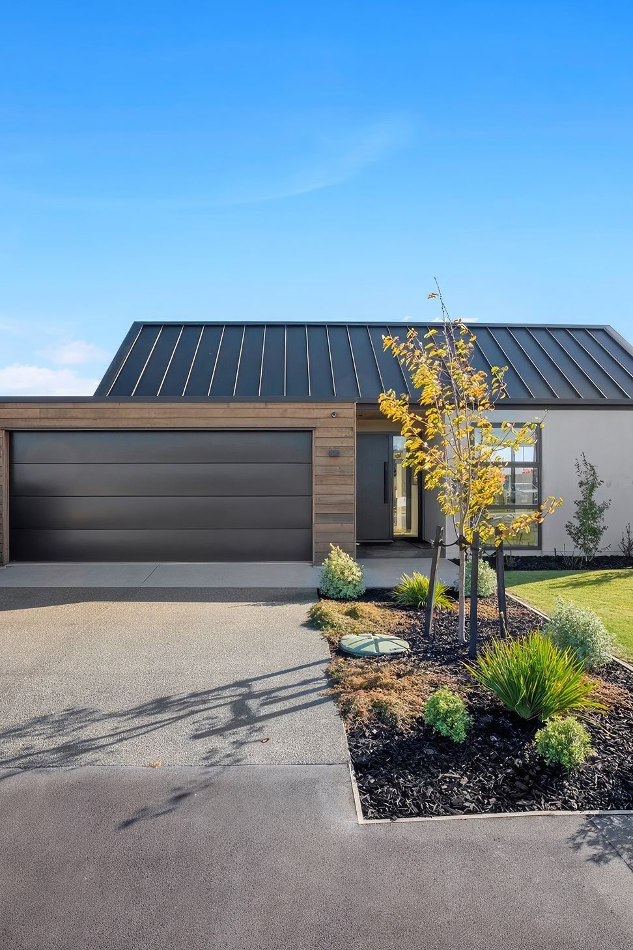
A stunning U-shaped pavilion-style show home featuring a seamless connection to the outdoors, vaulted ceilings, and a harmonious blend of materials, offering spacious living areas, a modern kitchen, and luxurious amenities within a 188sqm footprint.
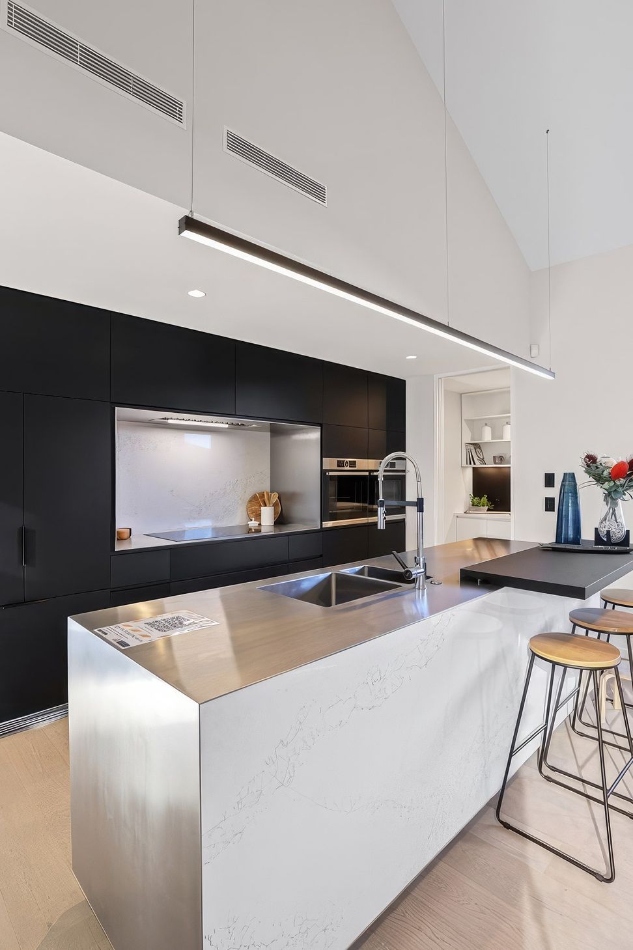
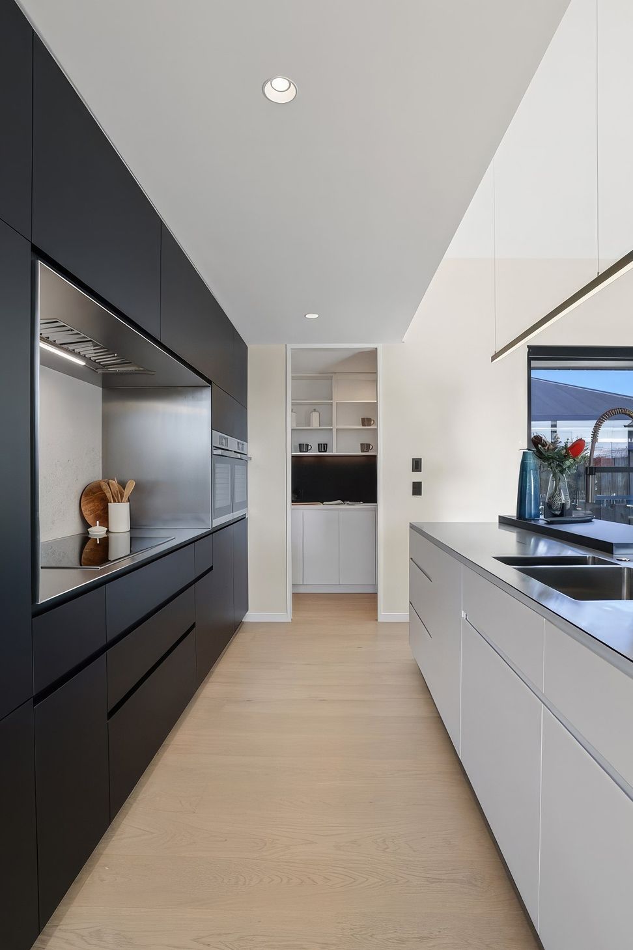
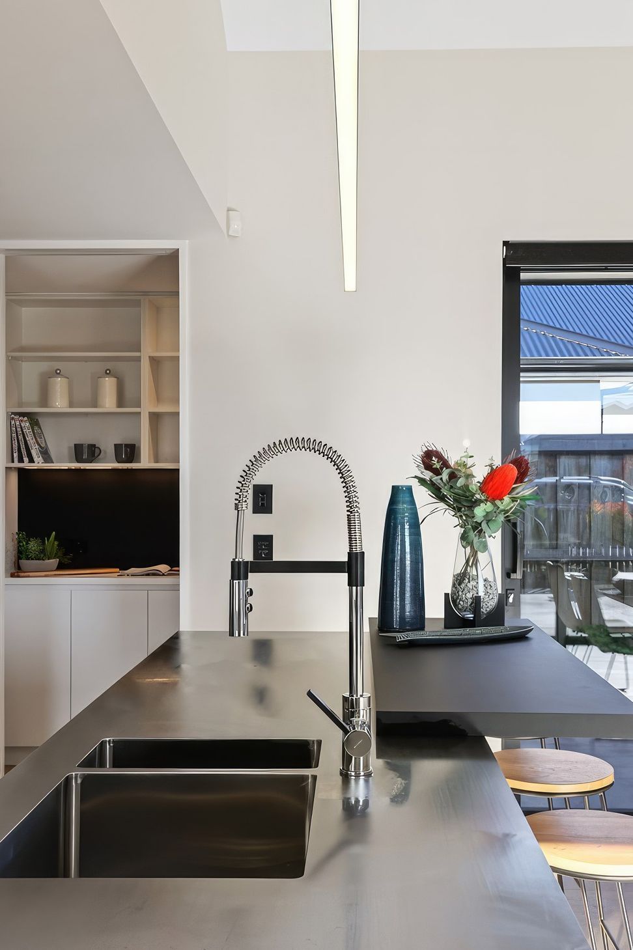
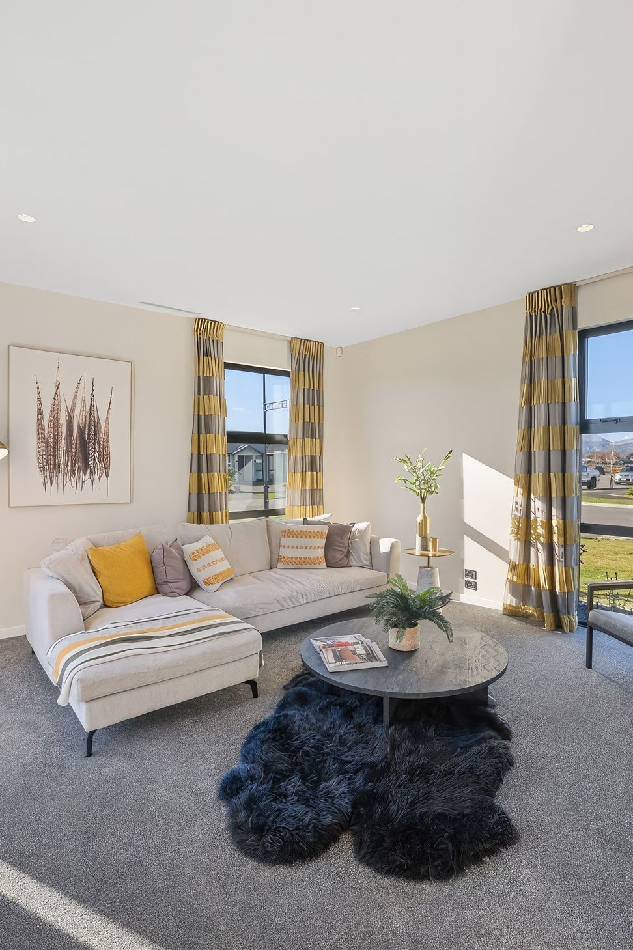
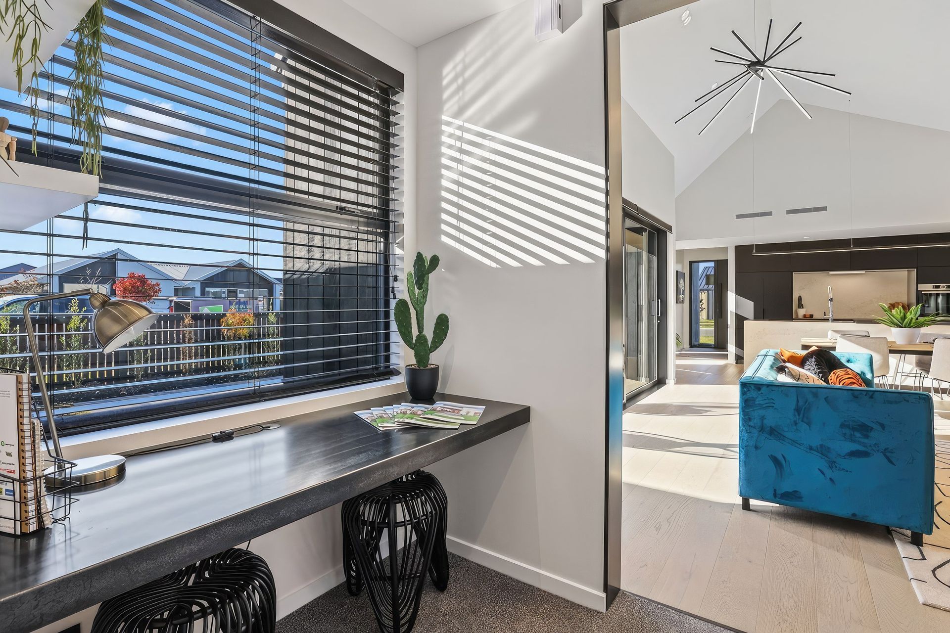
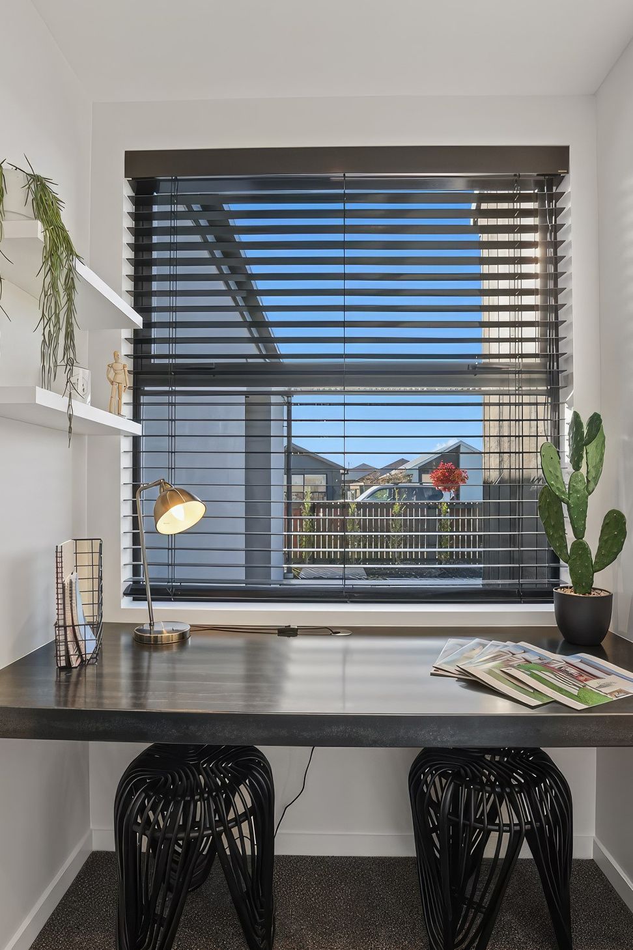
Pavilion-style houses usually have a strong connection to the outdoors, and this architecturally designed U-shaped show home is no different. The living room has sliders on both sides, the family space has a vaulted cathedral ceiling and the whole house has a 2.7m stud, all of which enhance the open, light feel. The living and family zones and main bedroom open two bathrooms and two living areas, there is much to be enjoyed in the 188sqm footprint. There's also a double garage, study with floating shelves and main bedroom with ensuite and walk-in wardrobe. A neutral palette of steel, concrete, cedar and plaster is a lesson in how to create a harmonious aesthetic using different cladding. In the kitchen, black and white cabinets, mitred joinery and a stainless steel-wrapped island produce a sleek look. A recessed area encased in stainless steel makes an eye-catching feature, and specialist lighting also draws the eye. Clever design combined with quality craftsmanship result in a stunning show home packed with personality.
NATIONAL AWARDS WON
Top 100
REGIONAL AWARDS WON
Regional Category Winner
Regional Gold
REGION & CATEGORY:
Canterbury
GIB Show Home












Awards
TOP 100 Homes in NZ 2021
Master Builders Association
Regional Category Winner 2021
Master Builders Association
Regional Gold 2021
Master Builders Association
Like this Project?
Hire Greenland Homes
Professional Reviews
Professionals used in
this project
The practices and trades credited on this project.

More projects from
Greenland Homes
Other work by Greenland Homes, across every category they build in.


More in
Single House
Everything else in Single House, from every practice on ArchiPro.


Next Project
Keep scrolling