

ANZ Raranga at Sylvia Park: A pioneering office building enhancing Auckland's premier shopping destination, featuring flexible workspaces, vibrant dining options, and stunning views of Mount Wellington, completed in 2017.
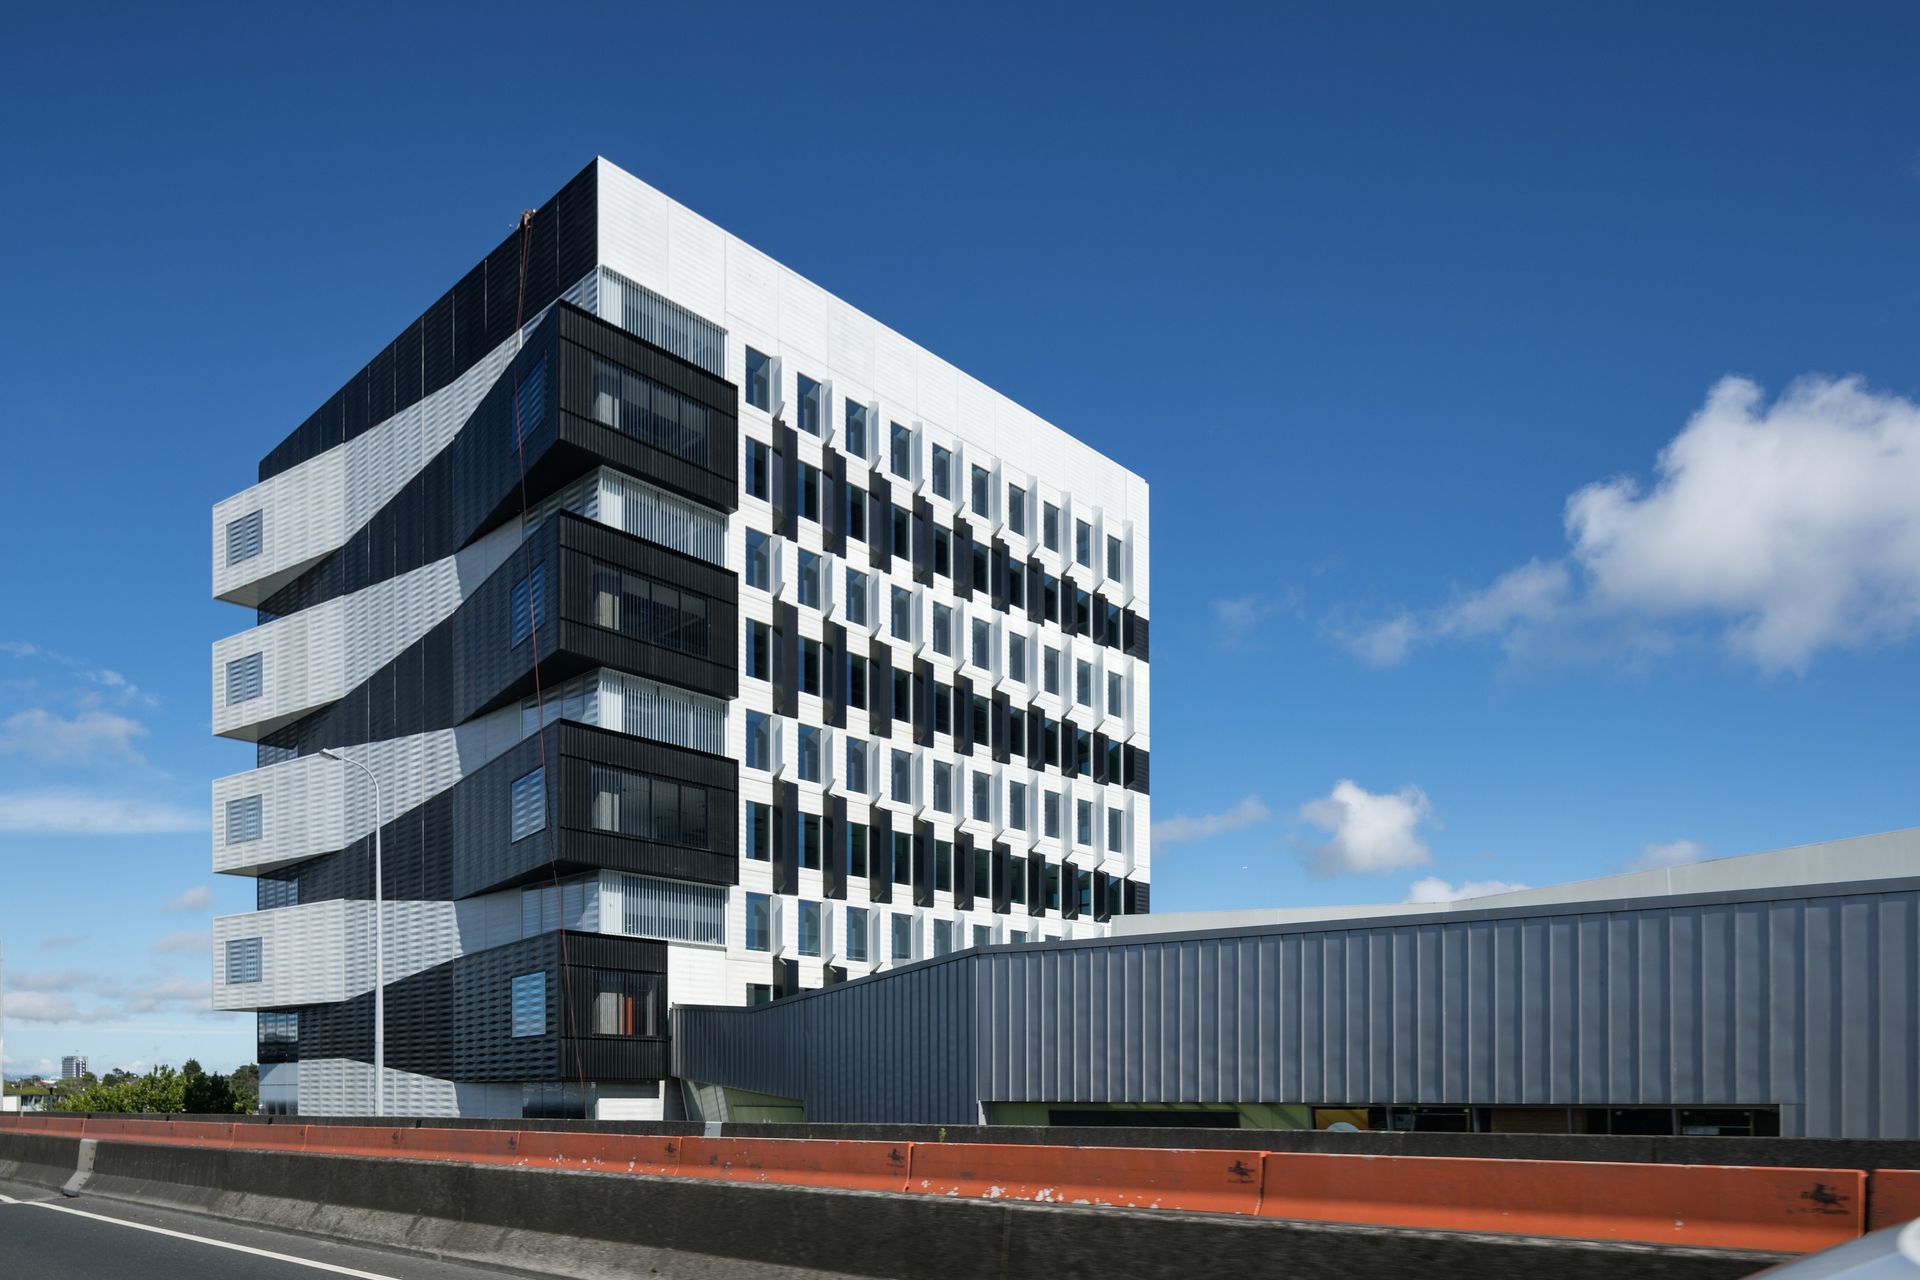
New Zealand’s favourite shopping centre, with its wide selection of retailers complemented by entertainment and dining options, has already become a destination in itself. The addition of the first office building on site supports Sylvia Park’s ambitions to transform into a metropolitan town centre.
A master planning exercise determined the site for the first of several planned office buildings. The building is located close to the mall’s heart, ‘The Cone’, and extends the existing restaurant precinct westward.
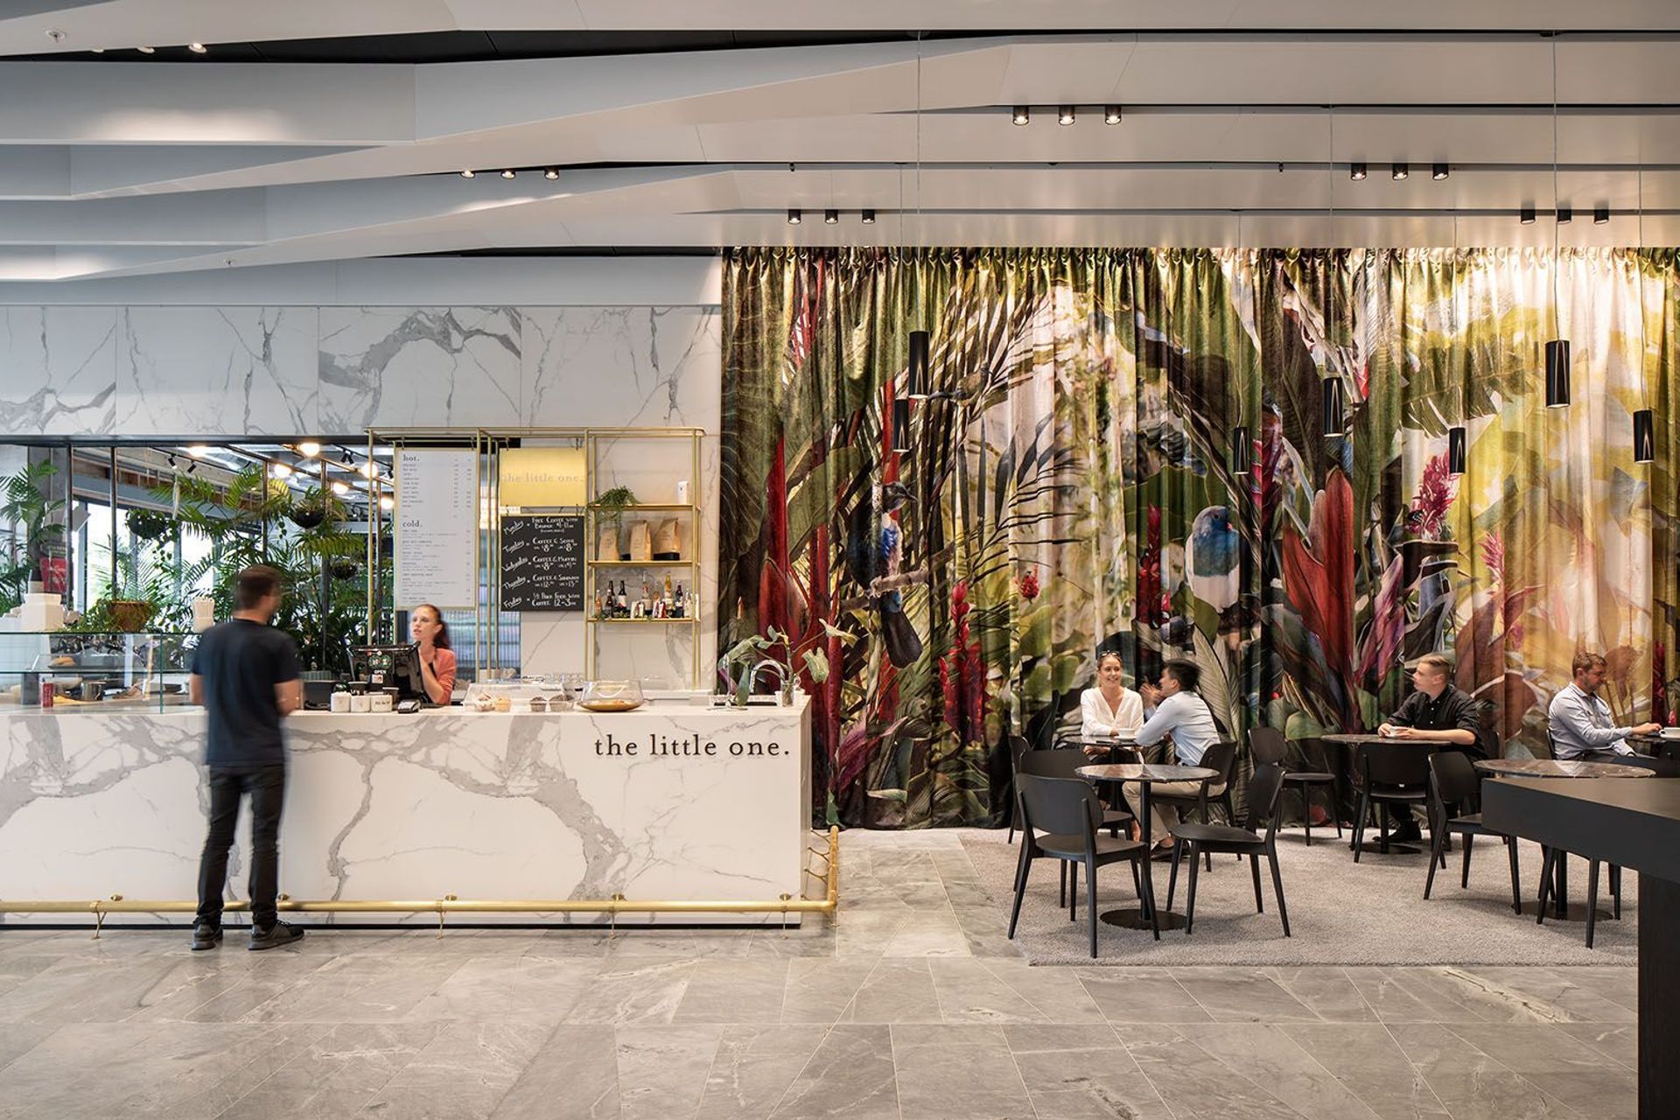
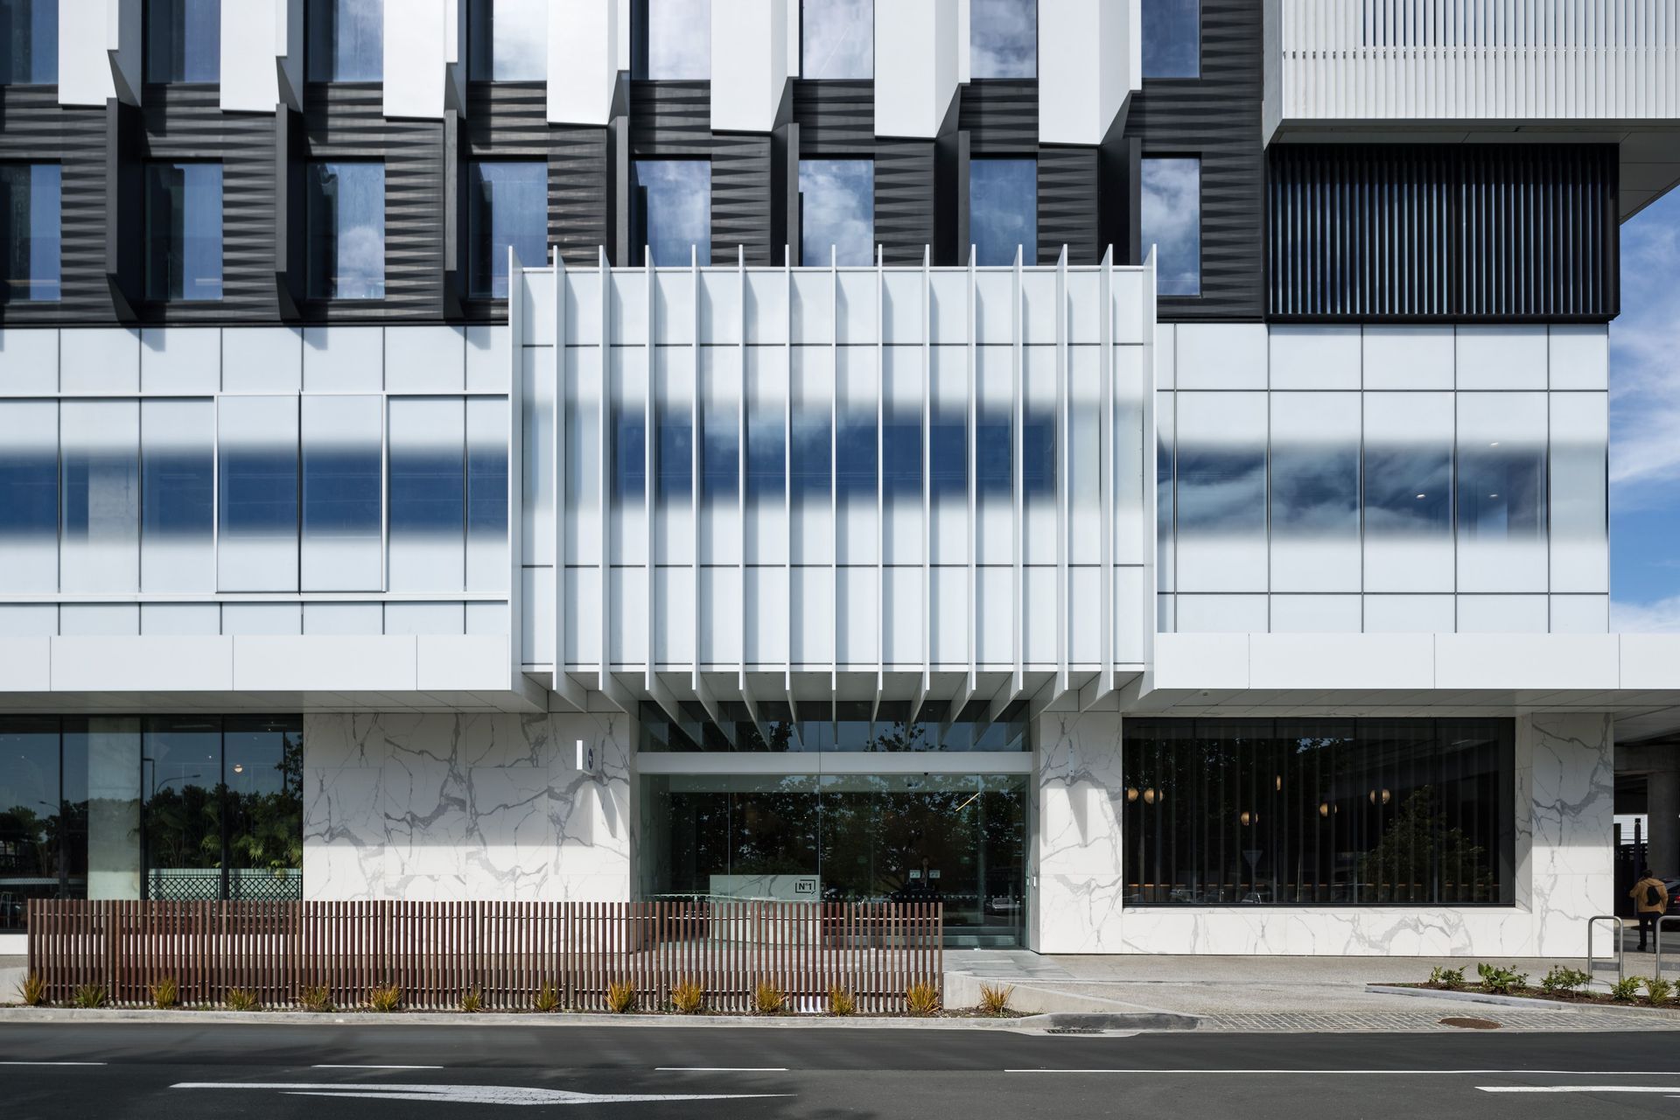
Food and beverage operators on ground floor face north and overlook ‘The Grove’, a new landscaped square which forms the entrance to the dining lane. The lobby for the offices has its address on the mall’s ring road.
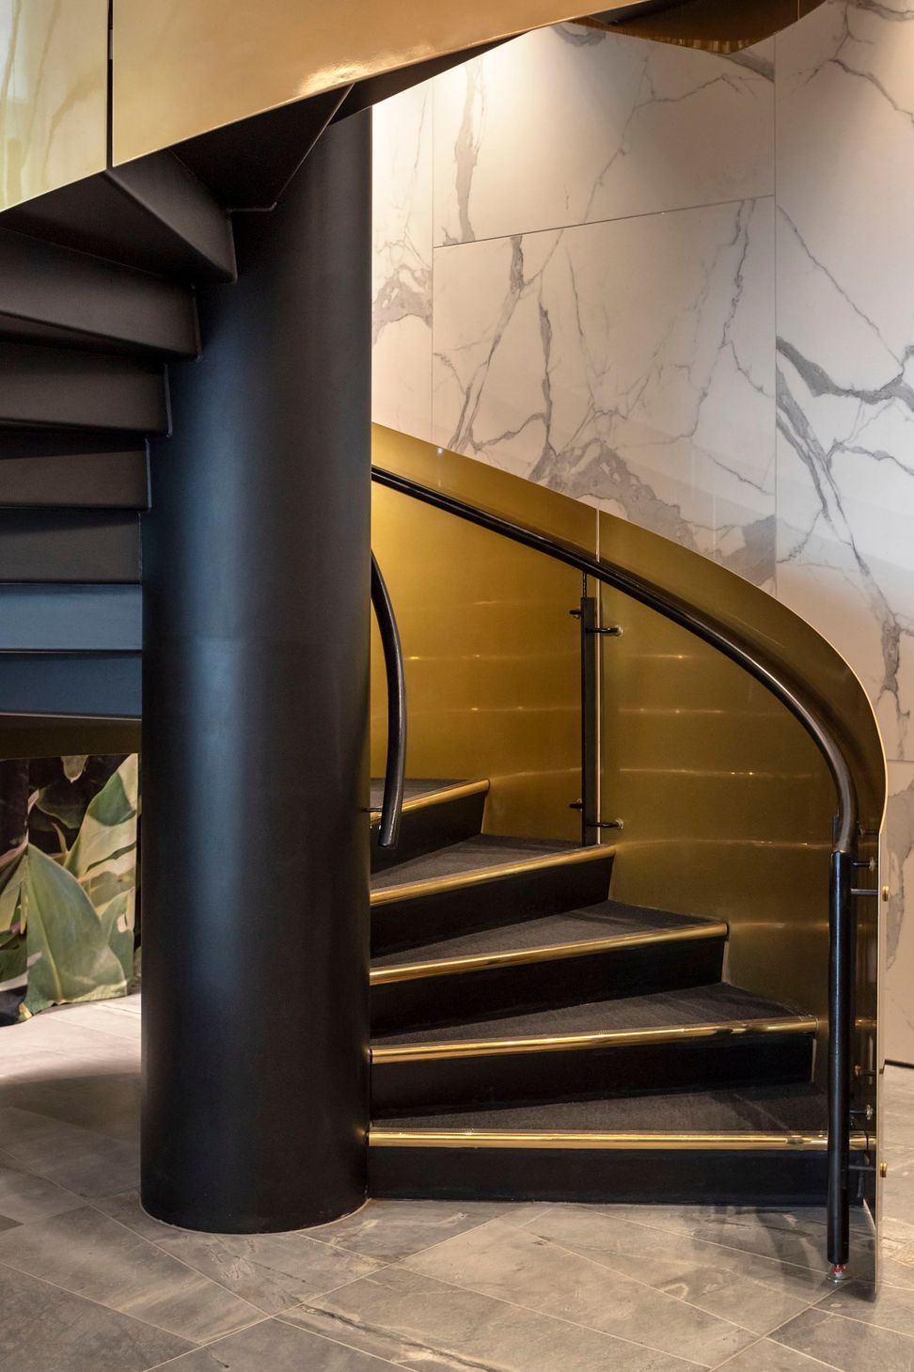
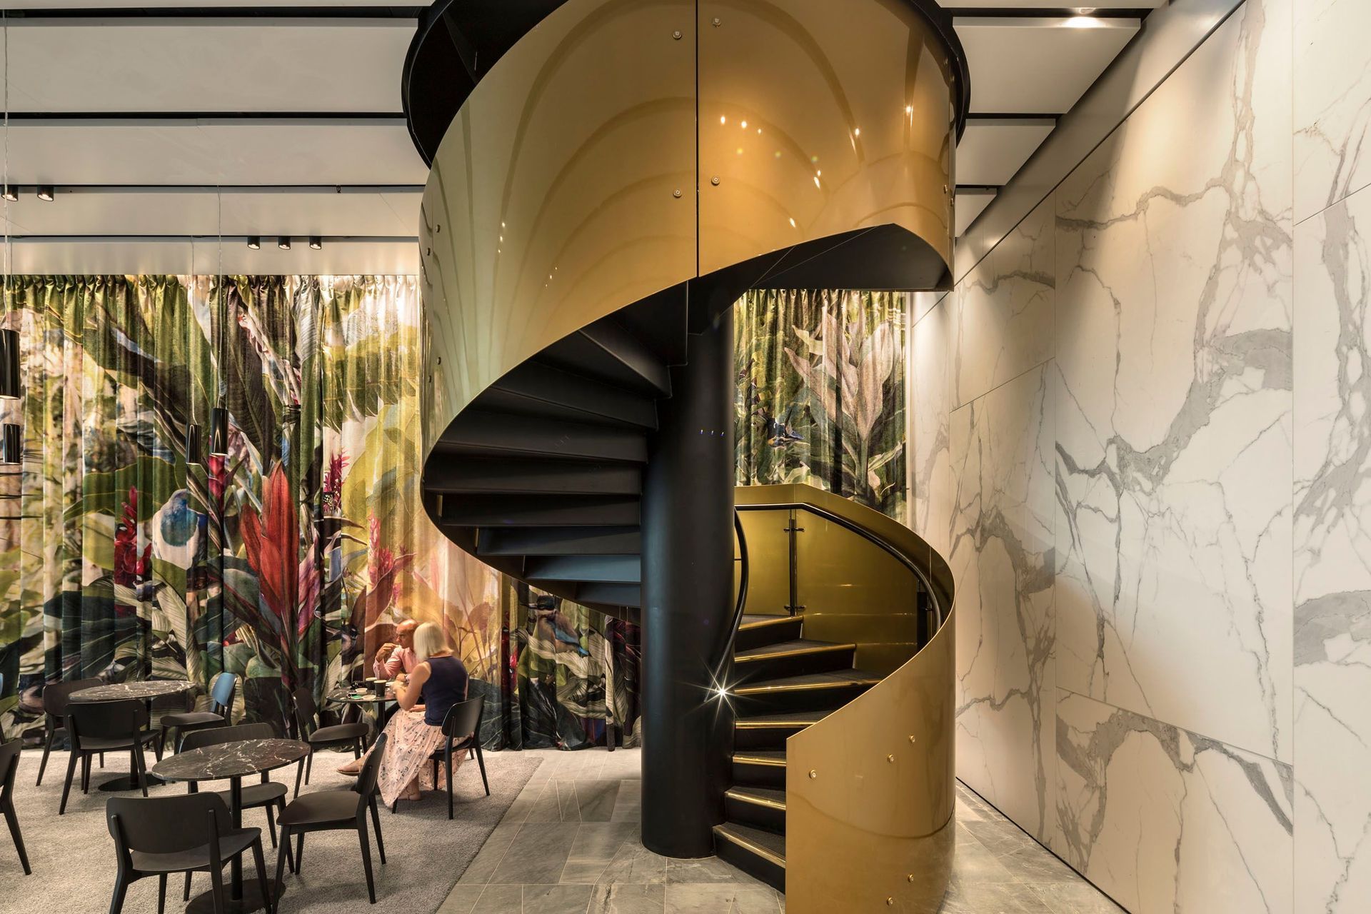
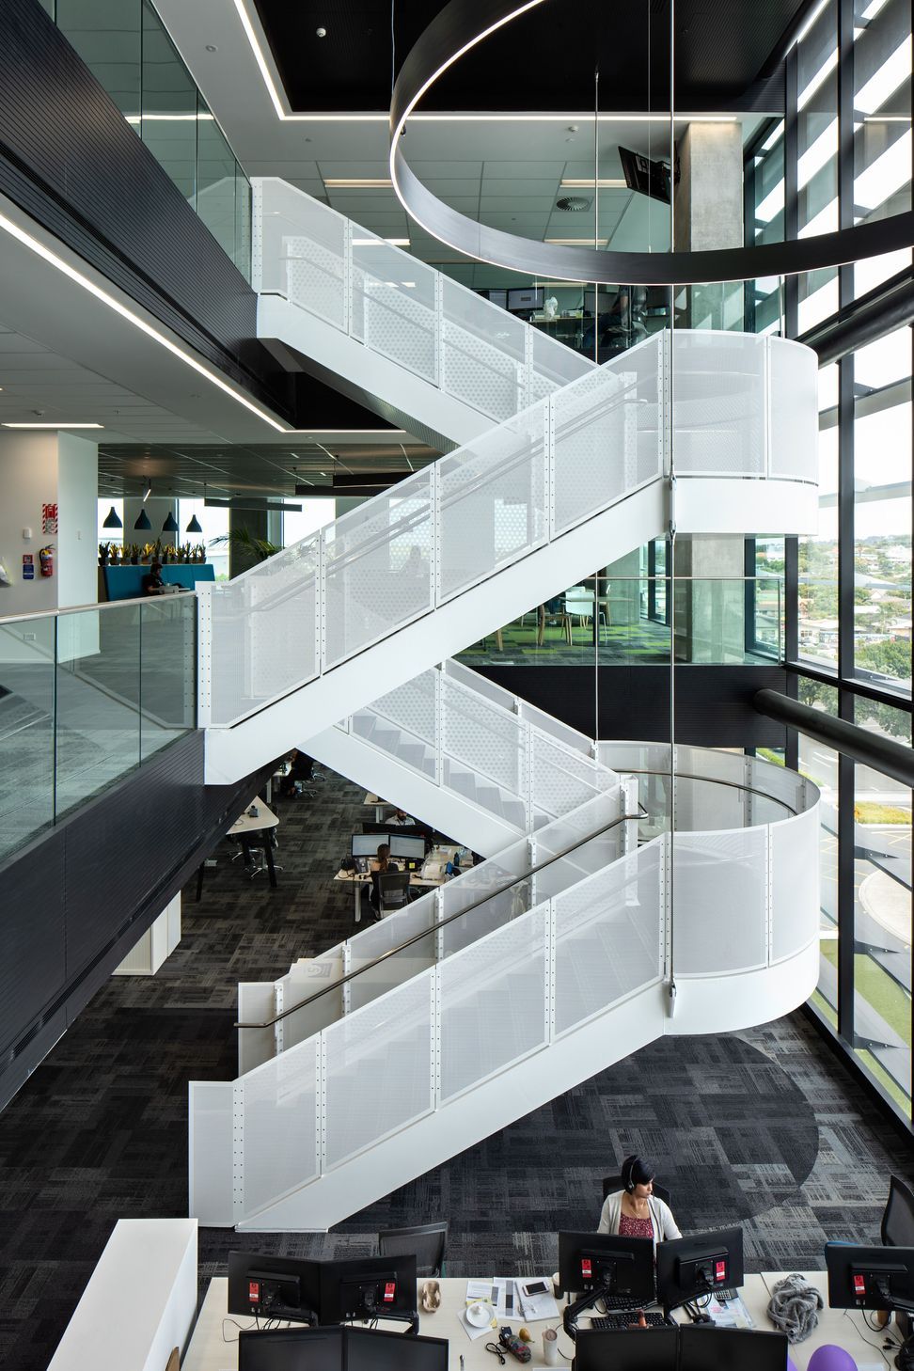
A side core on the building’s southern facade provides access to large, efficient and flexible floor-plates (on average 1250m²) with only four internal columns. Level one can be directly accessed from the lobby via a spiral stair. On this level, juliet balconies with sliding doors visually connect the workplace to the activity on the square below. A floor to floor height of five metres enables the future expansion of the adjacent retail space.
Levels two to nine are arranged in three vertical villages around north facing atria with inter-floor connections. Optional awning windows allow for naturally ventilated porches.
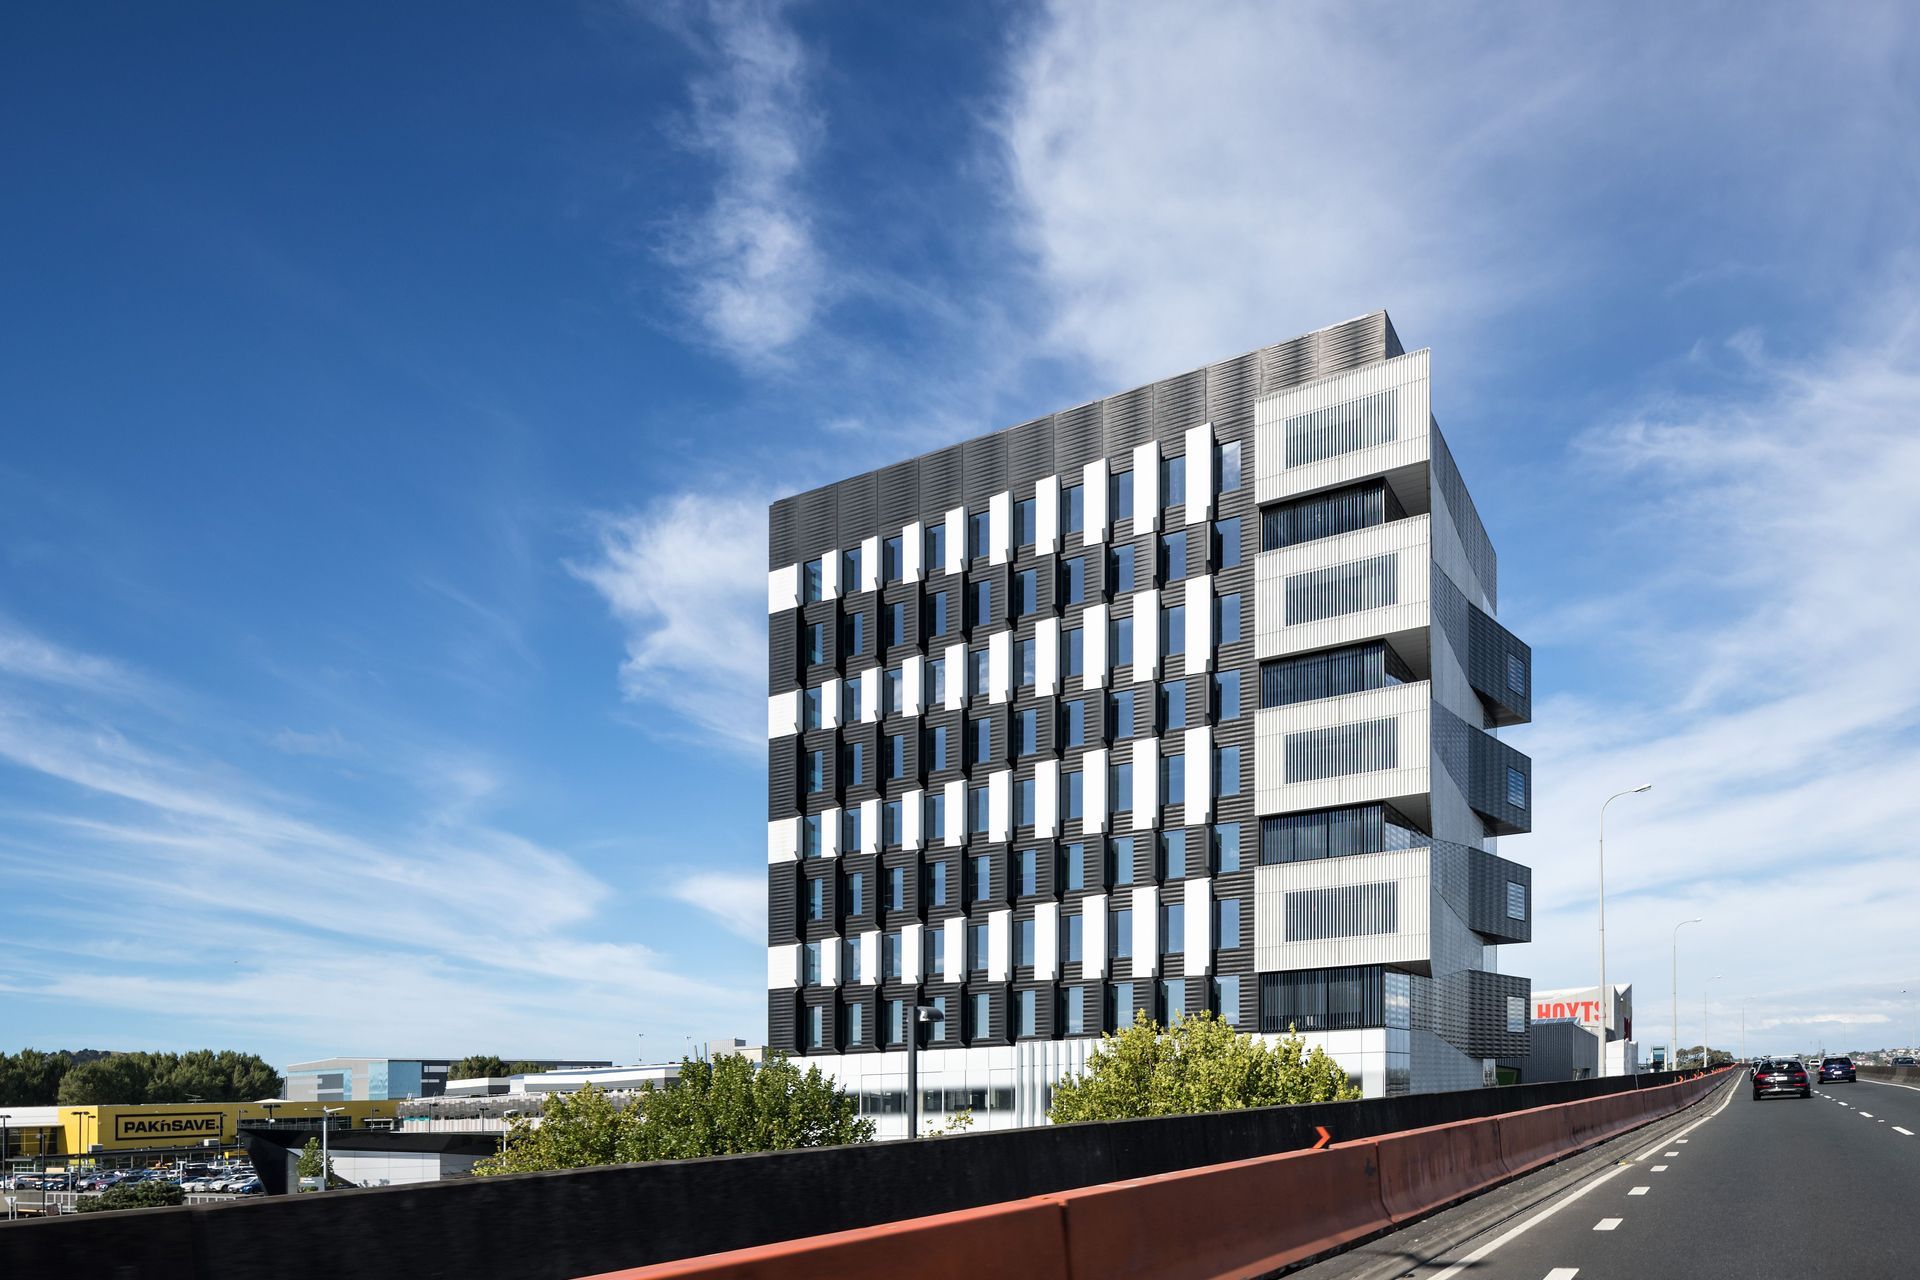
The building’s envelope transitions from a solid south facade with projecting bay-windows via east/west façades with punched windows and vertical sunshades to a fully glazed north facade with horizontal sunshades – opening up the view to Mount Wellington, the area’s impressive volcanic cone.
Location:
Auckland
Completion:
2017

Like this Project?
Hire Architectus
The products behind the project
Two products specified into this build from two suppliers, verified ArchiPro members. Tap through to specifications, suppliers and lead times.


Professionals used in
this project
The practices and trades credited on this project.







More projects from
Architectus
Other work by Architectus, across every category they build in.


More in
Office
Everything else in Office, from every practice on ArchiPro.


Next Project
Keep scrolling