

Project team
A harmonious family residence nestled in the contours of the land, featuring an elegant L-shaped design that embraces rural surroundings while prioritizing privacy and sustainability through locally sourced materials.
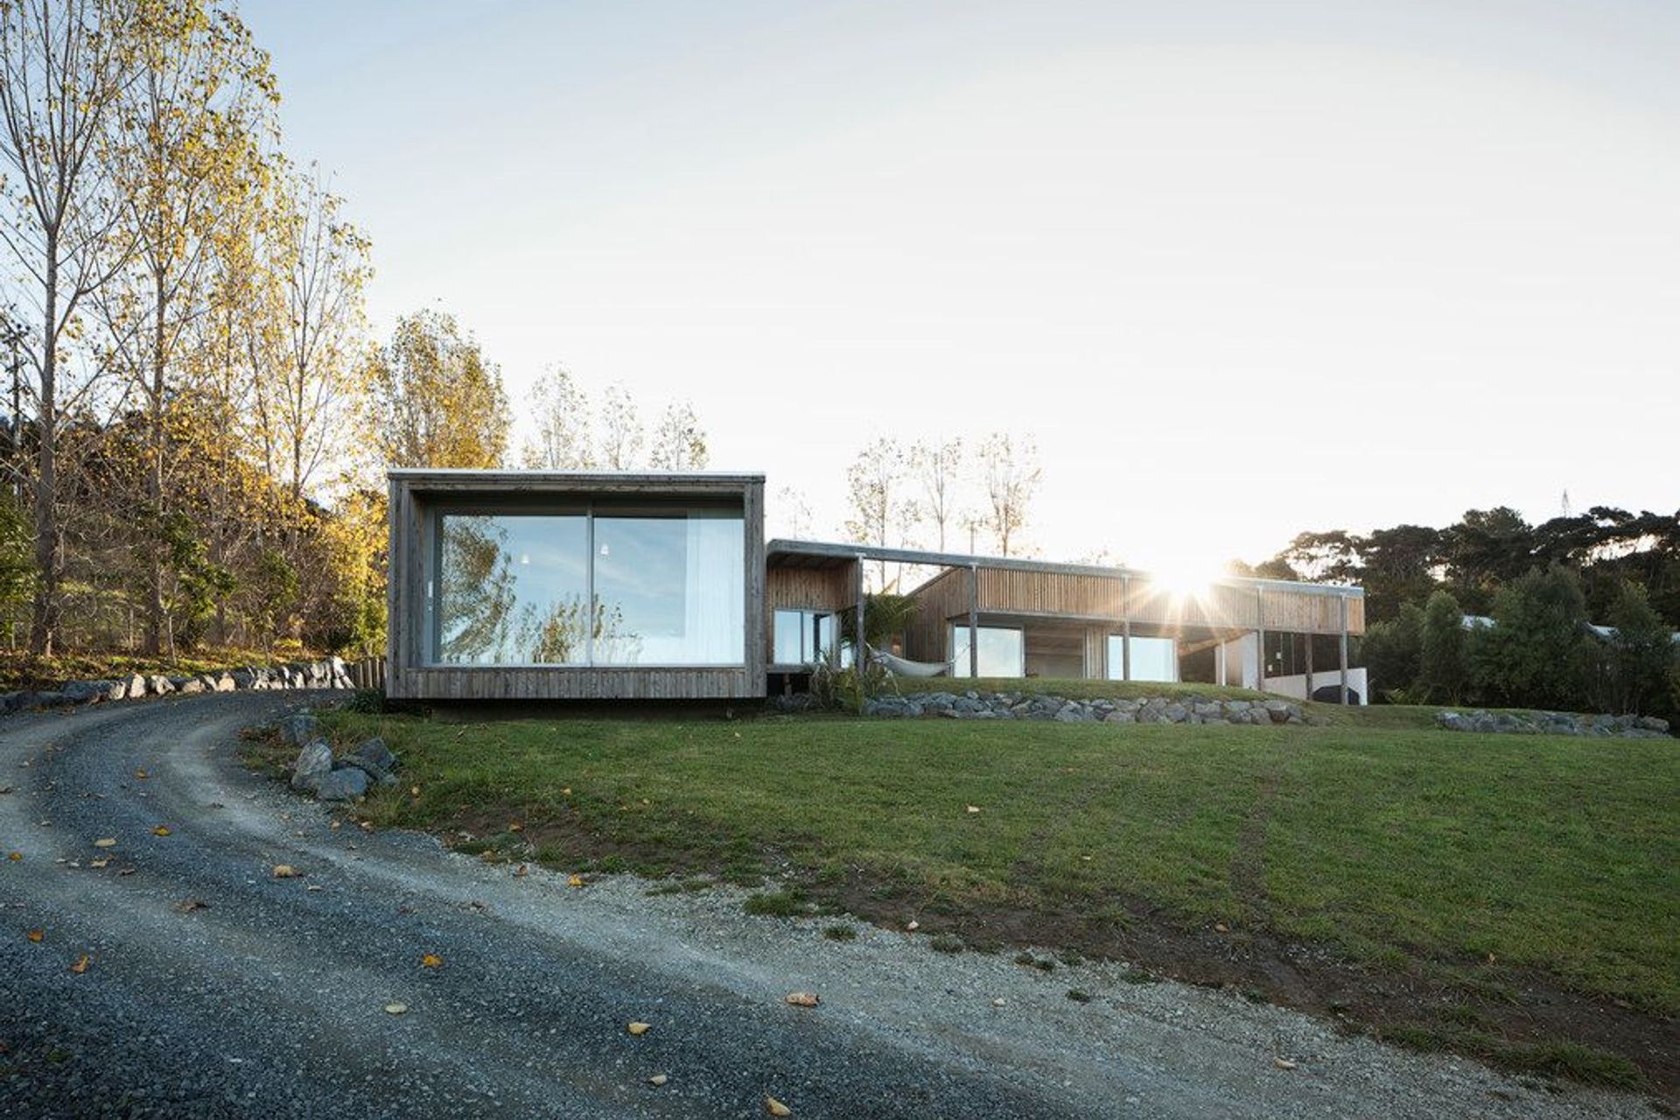
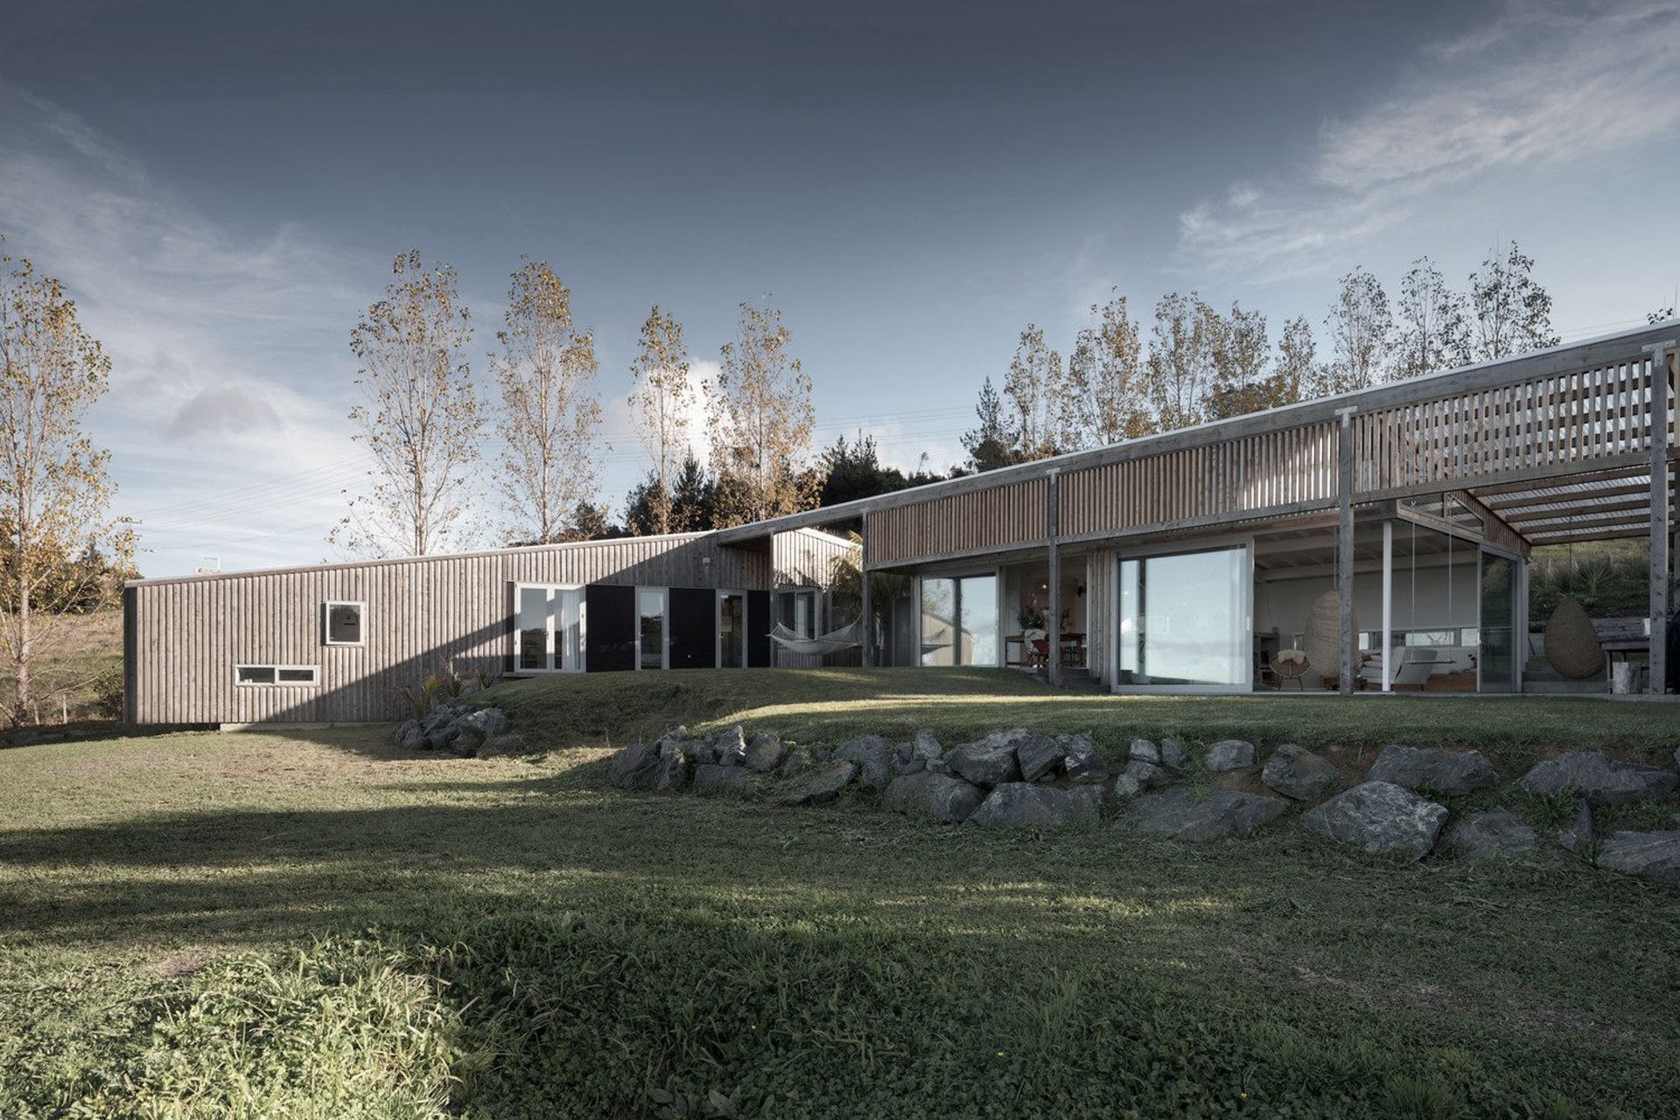
The Brick Bay House is an enquiry into where a site begins and ends; how to define the edges of the project; and the way landscape may be inhabited. Firmly dug into the earth and composed as a simple L plan, its low form recollects modest farming buildings and the idea of an ‘Elegant Shed’.
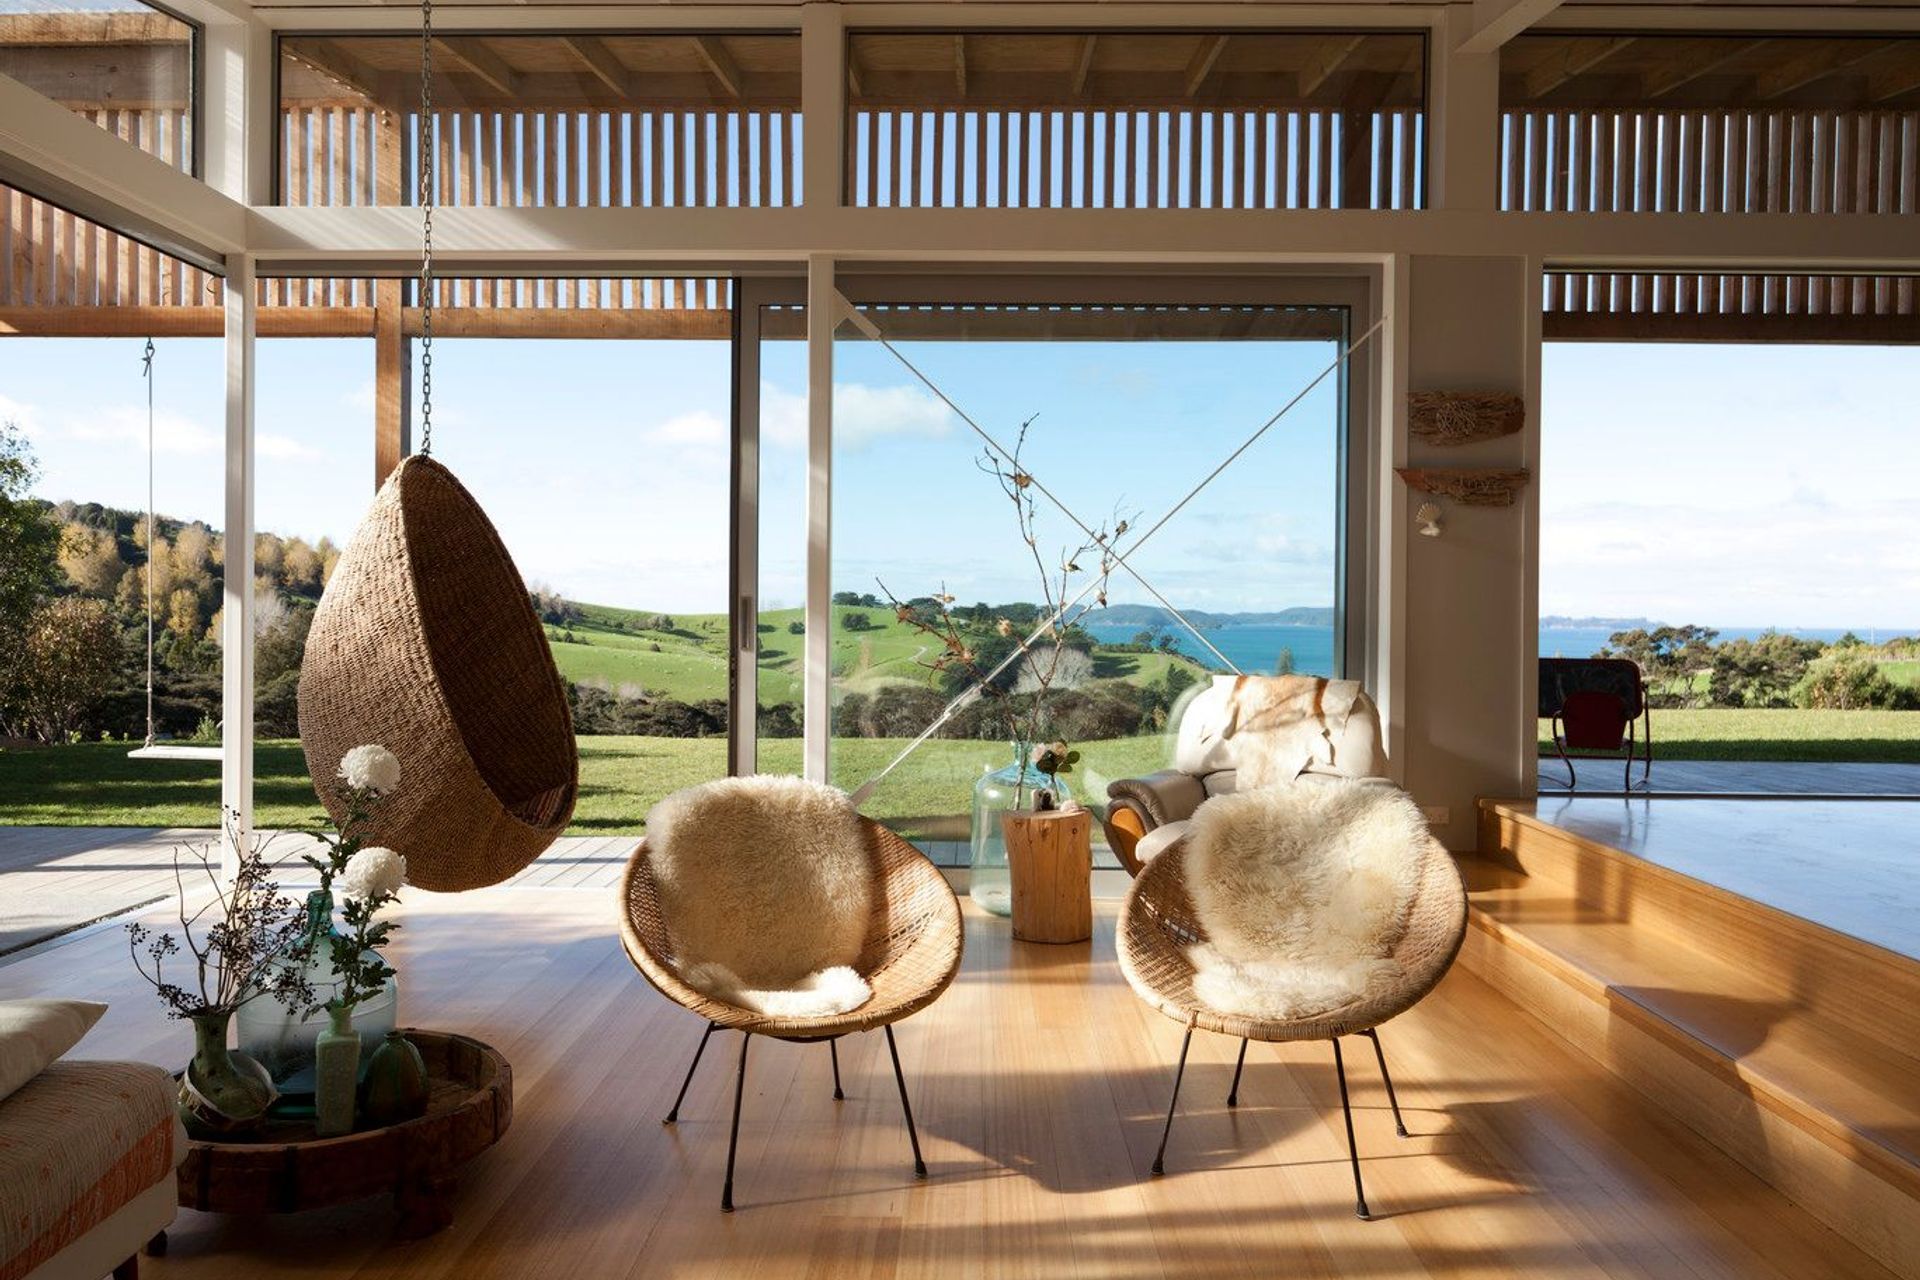
The house was designed for a family of five, with the clients wanting a house that responded to the contours of the land with a relaxed sense of connection to the rural surroundings. The house is located on the road to Snell’s Beach on a 4 ha section, that’s steeply rises to the west with views to Kawau Bay and a main road along the south western boundary.
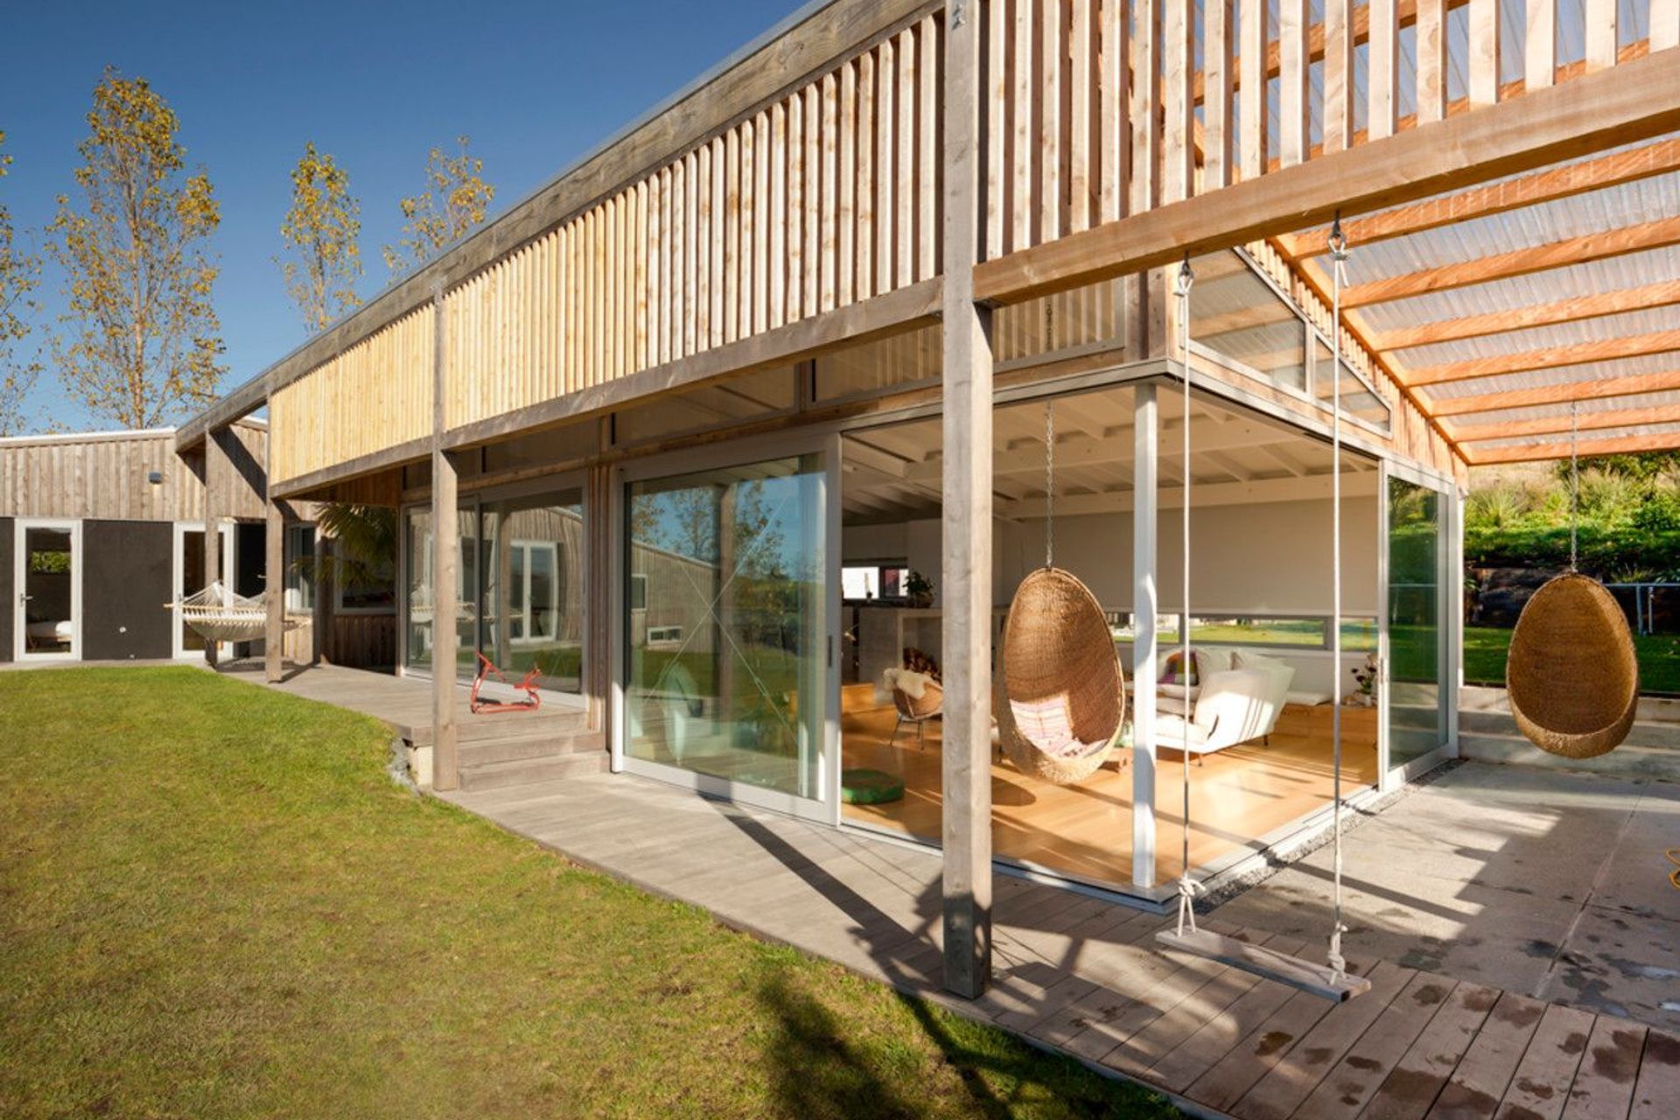
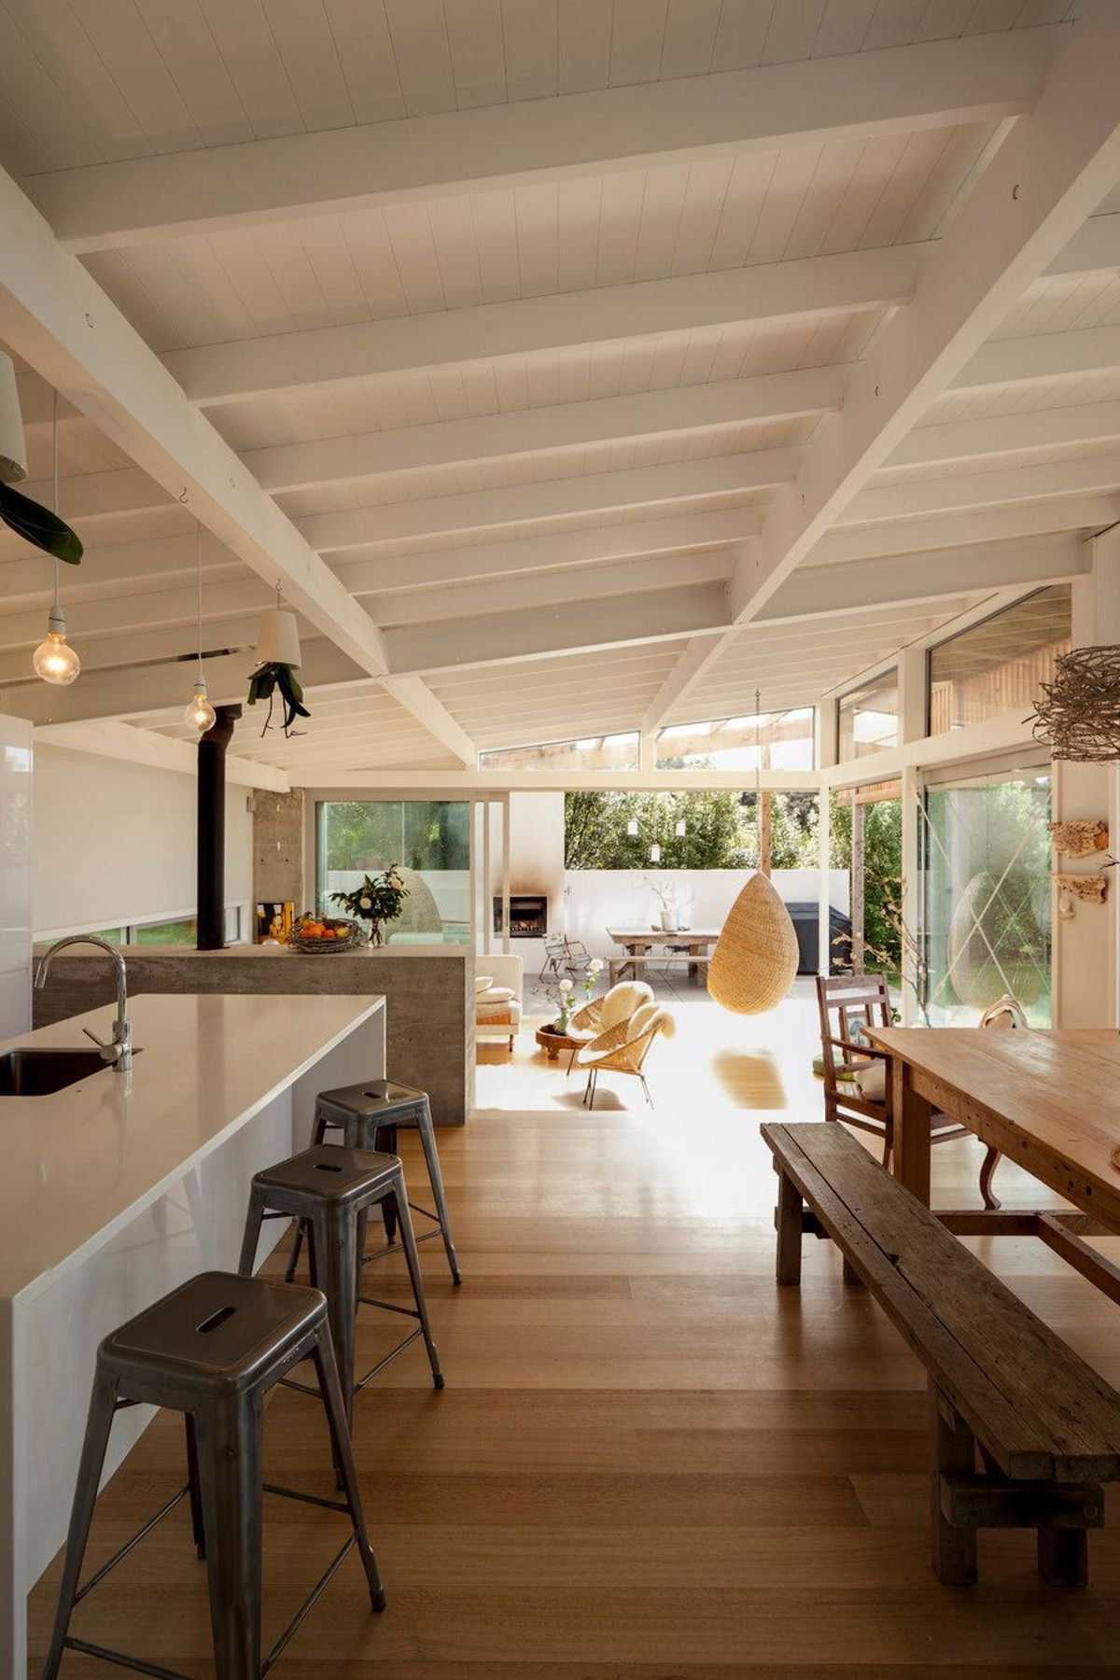
The house negotiates the contours of the site with the private areas staggering down the hill to the south, creating a courtyard, and providing protection. The L plan forms a barrier to the road above on the south west boundary, blocking noise and giving privacy. The north deck opens to the east and west allowing afternoon sun to penetrate the living areas. The open plan living areas under the gable roof have porch enclosures to north and east that frame views to Kawau Bay.
The facade of Macrocarpa board and batten wraps the house with a beautifully textured grain that gives a natural warmth to the façade, registering time as its colour changes. The louvered frame to the walkway gallery provides shade in the summer and protection in the winter. The environmental benefits of timber was vital to the project, with timber being locally sourced and milled in small runs from Riverhead shelterbelt trees. Waste was dealt with on site with sawdust used for the garden and farm, and off-cuts for firewood and furniture.
Published
- Houses NZ – March 2013
Like this Project?
Hire Glamuzina Architects
Professionals used in
this project
The practices and trades credited on this project.

More projects from
Glamuzina Architects
Other work by Glamuzina Architects, across every category they build in.


More in
Single House
Everything else in Single House, from every practice on ArchiPro.


Next Project
Keep scrolling