

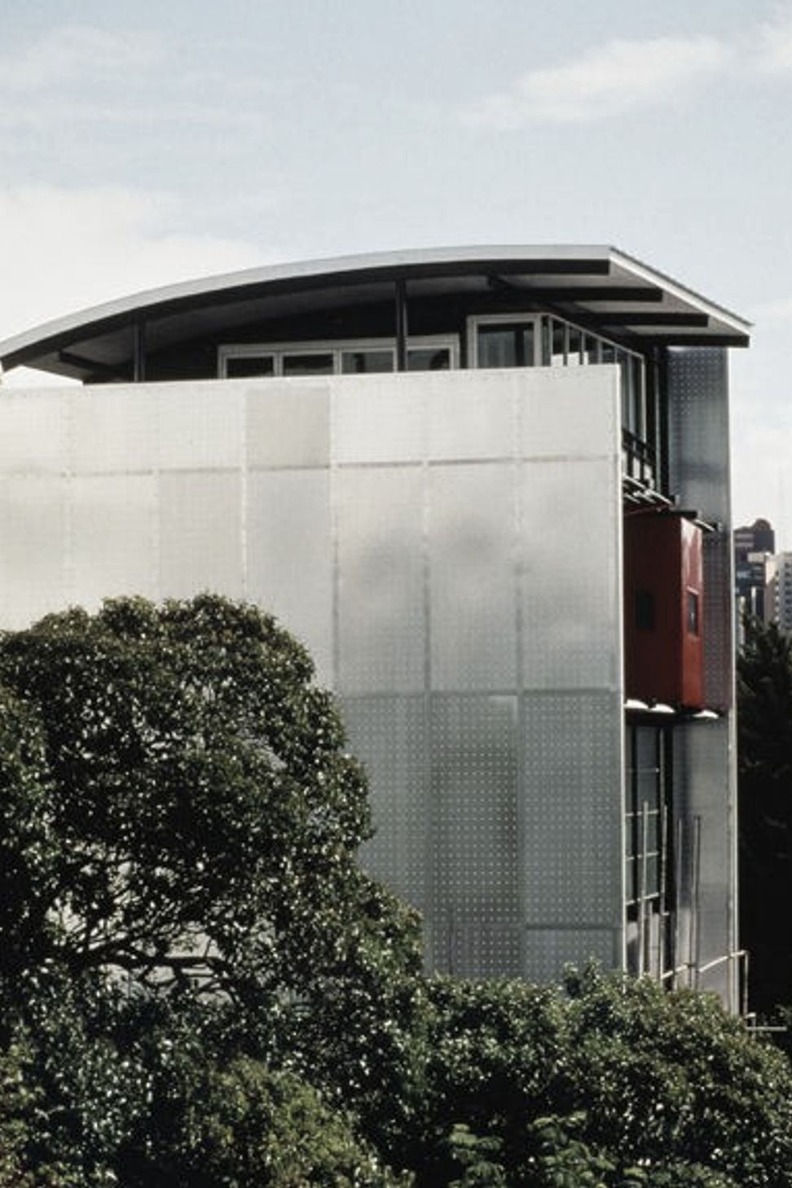
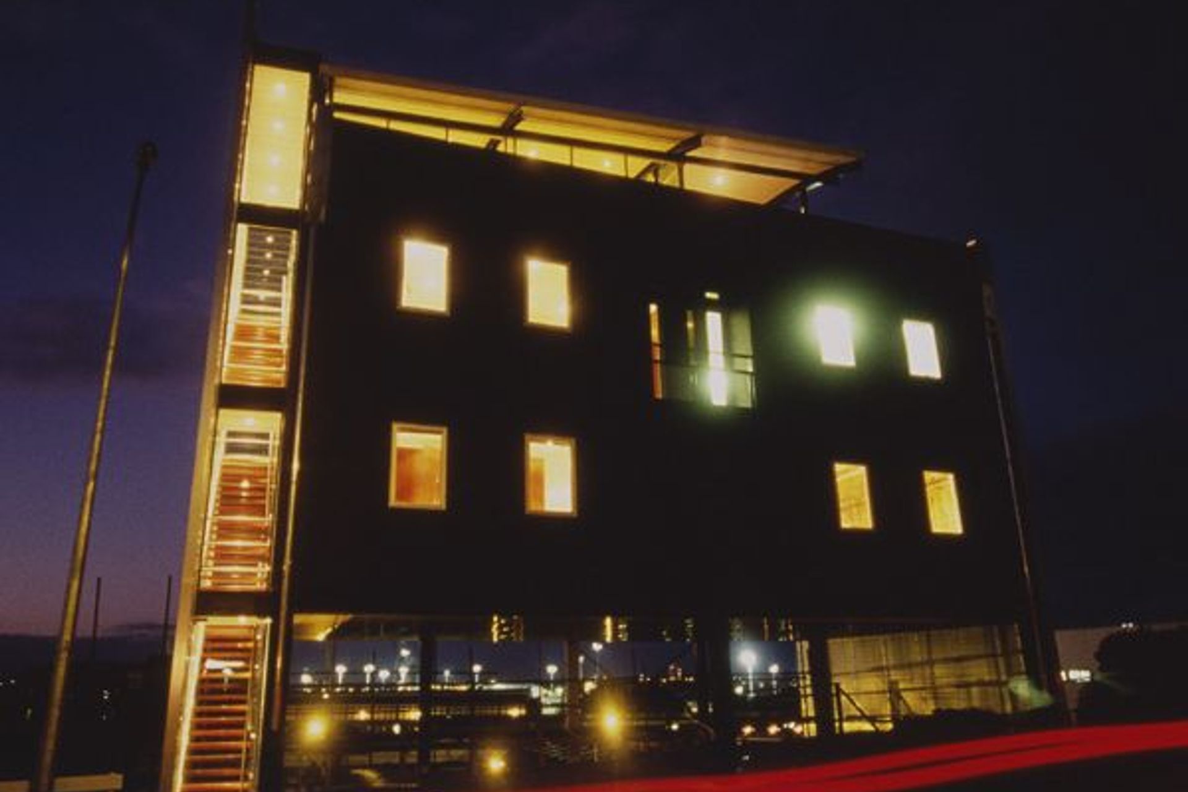
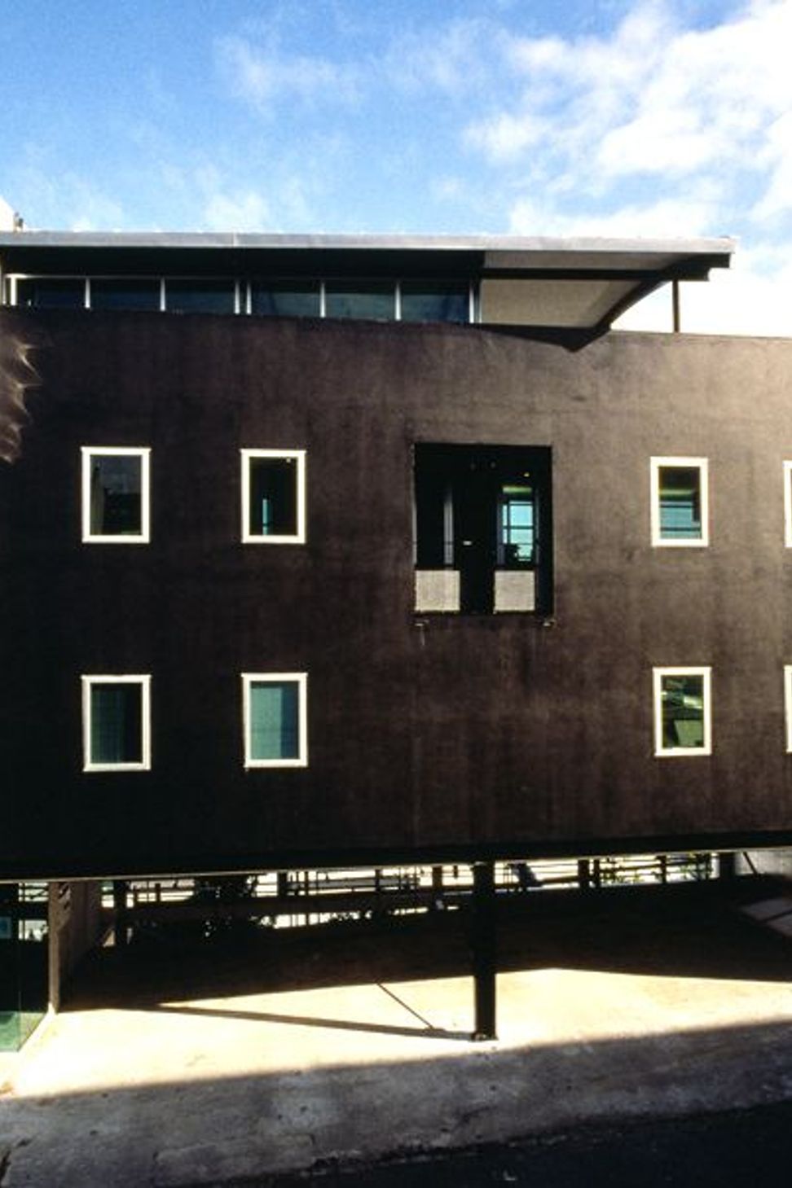
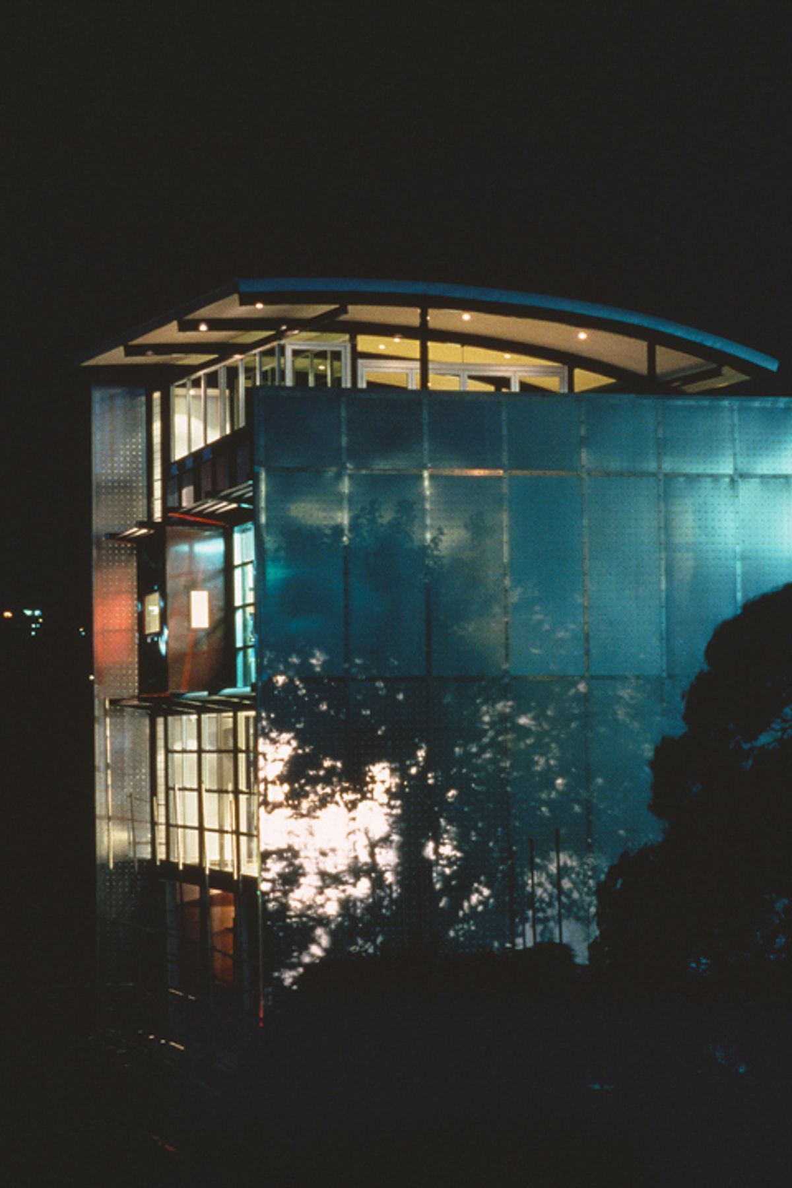
A striking commercial building featuring dimpled aluminium sheeting, perched on pilotis above the cliff line, with a bold black plaster wall, a vibrant red box, and a glazed north wall offering stunning views of the city and harbour.
The building is a box sandwiched between two walls of dimpled aluminium sheeting. It stands alone perched on ‘pilotis’ above the cliff line. The structure is exposed; the function is exposed. The skin is exposed. A hard edged commercial building that stands alone perched on the cliff top held up by a Corbusian parti of piloti.
A solid black plaster wall with punched holes and a shallow scooped out bay, relating to the urban milieu of Parnell. A glazed north wall faces the city and harbour – “seen and be seen”. A red “box” protrudes through the exposed wall of glazing providing a splash of colour from the monochromatic colour scheme. The roof, a curve hovers above the box protecting and projecting. A building – an elegant box – on the edge
Like this Project?
Hire Crosson Architects
Professionals used in
this project
The practices and trades credited on this project.

More projects from
Crosson Architects
Other work by Crosson Architects, across every category they build in.


More in
Office
Everything else in Office, from every practice on ArchiPro.


Next Project
Keep scrolling