

Project team
Product Suppliers
Award-winning Ararimu Country Home featuring sustainable design, expansive views, and modern smart technology, with elegant open-plan living, four bedrooms, and a unique wine cellar.
Awarded Sustainable Excellence and Silver at Master Builders House of the Year 2020

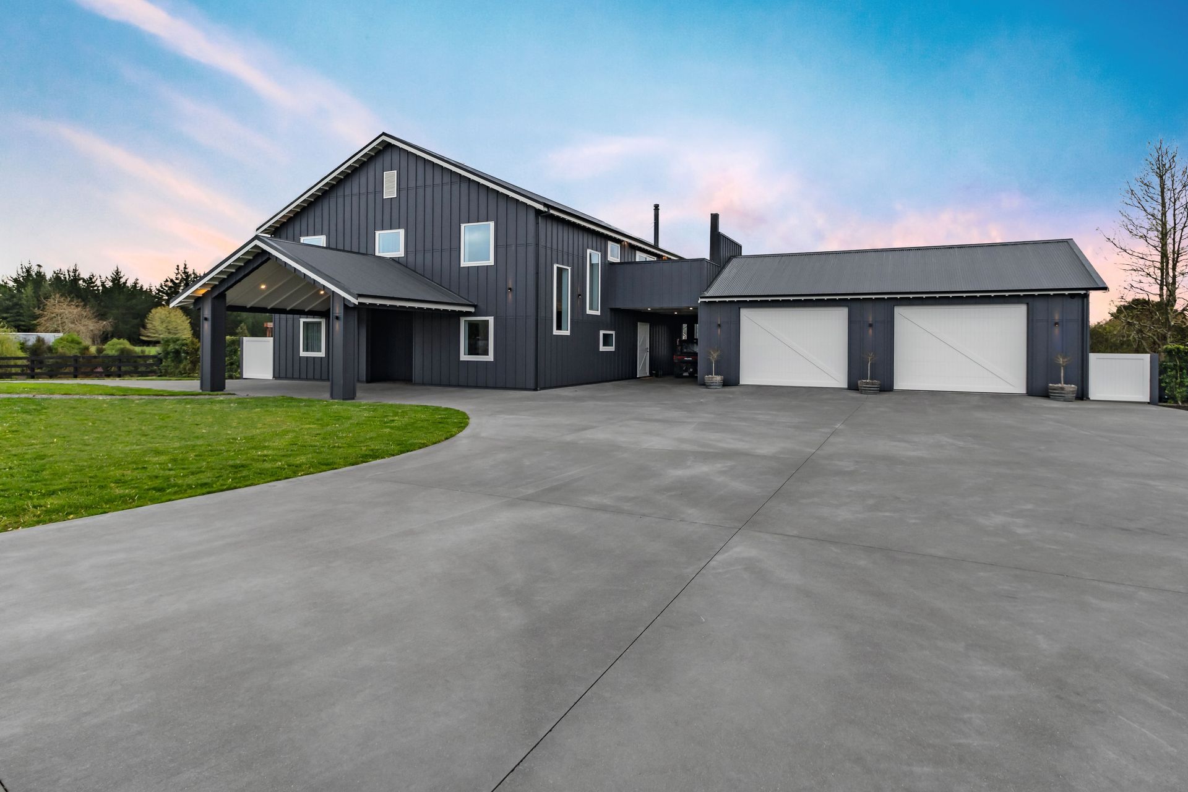
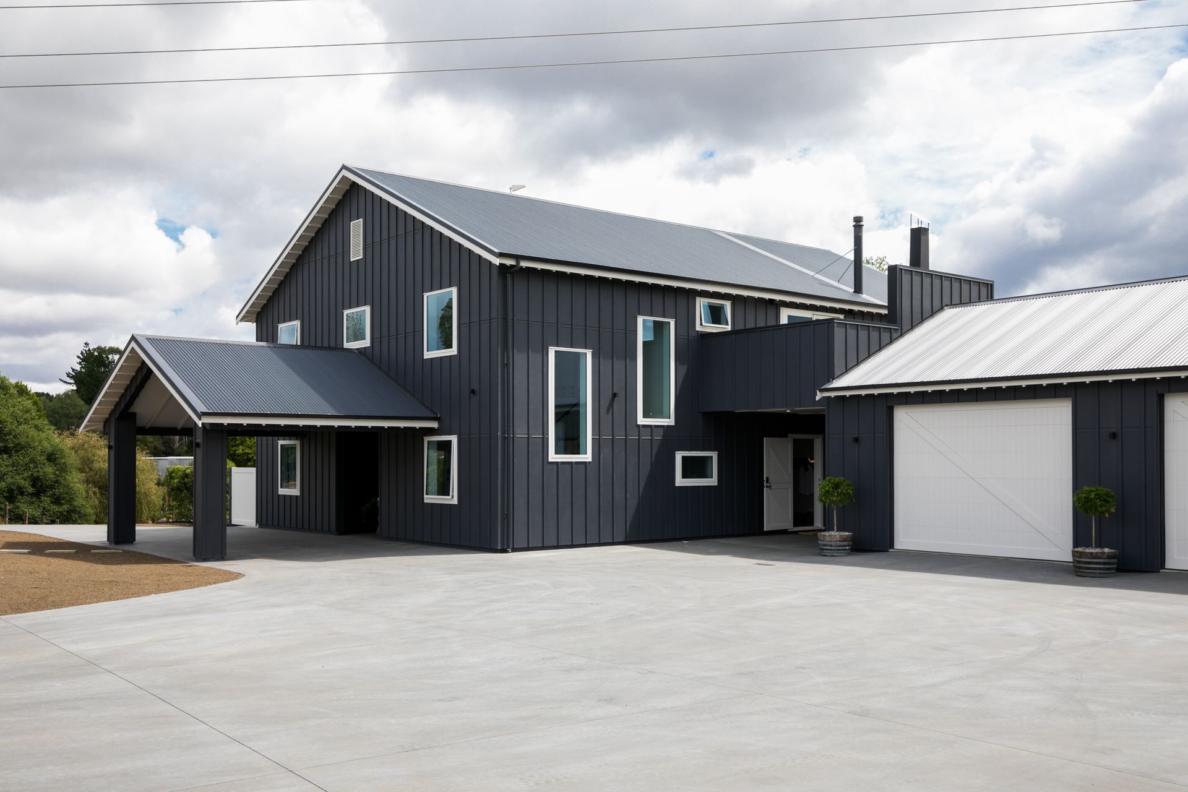
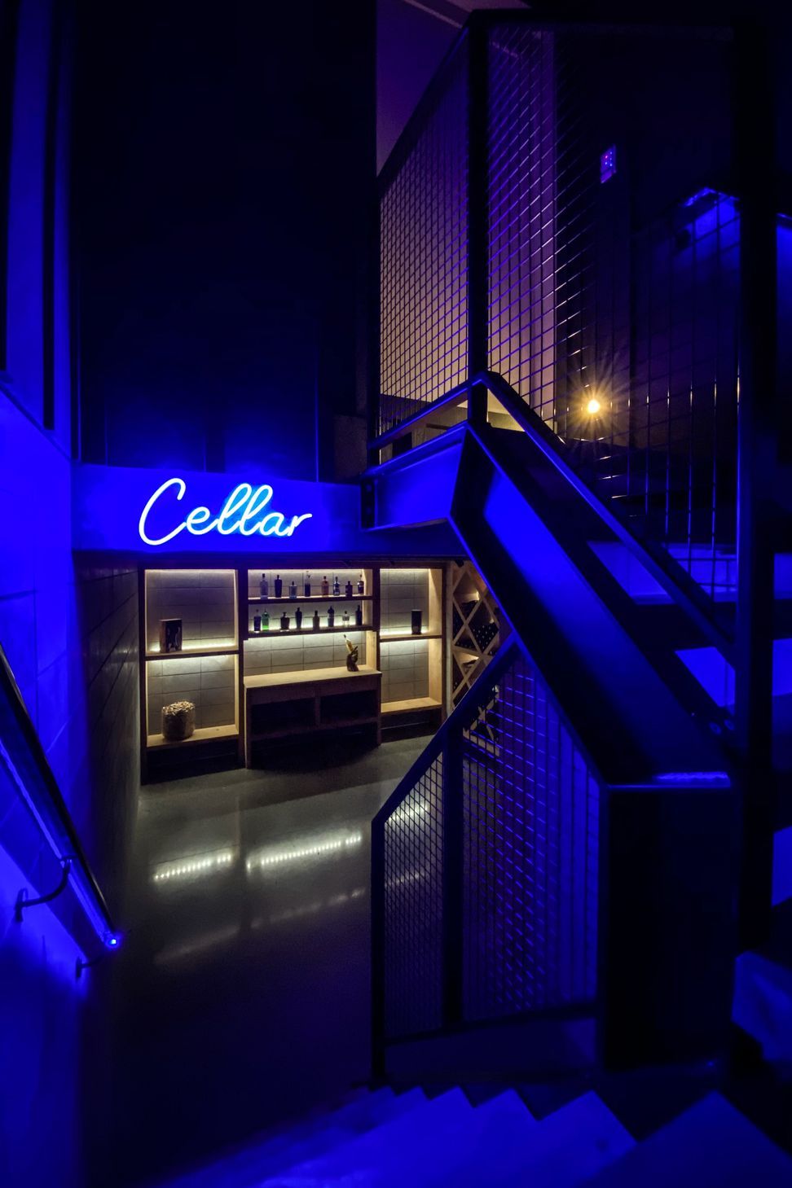
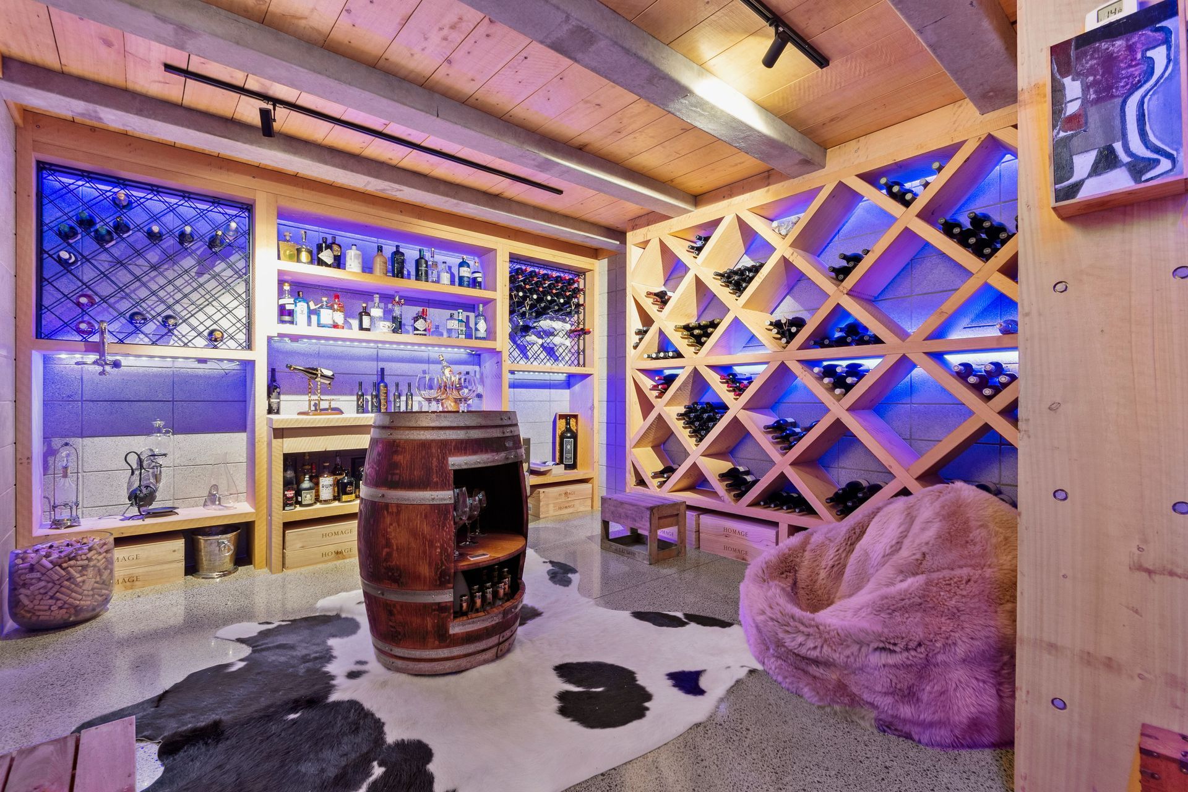
Elegant and fun are two words we would use to describe this inviting country home, and it has a few little secrets…. we challenge you to find the wine cellar!
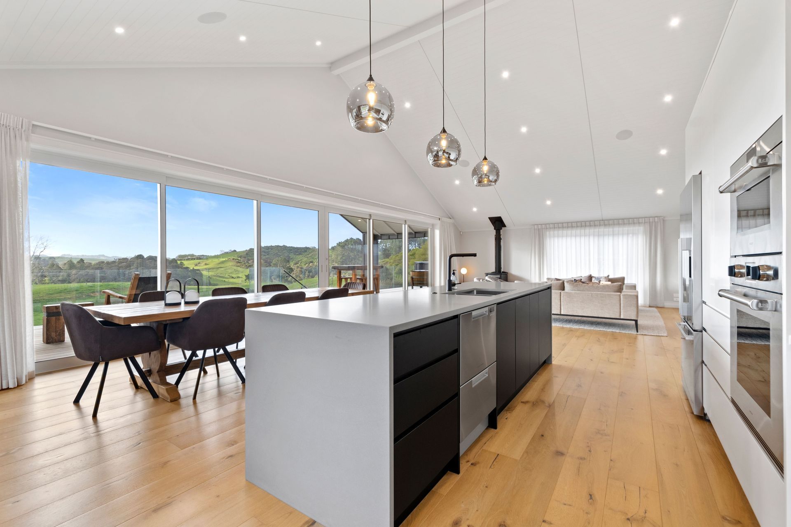
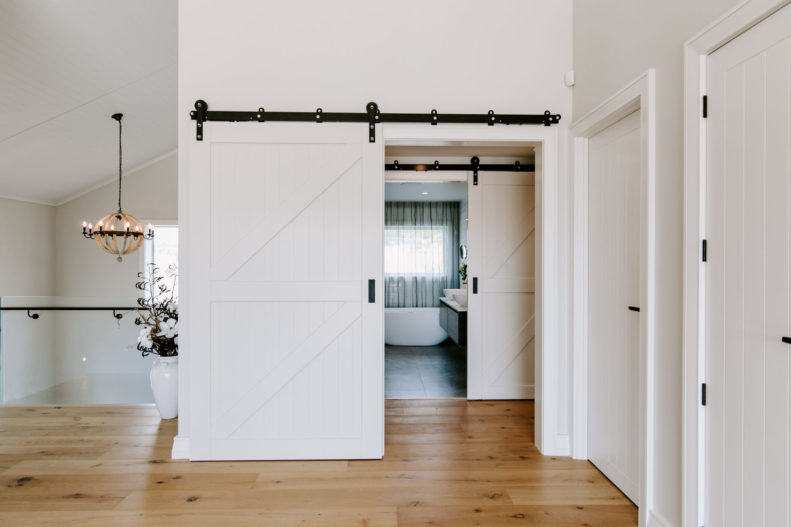
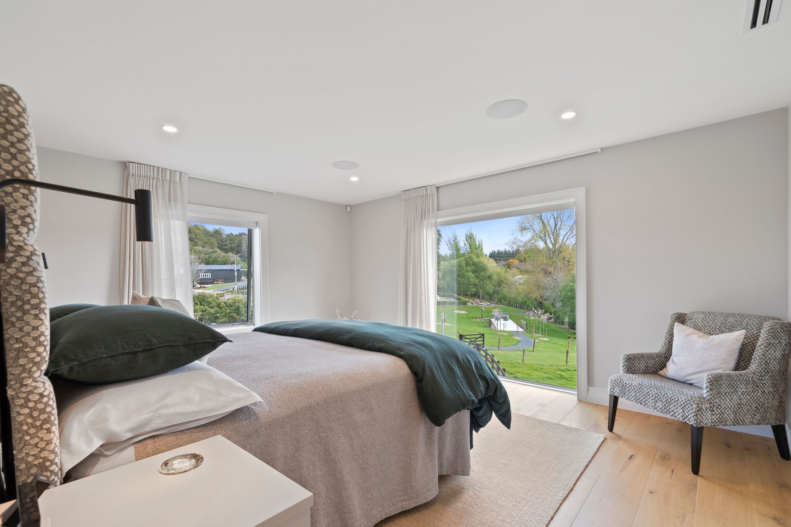
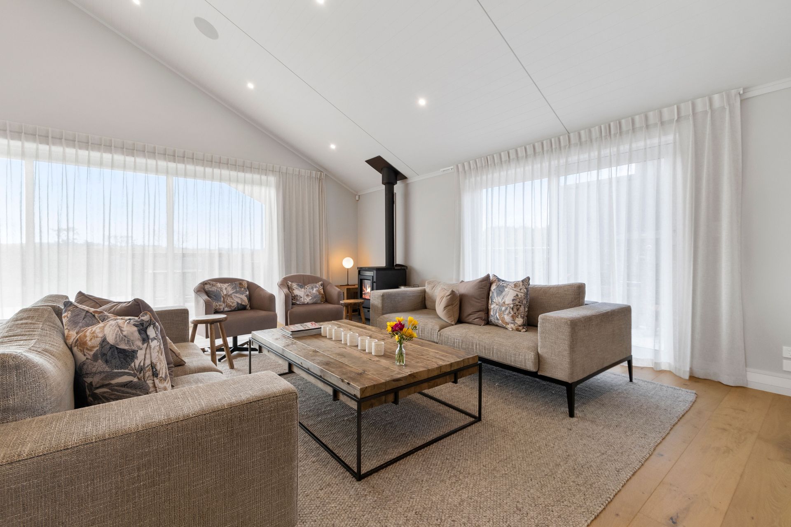
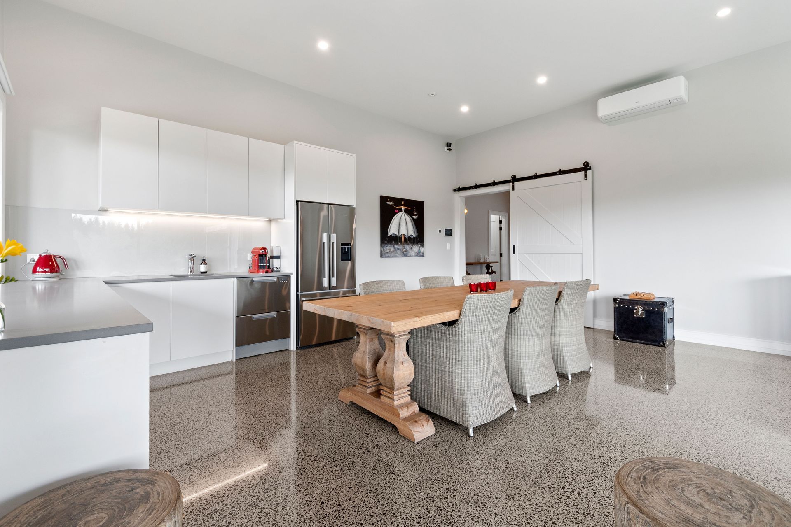
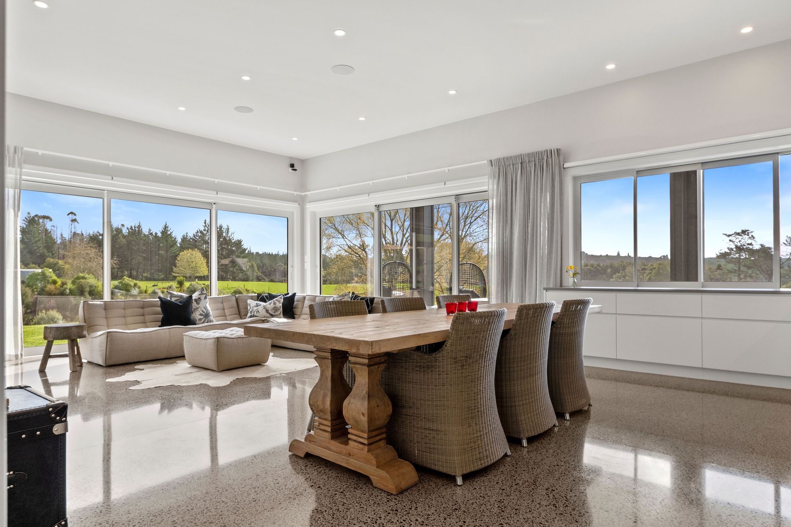
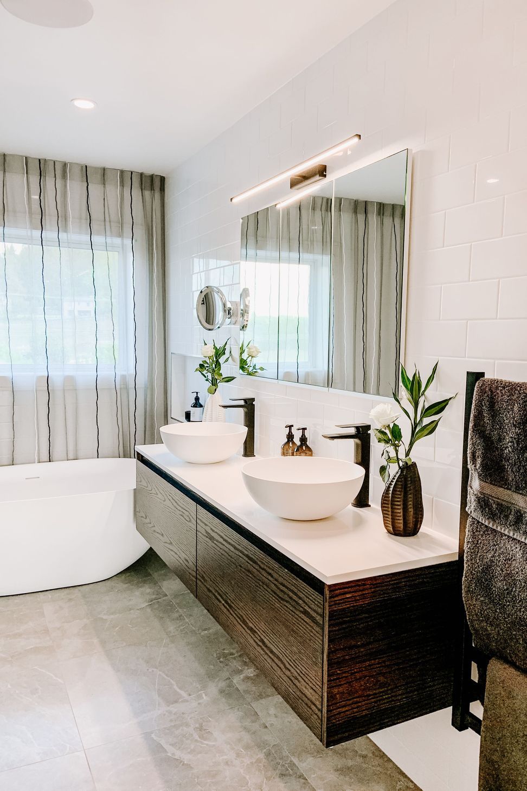
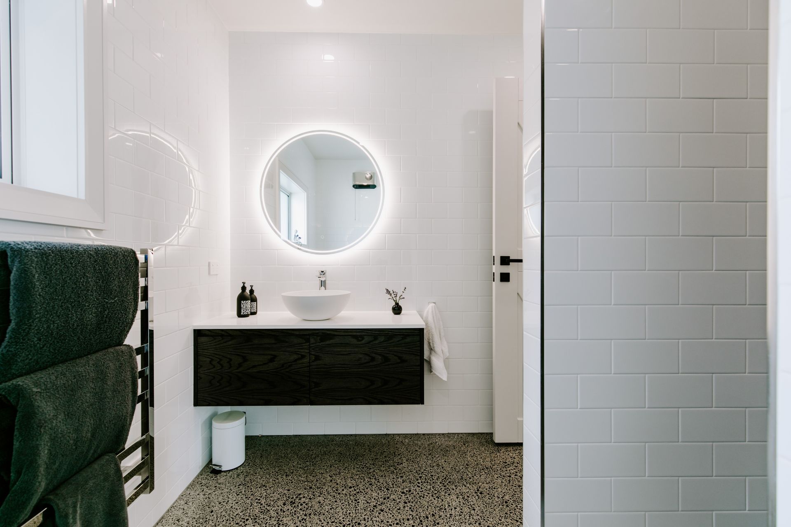
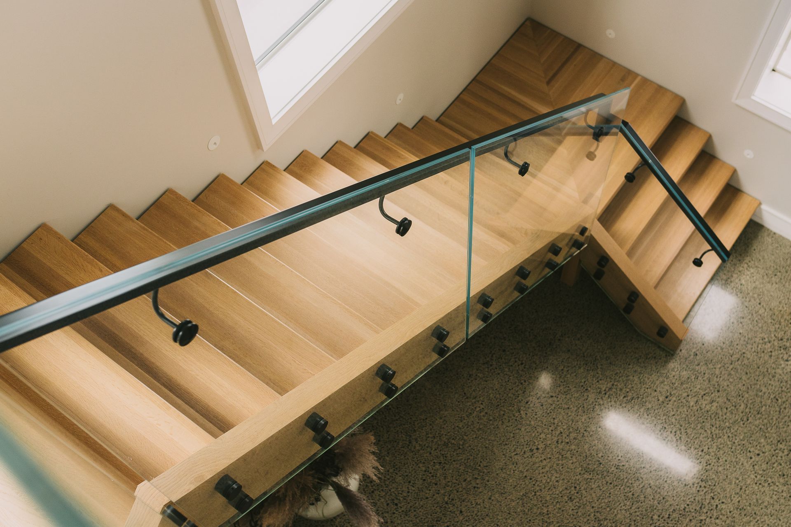
Purposefully designed to capture expansive views of the beautiful surrounding farm, spacious open plan living areas flow onto north and east facing decks on both upper and lower levels. Four bedrooms are well appointed for guests with four bathrooms and a downstairs media lounge with bar. The floating American Oak staircase leads you to the upper level, where the private master suite is closed off by a feature barn door.
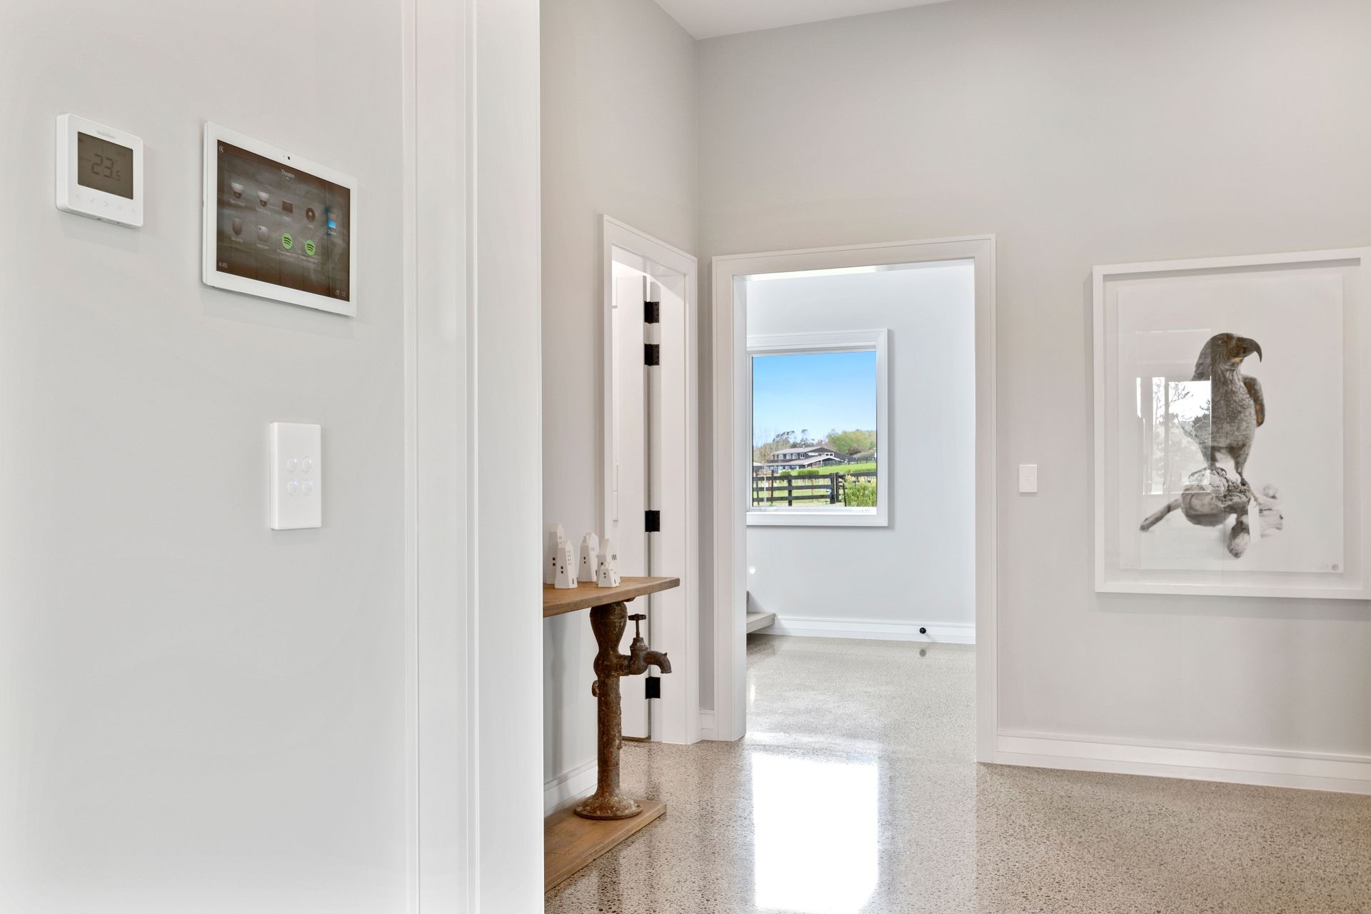
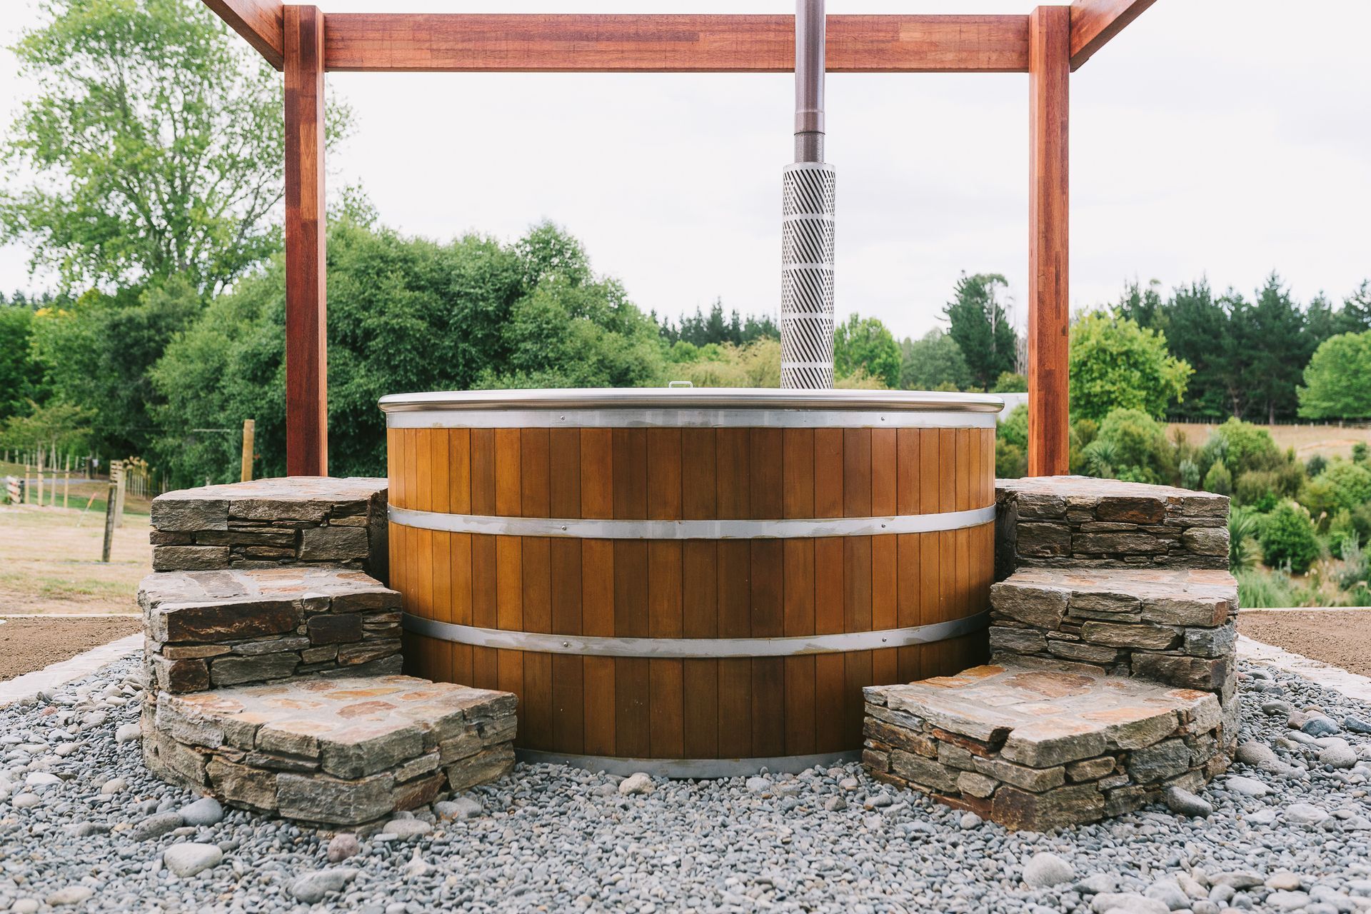
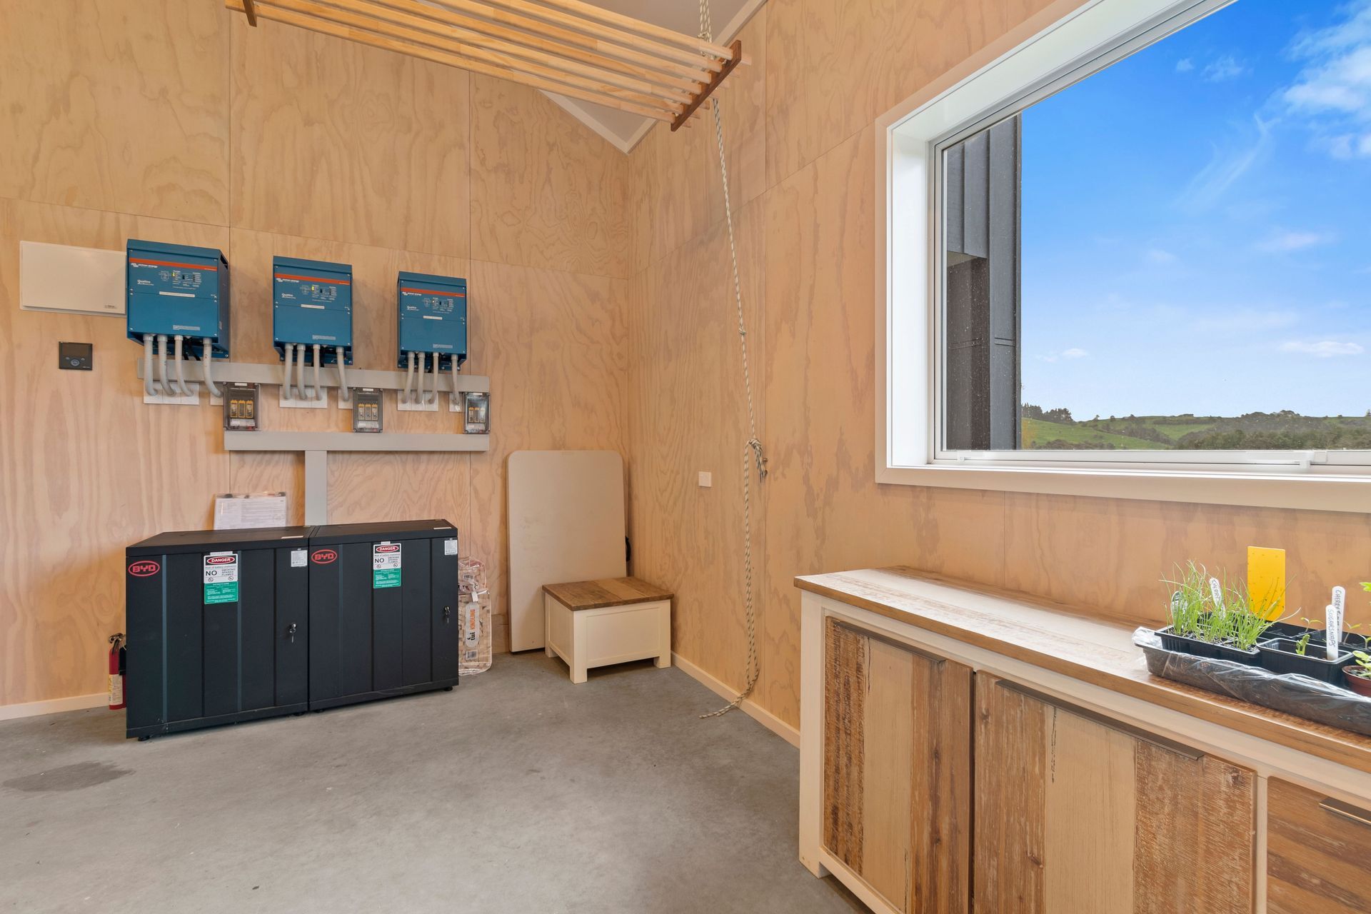
This seemingly traditional country home is at the forefront of modern tech, with extensive Control4 smart technology managing everything from security systems, audio, lighting, heating and blinds, to controlling efficient use of the energy generated by a 15kW Solar System with energy storage and generator back up. Materials and systems were selected with sustainability aspect paramount.
The design principles throughout remain true to Harrison Lane’s core values; strong, substantial oversized aesthetics and dramatic proportions; created throughout with the use of high stud and vaulted ceilings.
Like this Project?
Hire Harrison Lane
Professional Reviews
The products behind the project
Two products specified into this build from two suppliers, verified ArchiPro members. Tap through to specifications, suppliers and lead times.


Professionals used in
this project
The practices and trades credited on this project.





More projects from
Harrison Lane
Other work by Harrison Lane, across every category they build in.


More in
Rural / Estate / Lifestyle
Everything else in Rural / Estate / Lifestyle, from every practice on ArchiPro.


Next Project
Keep scrolling