

Project team
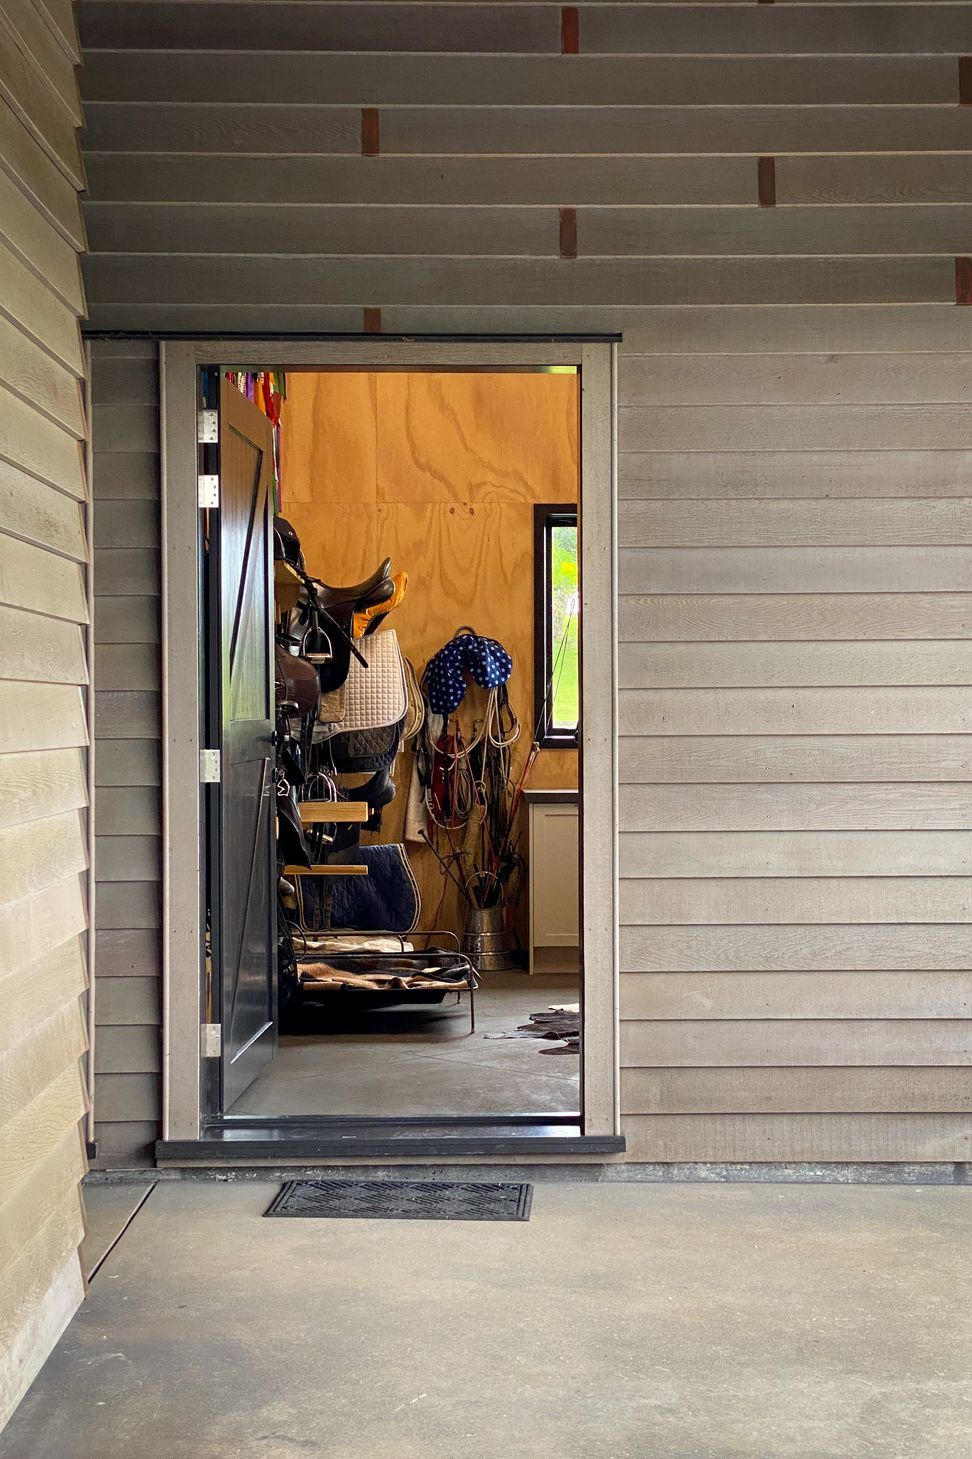
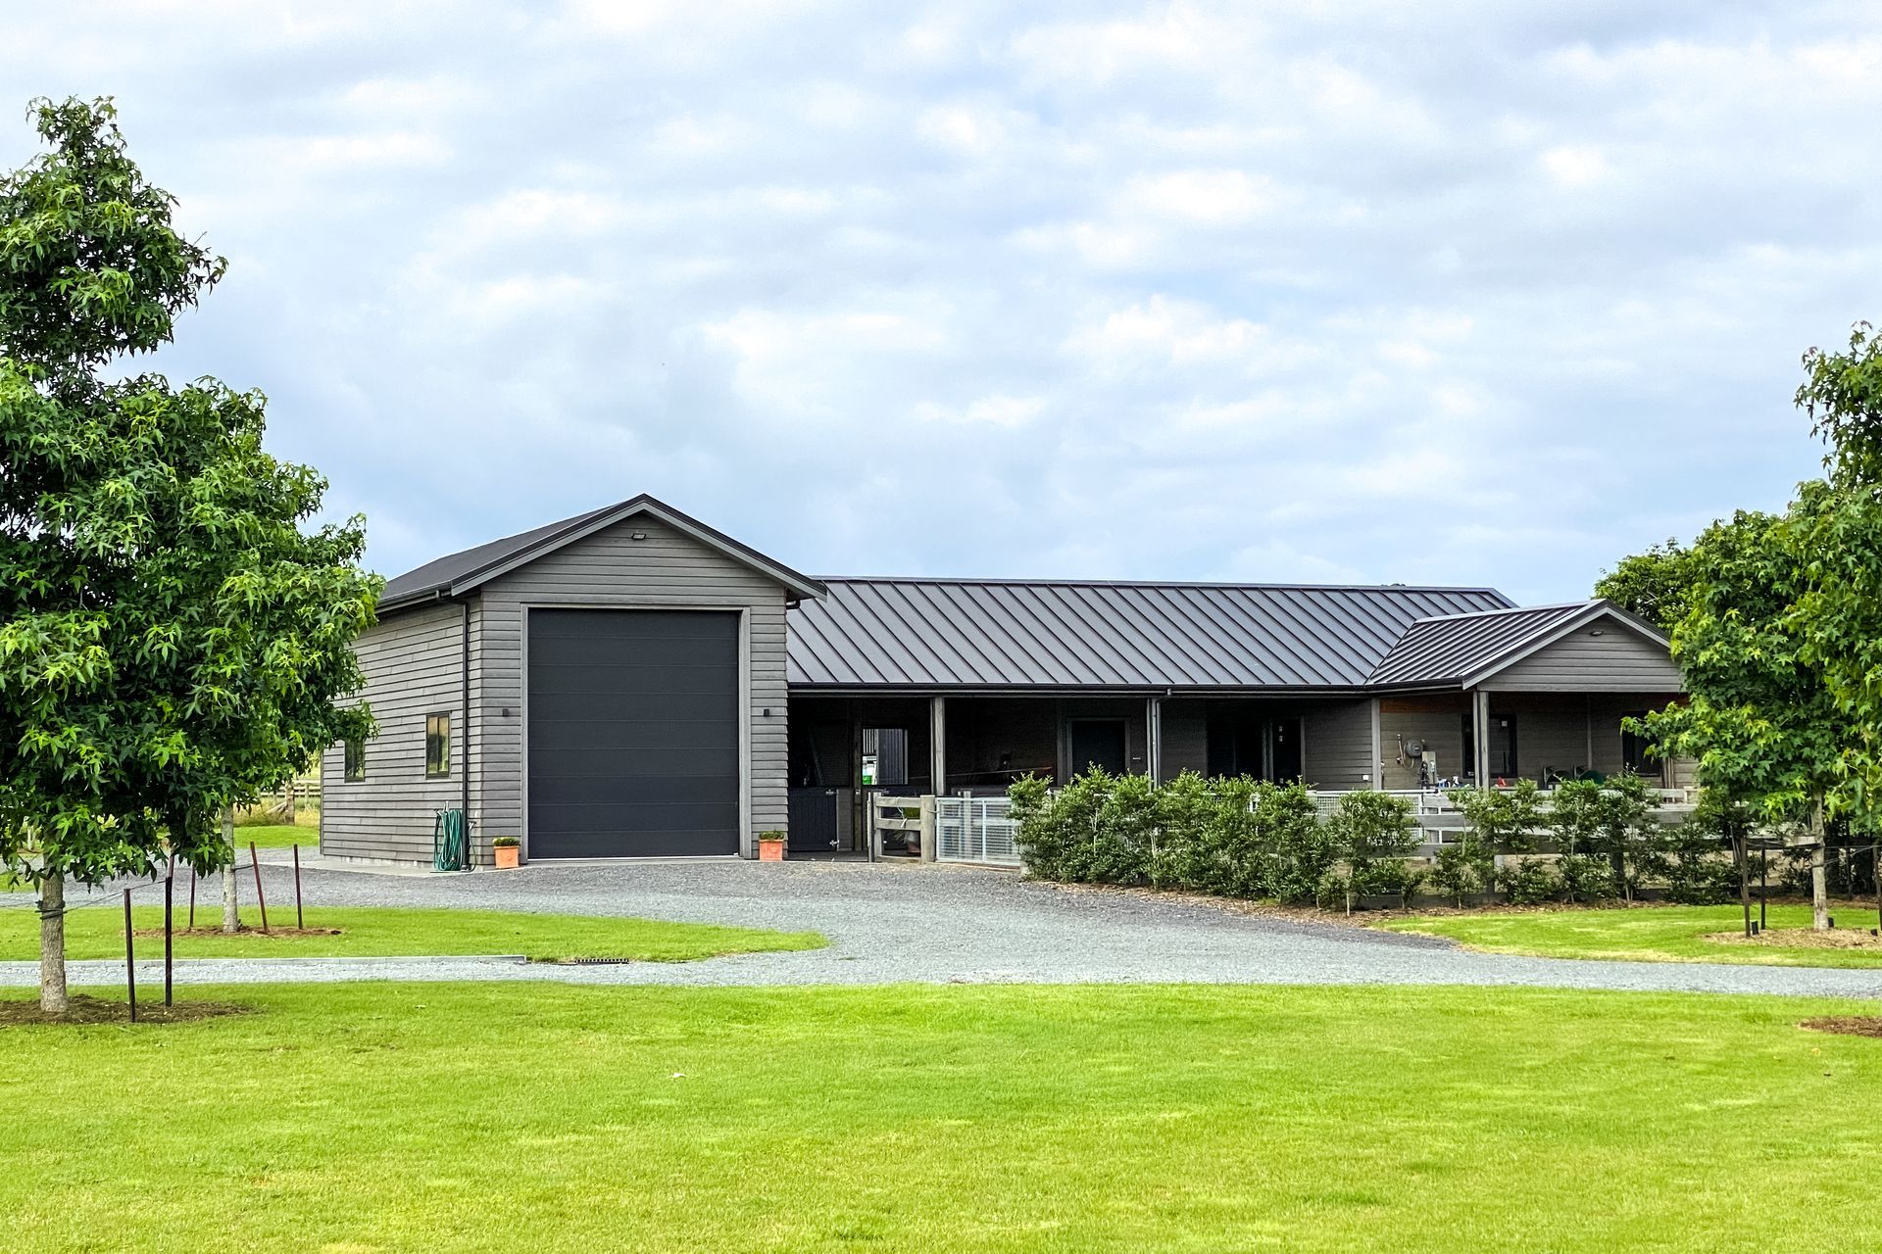
Elegant stables designed with a traditional gable roof, featuring a spacious layout, cedar weatherboard cladding, and a serene atmosphere, perfectly blending functionality and aesthetics in a picturesque country setting.
These lovely stables are an adaption of our Ascot design, nestled in stunning park-like grounds. The Ascot design is a favourite of ours with a gable roof design that echoes traditional style and sits beautifully within country landscapes.
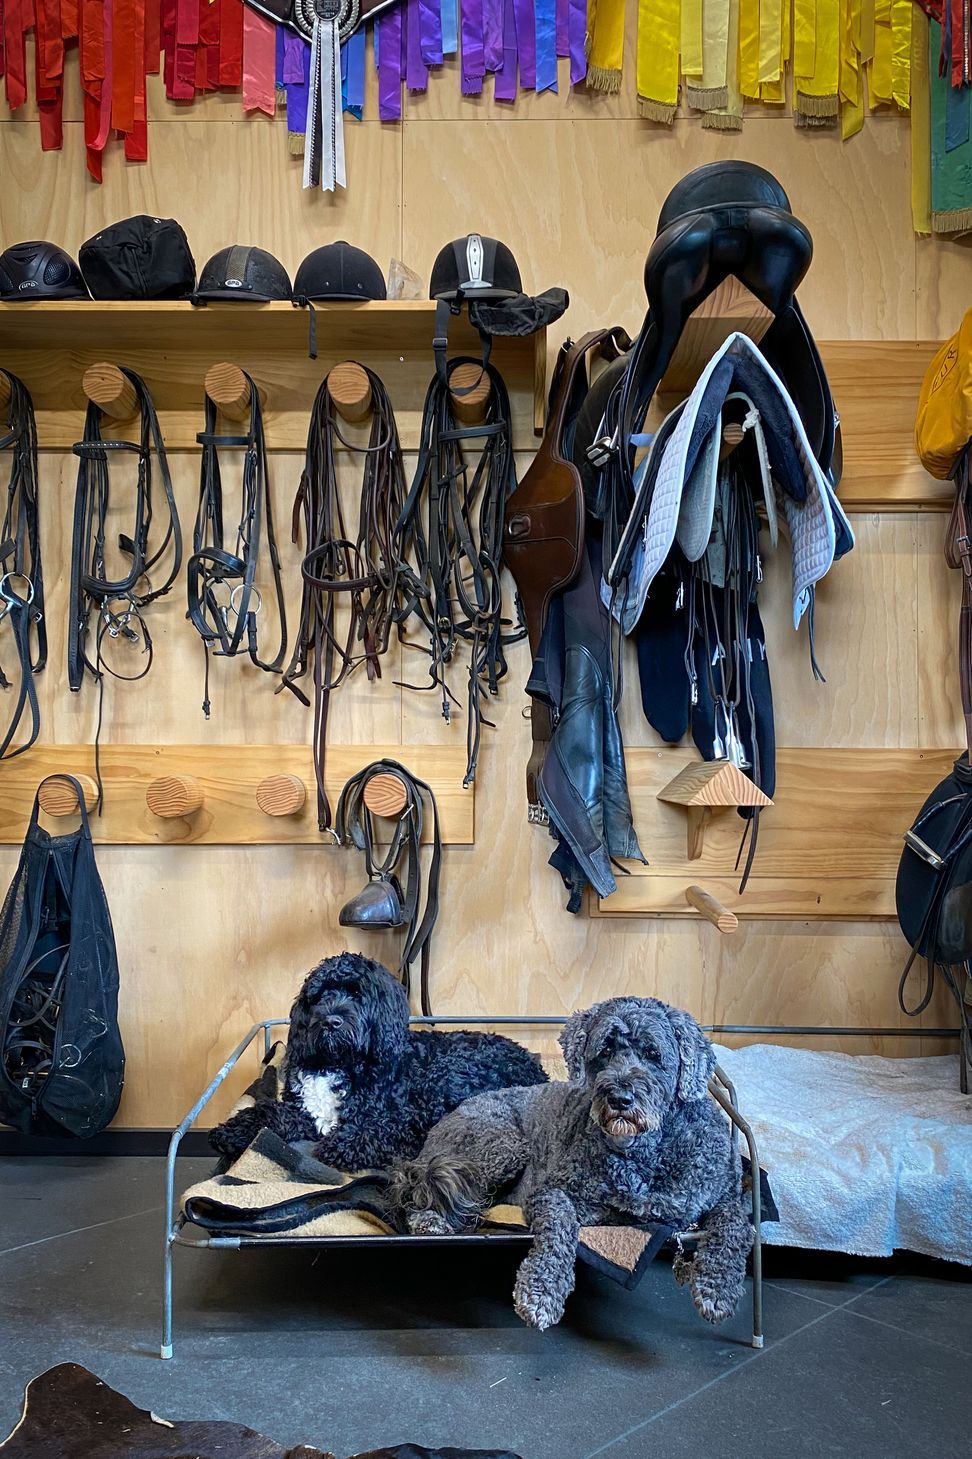
The stable complex has a relatively compact footprint, yet it accommodates a generous layout of facilities for the horses and those who work with them to optimise functionality.
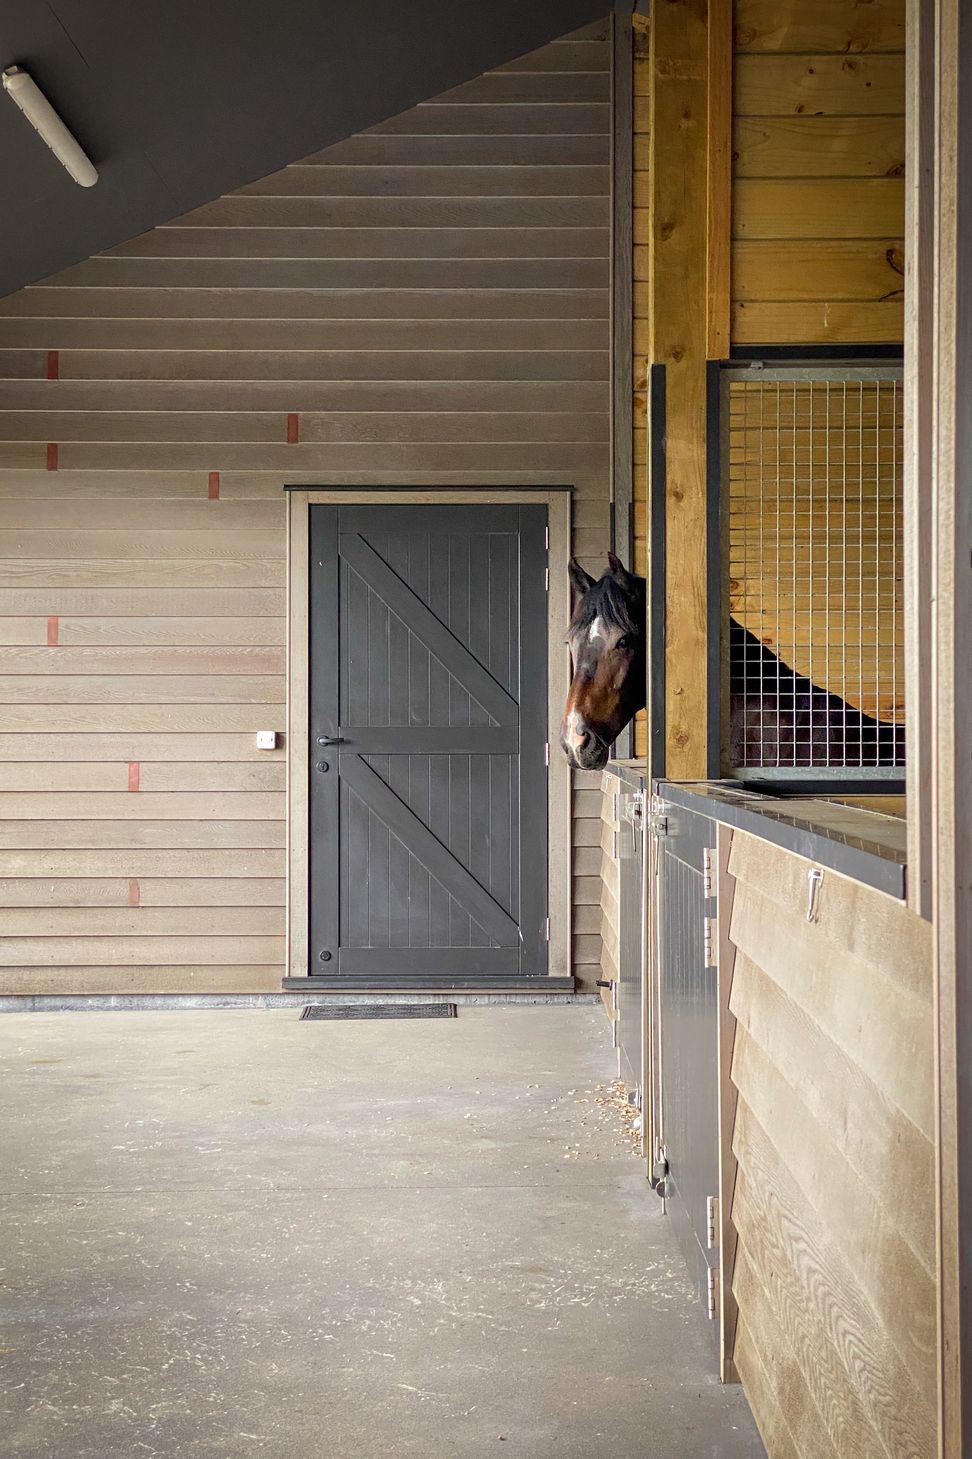
A large verandah offers protection from the elements, while the pitched ceilings keep the stables light and airy – perfect for enjoying the afternoon sun.
Our lovely clients selected cedar weatherboard cladding with copper trim and E-span roofing - a divine combination that compliments the adjacent home.
The neutral colour palette and natural textures of the building contribute to a wonderful restful atmosphere, and the horses just love spending time in the stables all year round.
Photo credit: Sarah Marshall/Harrison Lane



Like this Project?
Hire Harrison Lane
Professional Reviews
Professionals used in
this project
The practices and trades credited on this project.

More projects from
Harrison Lane
Other work by Harrison Lane, across every category they build in.


More in
Rural / Estate / Lifestyle
Everything else in Rural / Estate / Lifestyle, from every practice on ArchiPro.


Next Project
Keep scrolling