
Project team
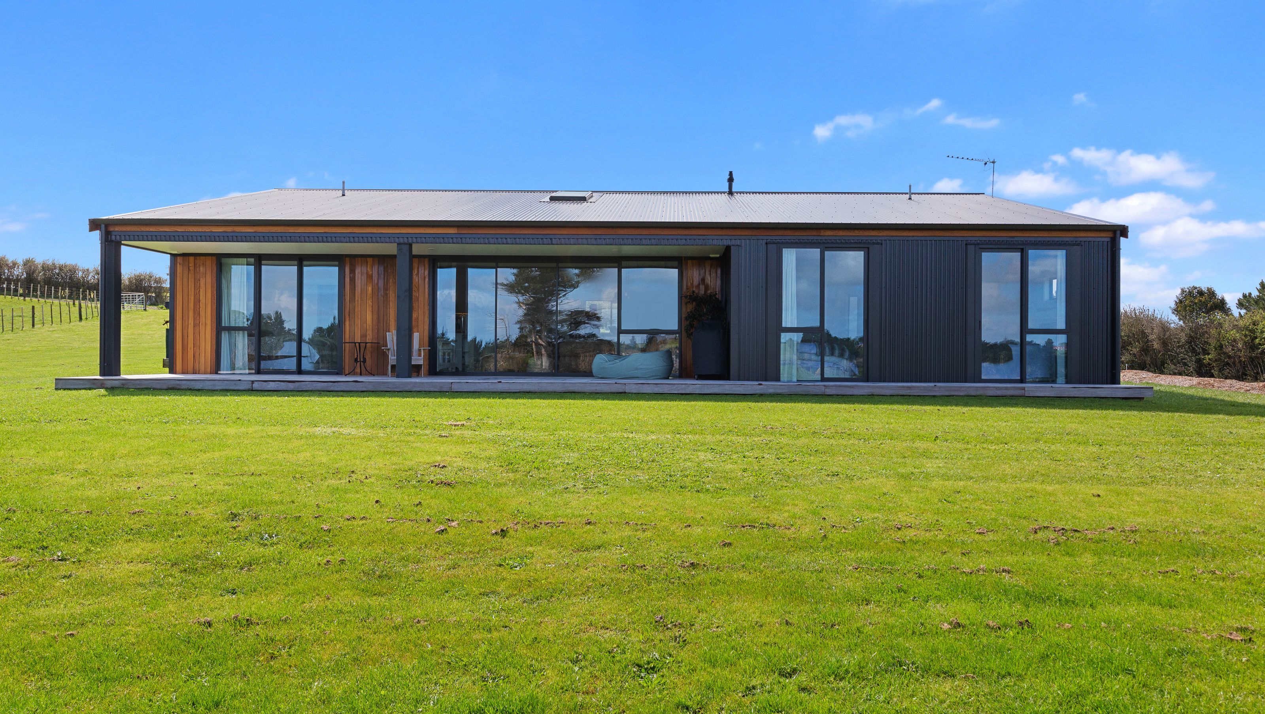
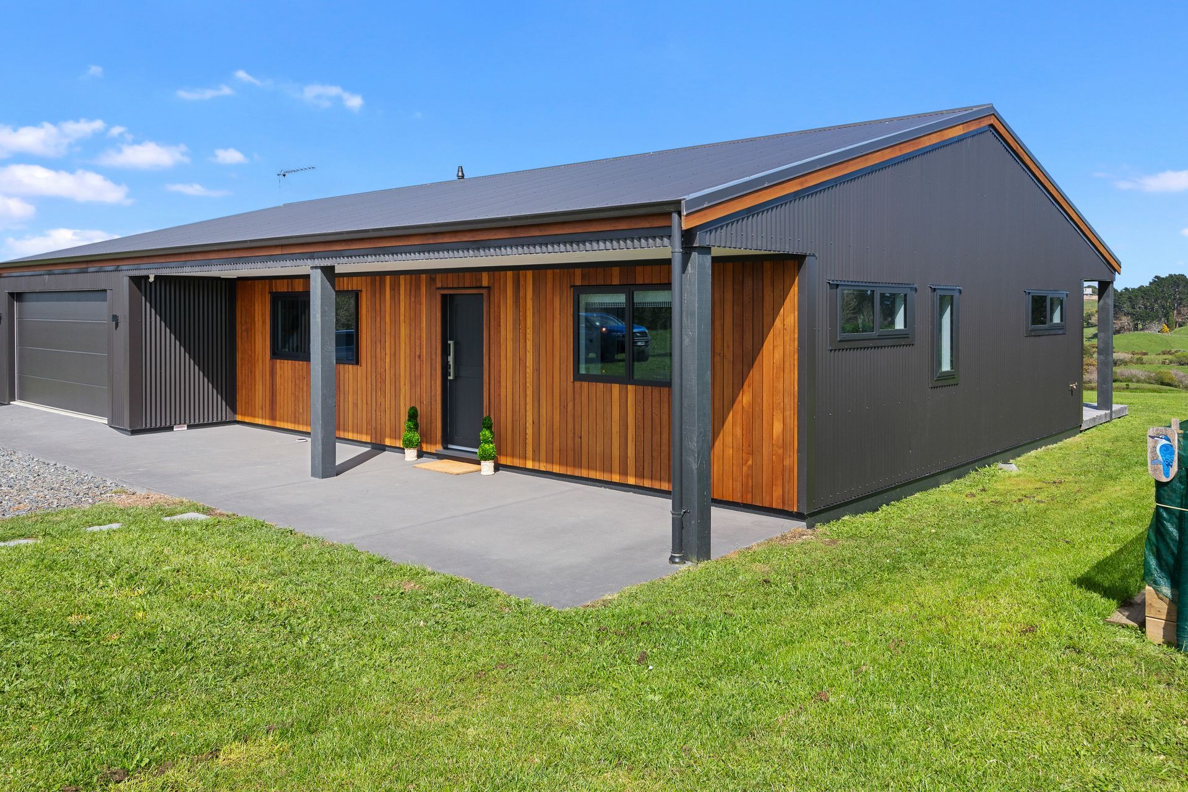
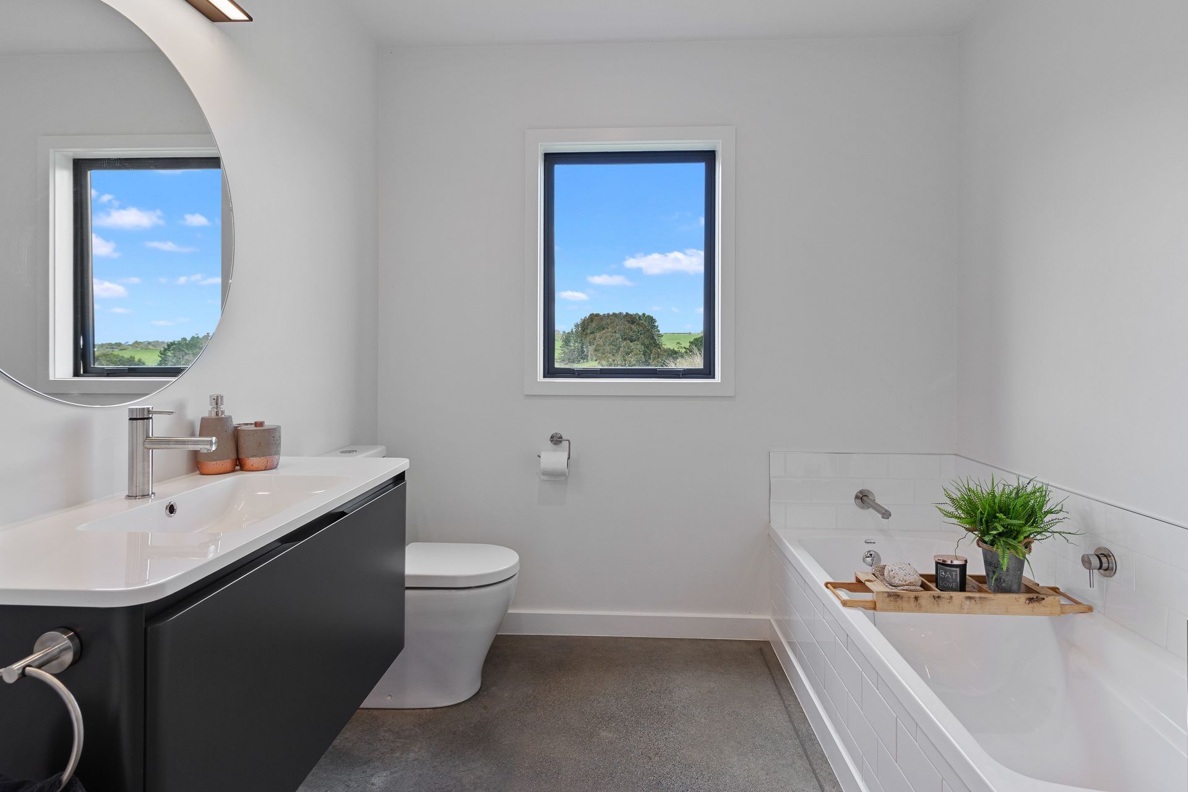
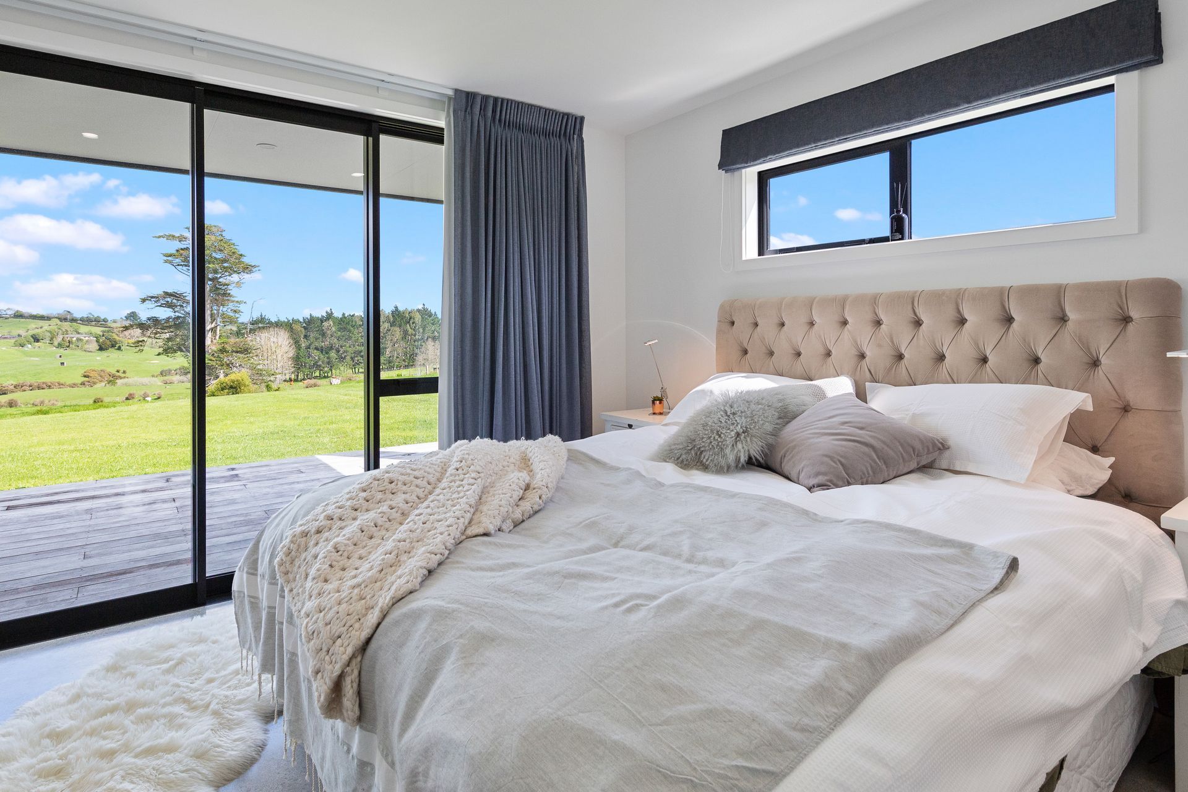
A striking 200 sqm country home featuring a blend of black corrugate steel and lineal cedar cladding, designed for efficient family living with expansive views, raked ceilings, polished concrete floors, and awarded Bronze at Master Builders House of the Year 2020.
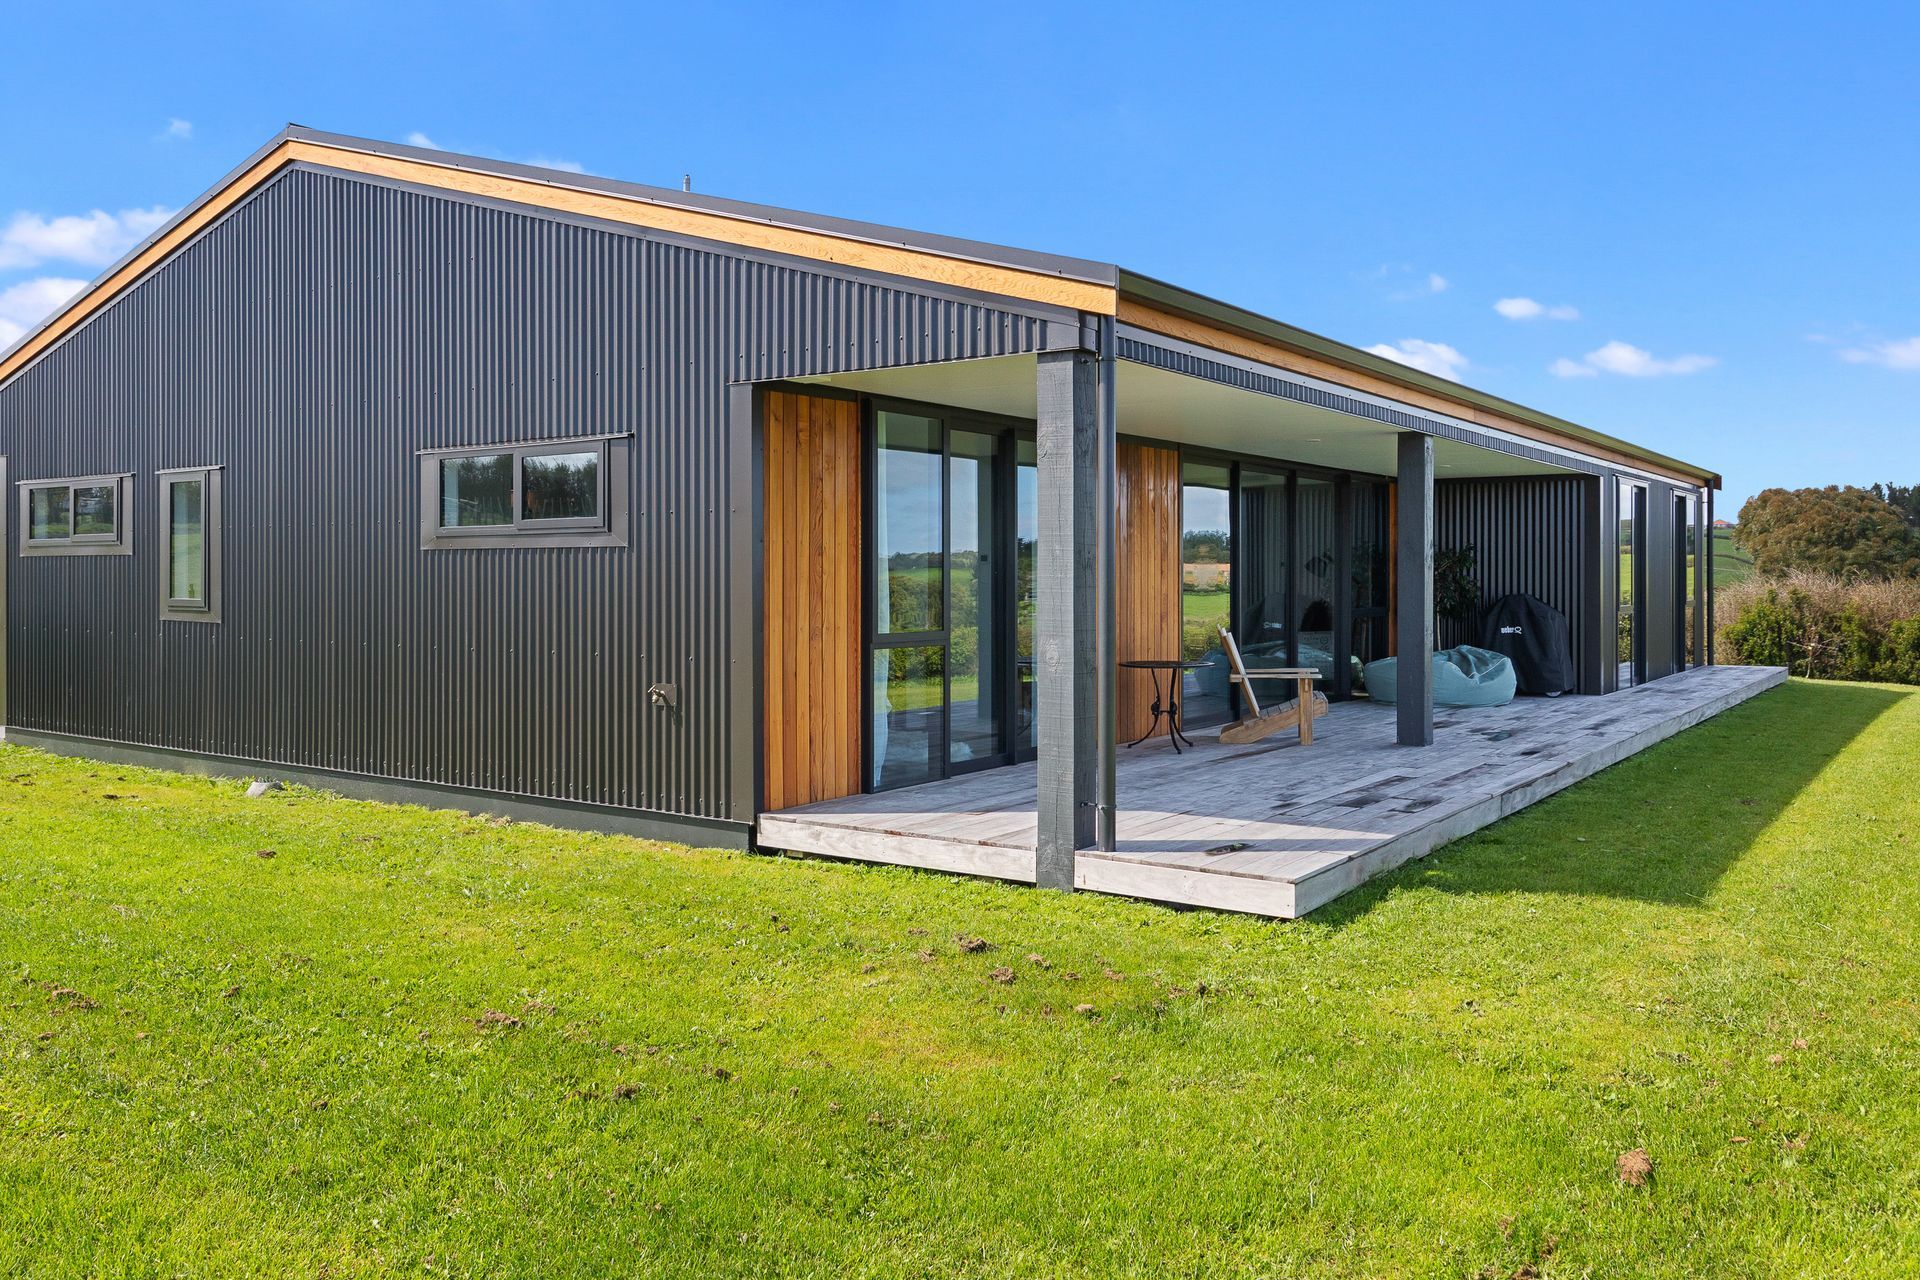
A striking mix of black corrugate colour steel and lineal cedar cladding on this 200 sqm 3 bedroom home is a bold addition to the peaceful country landscape it sits within.
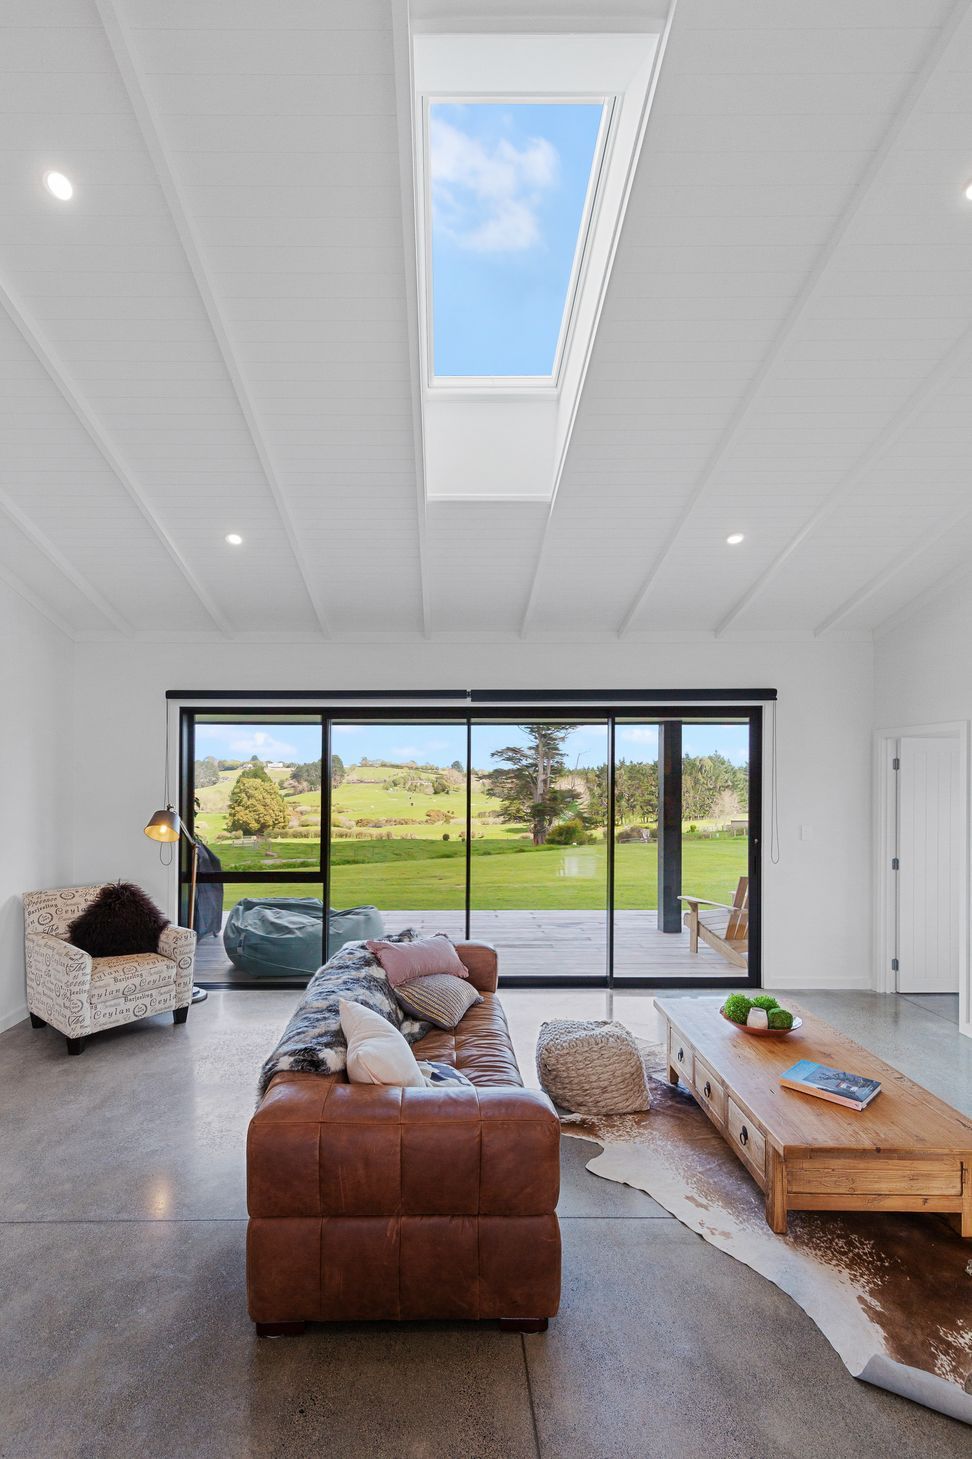
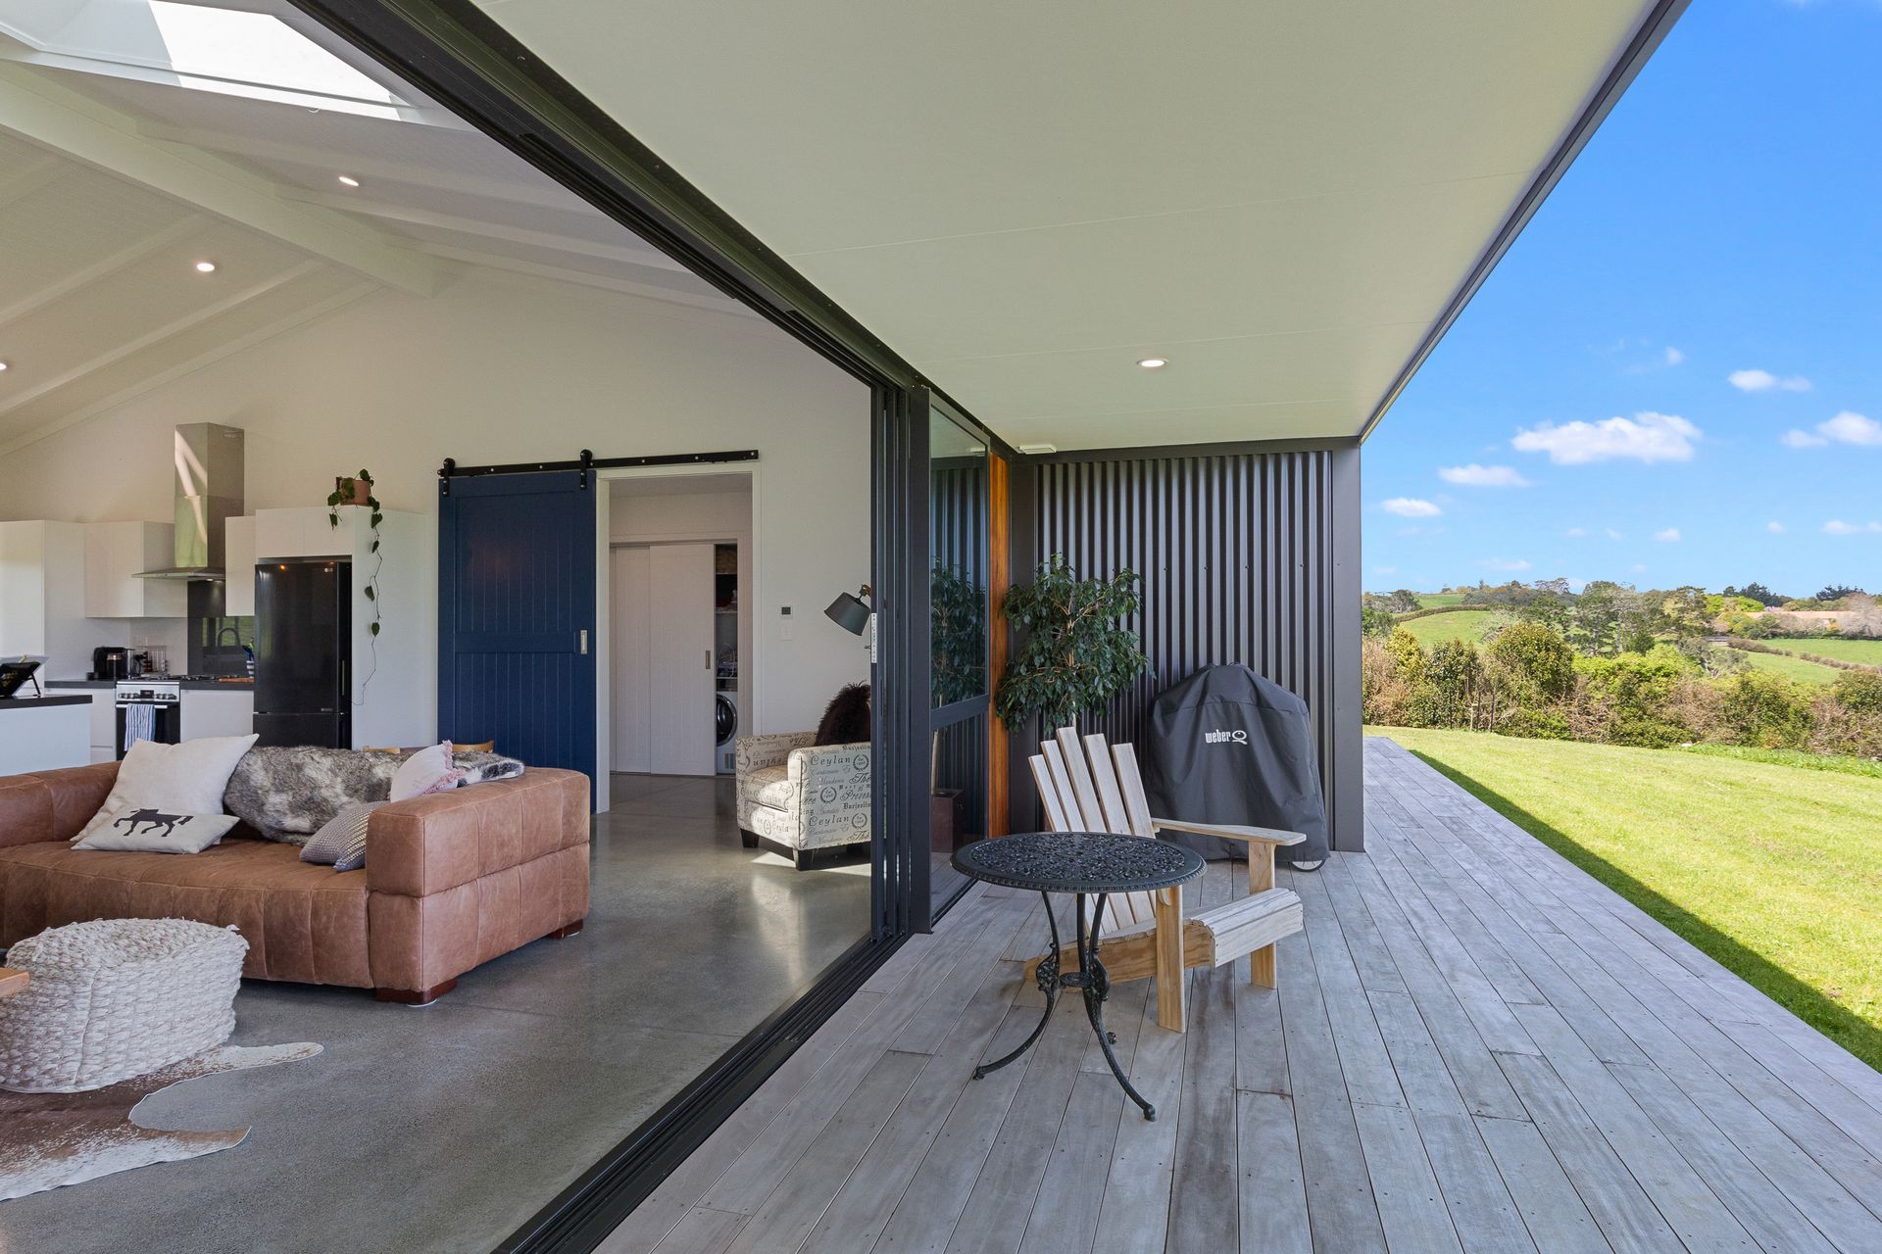
Designed with a compact footprint for an efficient use of space the cost effective layout is centred around family living spaces, flowing out onto a North facing deck that takes in expansive views of the surrounding farm. Stacked sliders in the living area create a seamless flow onto the outdoor living area.
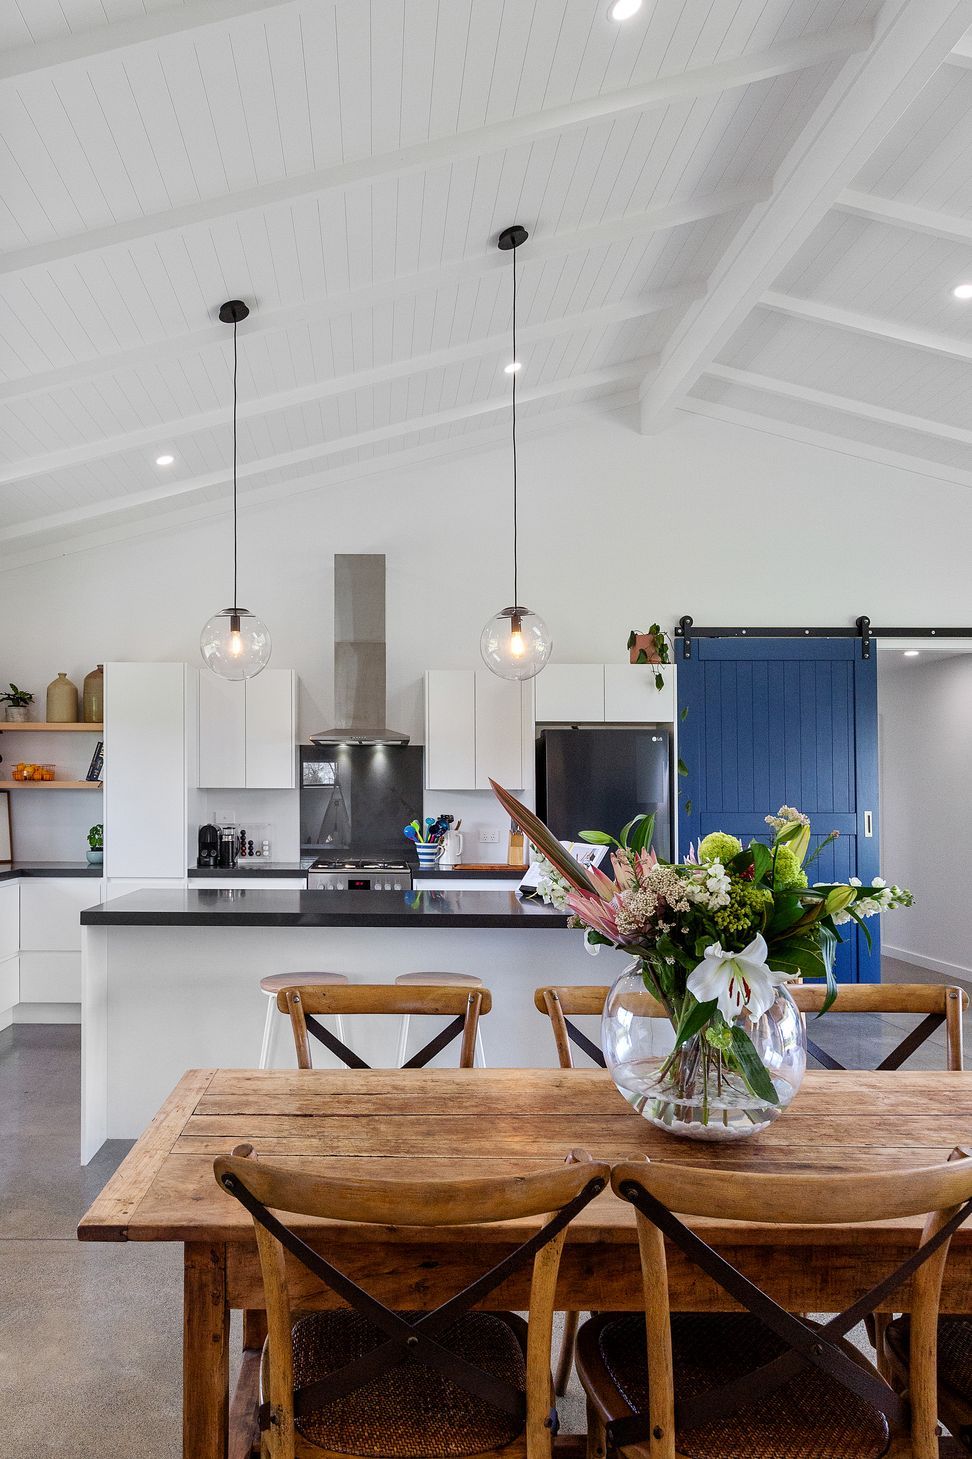
Raked ceilings through the main living and kitchen area create spacious proportions and groove and batten detailing complements the large feature barn door. Polished concrete floors add another aesthetic dimension to this modern cottage and will remain comfortable in Winter with underfloor heating.
We are delighted to hand the keys over to our clients and look forward to watching them make it their home.
Awarded Bronze at Master Builders House of the Year 2020
The country home at a glance:
- Three bedroom + office
- Master suite with ensuite and walk In wardrobe
- Kitchen with large island
- Raked ceiling with rafter detailing
- Architectural joinery and LowE Glass throughout
- Double garage
Like this Project?
Hire Harrison Lane
Professional Reviews
Professionals used in
this project
The practices and trades credited on this project.

More projects from
Harrison Lane
Other work by Harrison Lane, across every category they build in.


More in
Rural / Estate / Lifestyle
Everything else in Rural / Estate / Lifestyle, from every practice on ArchiPro.


Next Project
Keep scrolling