

A versatile lifestyle project featuring a multi-functional barn, renovated main house, and a state-of-the-art equestrian arena, designed to enhance family living and create lasting memories.
It all started with a conversation and a sketch in the dirt, and the result of this lifestyle project is a perfect example of why anything is possible when creating a space that will enhance your family's unique lifestyle and feel great to spend time in.

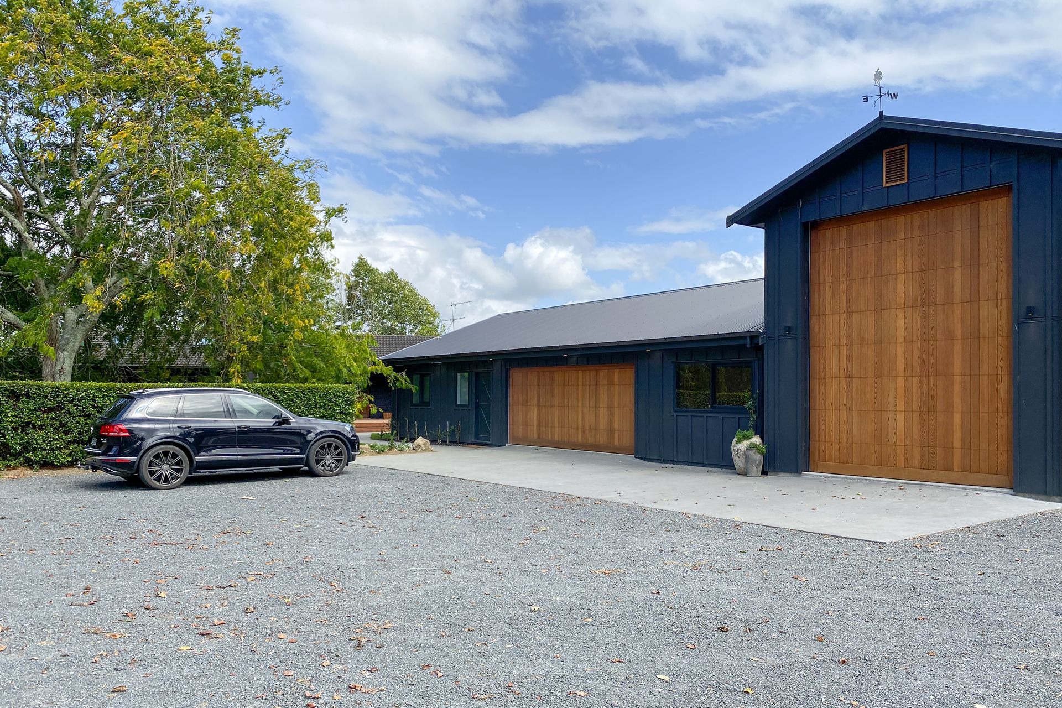
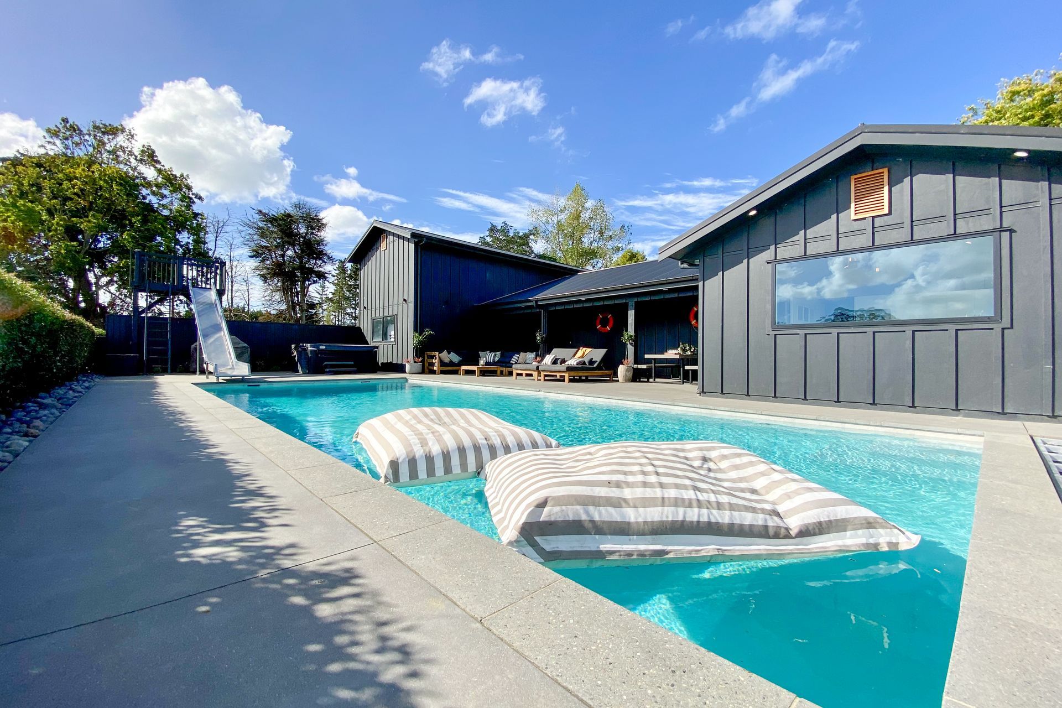
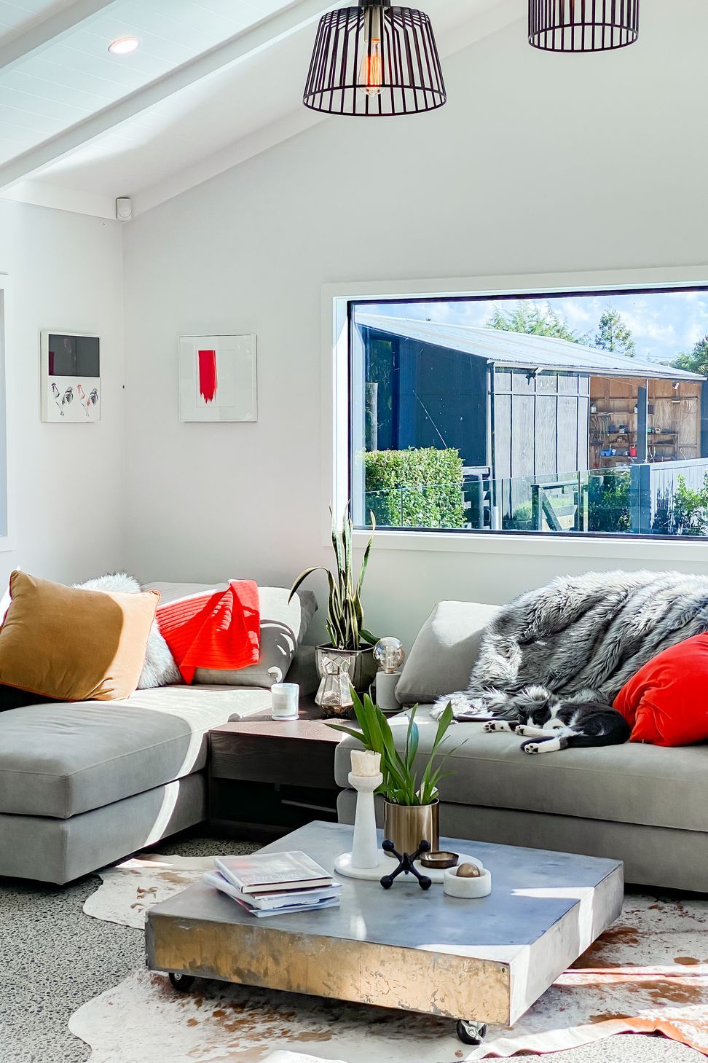
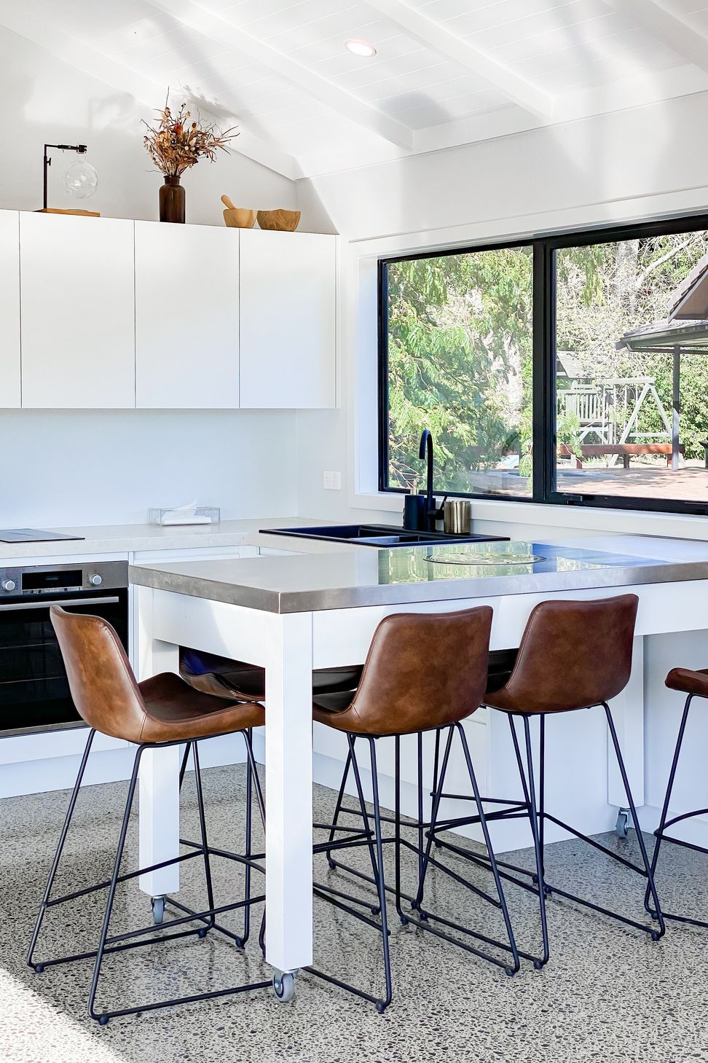
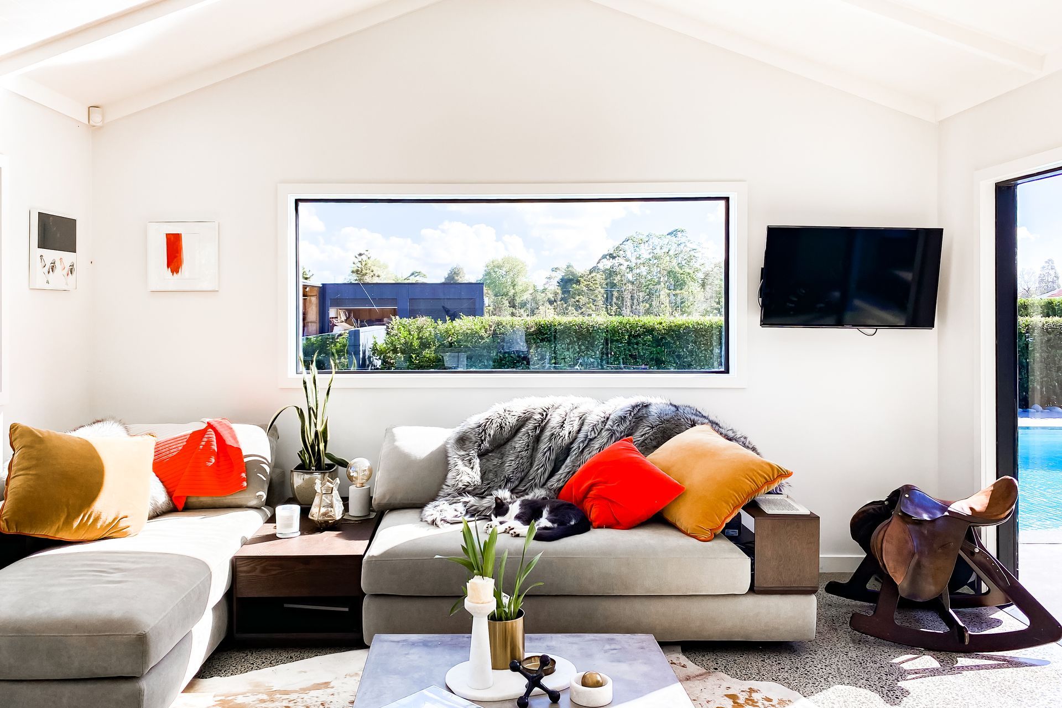
This multi-functional barn with living quarters accommodates horse truck storage, two car garaging, workshop and a pool pavilion. Most importantly it is a space where a lot of fun memories are being made.
Lifestyle Project Scope: Barn + Renovation + Arena
- Resource and building consent application
- Site earthworks - building platform, arena platform, pool excavation & driveway
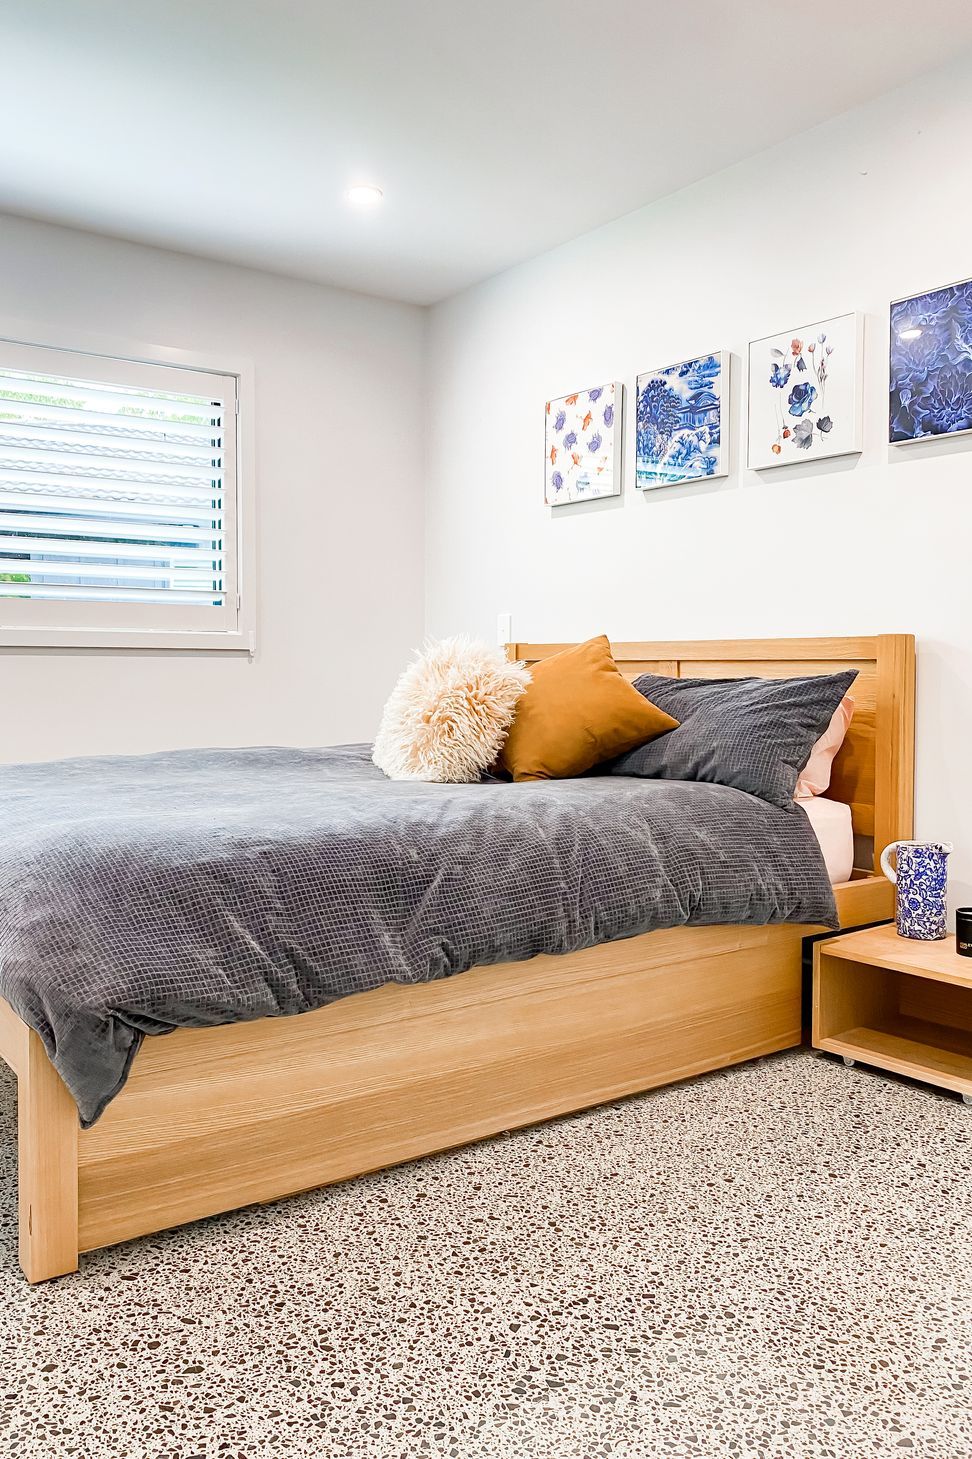
- Renovation of main house with construction of a new master suite.
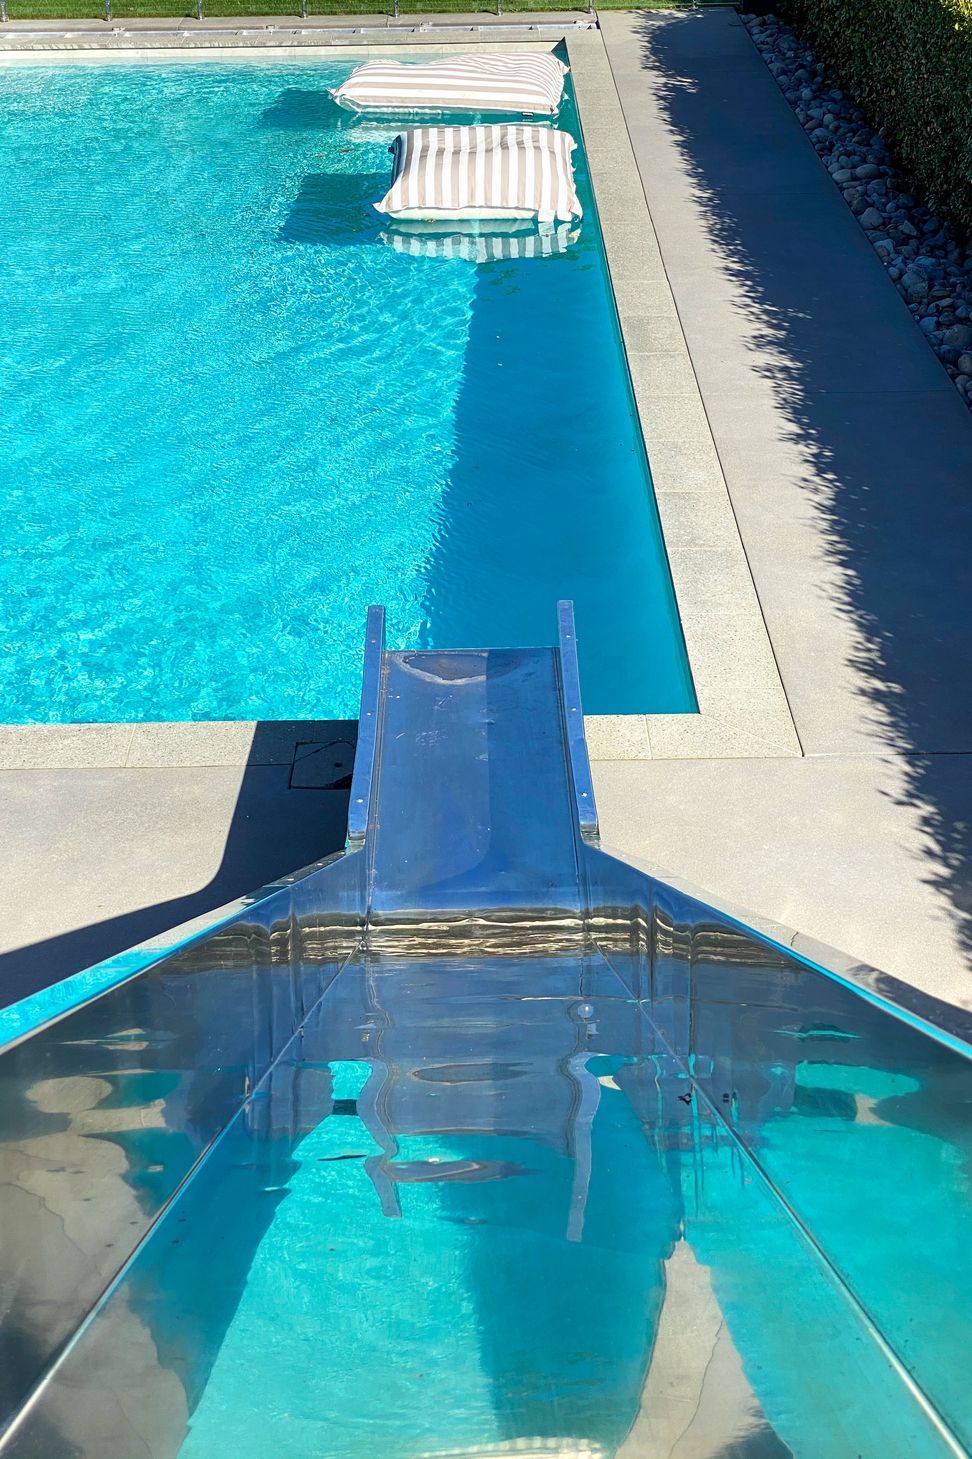
- Design and build of multi-use barn incorporating horse truck storage, garaging, workshop, minor dwelling and pool pavilion with engineered water slide
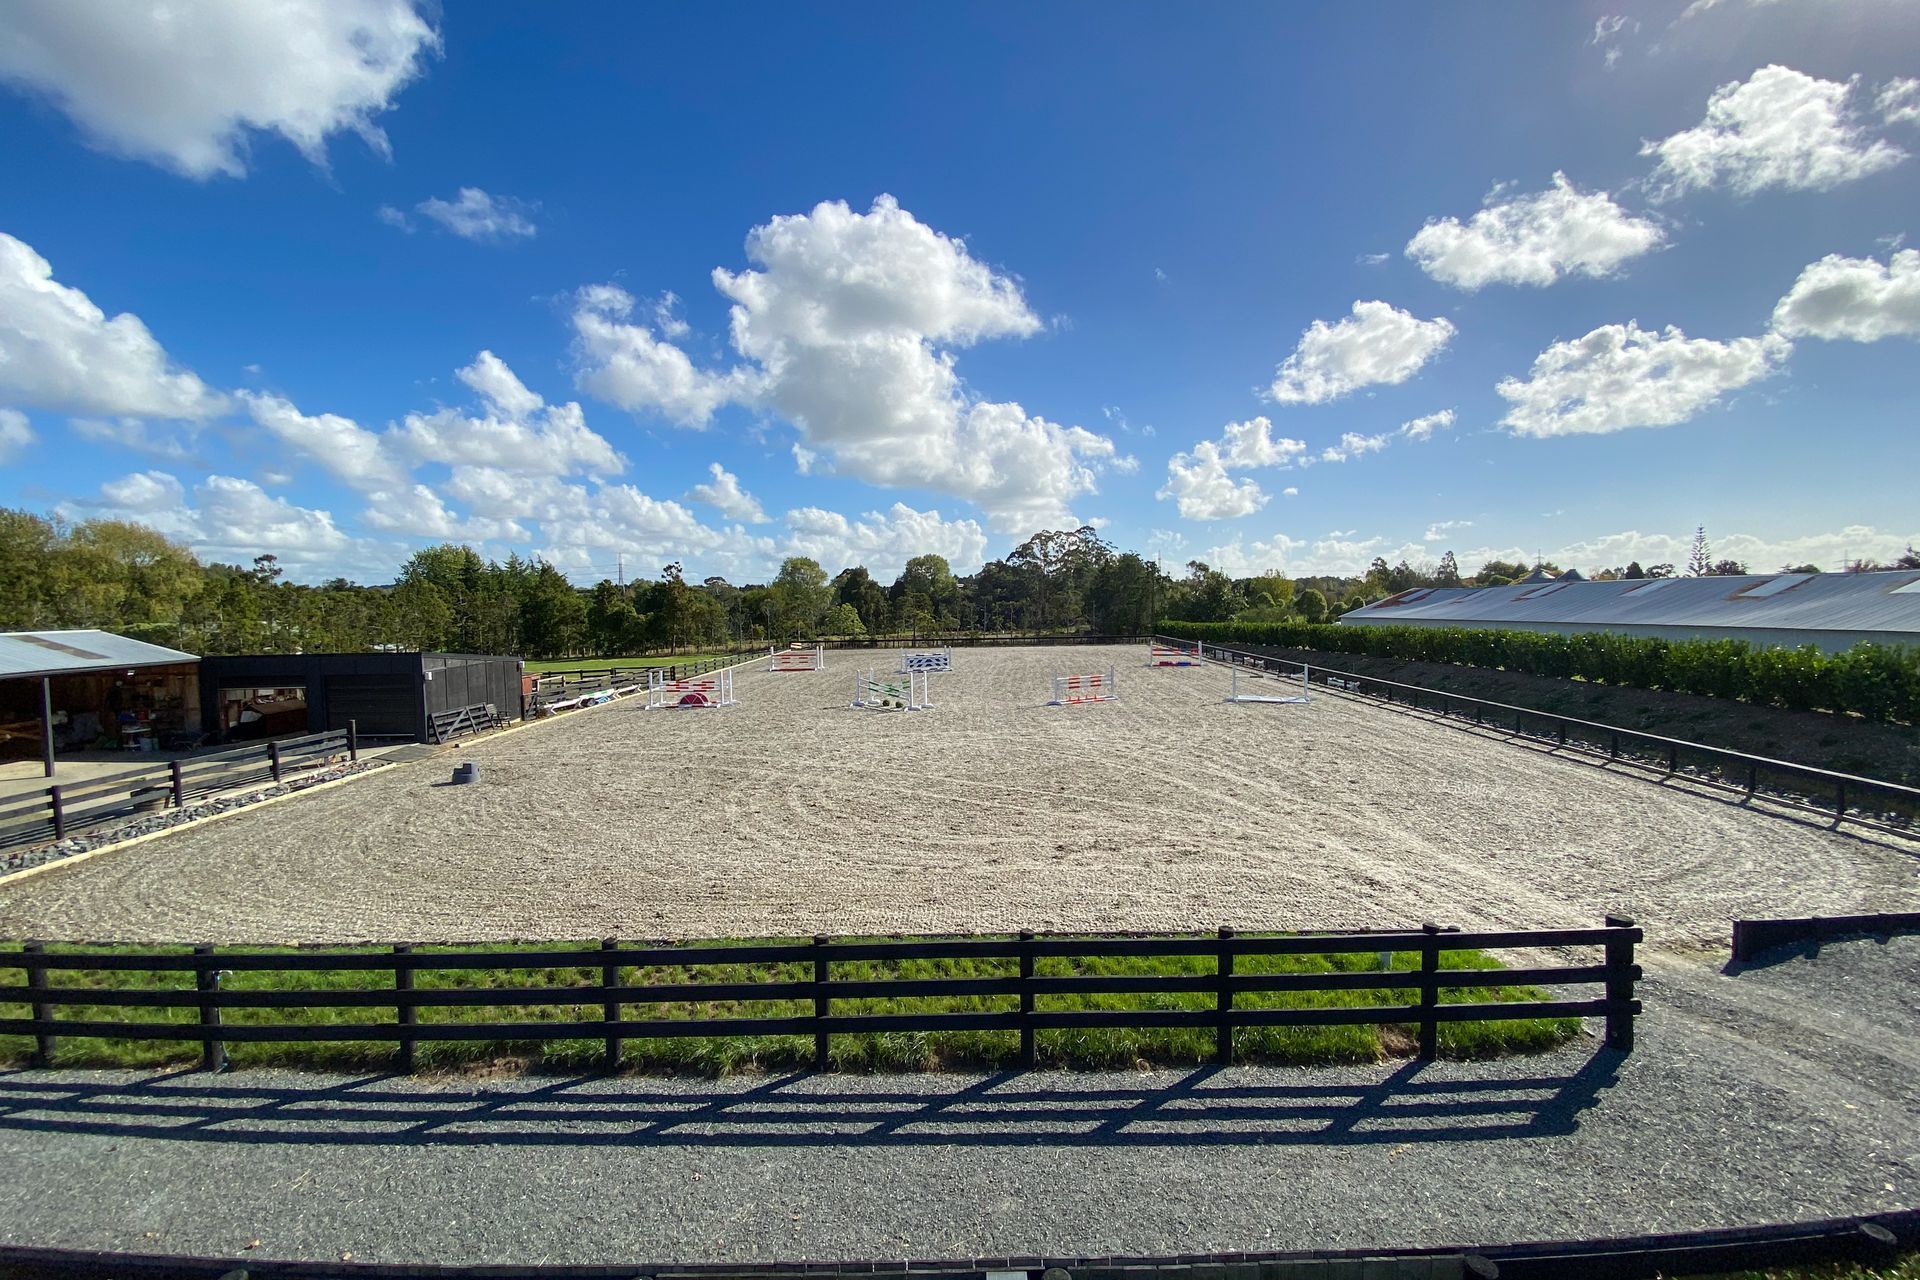
- Construction of 65x35m Ebb & Flow equestrian arena with GGT Fibre and sand surface blend.
Like this Project?
Hire Harrison Lane
Professional Reviews
The products behind the project
One product specified into this build from one supplier, a verified ArchiPro member. Tap through to specifications, suppliers and lead times.

Professionals used in
this project
The practices and trades credited on this project.



More projects from
Harrison Lane
Other work by Harrison Lane, across every category they build in.


More in
Renovations
Everything else in Renovations, from every practice on ArchiPro.


Next Project
Keep scrolling