

Project team
- Hedger Constructions
- Paul West Photography
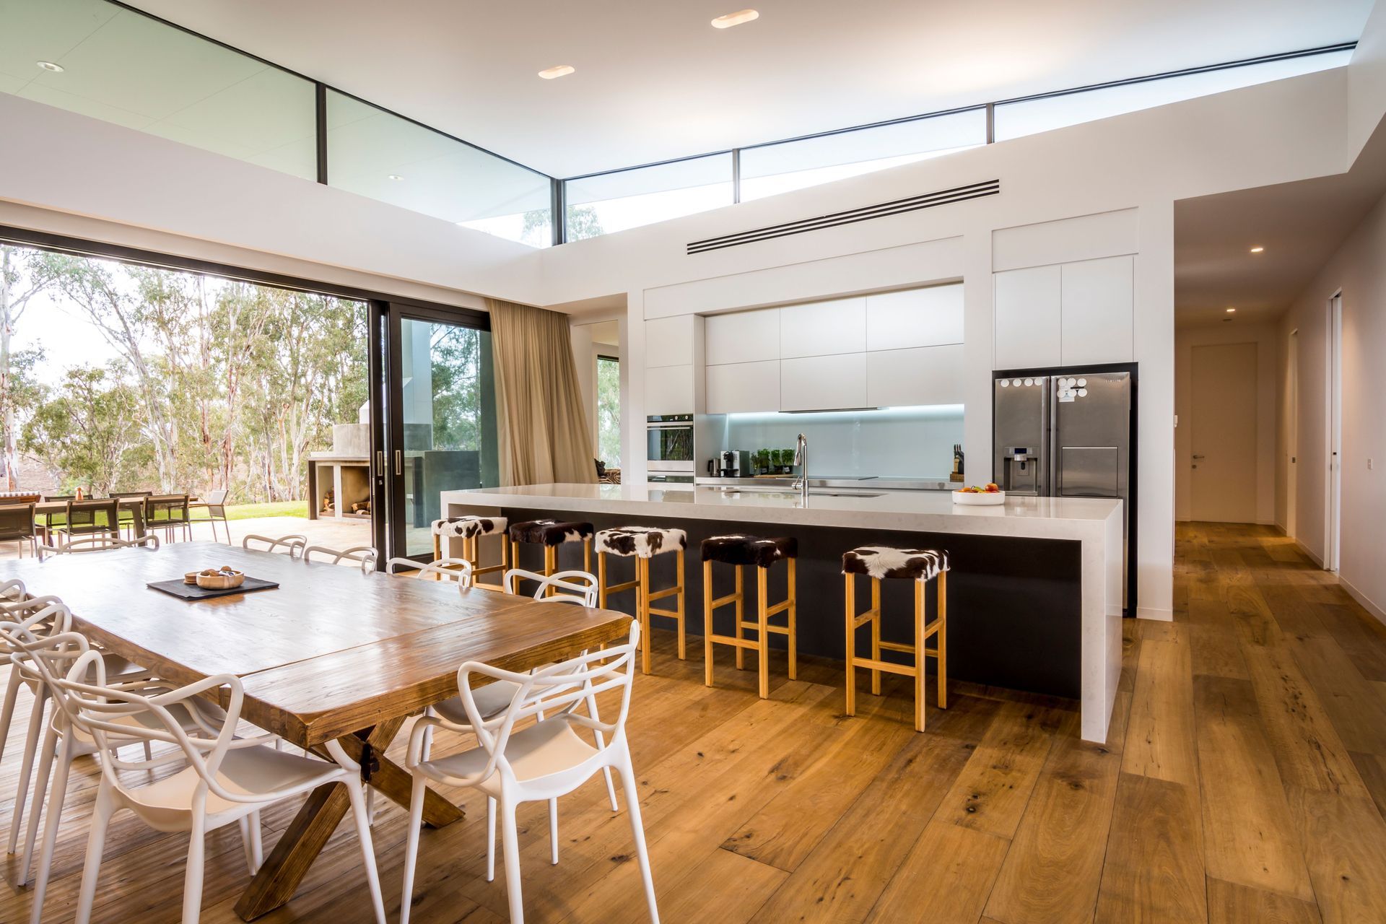
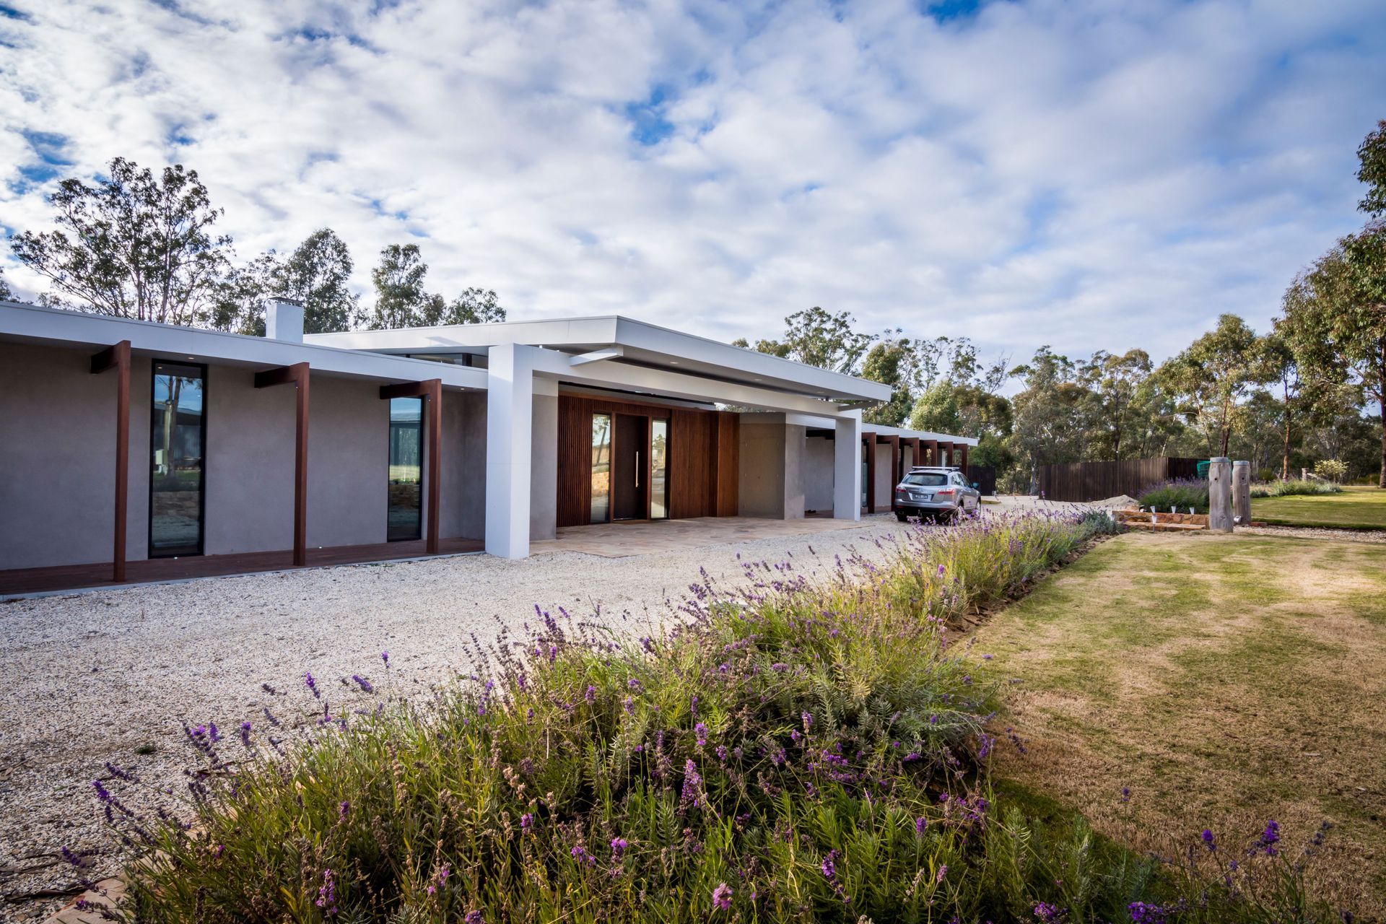
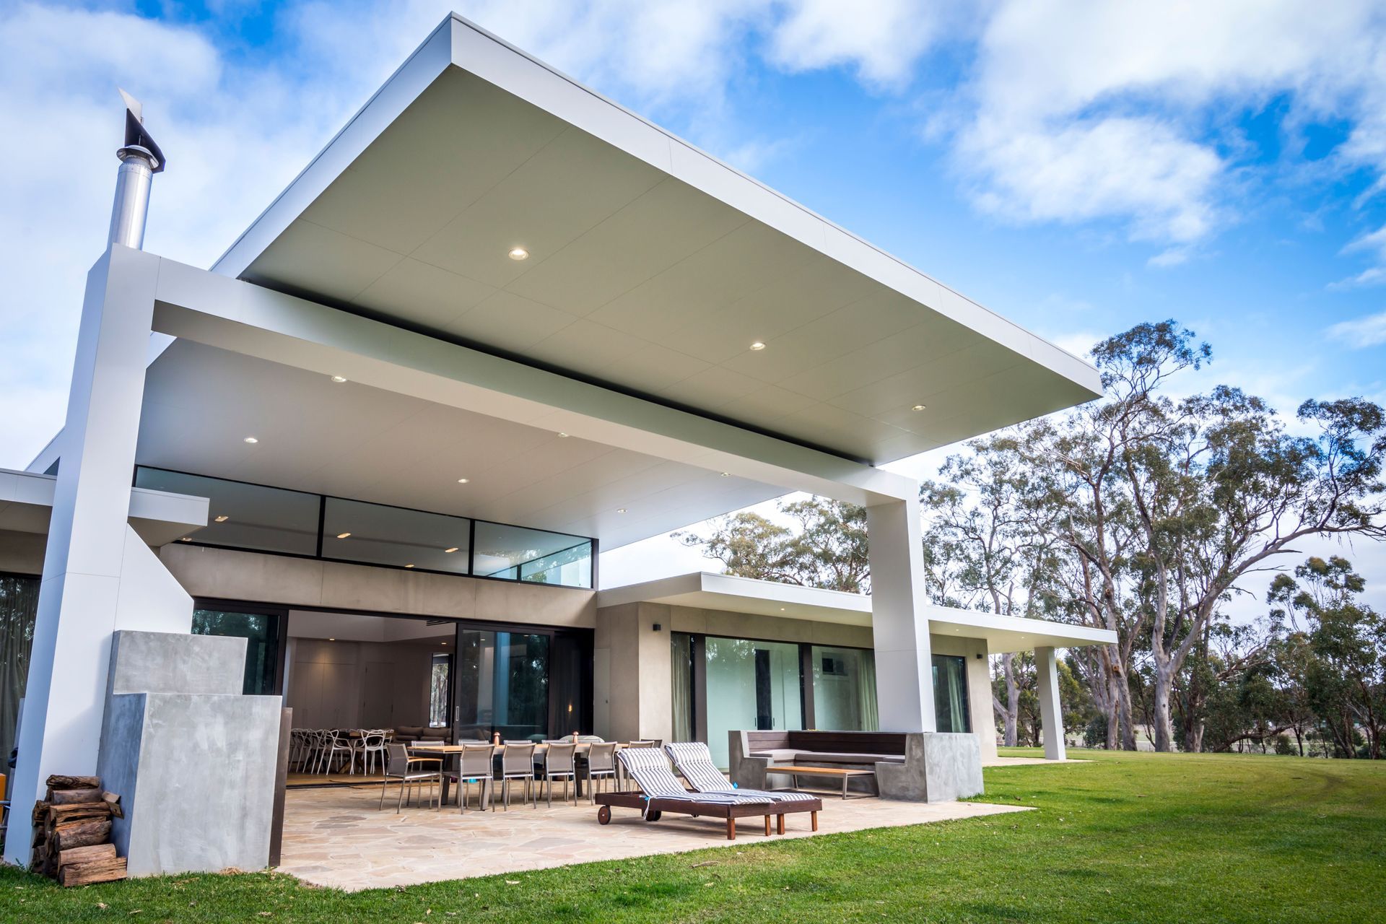
Award-winning custom home featuring expansive riverfront views, a stunning kitchen with stone waterfall benchtops, and thoughtfully designed zoned bedroom areas with ensuites and generous storage.
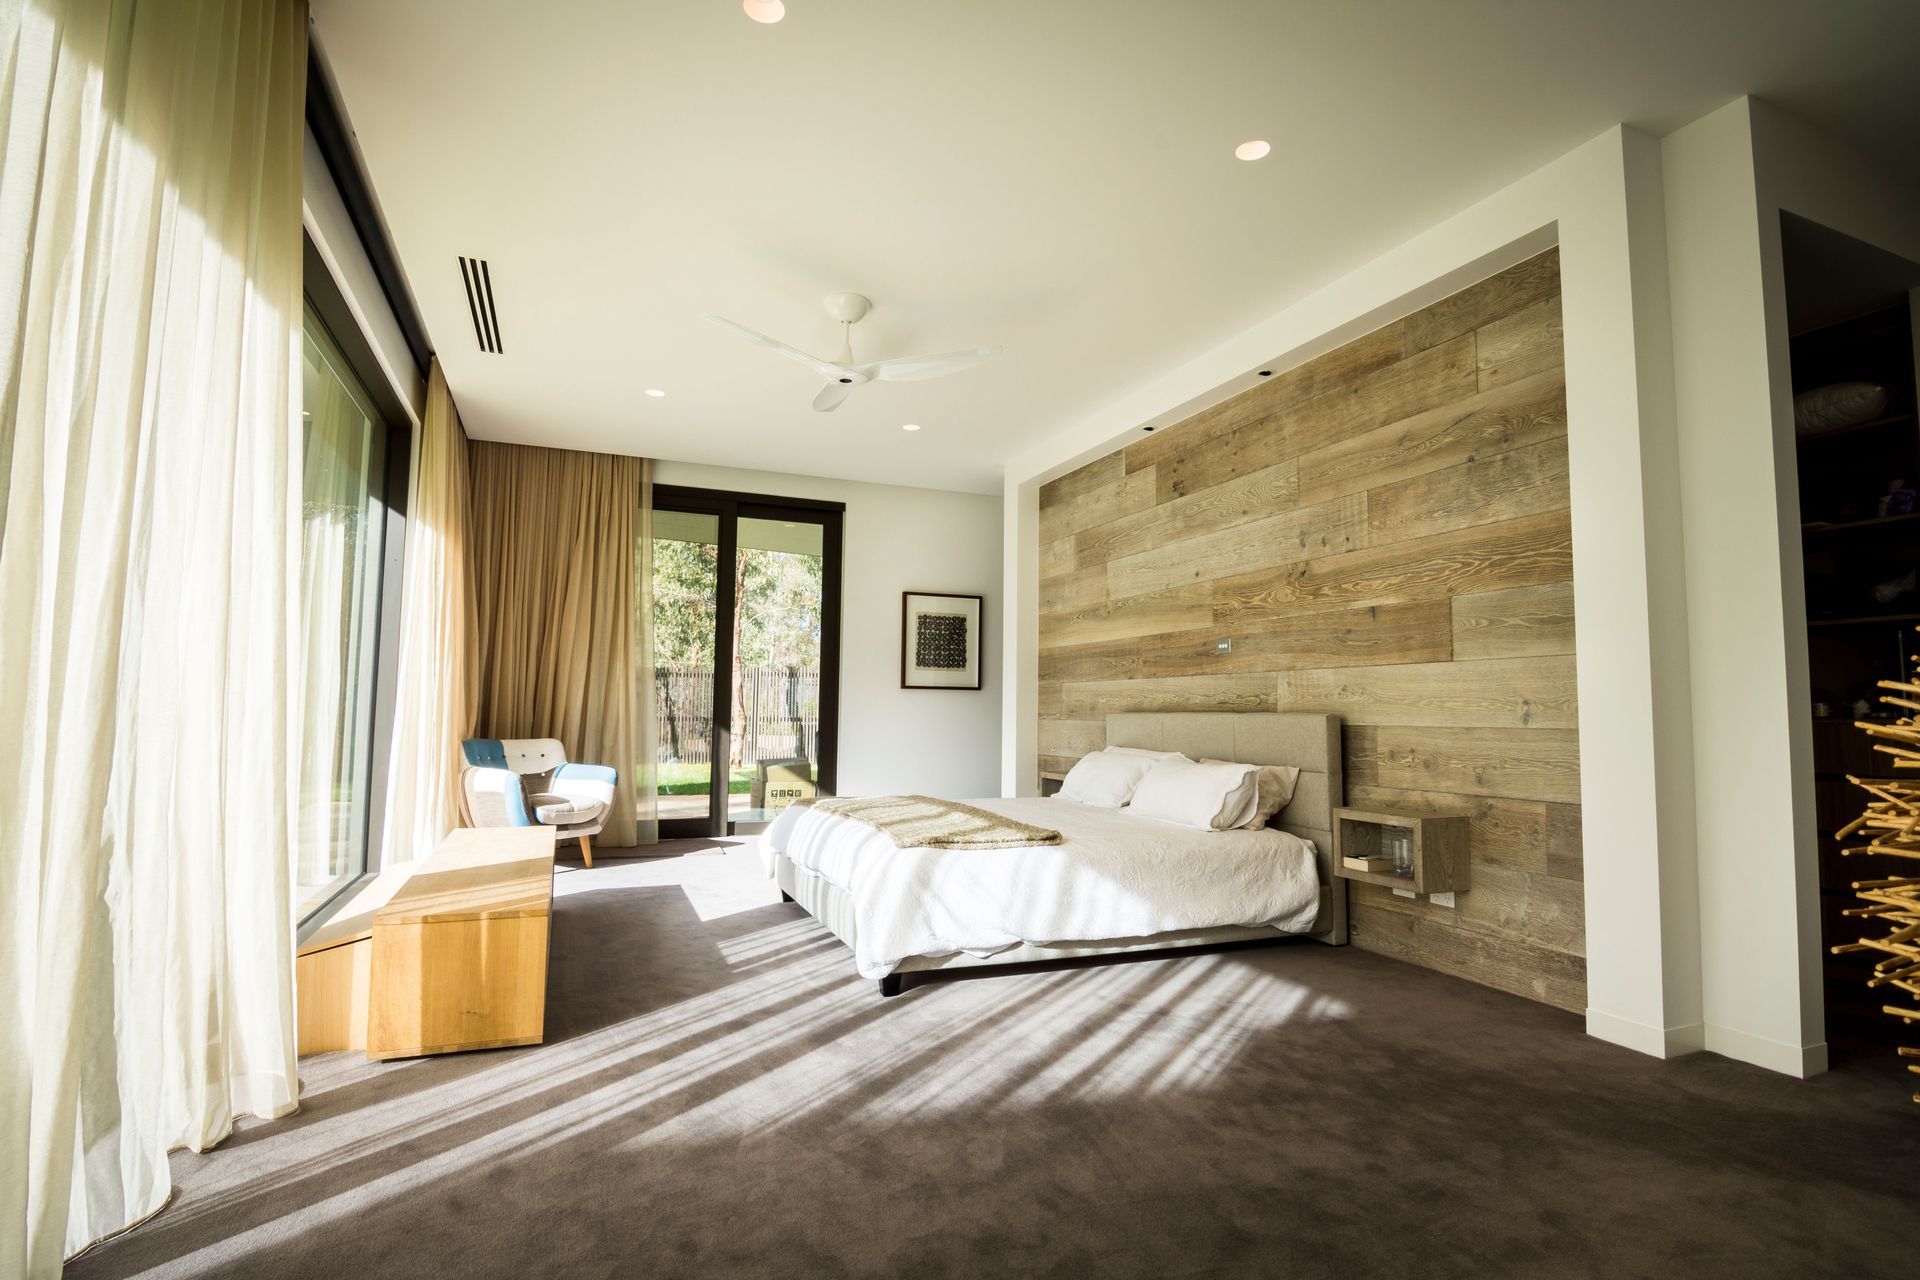
With nearly every room in this award-winning custom home having river front views, the floor plan centres around an expansive combined kitchen, dining and living area which is bathed in natural light from the soaring ceiling and clerestory windows. The kitchen with stone waterfall benchtops is both serviceable and stunning. Practical use of space for family and guests has been achieved through creating definitive wings. The zoned bedroom areas are serviced by ensuites, retreat areas and generous robe and cabinetry units.
Hedger Constructions were proud to receive the 2016 MBAV Best Custom Home Between $1M – $2M Award, Northeast Region, for this outstanding home.
Read more about this property in feature articles by Custom Homes Annual and Complete Home.

Awards
Best Custom Home | $1M – $2M Award, Northeast Region
MBAV
Like this Project?
Hire Hedger Constructions
Professionals used in
this project
The practices and trades credited on this project.

More projects from
Hedger Constructions
Other work by Hedger Constructions, across every category they build in.


More in
Luxury Homes
Everything else in Luxury Homes, from every practice on ArchiPro.


Next Project
Keep scrolling