Project team
- ArchitectEliza Blair Architecture
- Interior Designersstudio mkn
- Flooring InstallersAlternative Surfaces
- PhotographerDave Kulesza
Product Suppliers
A relaxed coastal home designed to accommodate the changing needs of a family, with thoughtful spaces for gathering, retreating and returning from the surf.
A coastal home that shifts with the seasons of family life
One of architect Eliza Blair’s earliest projects was the renovation and extension of an Edwardian home in Melbourne’s prestigious inner-east. The sympathetic addition proved much more than a successful project – it was the beginning of a wonderful relationship with the clients, who were raising a young family much like Blair herself.
When the family decided on a complete change of scenery after spending much of the Covid lockdowns surfing and fishing at a family member’s property in Barwon Heads, they reached out again to their favourite architect.
This time, Eliza Blair Architecture was afforded an entirely blank slate and a vastly different brief. The site, close to the beach and the family’s favourite surf spot, was one of three lots in a rare greenfield subdivision, providing ample opportunity to create something truly personalised.
The clients’ three boys were now teenagers, and the new home needed to flex and change function as they grew, while accommodating a steady roster of visitors from Melbourne.
“I often think about the need for a family home to expand and contract,” says Blair. “Especially with kids, when they're going through different phases from young children to adults, it's important to design a layout with flexibility in mind.”
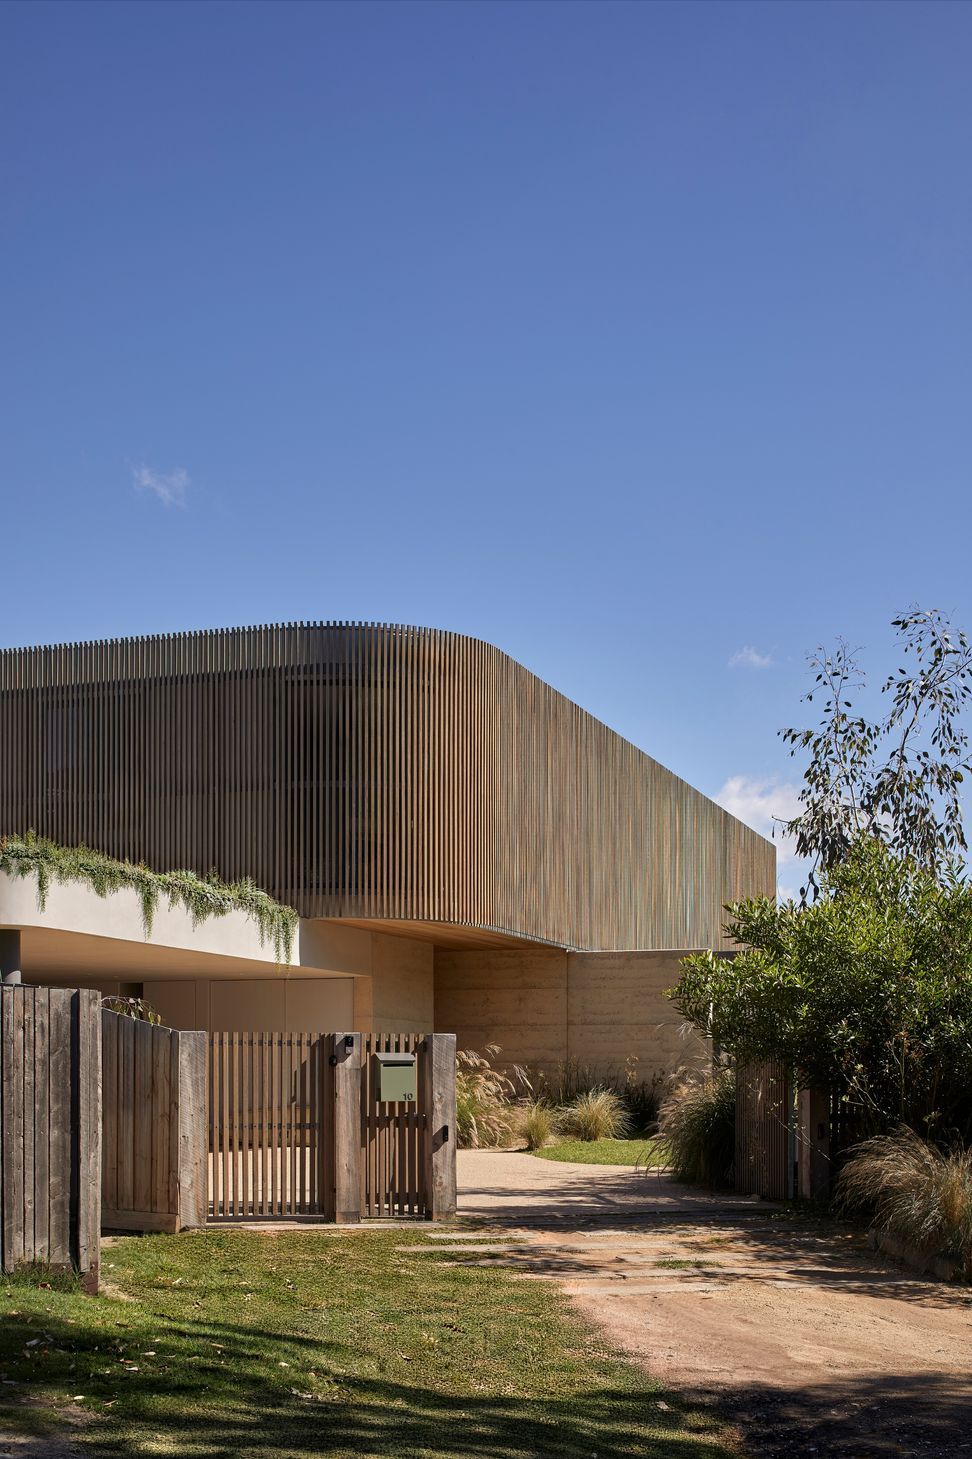
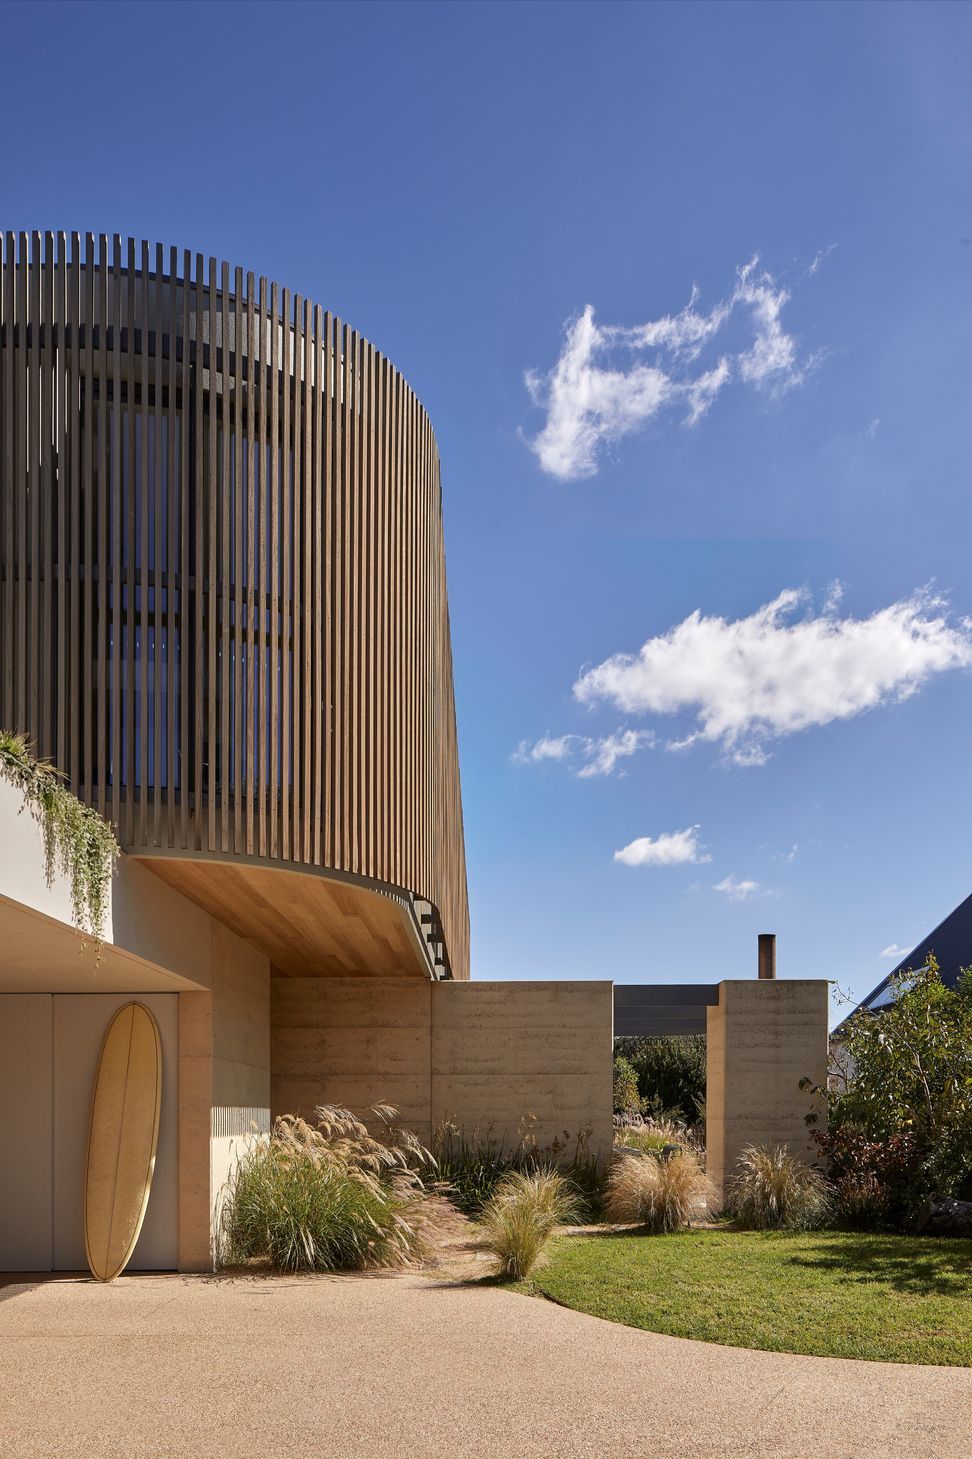
There were a few constraints to negotiate, including a 40 per cent site coverage restriction and a particularly narrow entrance along one side of the property. Rather than treating these as obstacles, Blair saw an opportunity to give the home a distinctive street presence. The clients had also expressed a desire to incorporate a curve somewhere in the design, and the street-facing elevation offered just the right place.
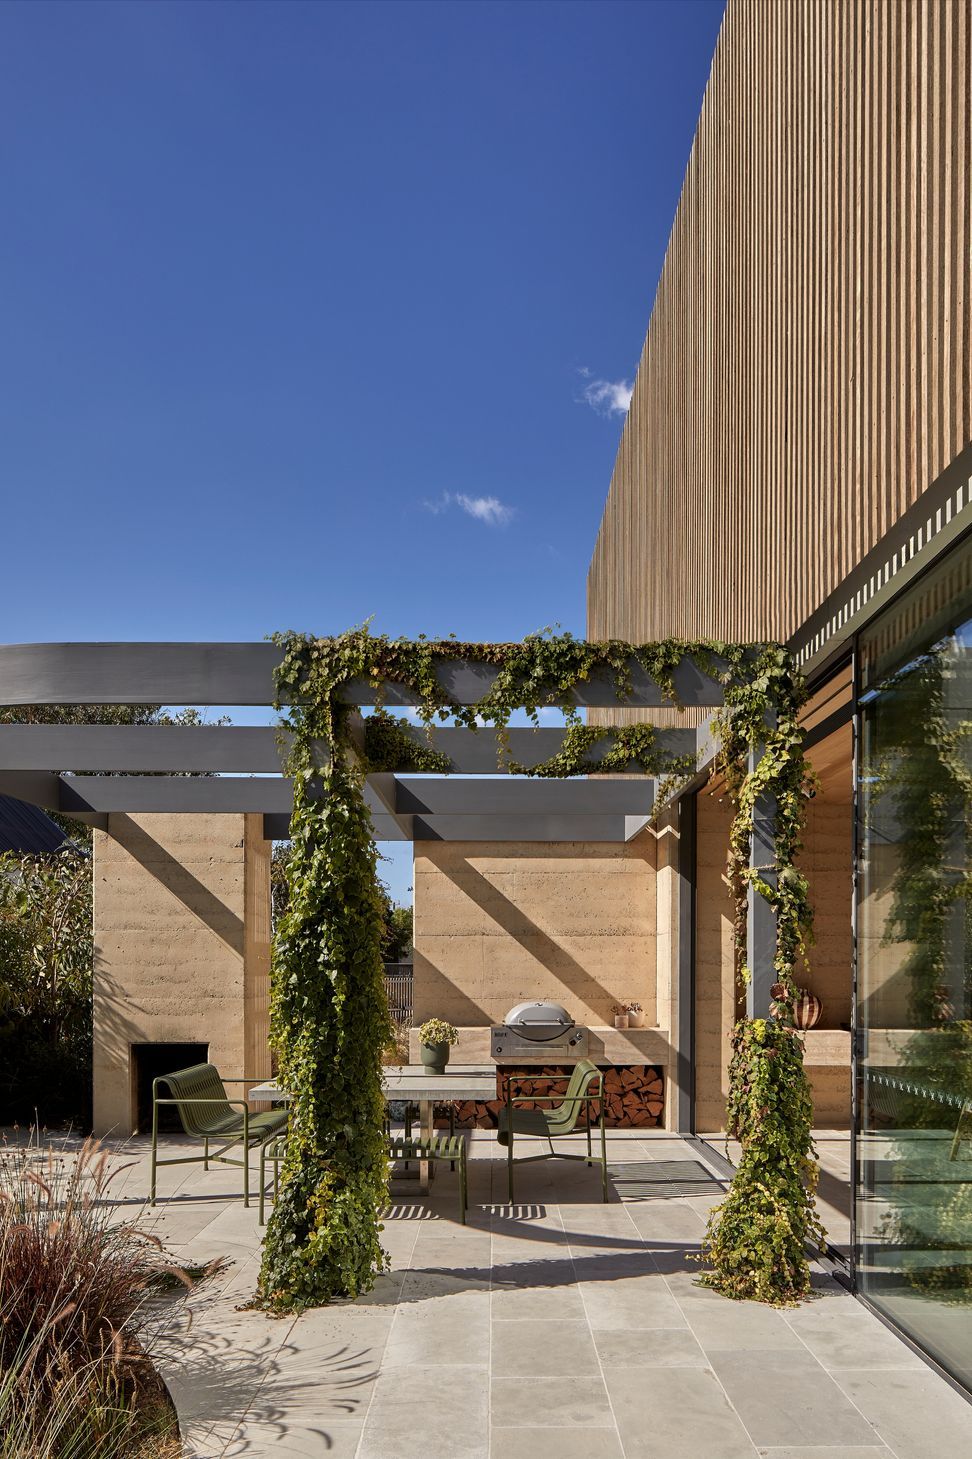
Looking down the driveway, the curved facade provides the first glimpse of the home, drawing visitors towards the entrance.
“I think it works well because, on the corner of the site that was facing the street, you needed a bit of a gesture. It becomes a really amazing focal point at the end of the street,” says Blair.
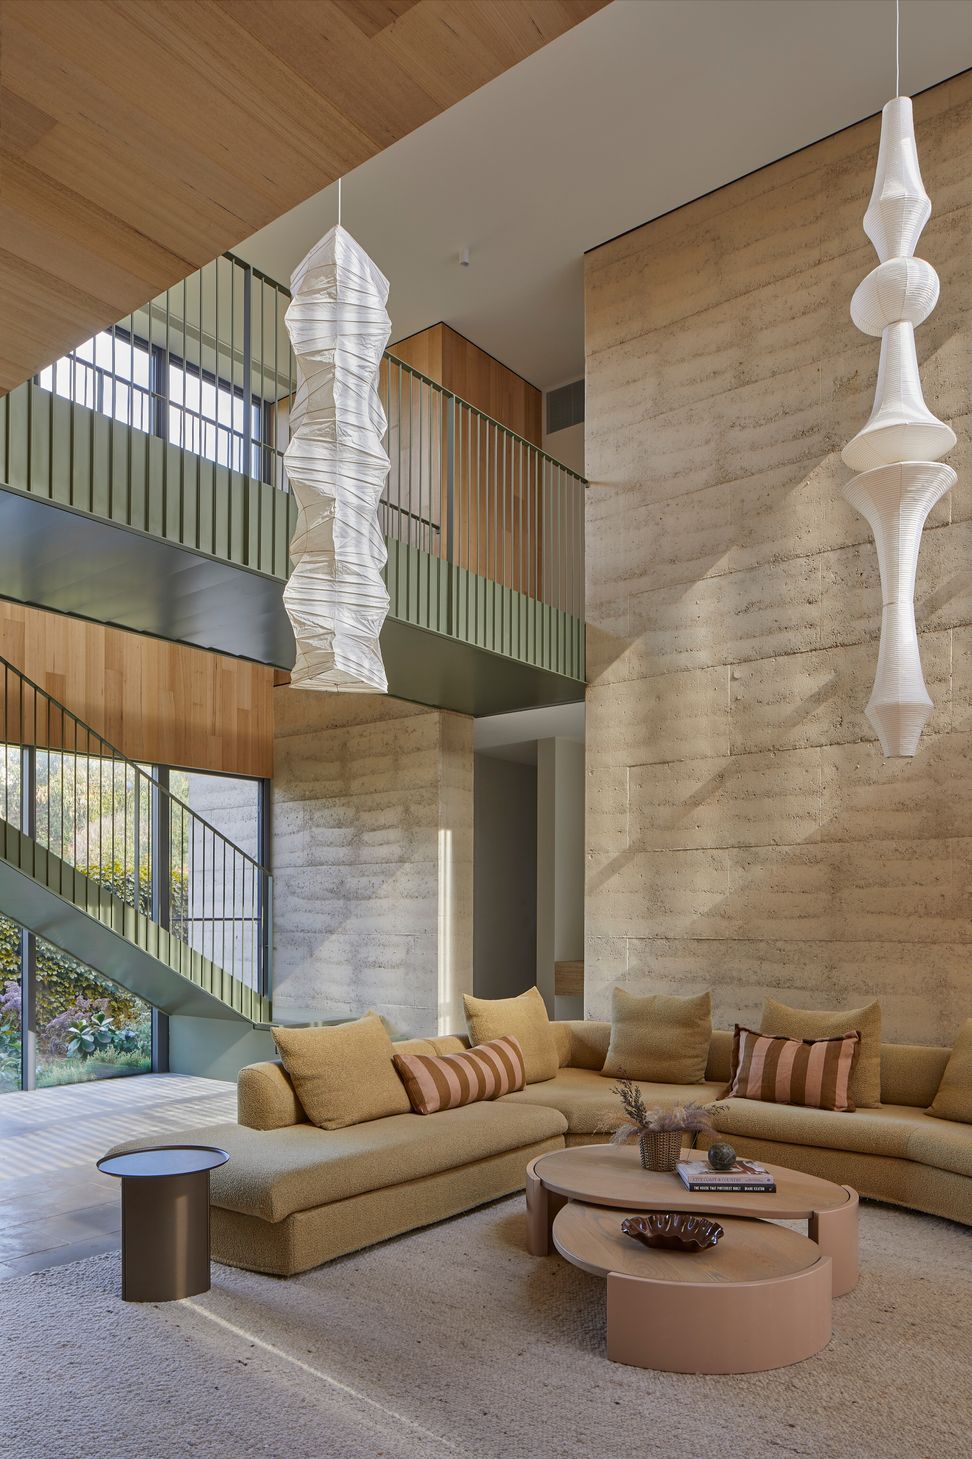
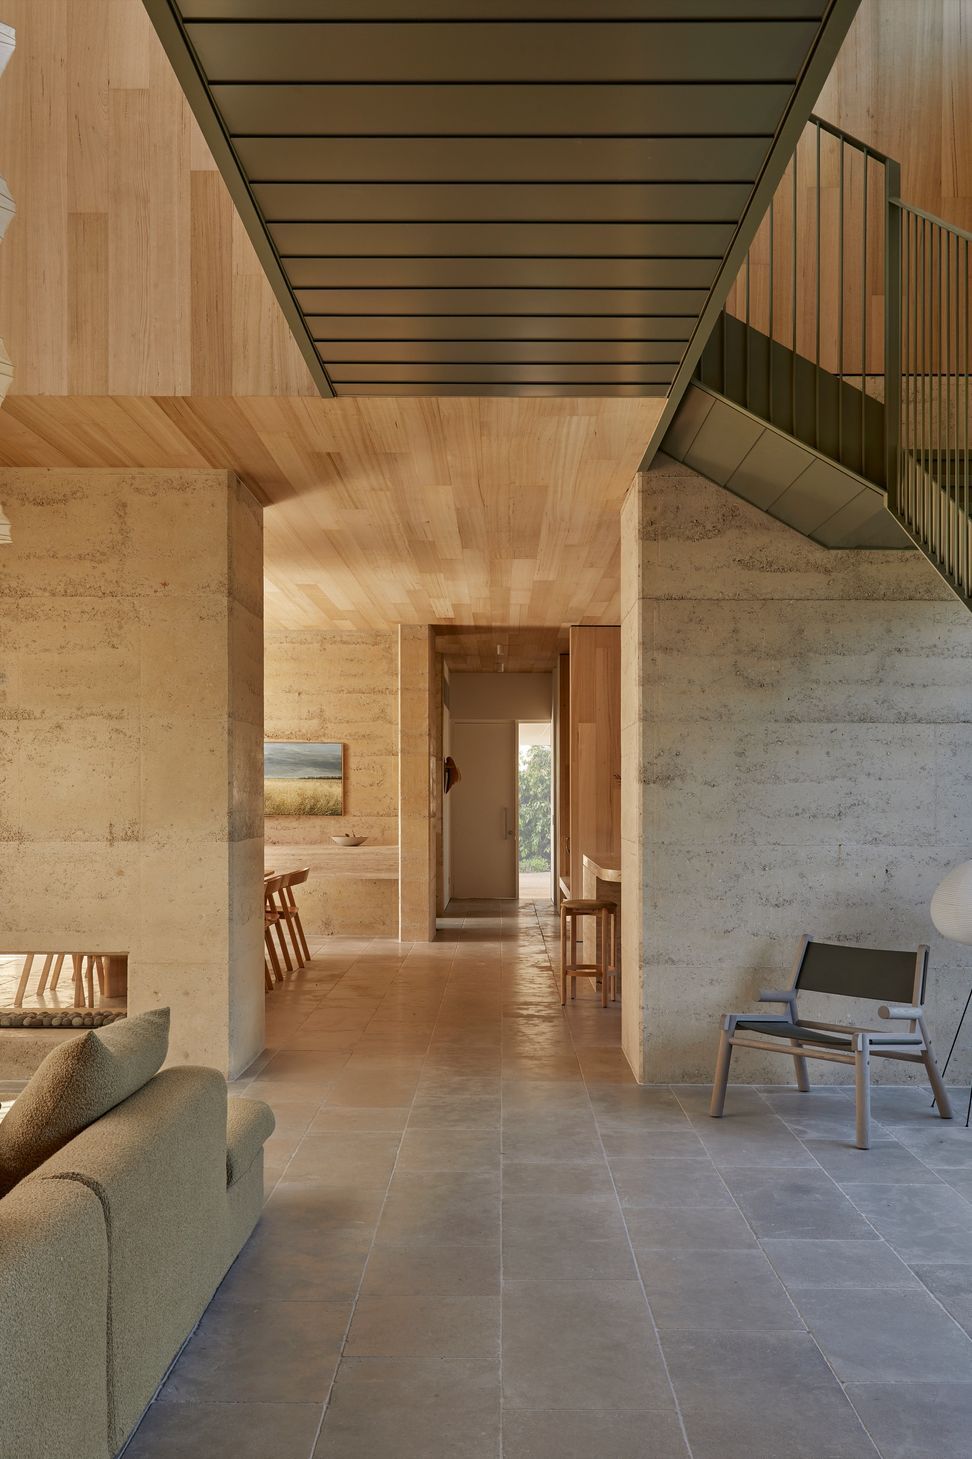
From the entry, the home opens into generous living spaces oriented north to capture the sun. A double-height volume gives the living room a sense of scale, with the staircase rising through the space to connect with the accommodation upstairs.
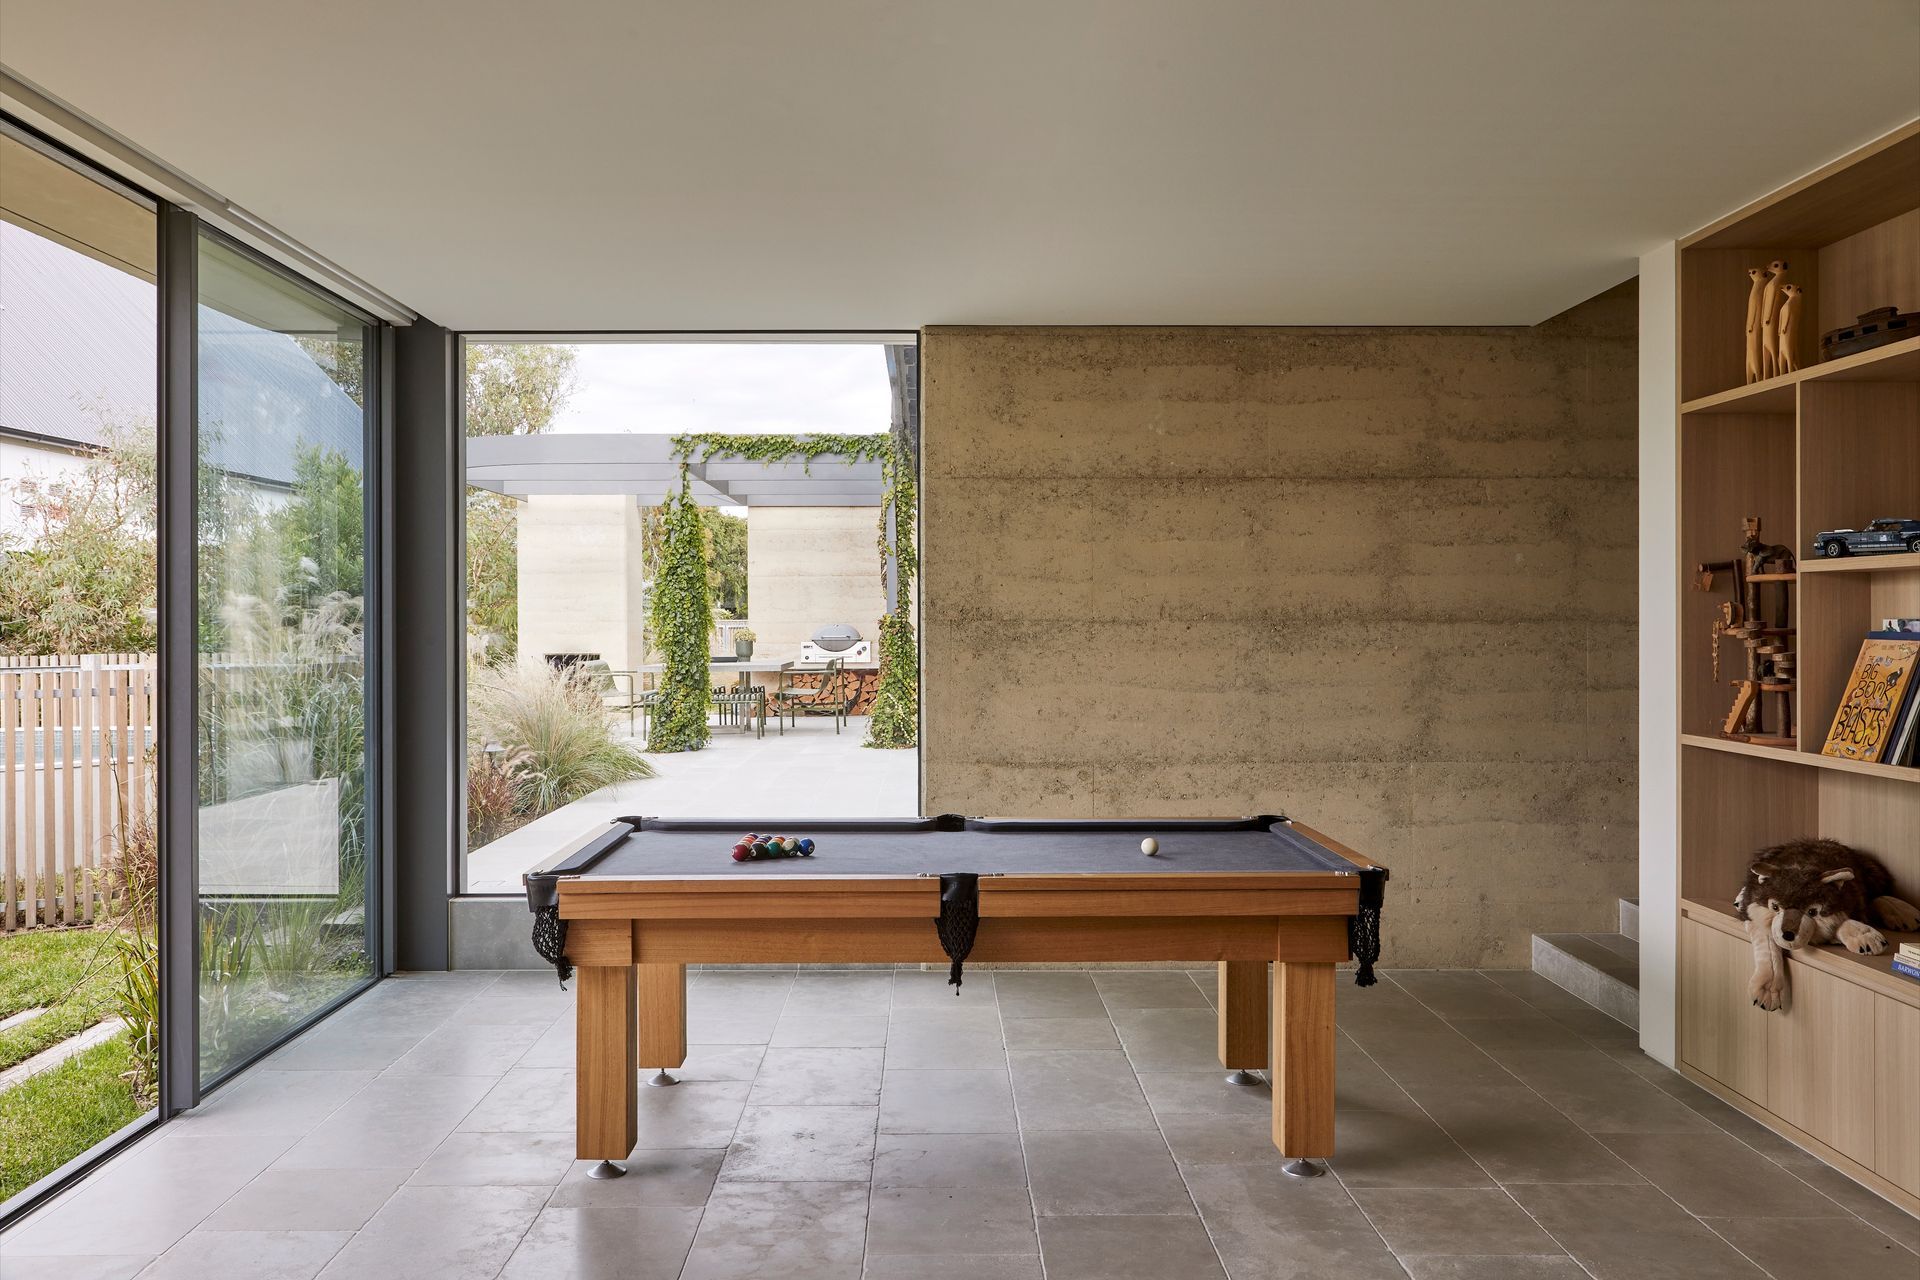
The ground floor is designed to accommodate the different rhythms of family life. Alongside the kitchen, dining and living areas, there is a games room complete with a billiard table and arcade machines, a guest bedroom with an ensuite and a separate powder room. The arrangement gives the boys somewhere to entertain friends without taking over the main living areas, while visiting family and friends have their own space.
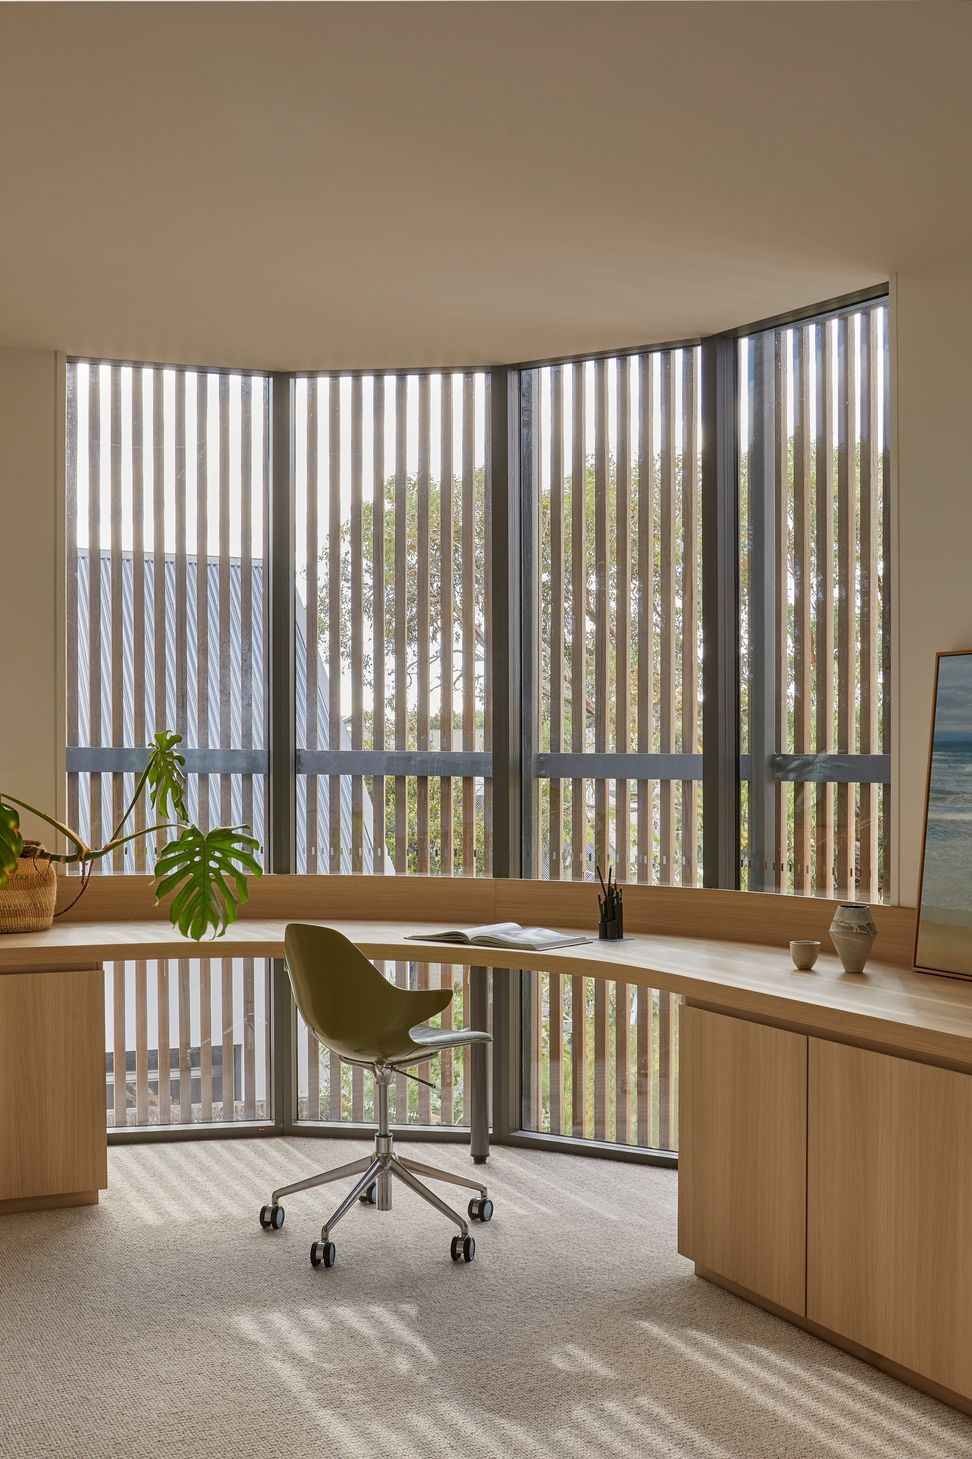
Upstairs, the bedrooms are grouped together behind a timber screen that filters northern sunlight while providing privacy. A dedicated study occupies a particularly lovely corner of the floor, making the most of the natural light. Originally conceived as a permanent work-from-home space during the design phase, it has since become a flexible room that continues to be well used. The parents' suite sits at the opposite end, with a bedroom, walk-in robe and ensuite.
It's a layout that gives everyone room to do their own thing while keeping the shared spaces at the heart of the home.
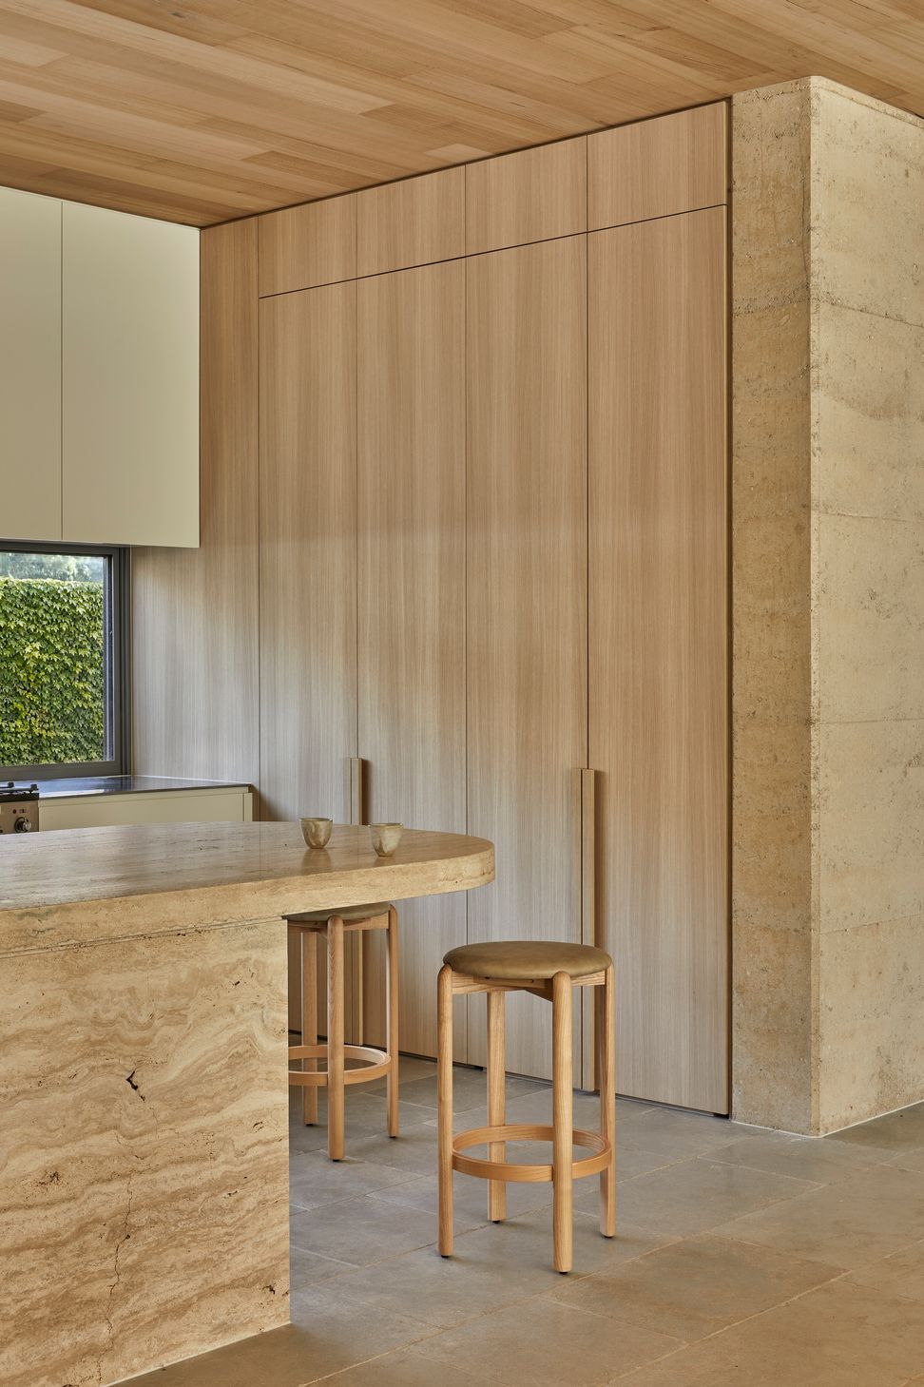
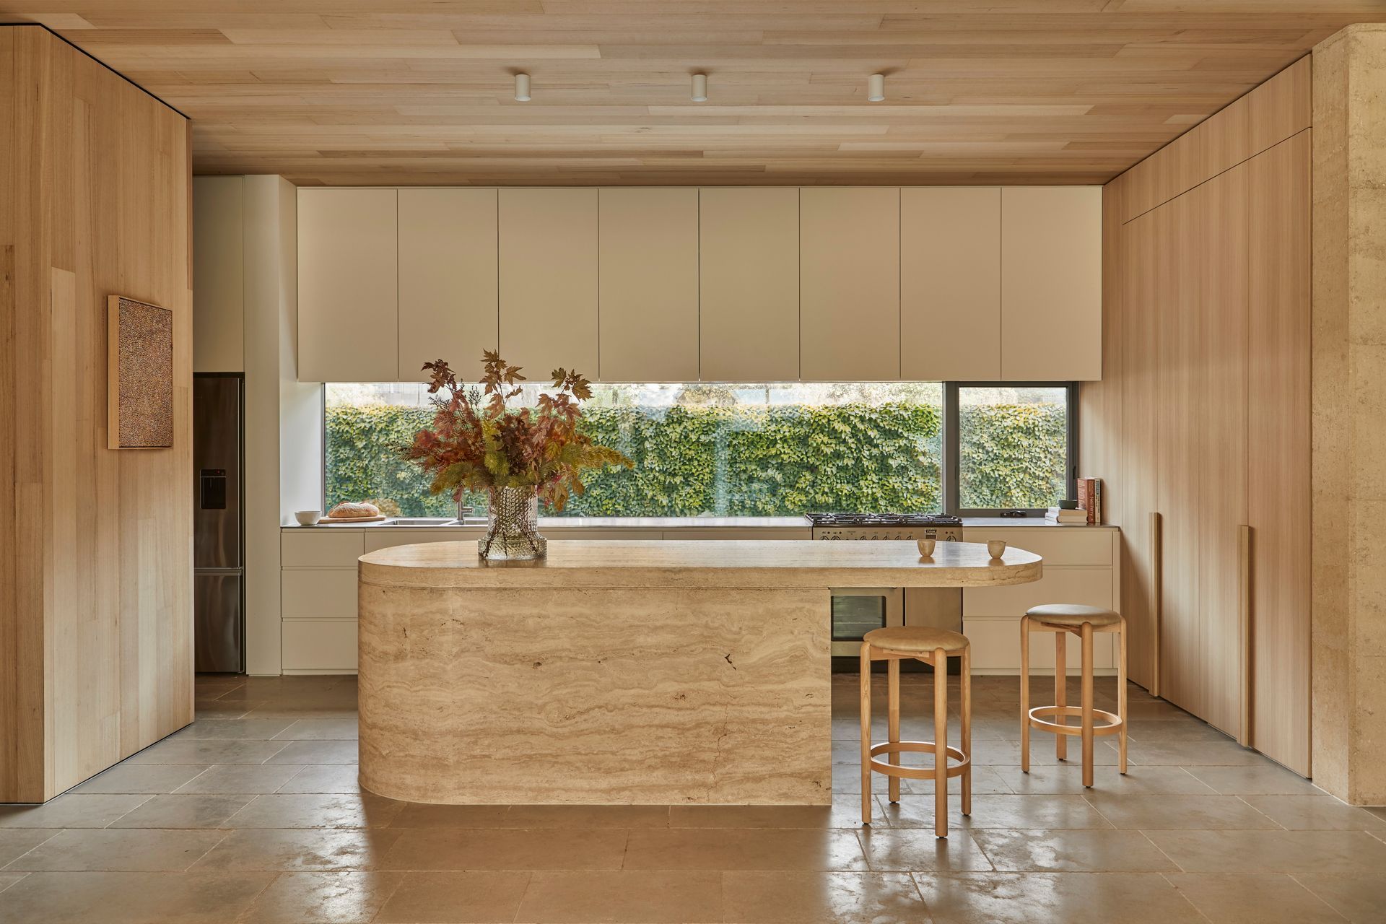
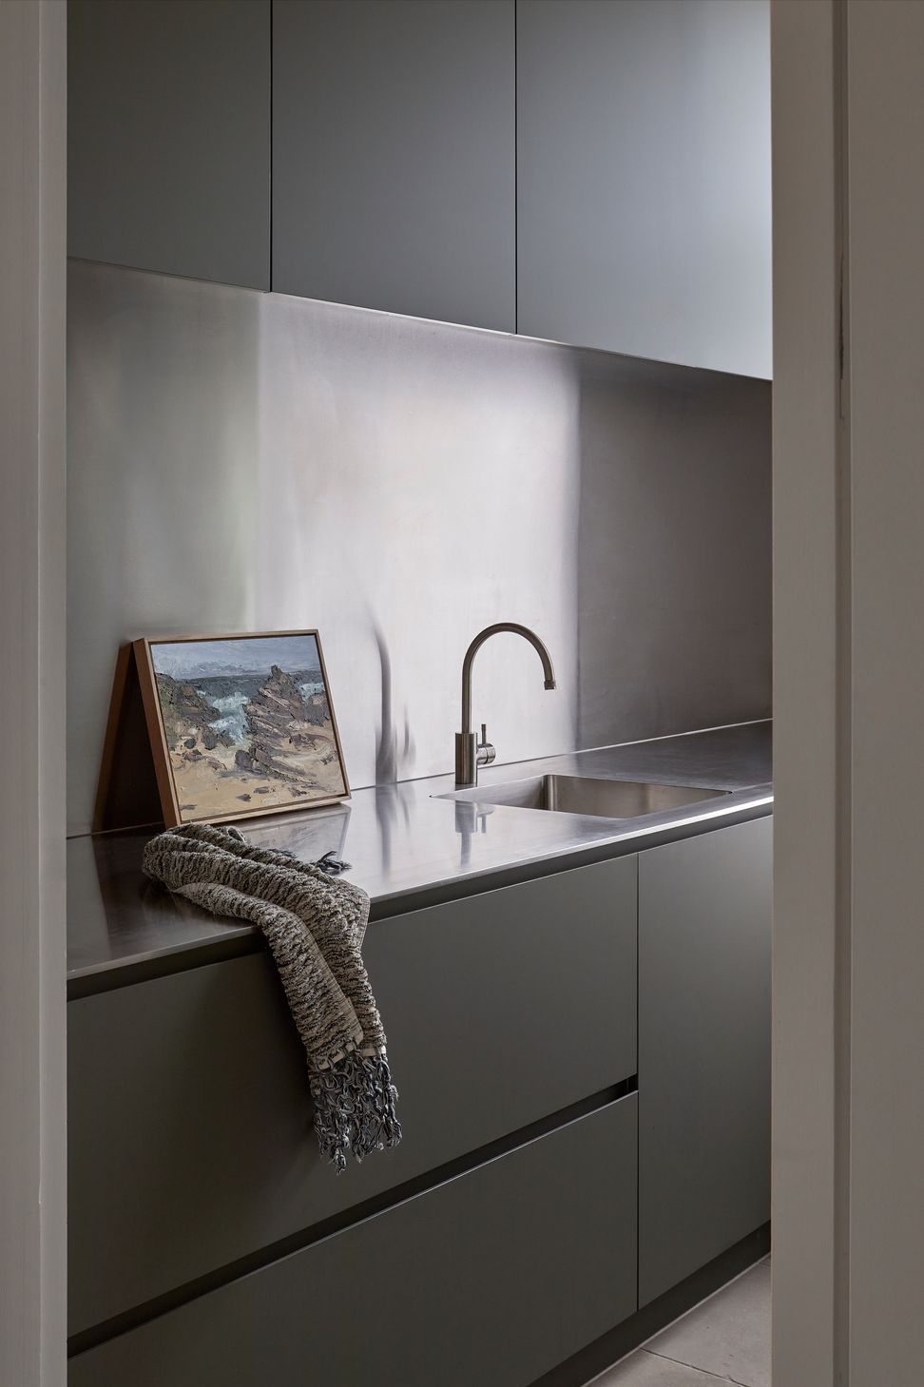
Having worked with the family before, Blair already had a good understanding of their preferences. There were elements from the Melbourne home they were keen to revisit, including the kitchen, which had been such a success that they wanted essentially the same one again.
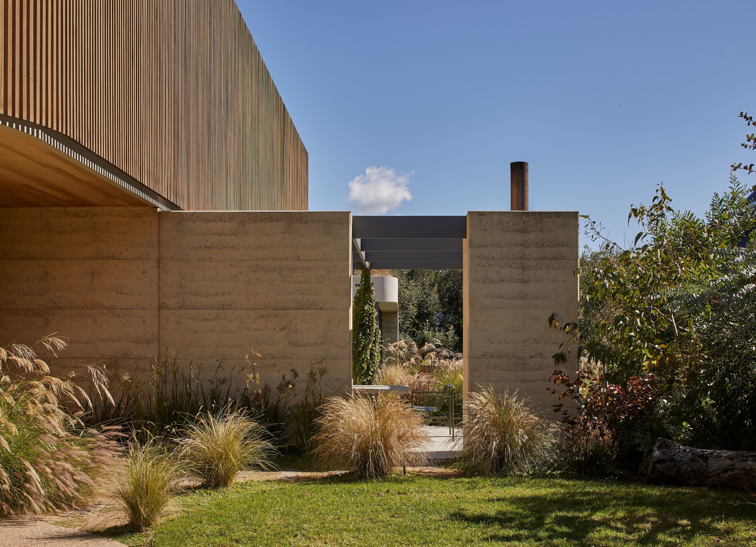
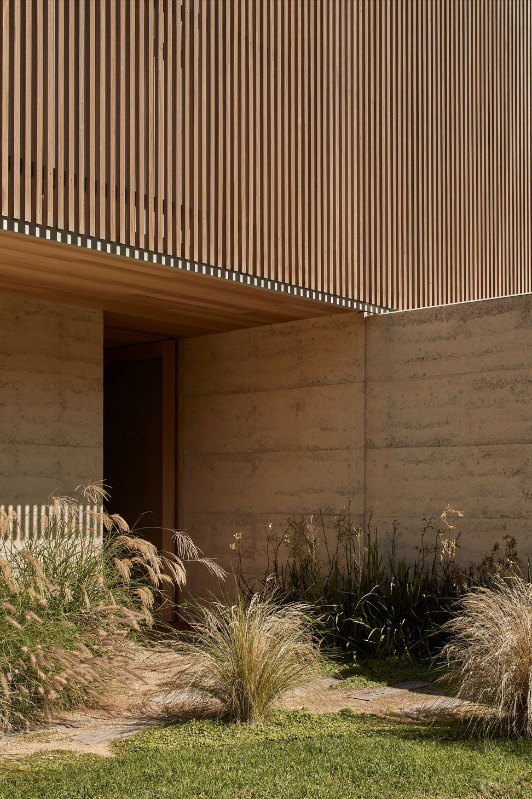
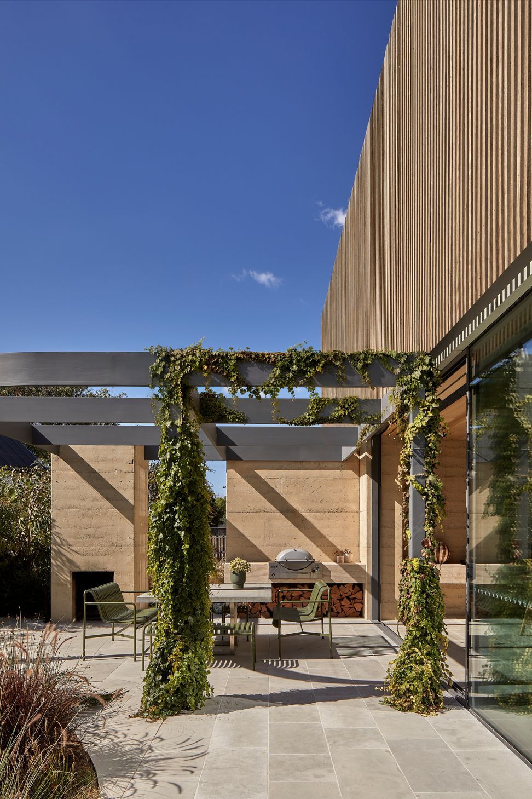
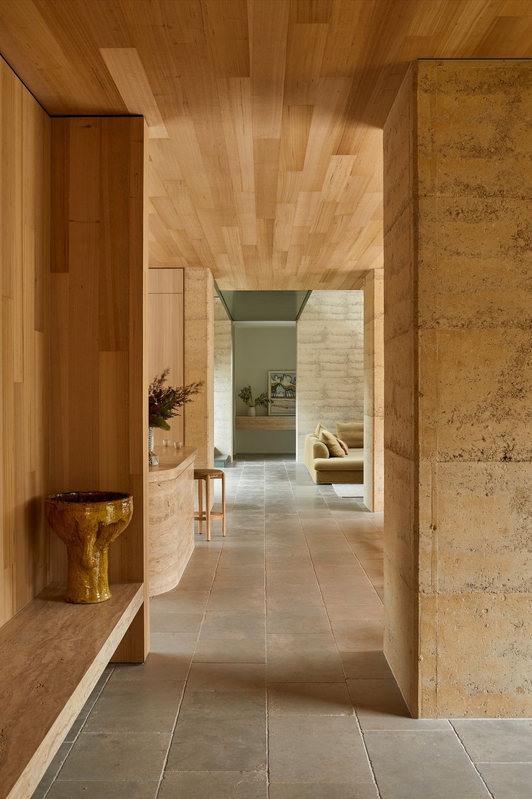
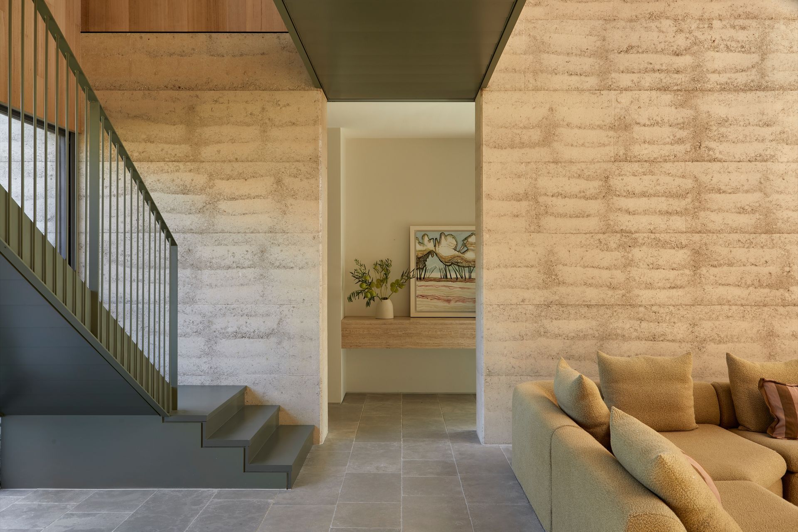
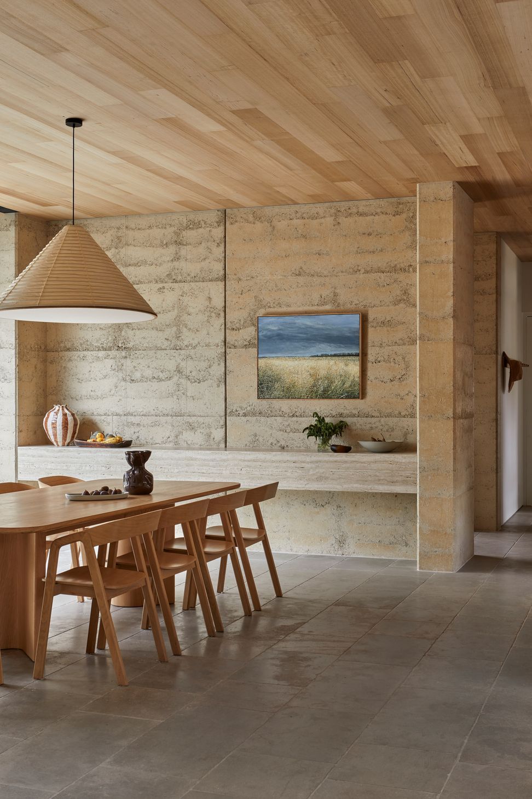
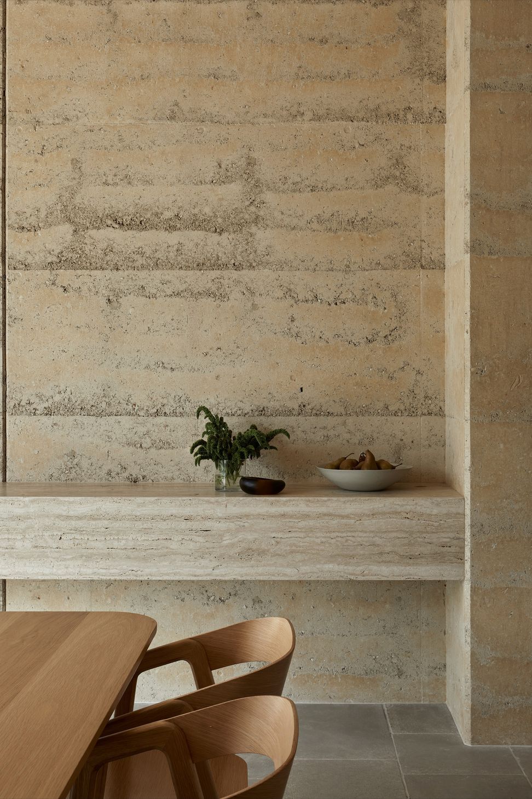
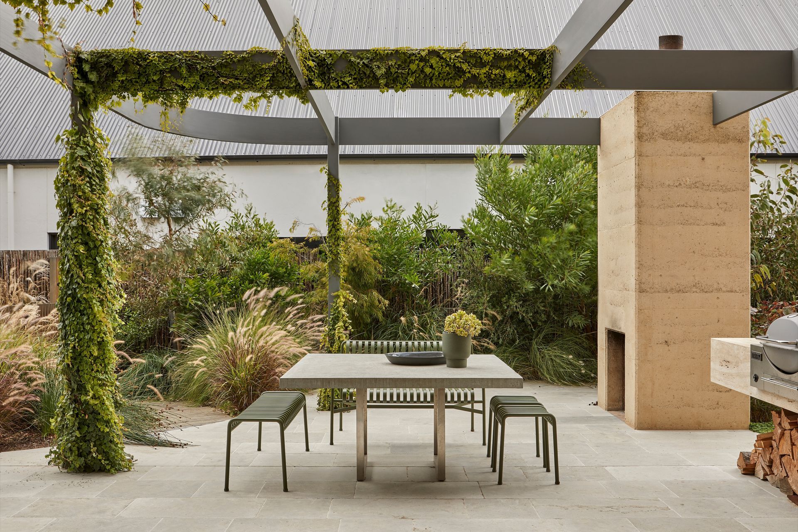
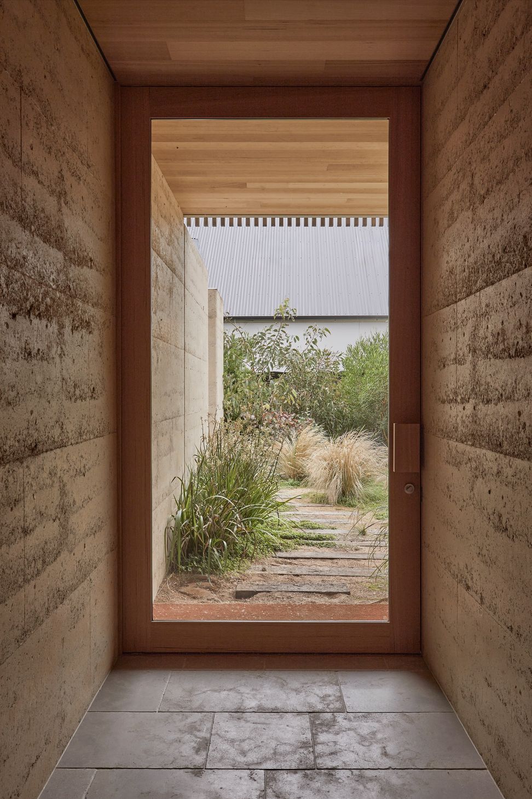
But the coastal setting called for a different material language. The client arrived with a strong sense of what she liked, including rammed earth, generous use of timber, natural stone and a native garden that would feel at home in its surroundings.
“She already had some great references. Right from the start, she said she wanted rammed earth. That was non-negotiable, along with timber and natural materials,” says Blair. “She even knew she wanted limestone flooring – it was actually a really good starting point.”
Blair's role was to bring those ideas together into a cohesive architectural response. Her approach is collaborative, with plenty of room for clients to express their personalities, but she also brings her own perspective to the process, challenging ideas where necessary to ensure the design works as a whole.
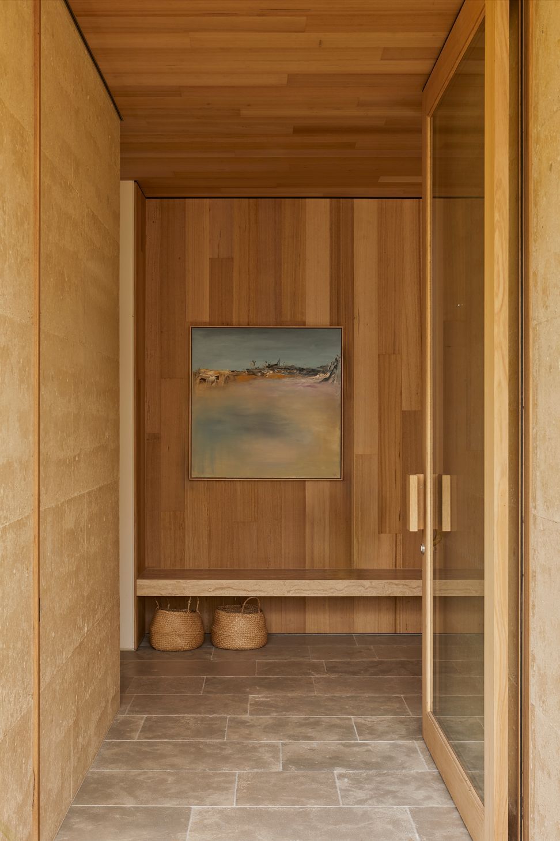
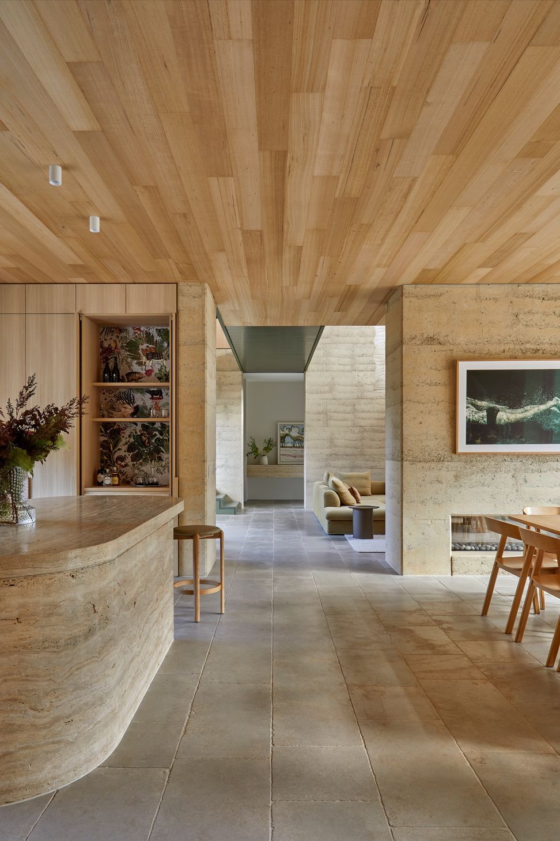
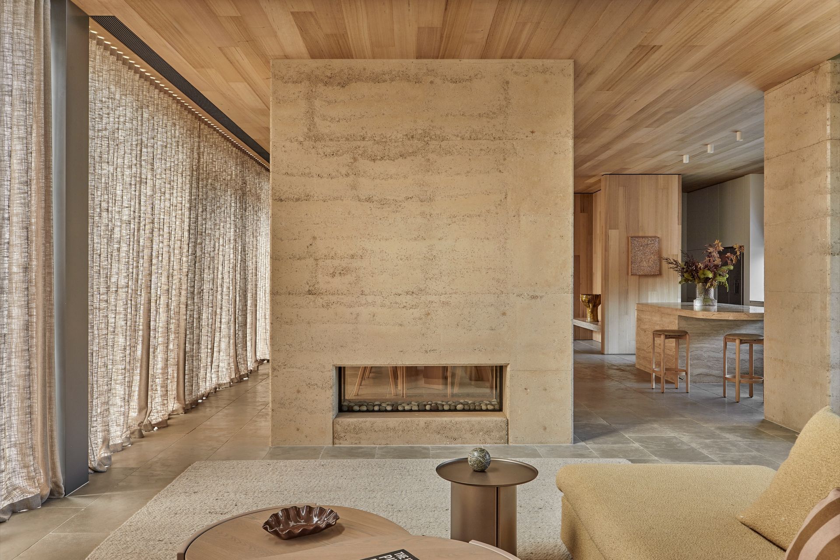
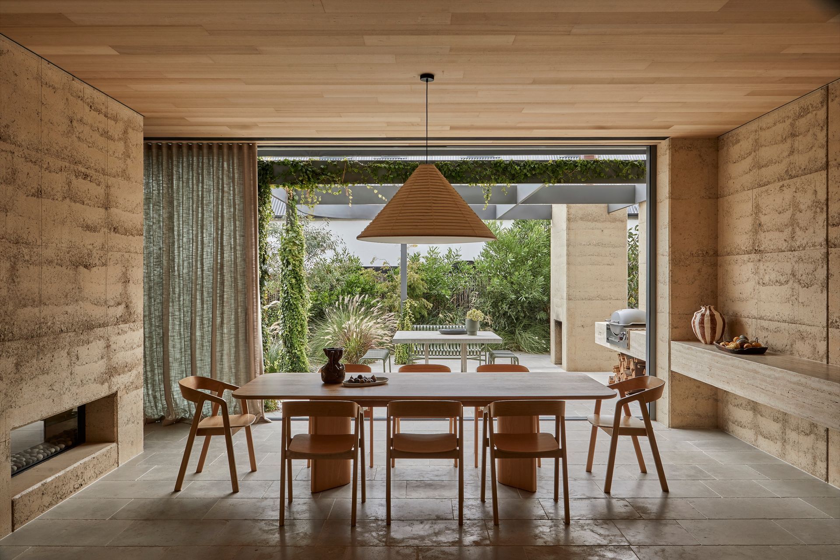
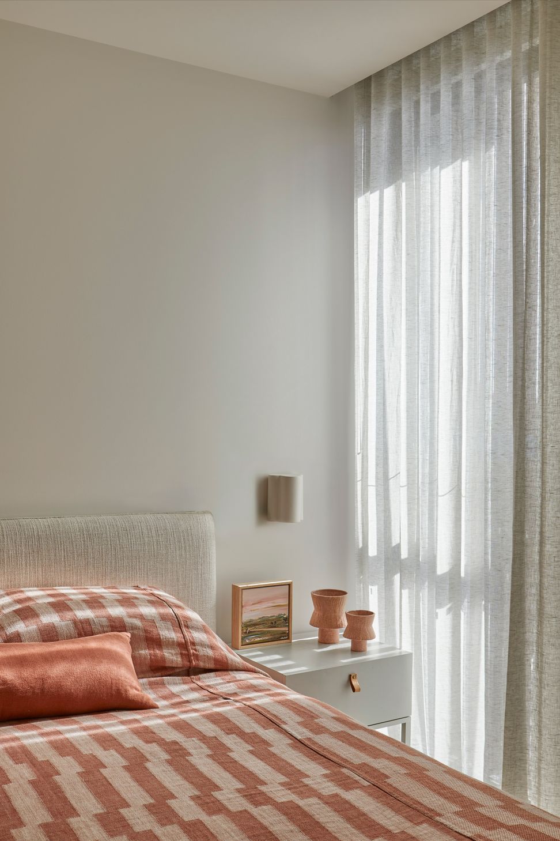
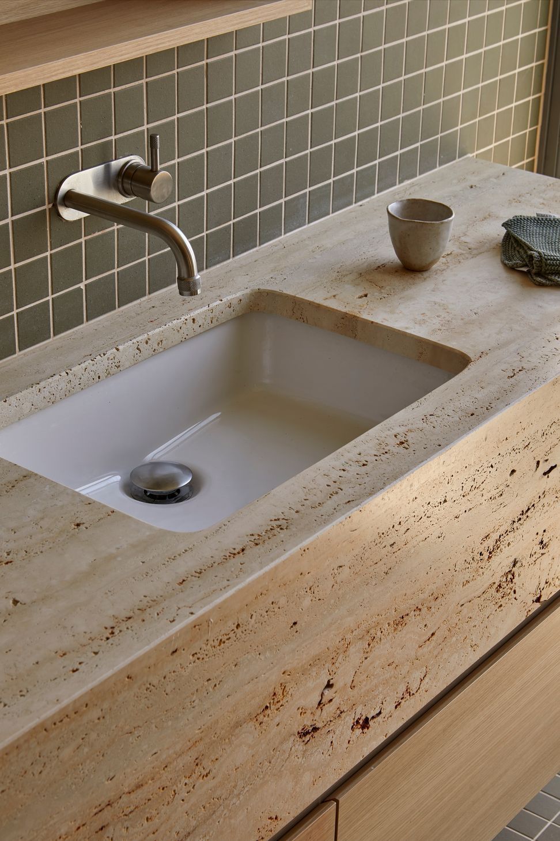
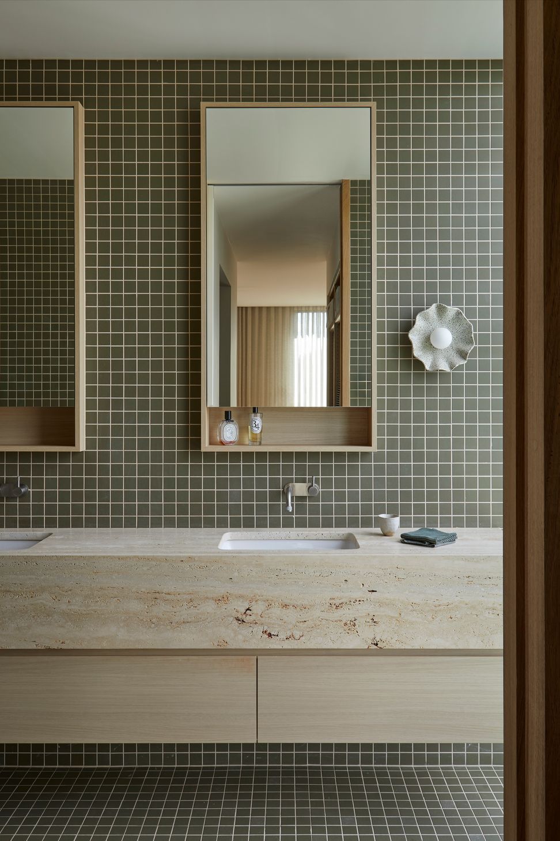
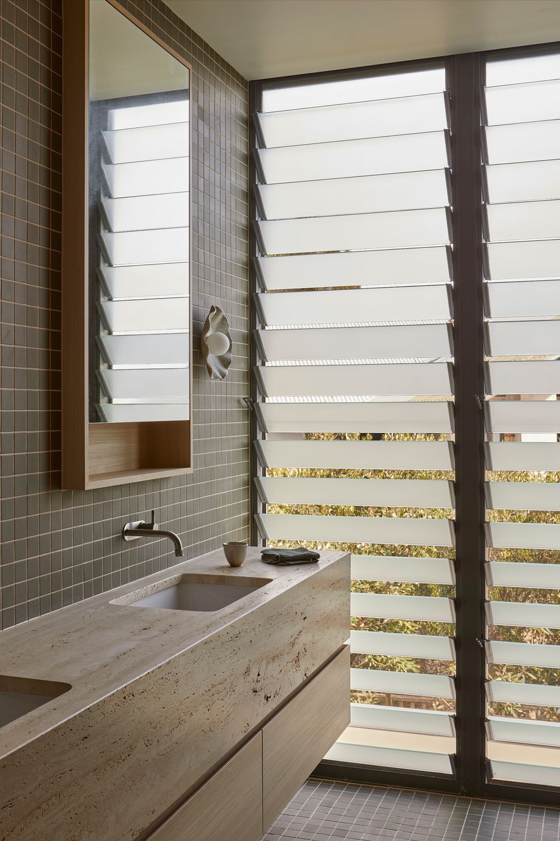
The resulting palette is warm and tactile. Australian hardwood features across the walls, while travertine adds another layer of natural variation. Underfoot, tumbled limestone tiles run throughout the home, their softly worn edges giving the surfaces an established quality that feels perfectly suited to the coastal setting.
“They're really one of the hero elements of the project,” says Blair. “They're heated as well, so you walk in and they feel divine under your feet.”
There is a lovely practicality to the material choices, too. The stone floors are well suited to sandy feet and the inevitable comings and goings of a family spending much of its time outdoors.
One of the more interesting aspects of the brief was how the family would actually use the house when returning from the beach. With their favourite surf spot so close by, the transition from the water into the home needed as much consideration as the arrival from the street.
Where would everyone shower? Where would wet wetsuits go? How could the family come inside without trailing sand and water through the living areas?
These everyday questions informed the arrangement of the outdoor shower, laundry and entry points, creating a practical sequence for shedding wetsuits and dealing with sandy feet before moving into the main living spaces.
From there, the kitchen, dining and living areas unfold, with a rammed earth fireplace providing a striking division between the dining and living zones. It gives the open-plan arrangement a sense of definition without closing it off, while the double-height living room creates a particularly impressive focal point.
For Blair, being invited back to design a second home for the same family was particularly rewarding. Architecture involves a considerable amount of collaboration and decision-making over an extended period, so having an established relationship makes a real difference.
“I was absolutely thrilled that they asked me again. It's such a lovely thing to be called back for a second time,” she says.
There is also particular satisfaction in seeing a project remain true to its original intentions, with the key architectural ideas and material choices surviving all the way through to construction.
“I'm probably most proud of the fact that the end result reflected the concept so well. There wasn't much difference between the initial vision and what was actually executed,” says Blair.
Having worked with the family through two very different stages of their lives, Blair has helped create another home that feels distinctly theirs, one that works beautifully for the life they're living now and has room to change with them.
Are you designing a new home or renovating? Explore inspiration and ideas on ArchiPro or connect with trusted professionals and discover the latest products.
- Completed
- 2024
- Price range
- $2m - $3m
- Building style
- Modern
Professional Reviews
The products behind the project
One product specified into this build from one supplier, a verified ArchiPro member. Tap through to specifications, suppliers and lead times.

Professionals used in
this project
The practices and trades credited on this project.










More projects from
Eliza Blair Architecture
Other work by Eliza Blair Architecture, across every category they build in.


More in
Luxury Homes
Everything else in Luxury Homes, from every practice on ArchiPro.


Next Project
Keep scrolling