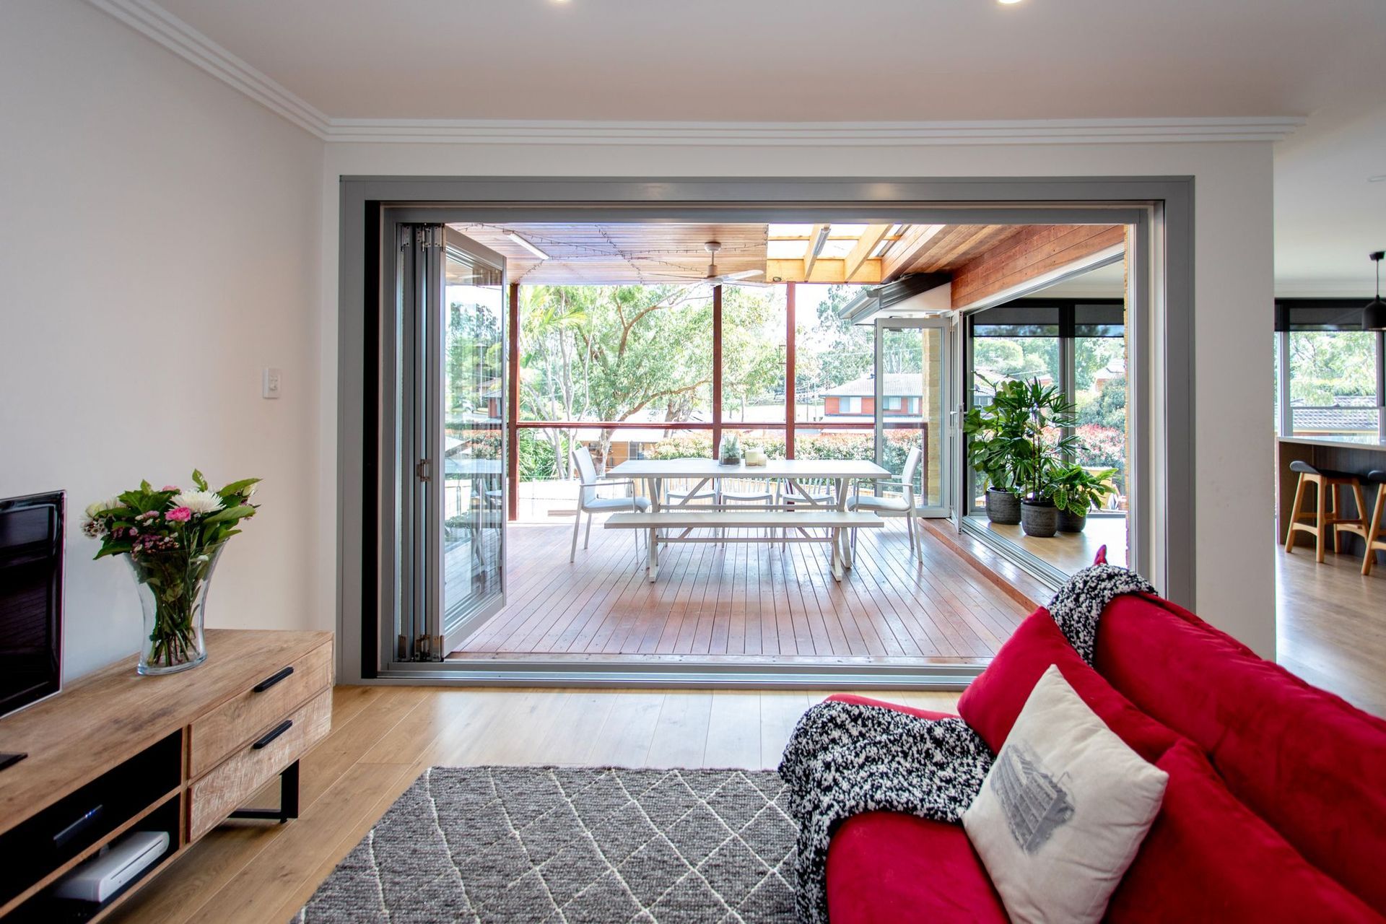
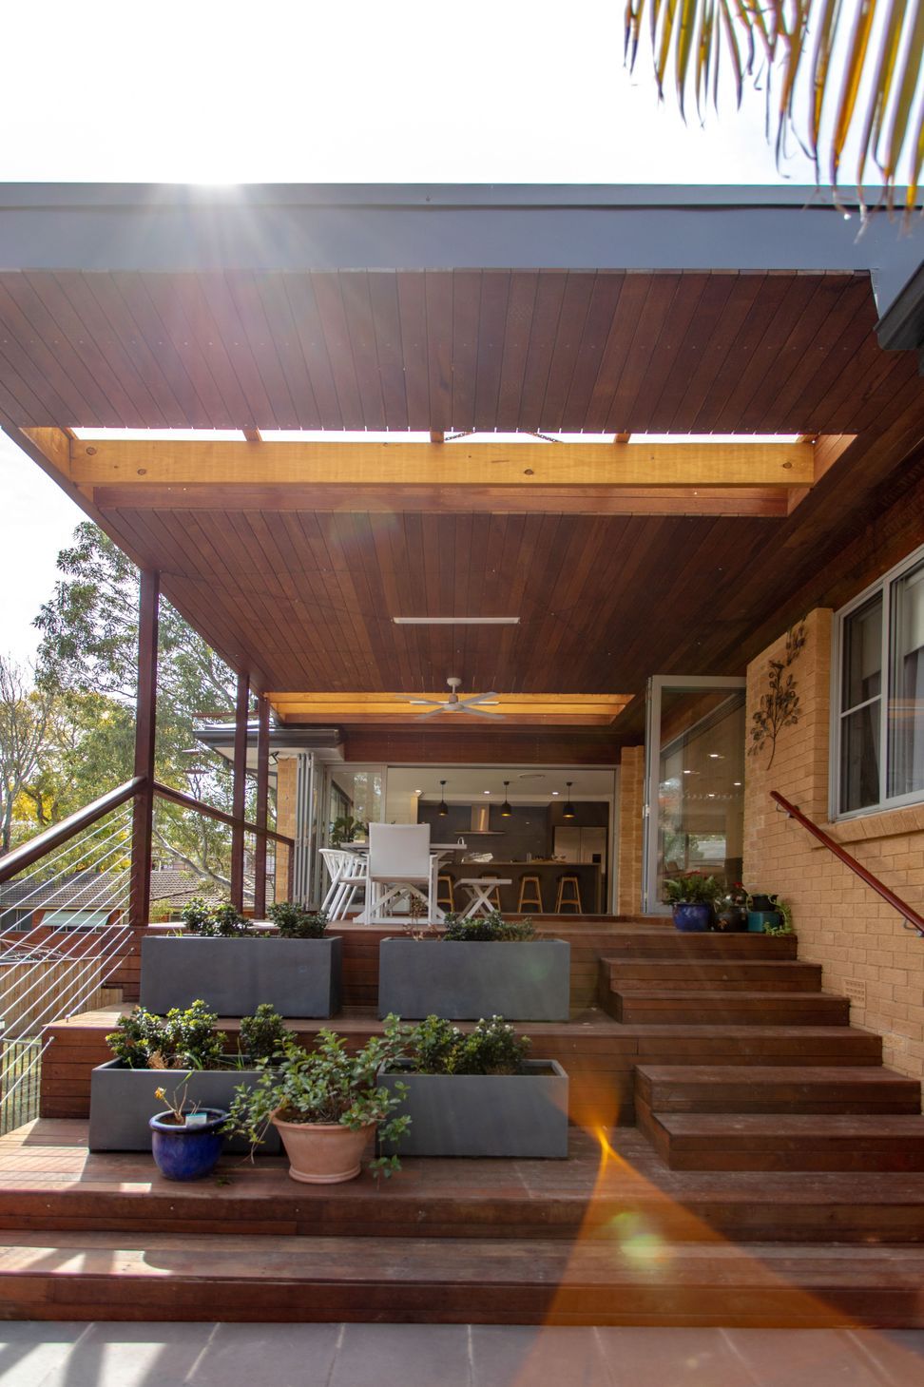
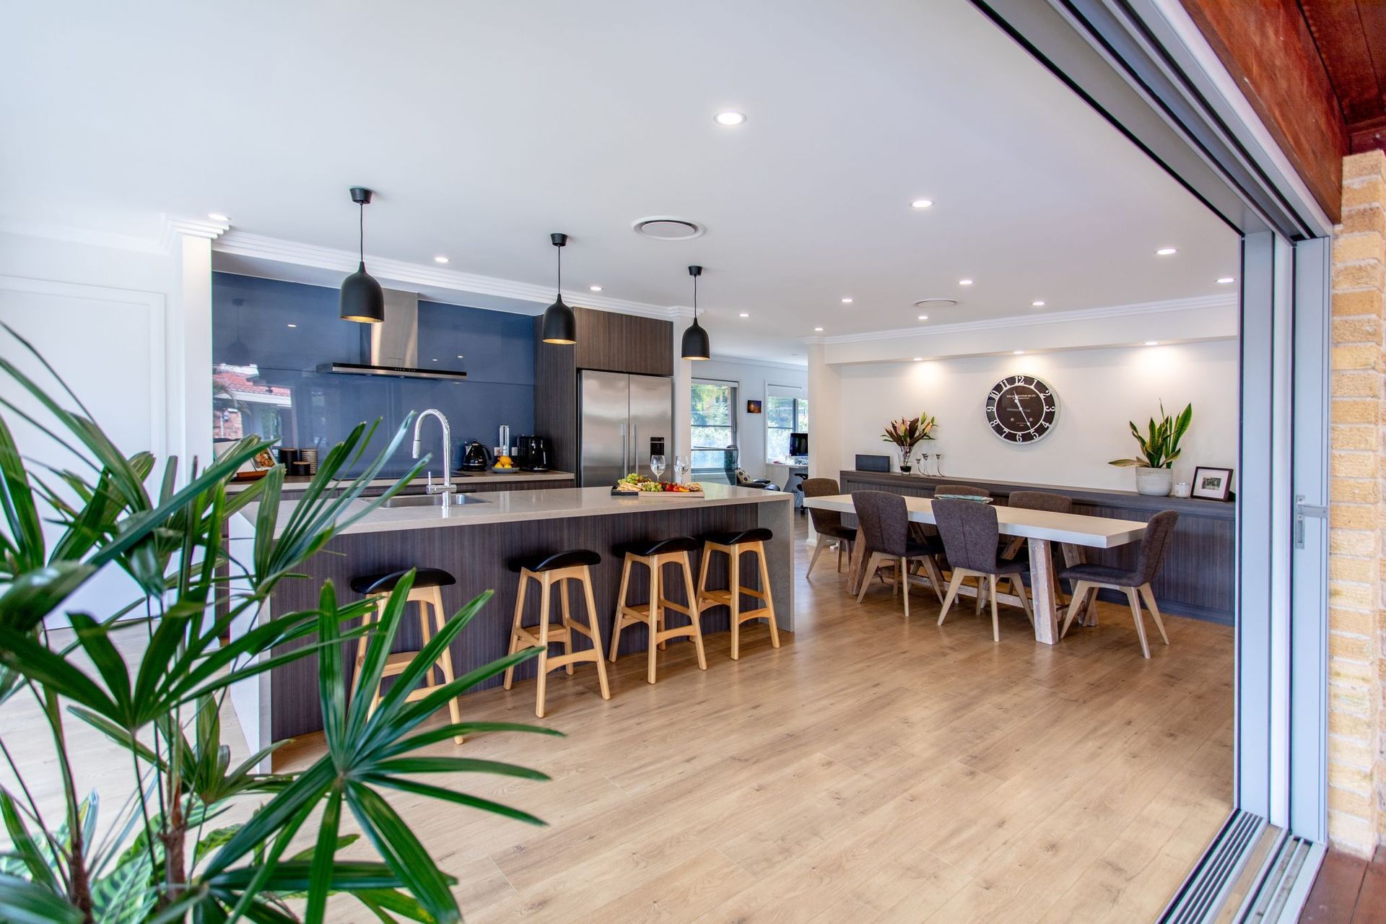
Thoughtfully designed renovation and extension for a family of four, featuring multiple living areas, a master suite, three additional bedrooms, a study, and a seamless indoor-outdoor connection.
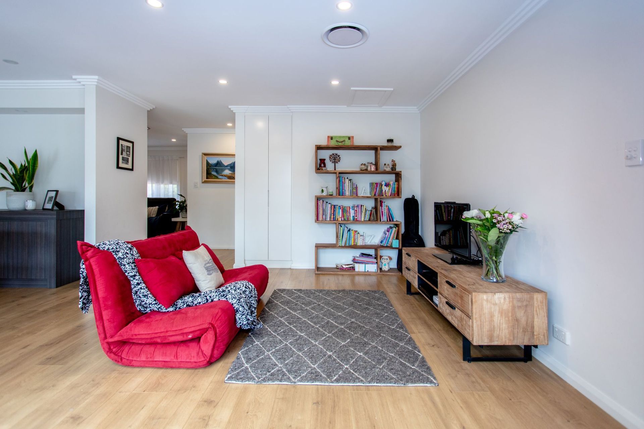
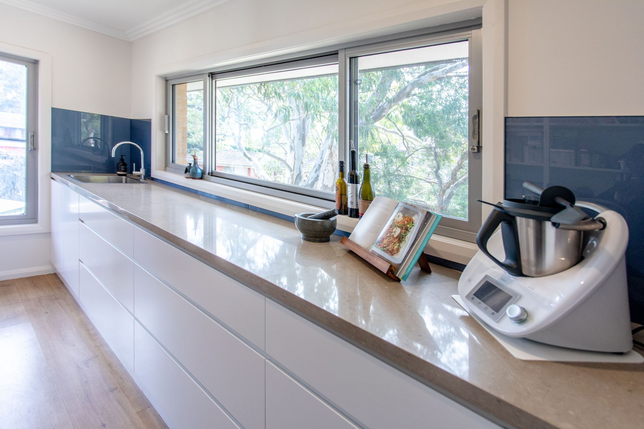
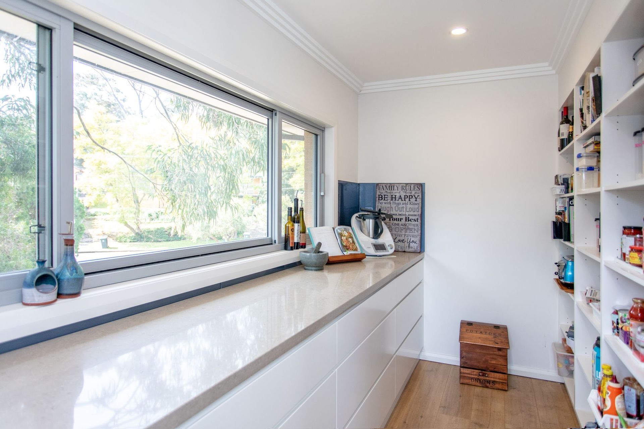
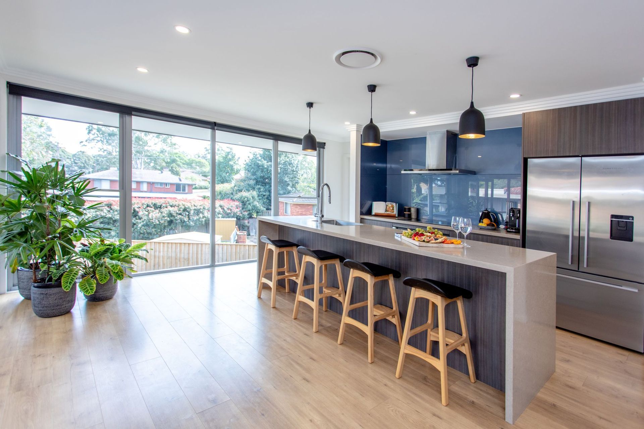
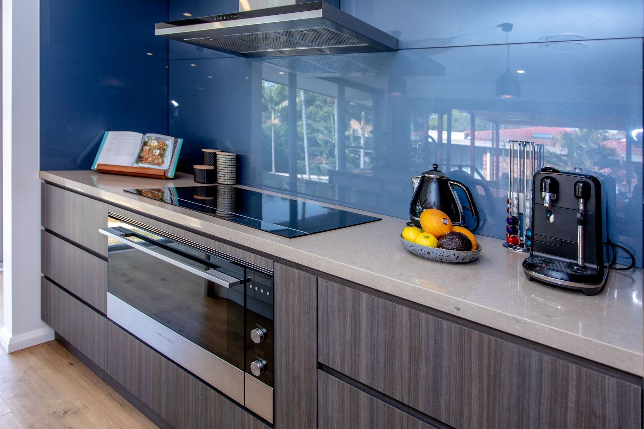
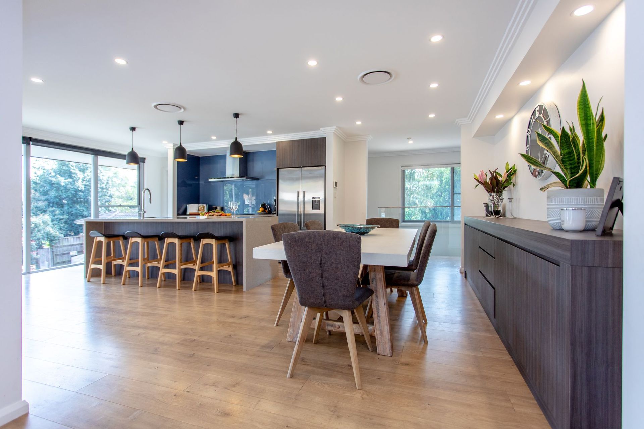
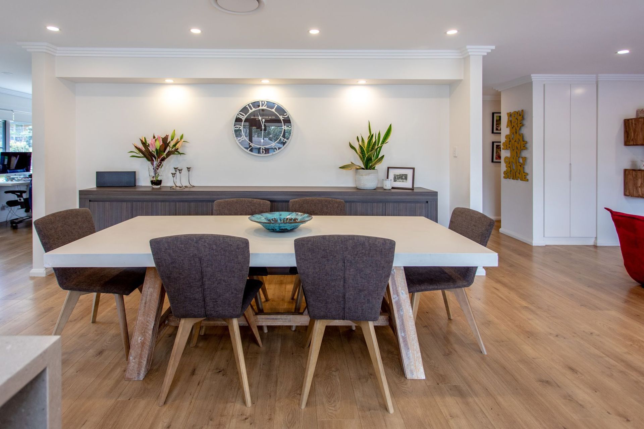
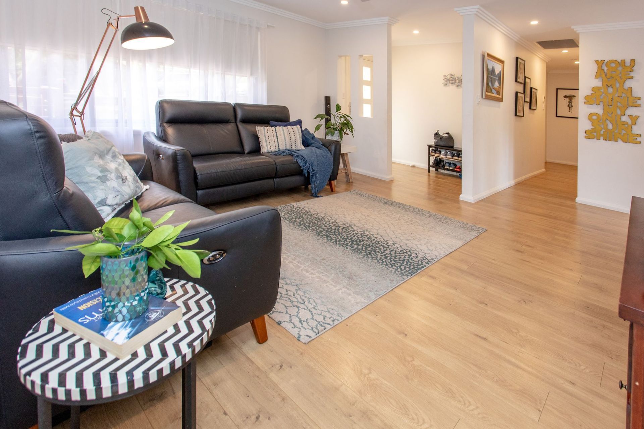
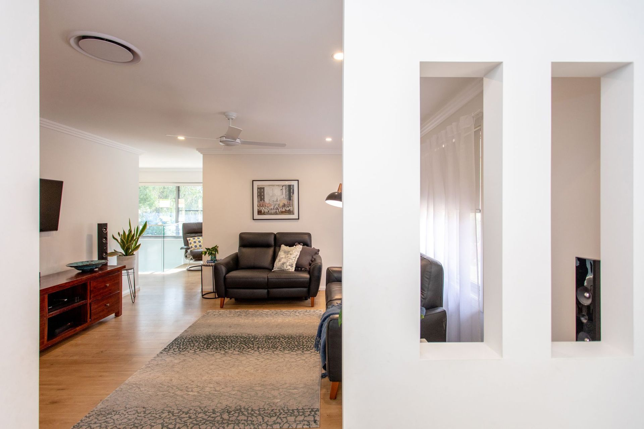
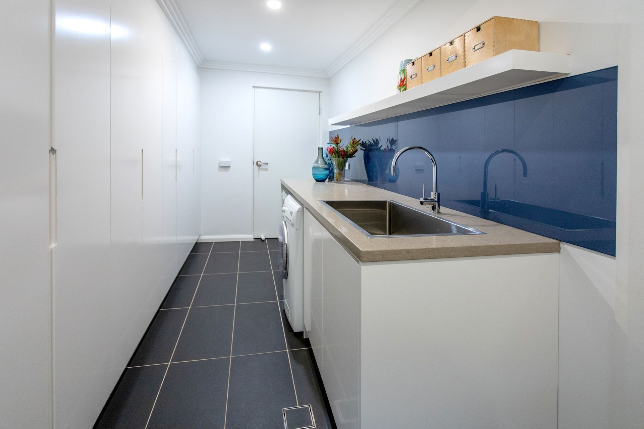
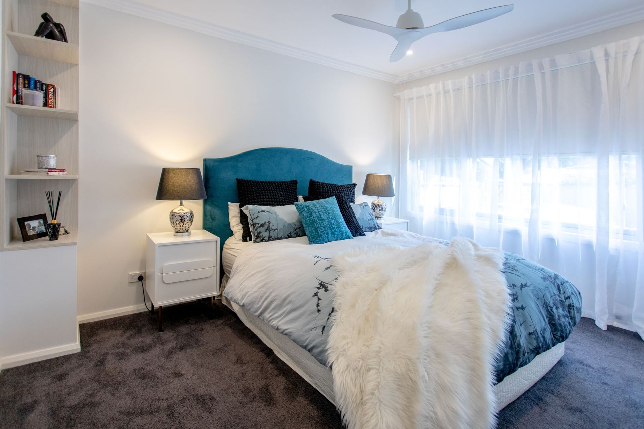
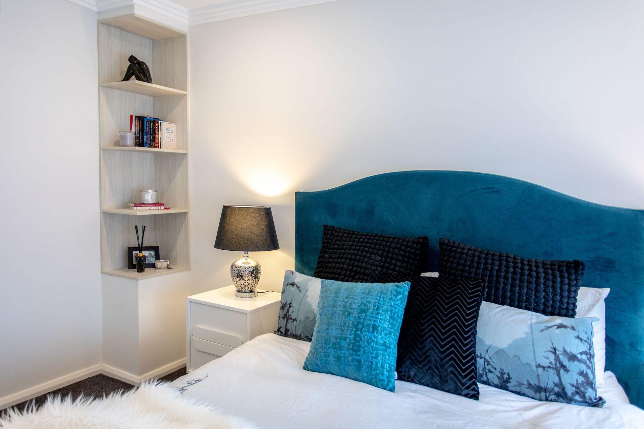
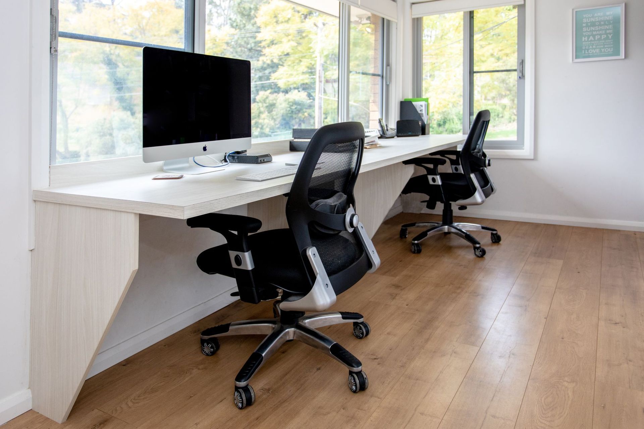
The client required a home that would accommodate a family of 4 and their pet dog. We needed to create 2 separate living areas with an outdoor area that connected with the inside. The project involved extending the footprint to include a downstairs master bedroom with WIR and ensuite, 3 bedrooms with built-ins, study, new bathroom and laundry as well as a spacious kitchen and butler's pantry and storage
Photography: Captured by Kirri

Like this Project?
Hire Inspired Spaces
Professional Reviews
Professionals used in
this project
The practices and trades credited on this project.


More projects from
Inspired Spaces
Other work by Inspired Spaces, across every category they build in.


More in
Renovations
Everything else in Renovations, from every practice on ArchiPro.


Next Project
Keep scrolling