

Beachfront Mirage Residence: A contemporary tropical retreat in Port Douglas, featuring three pavilions linked by a central timber boardwalk, rich materials, and two inviting courtyards with a granite pool and a sunken teppanyaki grill area.
Beachfront Mirage Residence
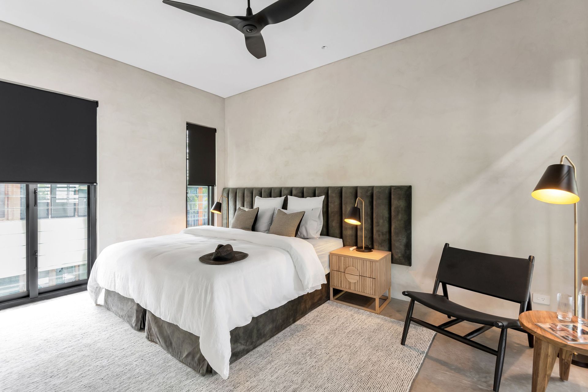
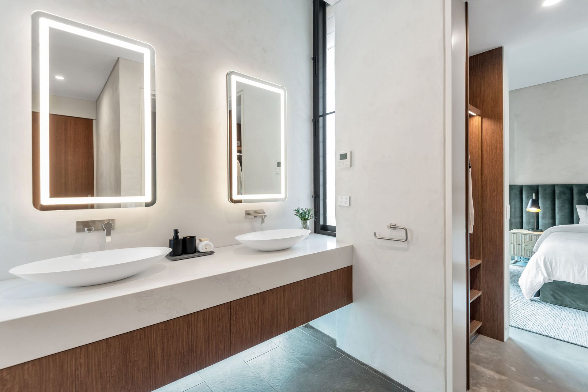
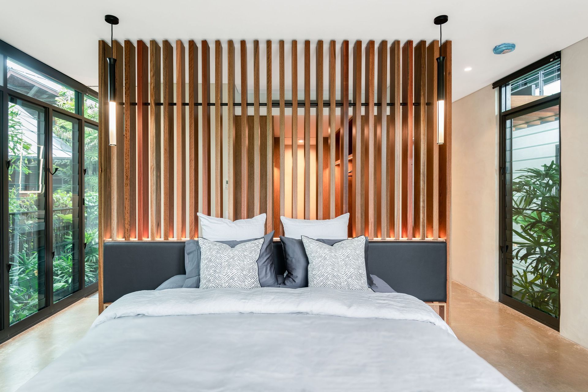
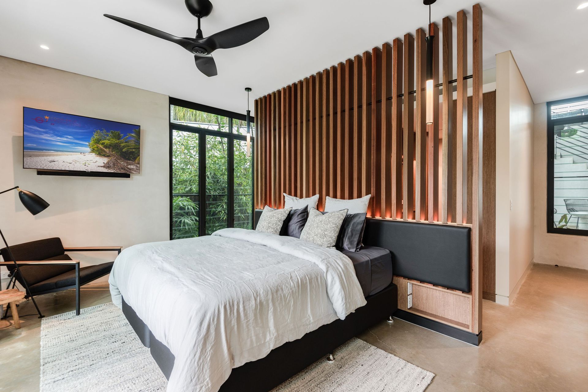
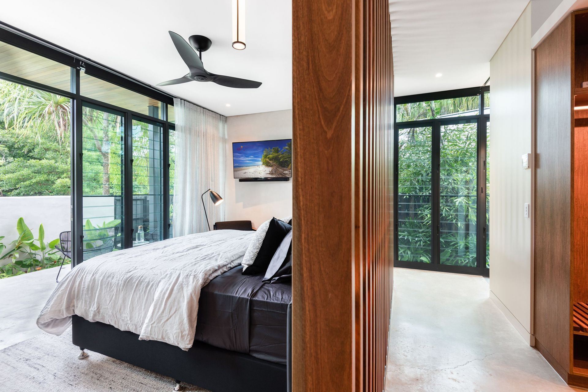
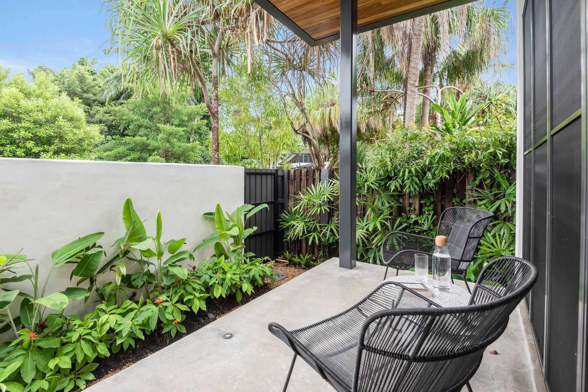
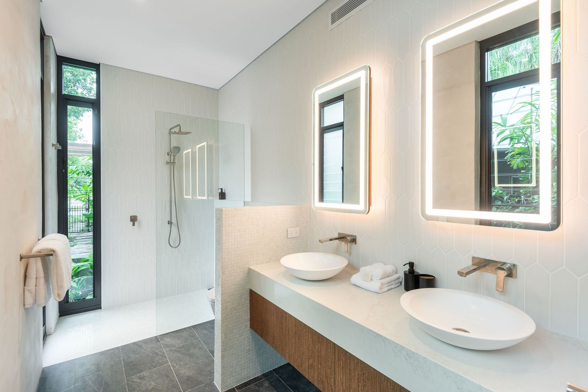
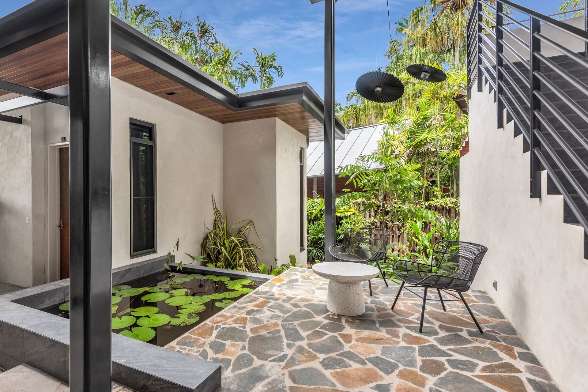
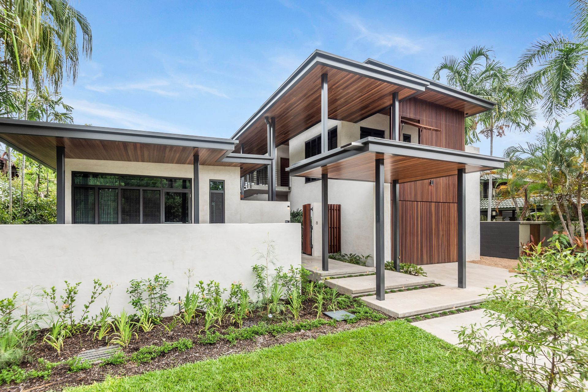
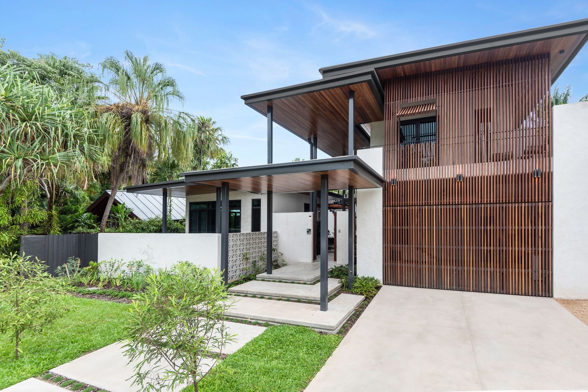
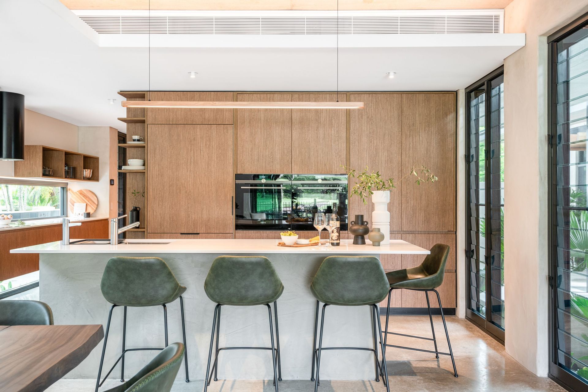
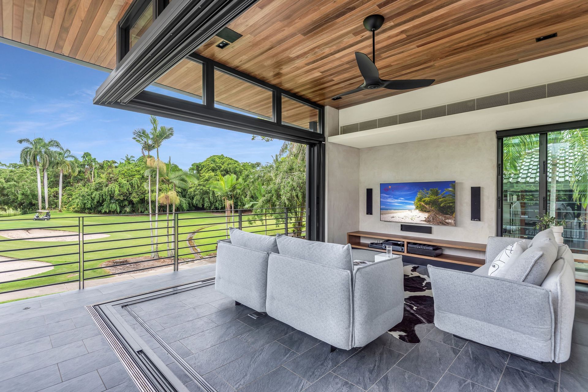
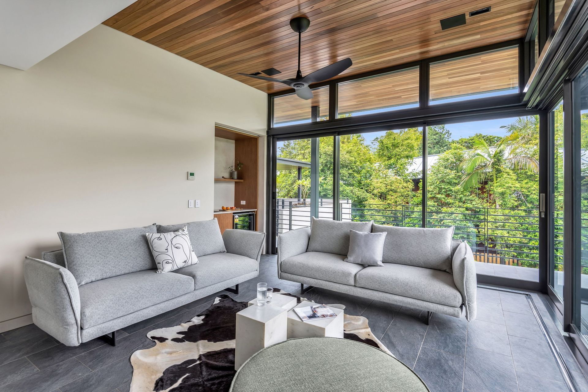
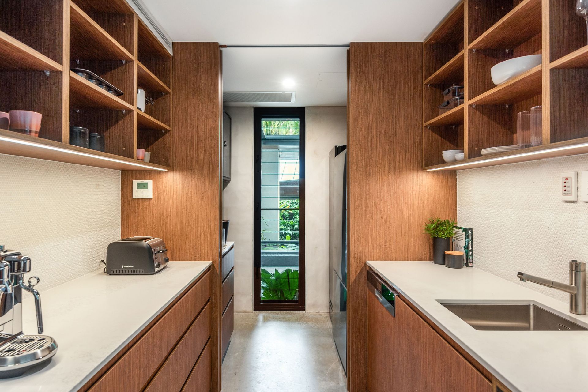
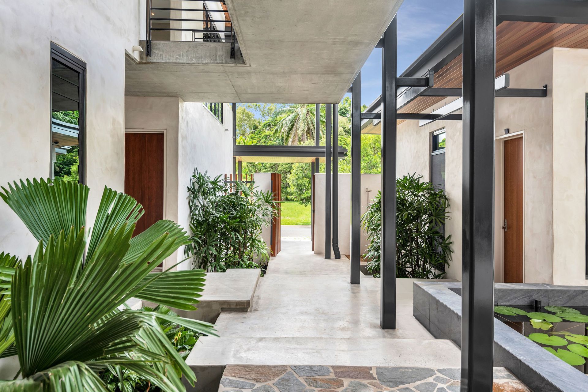
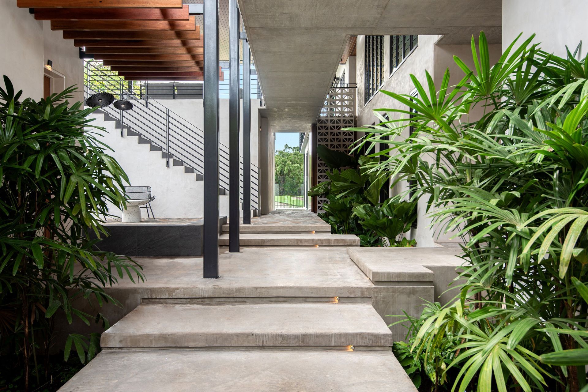
Located in the exclusive Beachfront Mirage Estate in Port Douglas, this residence has been crafted to completely respond passively to the tropical climate. The materials are rich and skillfully crafted, from the large full height timber doors and windows to the colonnade of precisely cast concrete fins.
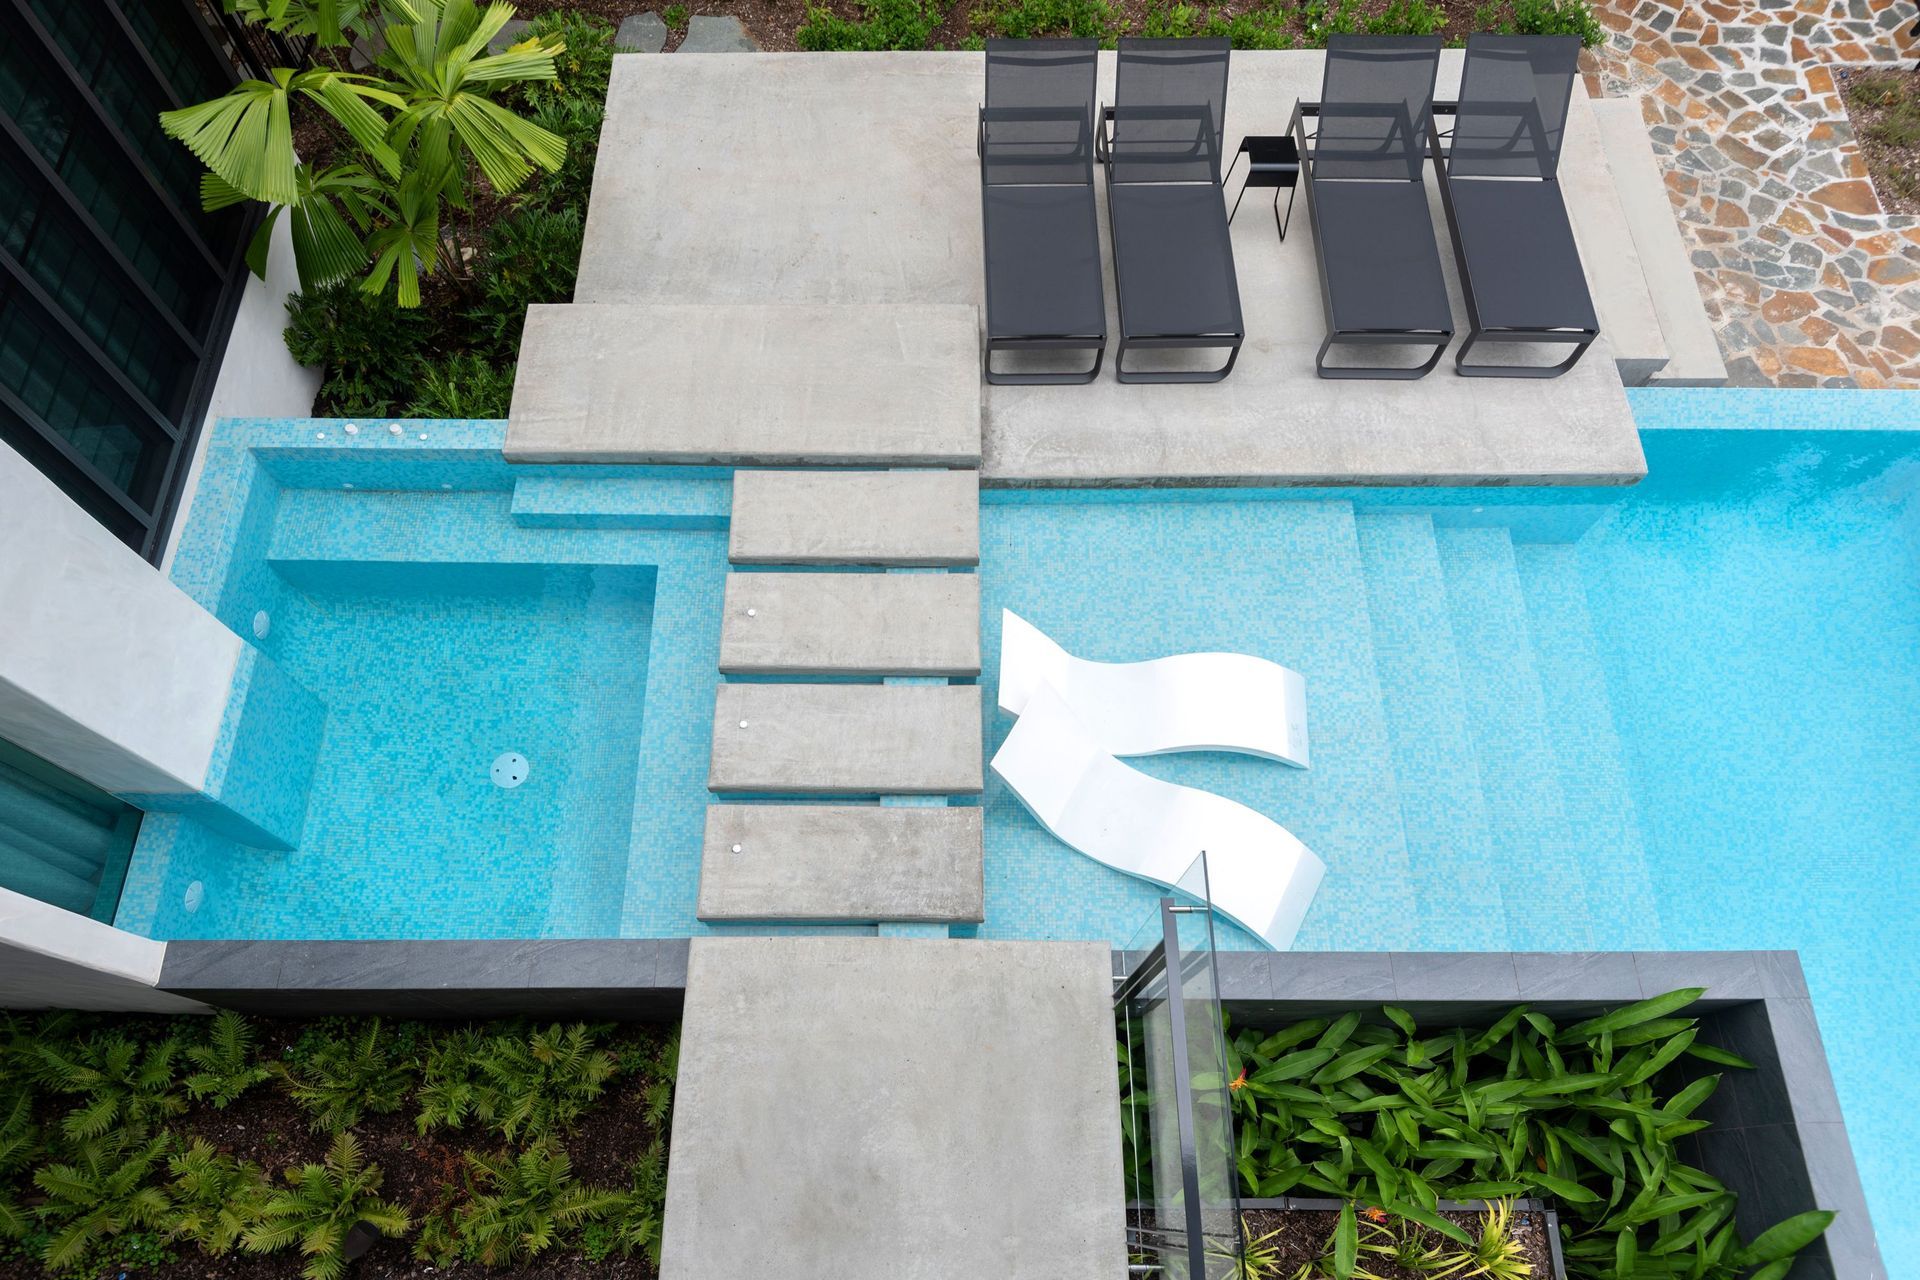
The design is based on a contemporary, tropical theme using three pavilions, each only one room in width, linked by a central timber boardwalk. The main pavilion focuses on two courtyards - one has a deep cool granite lined pool with adjacent outdoor entertaining area under a fine timber lined pergola. The other features a sunken courtyard with a teppanyaki grill set into a table of stone.
Photography: Stuart Frost



Like this Project?
Hire TPG Architects
Professionals used in
this project
The practices and trades credited on this project.

More projects from
TPG Architects
Other work by TPG Architects, across every category they build in.


More in
Single House
Everything else in Single House, from every practice on ArchiPro.


Next Project
Keep scrolling