

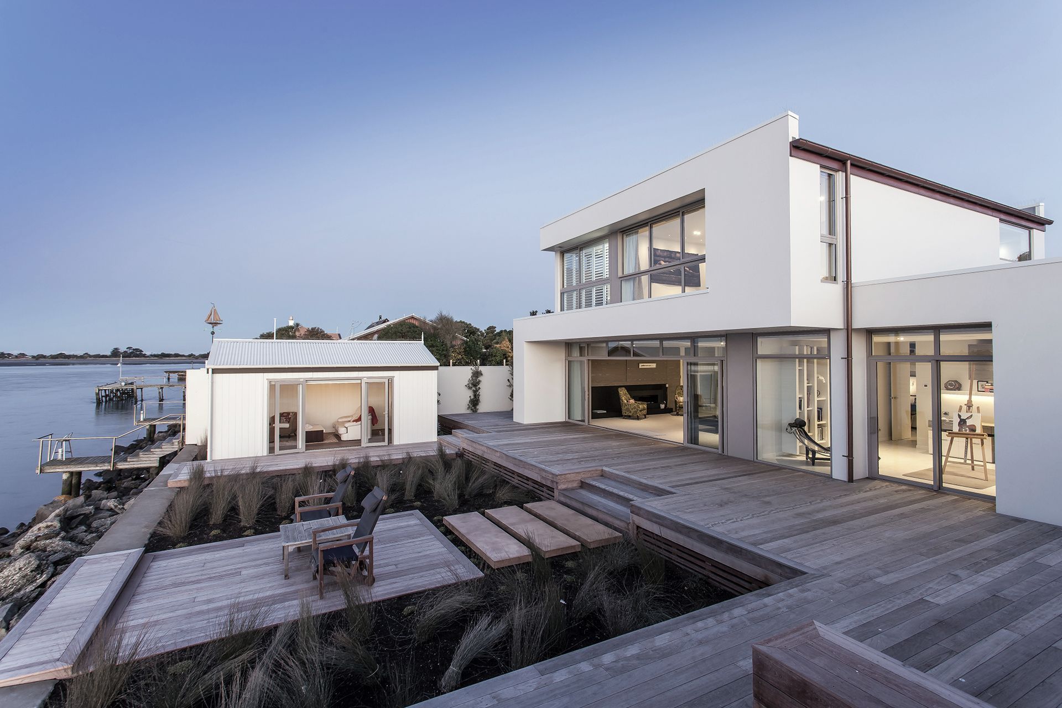
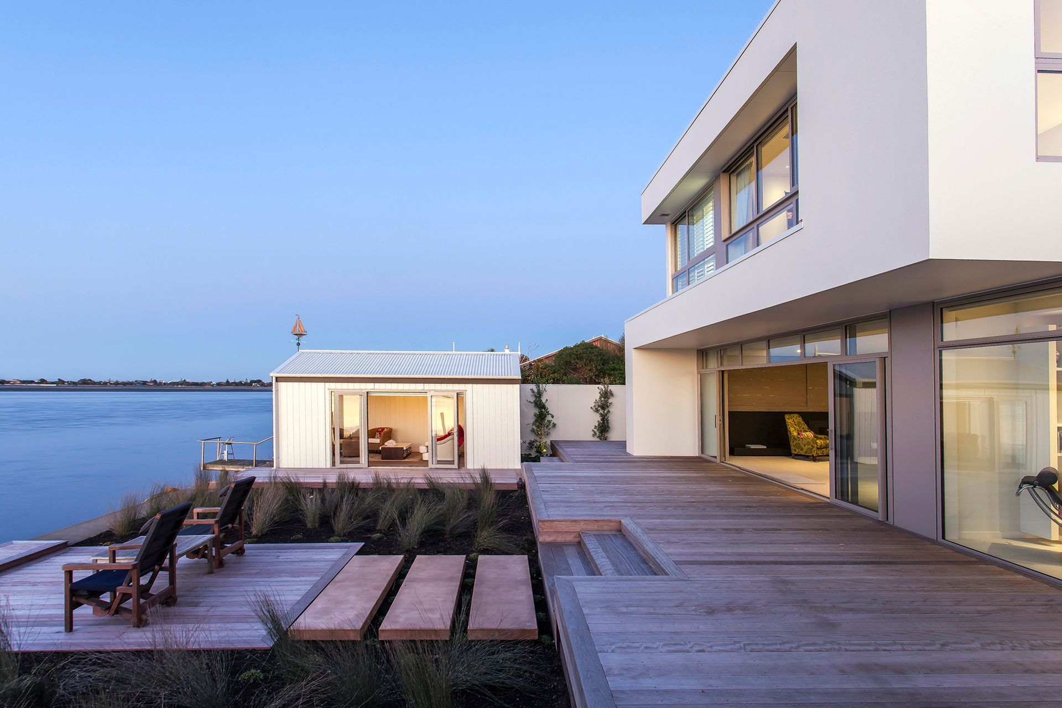
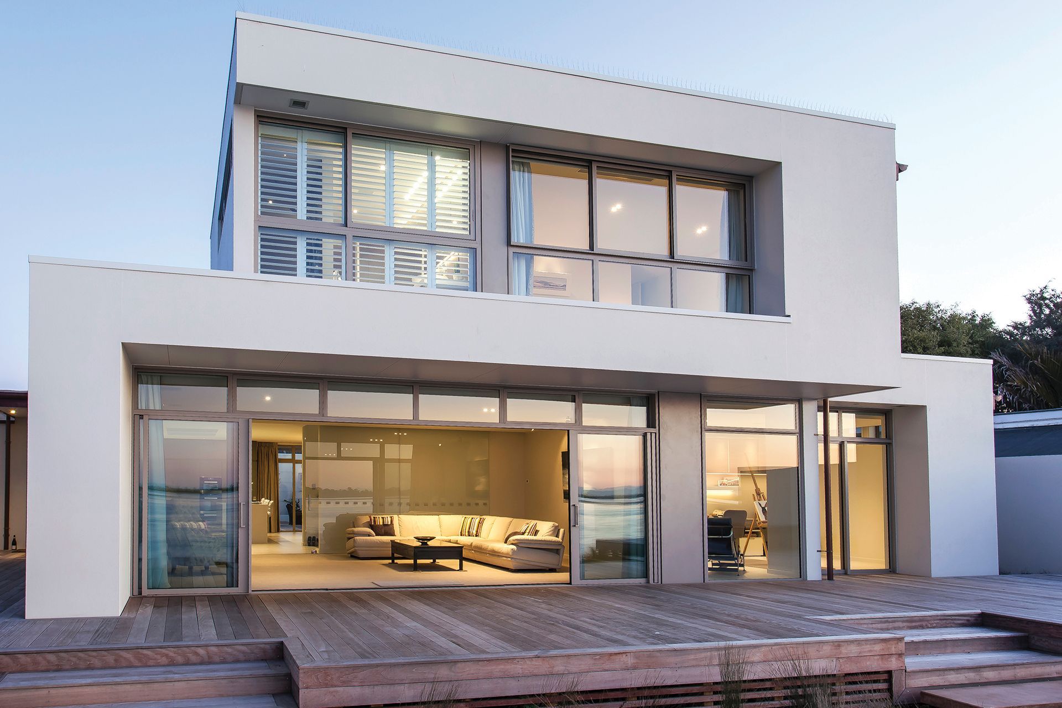
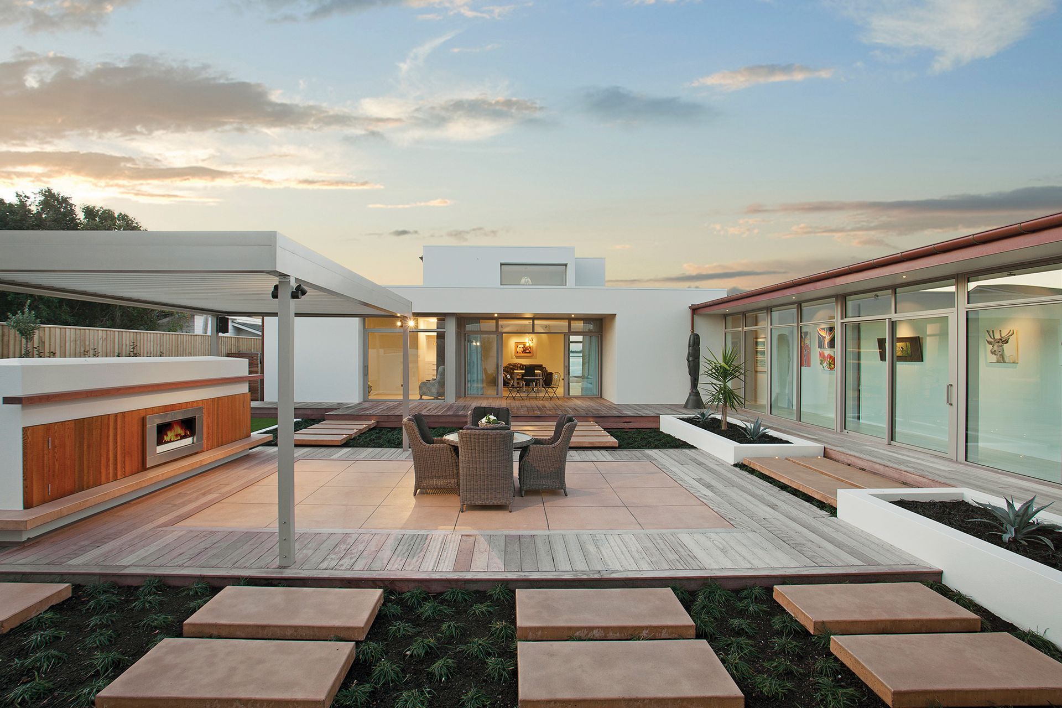
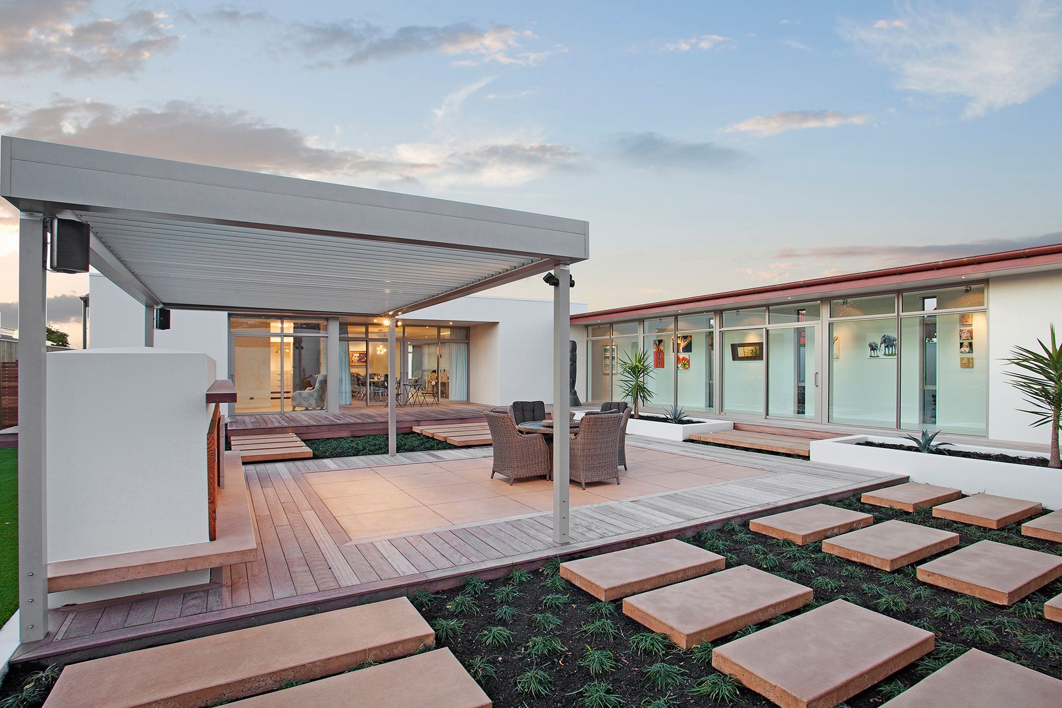
A stunning timber-framed residence featuring a Rockcote Integra Panel System, designed by Darren O’Neil and Davina Sutton, with a seamless flow from the kitchen to outdoor spaces, and breathtaking water views from the master suite.
Architect Darren O’Neil outdid himself on this property. The house is constructed of all-timber framing, with 150mm outside walls, standard 100mm internal walls, and a number of steel beam/portal elements to allow for the architectural flair of the build. The exterior of the house is the Rockcote Integra Panel System, which is aerated concrete with the full Rockcote System over the top.
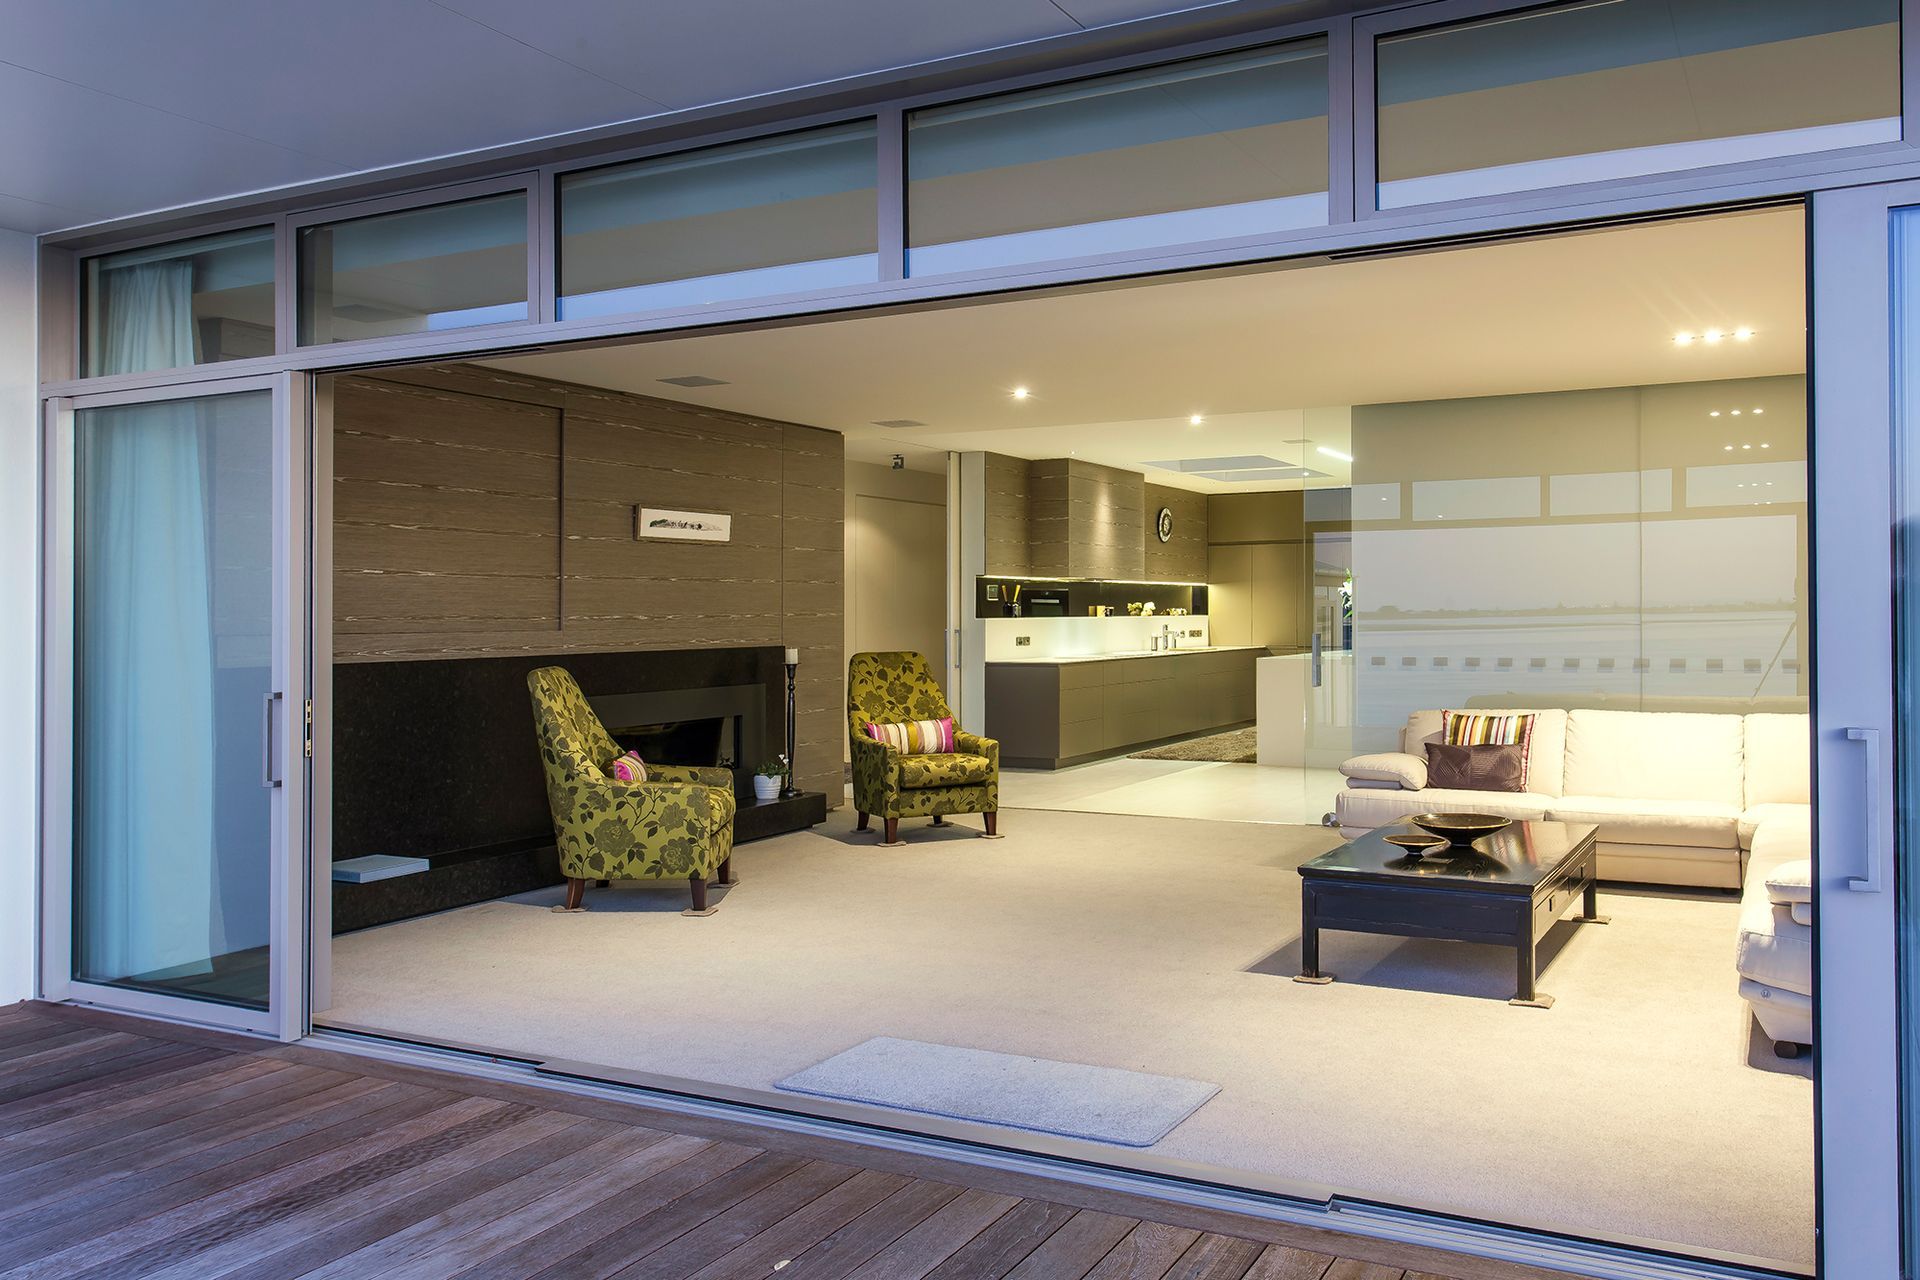
Inside, much of the interior was designed by Davina Sutton. The kitchen is the main hub of the house with easy flow to either the waterfront deck, or to the protected central courtyard. Downstairs comprises of kitchen living area, formal living room, wine cellar, guest bedroom with ensuite and wardrobe, two bedrooms with ensuite, powder room, and also the laundry room.
Upstairs is a private area of the master bedroom with large walk-in wardrobe and bathroom. The master bedroom and bathroom have the best views in the house across the water.
Like this Project?
Hire Gregg Architectural Builders
Professional Reviews
The products behind the project
Three products specified into this build from two suppliers, verified ArchiPro members. Tap through to specifications, suppliers and lead times.


Professionals used in
this project
The practices and trades credited on this project.





More projects from
Gregg Architectural Builders
Other work by Gregg Architectural Builders, across every category they build in.


More in
Luxury Homes
Everything else in Luxury Homes, from every practice on ArchiPro.


Next Project
Keep scrolling