
Project team
Product Suppliers
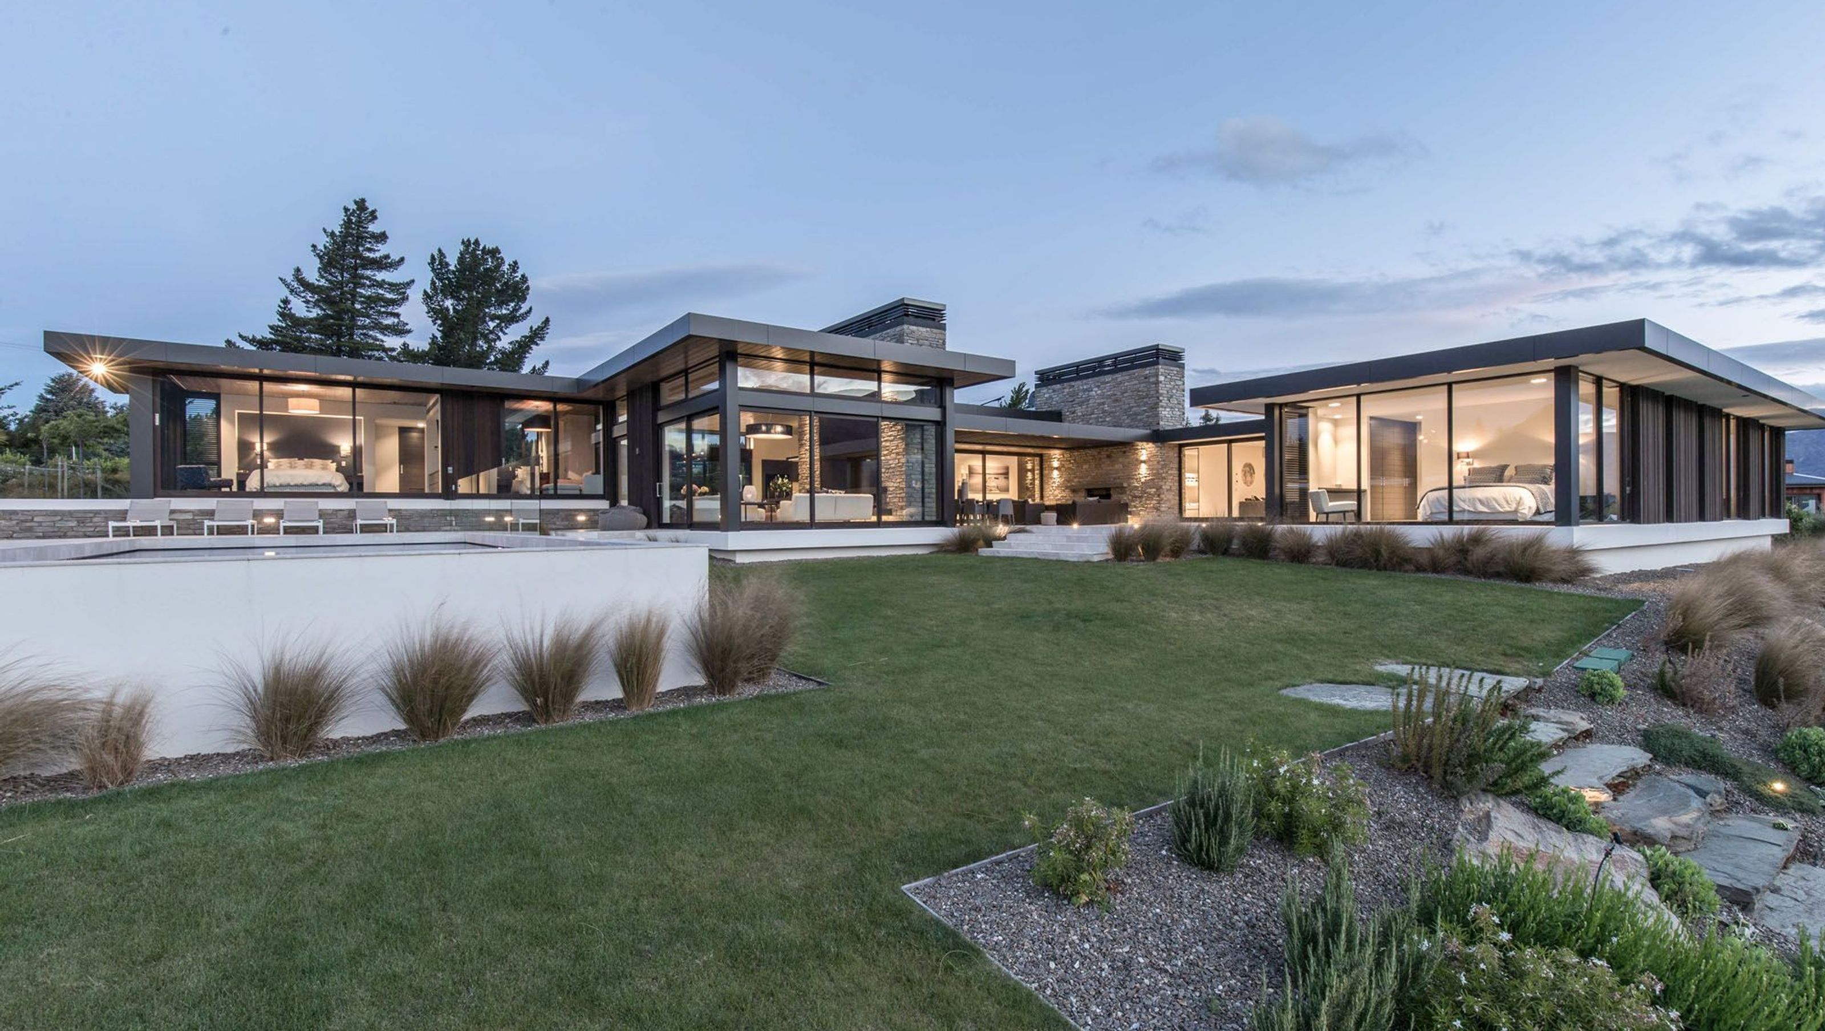
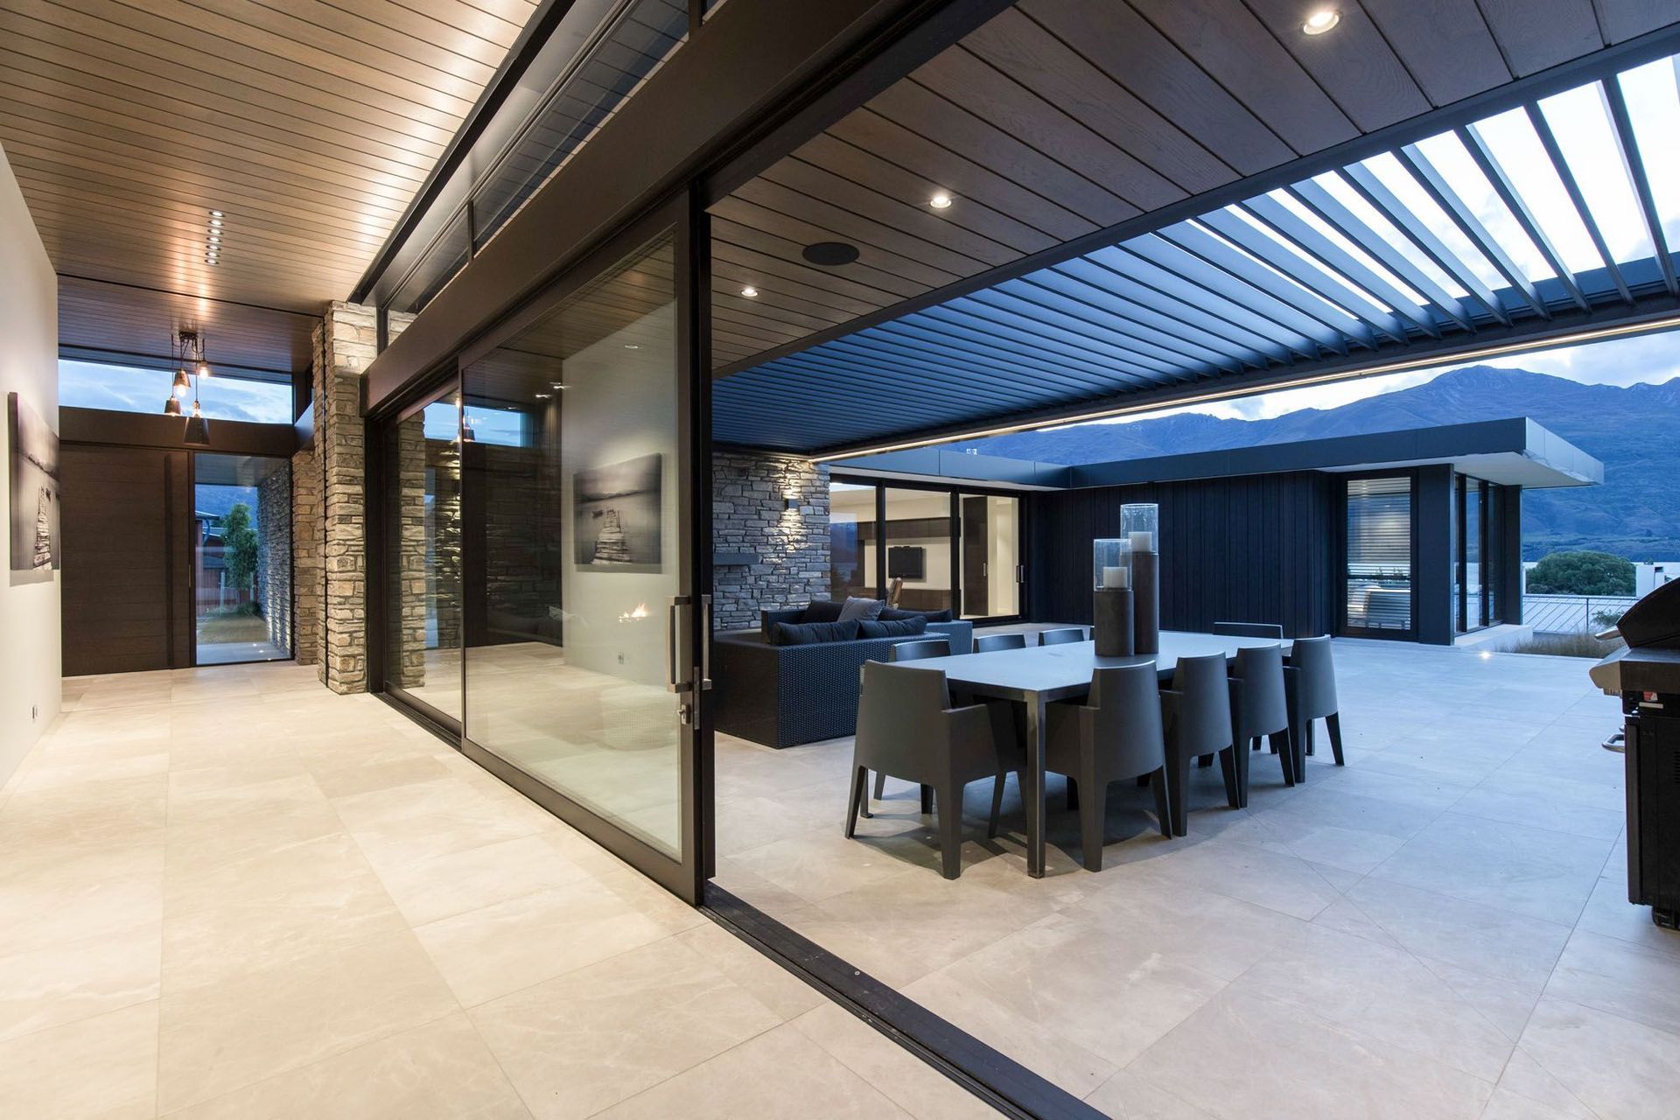
A contemporary pavilion- style courtyard home was the design solution for a couple on this prominent site in central Wanaka.
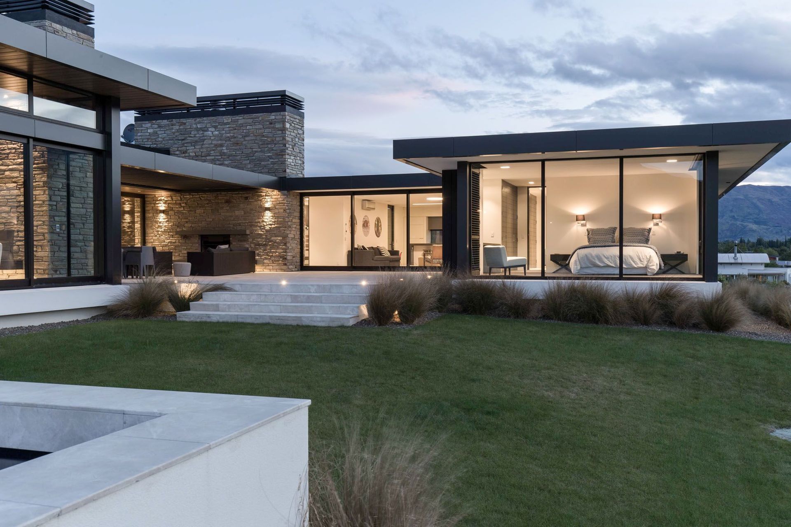
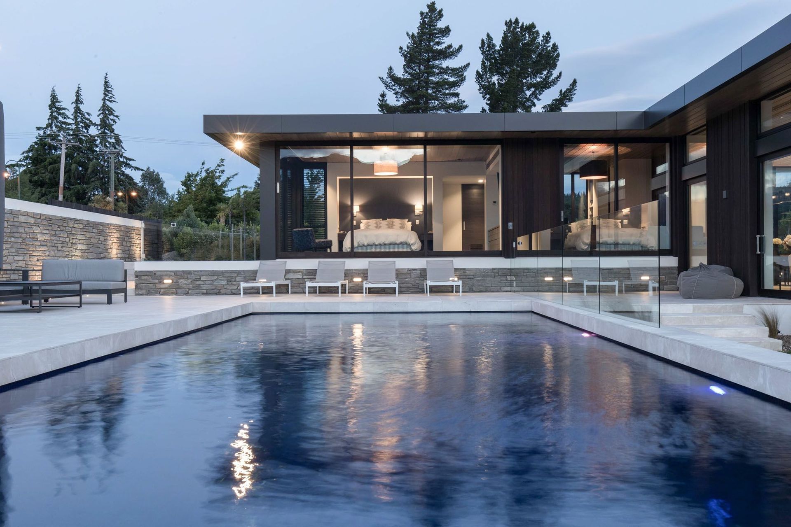
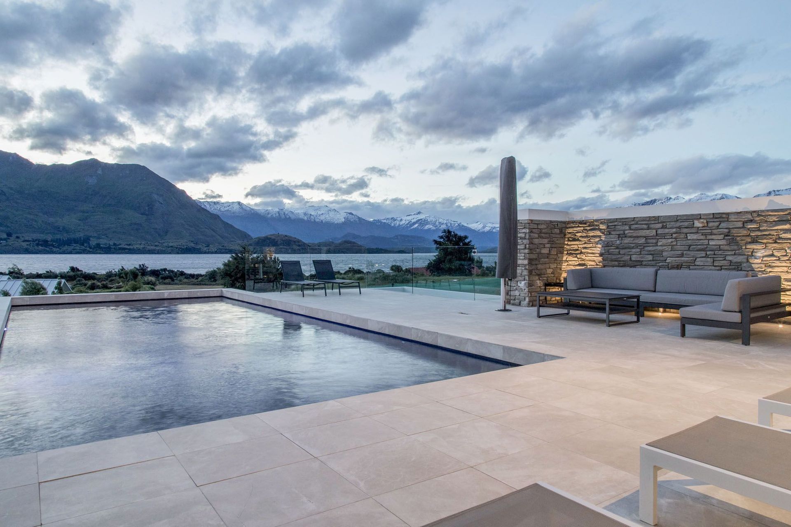
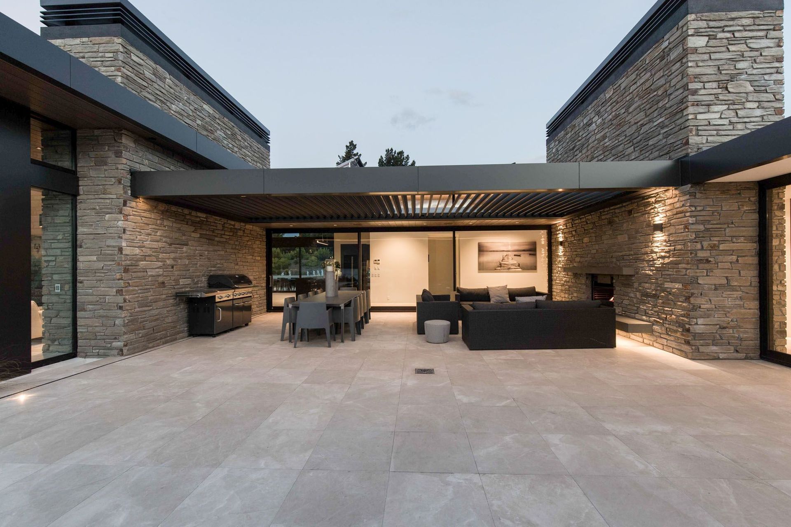
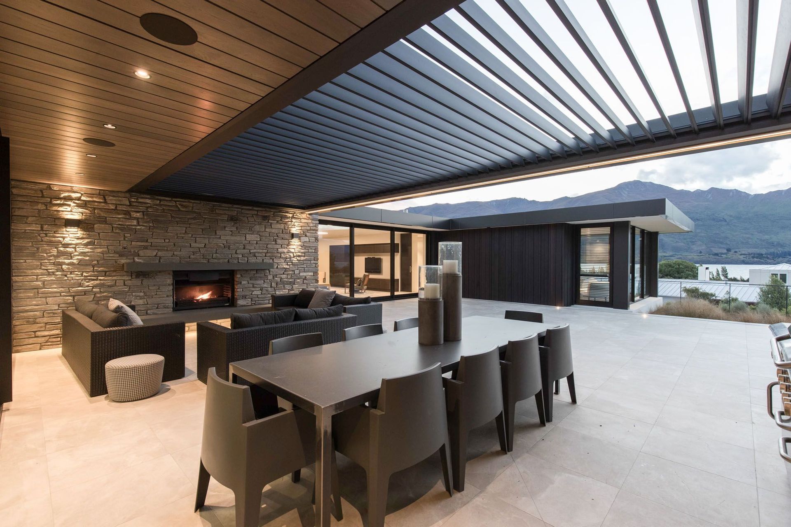
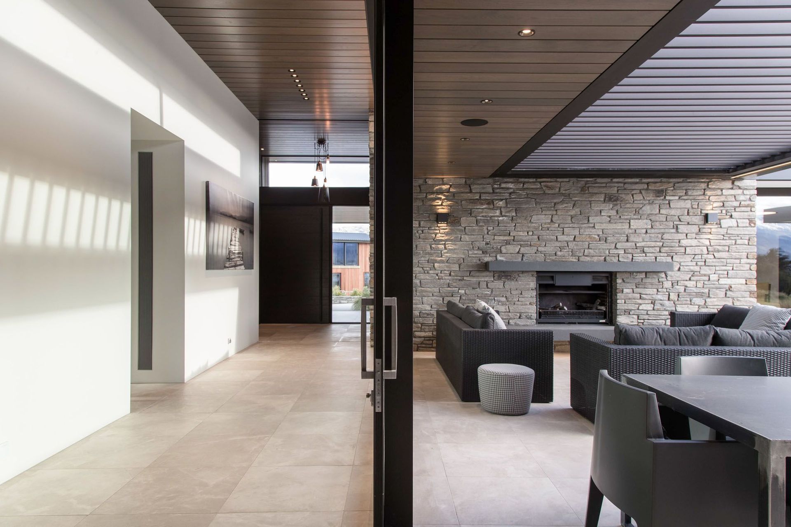
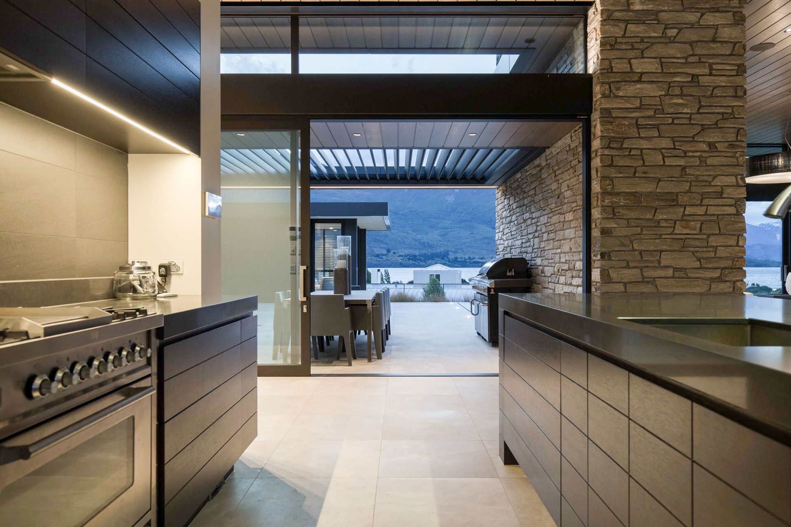
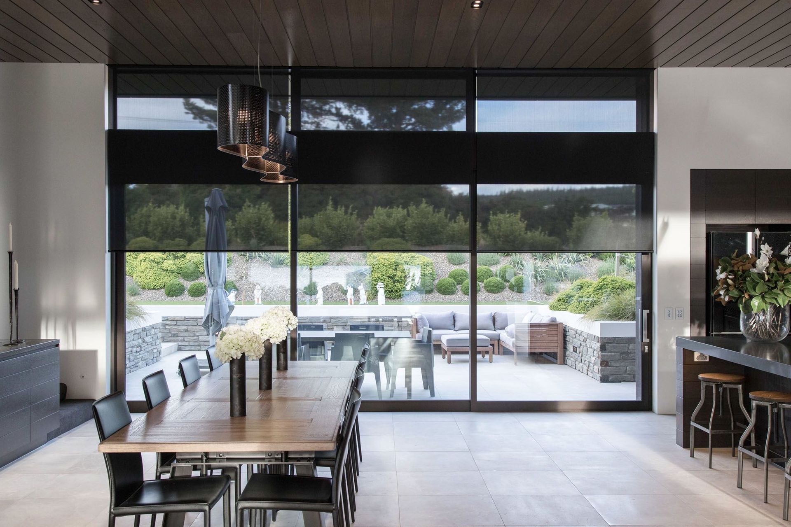
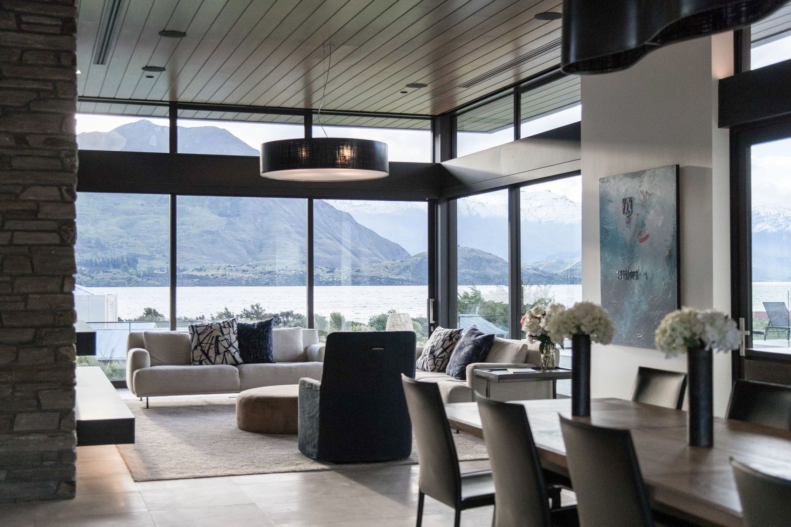
The local climate and views were the main driving principles which informed the architectural design response. Wind from Lake Wanaka is a particular barrier to enjoying outdoor living so the home was conceived as a series of interconnected spaces surrounding a large communal courtyard. This central area provides a great place to shelter from the elements and is part of a large covered outdoor entertaining zone which links back through to internal living areas.
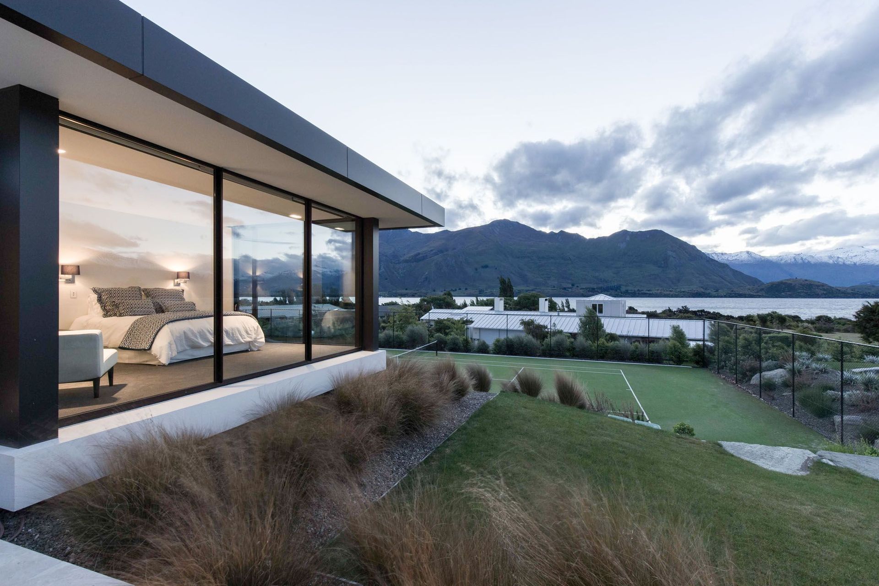
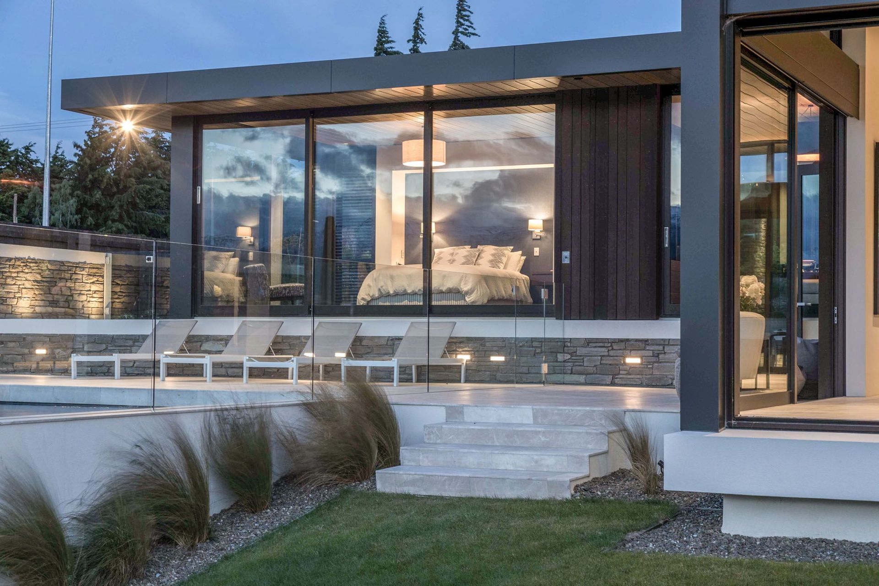
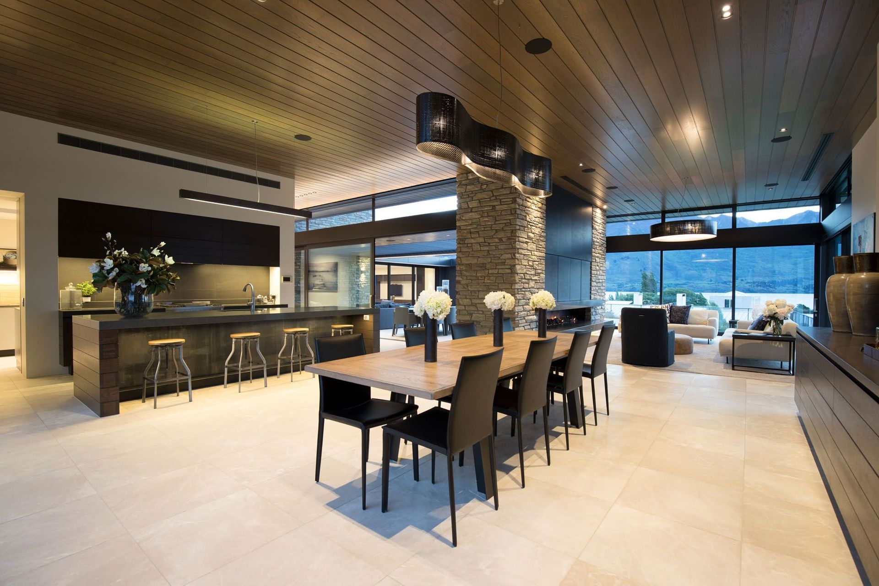
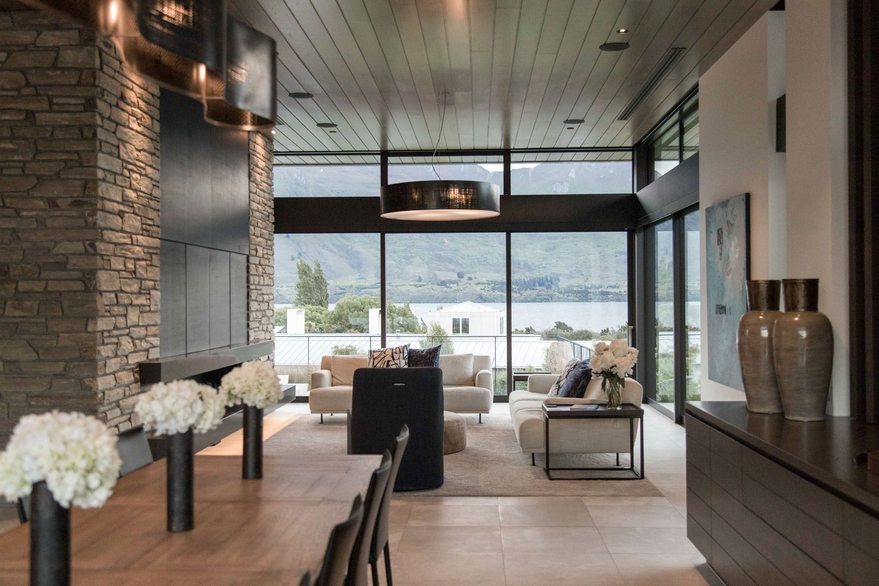
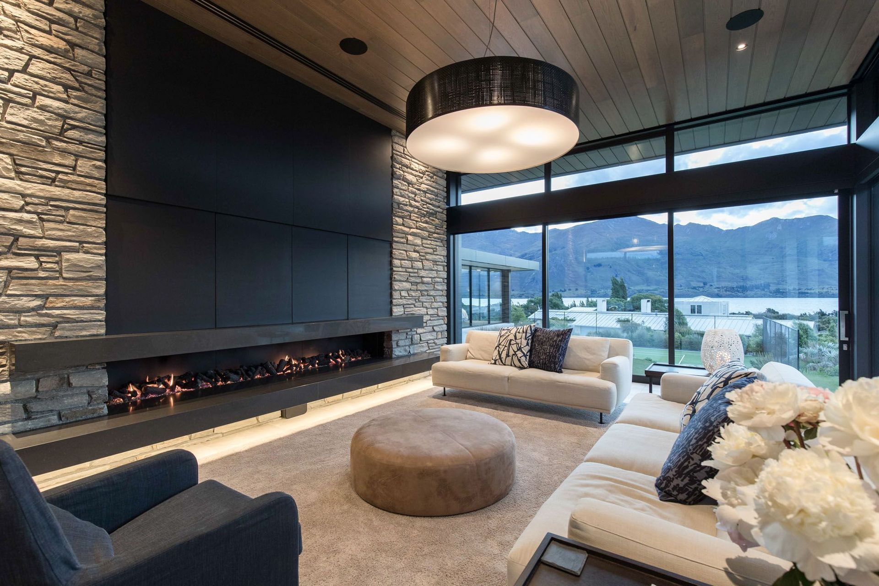
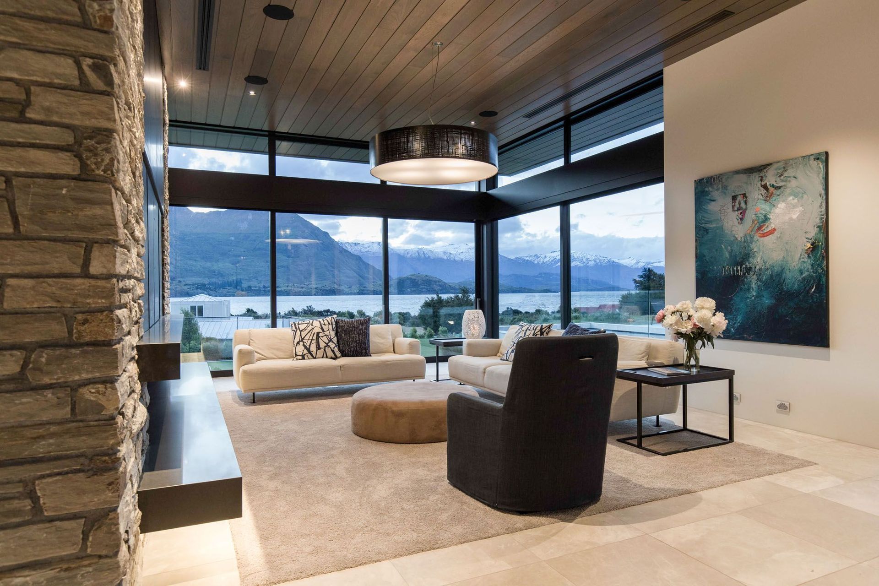

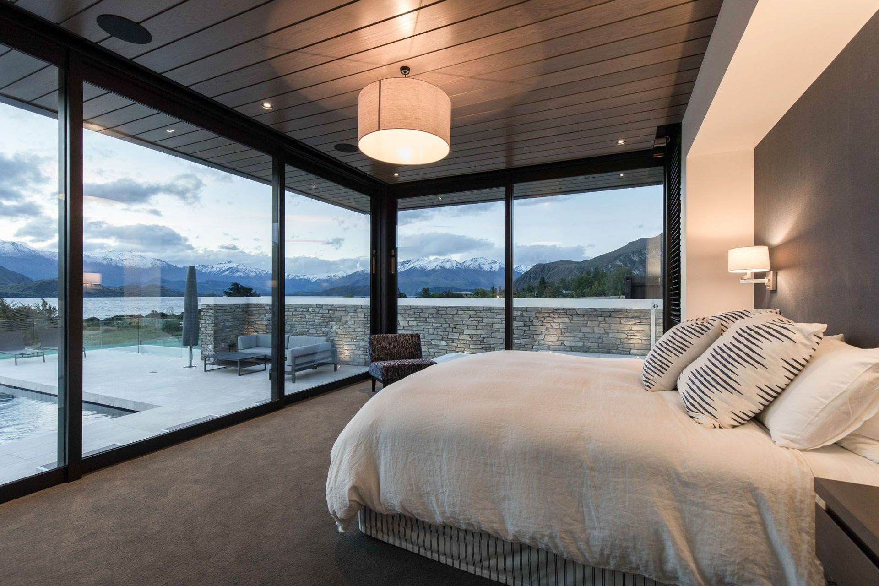
Bedroom and Living areas are arranged to create a separation of the guest wing from the main house with all spaces orientated to maximise views out towards Lake Wanaka and allow for great access to natural light. Complimentary outdoor spaces were carefully positioned to enable private, year-round living including a smaller breakfast terrace to the east and a larger raised pool terrace area facing the Lake.
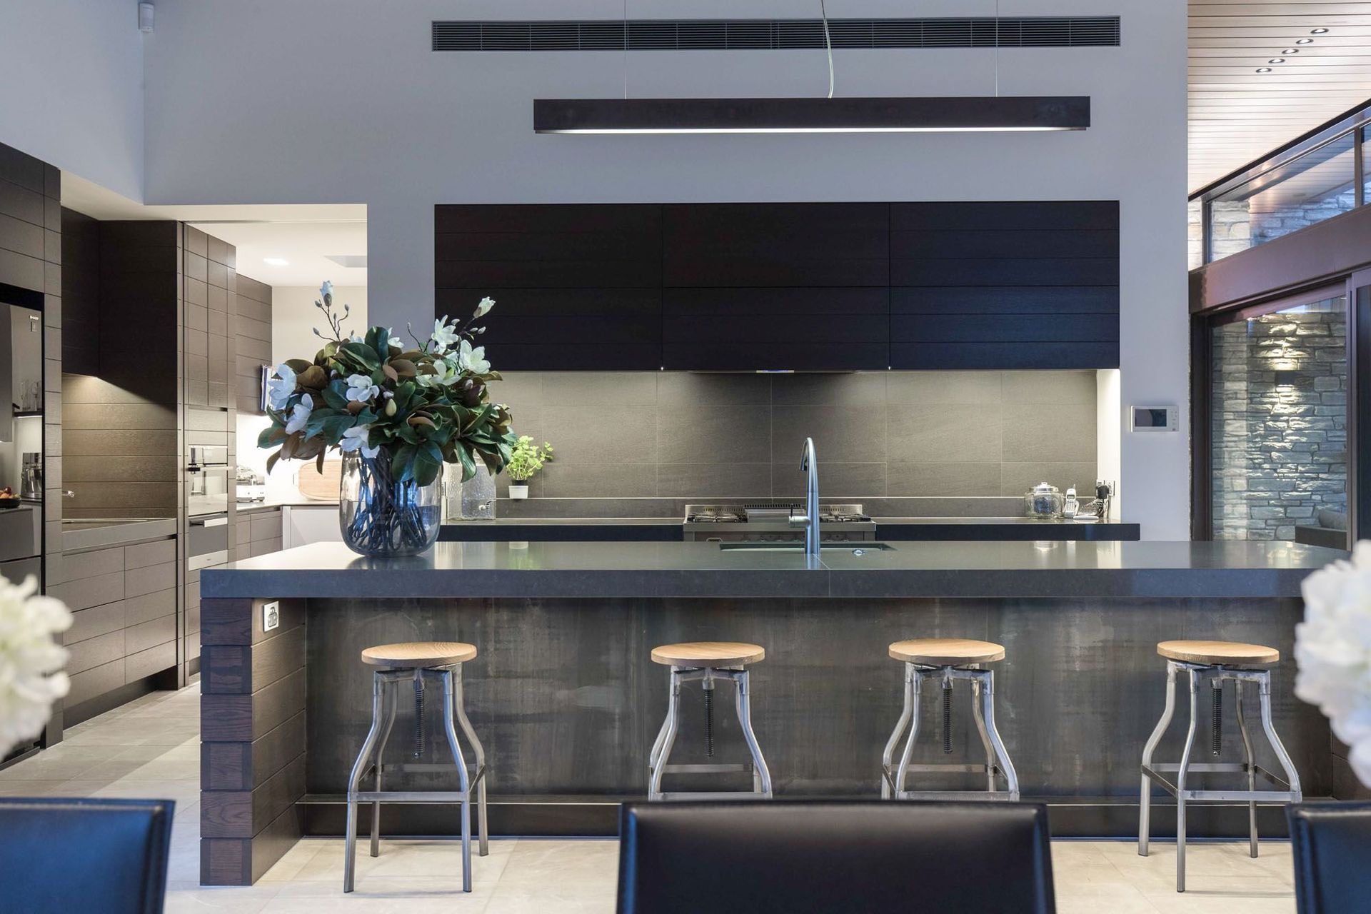
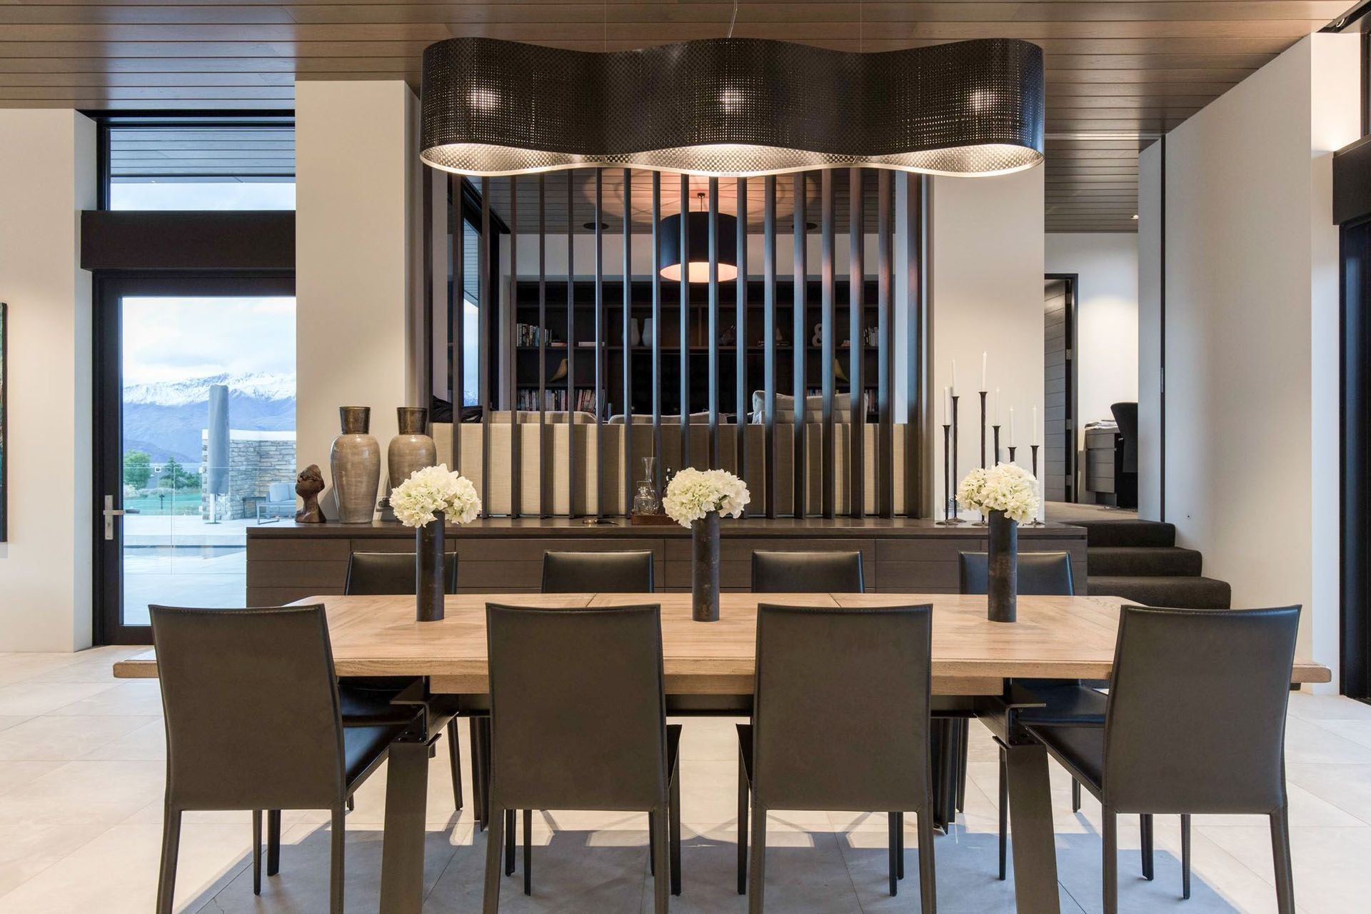
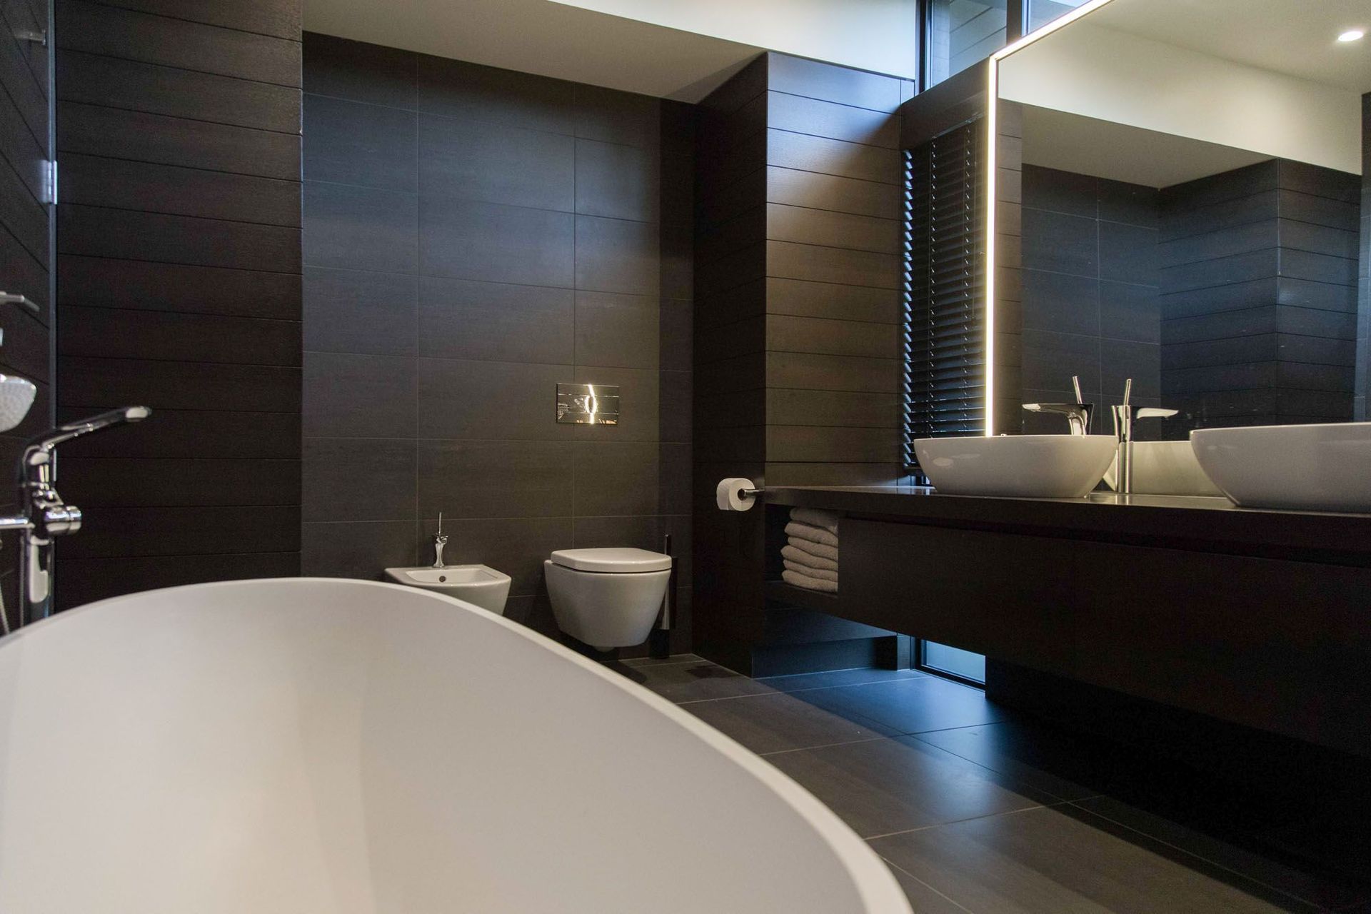
Natural materials and finishes have been used both inside and out to create a unique and harmonious balance to the home. Strong horizontal and vertical planes characterise this house which have been coupled with large expanses of glazing to capture the beauty of the outlook.
Particular attention was paid to creating an efficiently operating house which incorporates a multitude of modern conveniences. By creatively focusing on fundamental architectural principals of orientation, thermal mass and level of insulation we have designed a house which operates at a surprisingly efficient rate for its size.
A considered palette of natural materials inside and out has created a uniquely modern and textural home which the clients love to live in.
- Completed
- 2014

Awards
Gold Reserve Award, Gold Award & Lifestyle Award
New Zealand Master Builder Awards
Like this Project?
Hire Mason & Wales Architects
The products behind the project
Seven products specified into this build from seven suppliers, verified ArchiPro members. Tap through to specifications, suppliers and lead times.


Professionals used in
this project
The practices and trades credited on this project.







More projects from
Mason & Wales Architects
Other work by Mason & Wales Architects, across every category they build in.


More in
Alpine House
Everything else in Alpine House, from every practice on ArchiPro.


Next Project
Keep scrolling