
Contemporary luxury townhouses in Beaumaris, featuring bespoke interiors, high-quality materials, and a seamless blend of indoor and outdoor living, designed for longevity and family comfort.
Two families-in-law hired Susie Miles Design to take on the interior design of their side-by-side luxury townhouses in the bayside suburb of Beaumaris. Starting with exterior finishes including bluestone cladding and bronze metal window framing, Susie worked closely with the families to develop bespoke custom home interiors, guiding them with individual choices of materials, finishes and fittings.
One family’s vision was to use natural interior finishes and high-quality materials that echoed the beachside location with its dramatic red cliffs, and at the same time create a practical, long-lasting family home design. Concrete with exposed aggregate in a base colour of seafoam was the choice for the biggest surface area – the floors in the expansive open plan living room.
Cabinetry throughout the home features strongly grained deep caramel timber laminate, contrasted by more neutral finishes in the interior colour scheme.
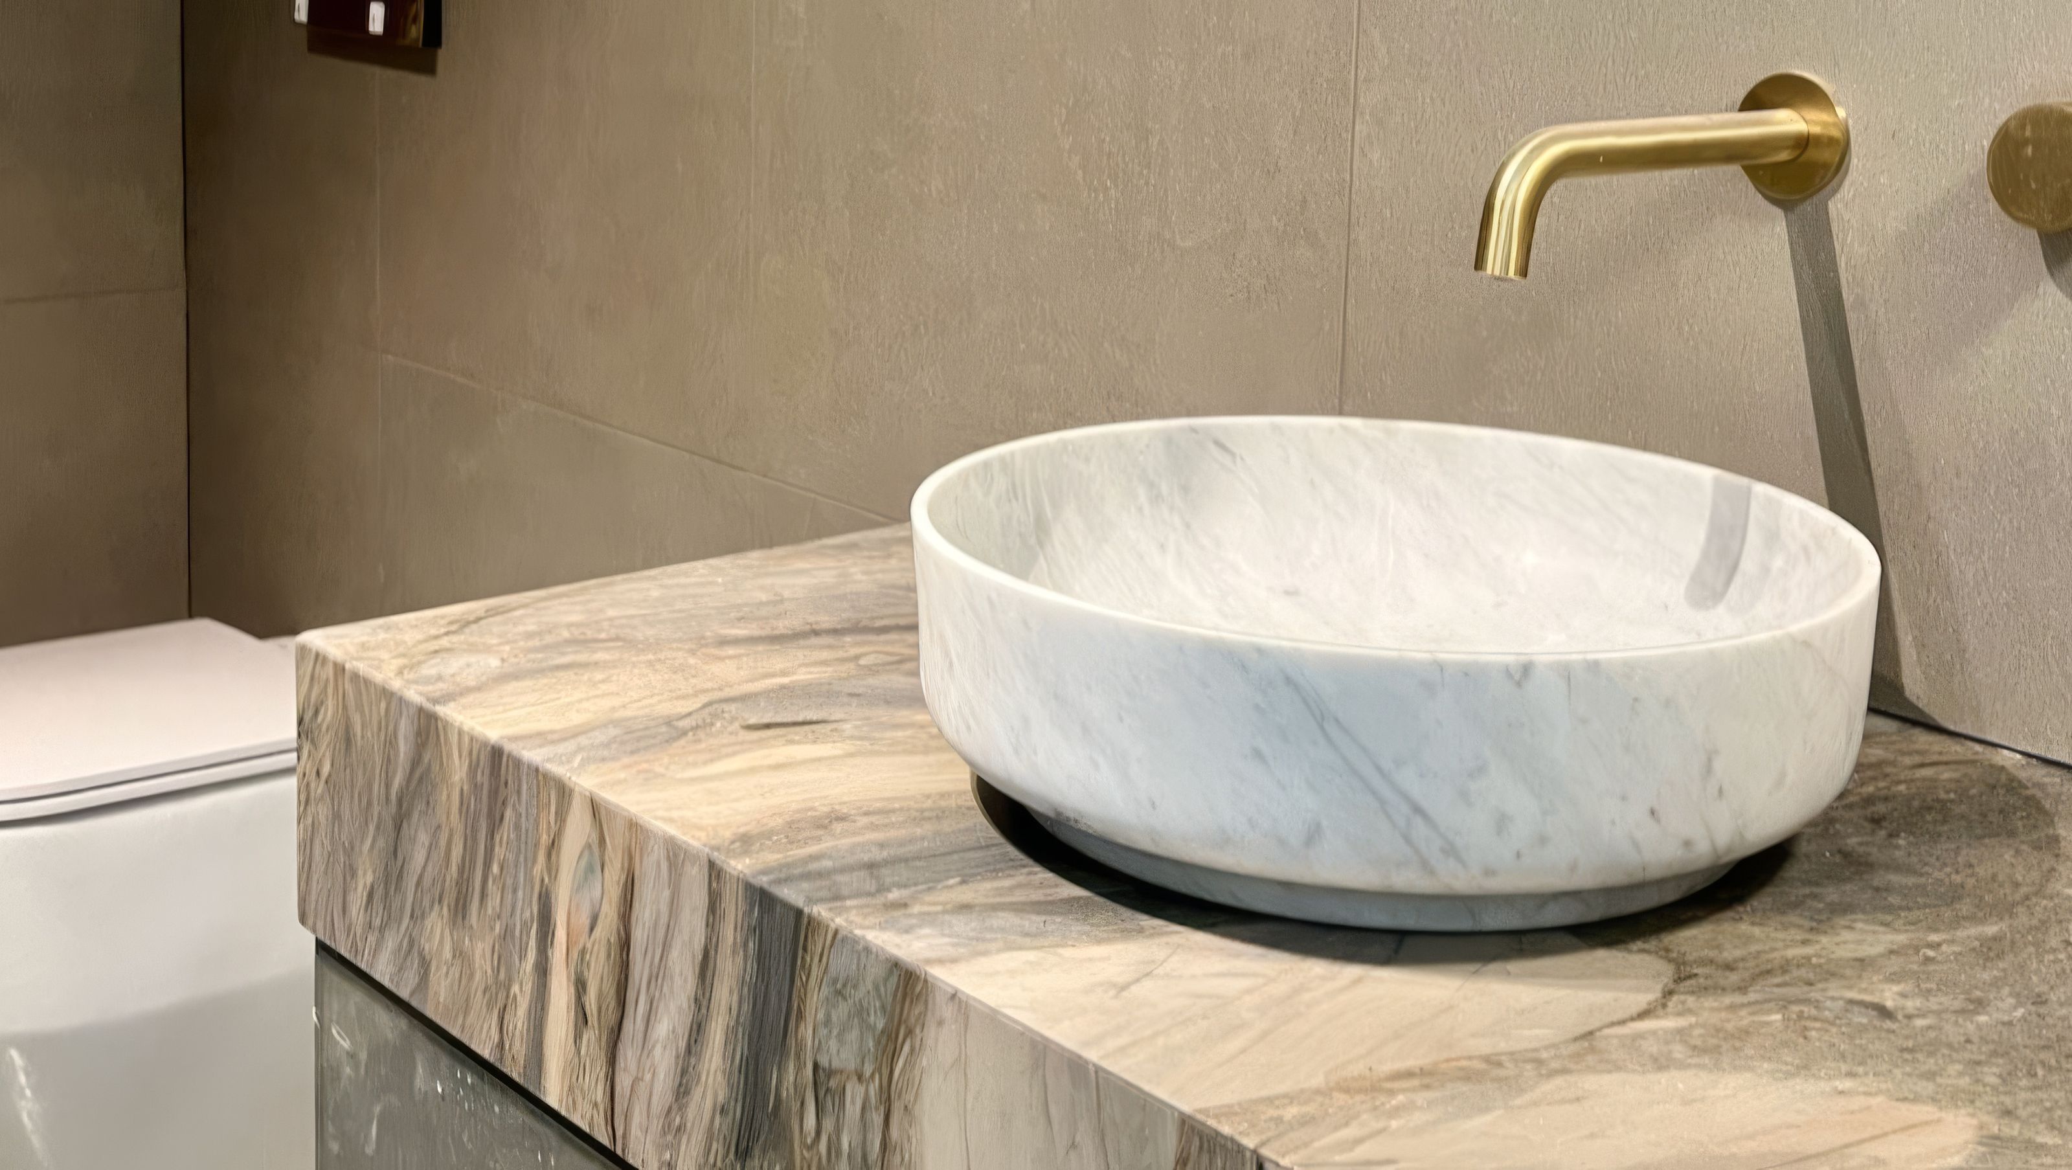
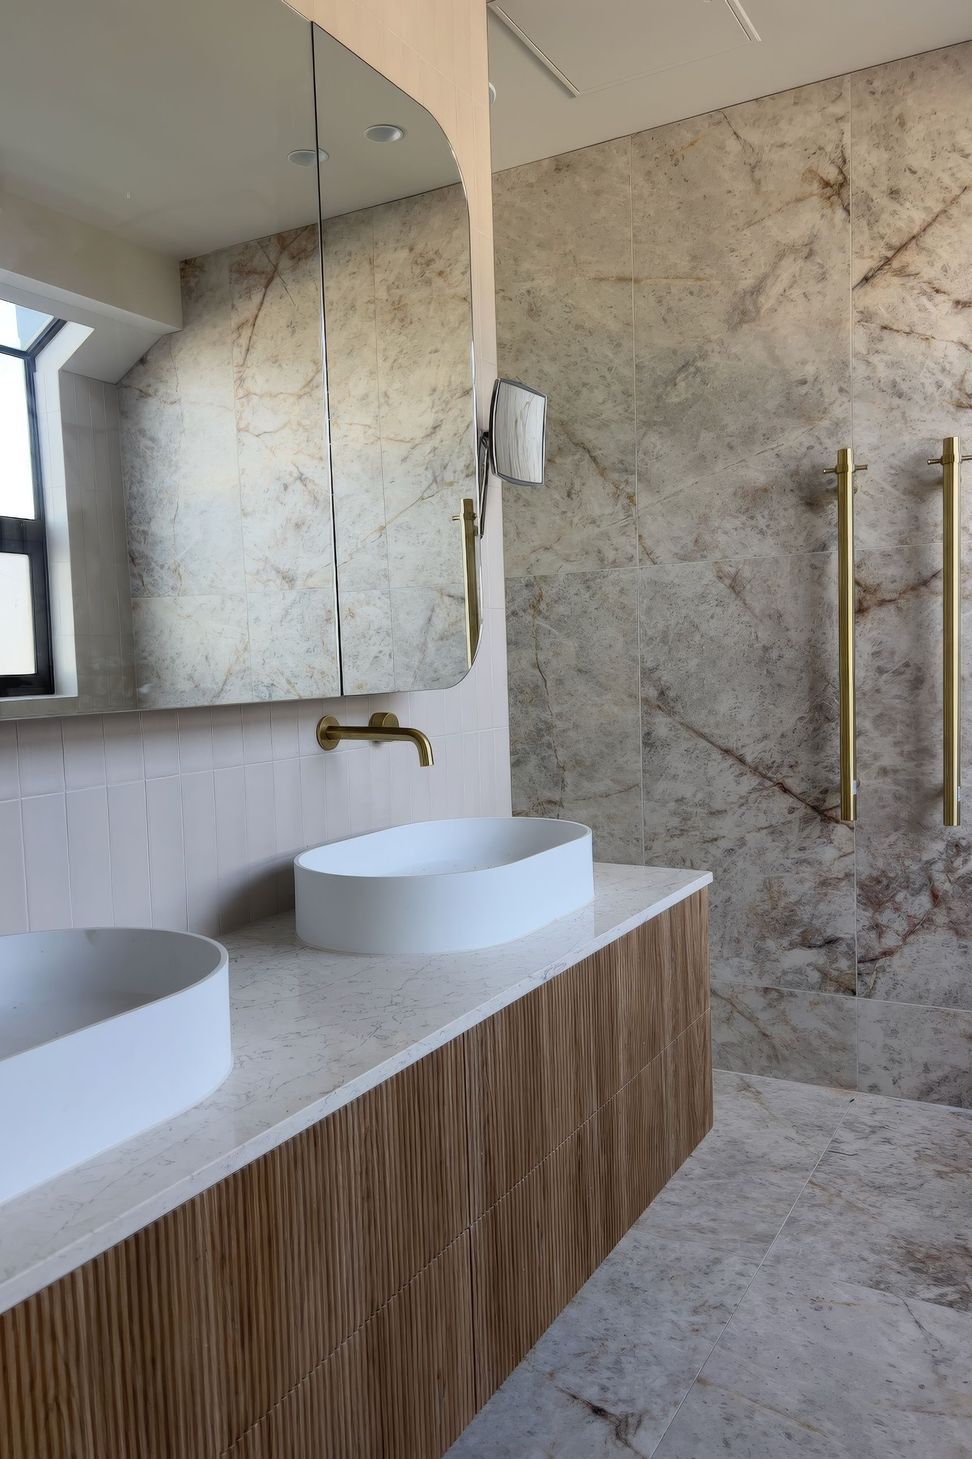
The family wanted a luxurious interior with distinctive finishes, including the dramatically veined polished marble chosen for the kitchen benchtops and splashback, and the equally dramatic marble-look porcelain tiles with rust veining featured in the luxury bathroom design.
With the clients’ love of distinctive patterns and interest, another standout finish are the clay and white intricately patterned tiles lining the walls of the powder room leading into the sauna, a must-have space the family love unwinding in. The elegant ensuite bathroom features curved mirrored shaving cabinets and a serene curved walk-in shower with walls clad in glazed finger tiles and a huge round skylight above for blue sky views.
The bedroom interior design and living spaces feature large floor-to-ceiling windows softened by sheer linen-like fabrics with practical blockout blinds for privacy.
Inside throughout, the home is designed to feel open and inviting, with an easy flow between the indoor and outdoor spaces. The living area makes the most of the views with floor-to-ceiling windows looking out onto the garden, while the natural light ensures the home feels bright and airy.
The large townhouses accommodate future needs, with plenty of space for the young family members to spread out and live comfortably over time. Designed with longevity in mind, the Beaumaris properties are more than just homes – they’re a lasting legacy for the families, designed to grow with them and stand the test of time.
- Completed
- 2023
- Price range
- $0.5m - $1m
- Building style
- Contemporary




Like this Project?
Hire Susie Miles Design
Professional Reviews
Professionals used in
this project
The practices and trades credited on this project.

More projects from
Susie Miles Design
Other work by Susie Miles Design, across every category they build in.


More in
Luxury Homes
Everything else in Luxury Homes, from every practice on ArchiPro.


Next Project
Keep scrolling