
Project team
Product Suppliers
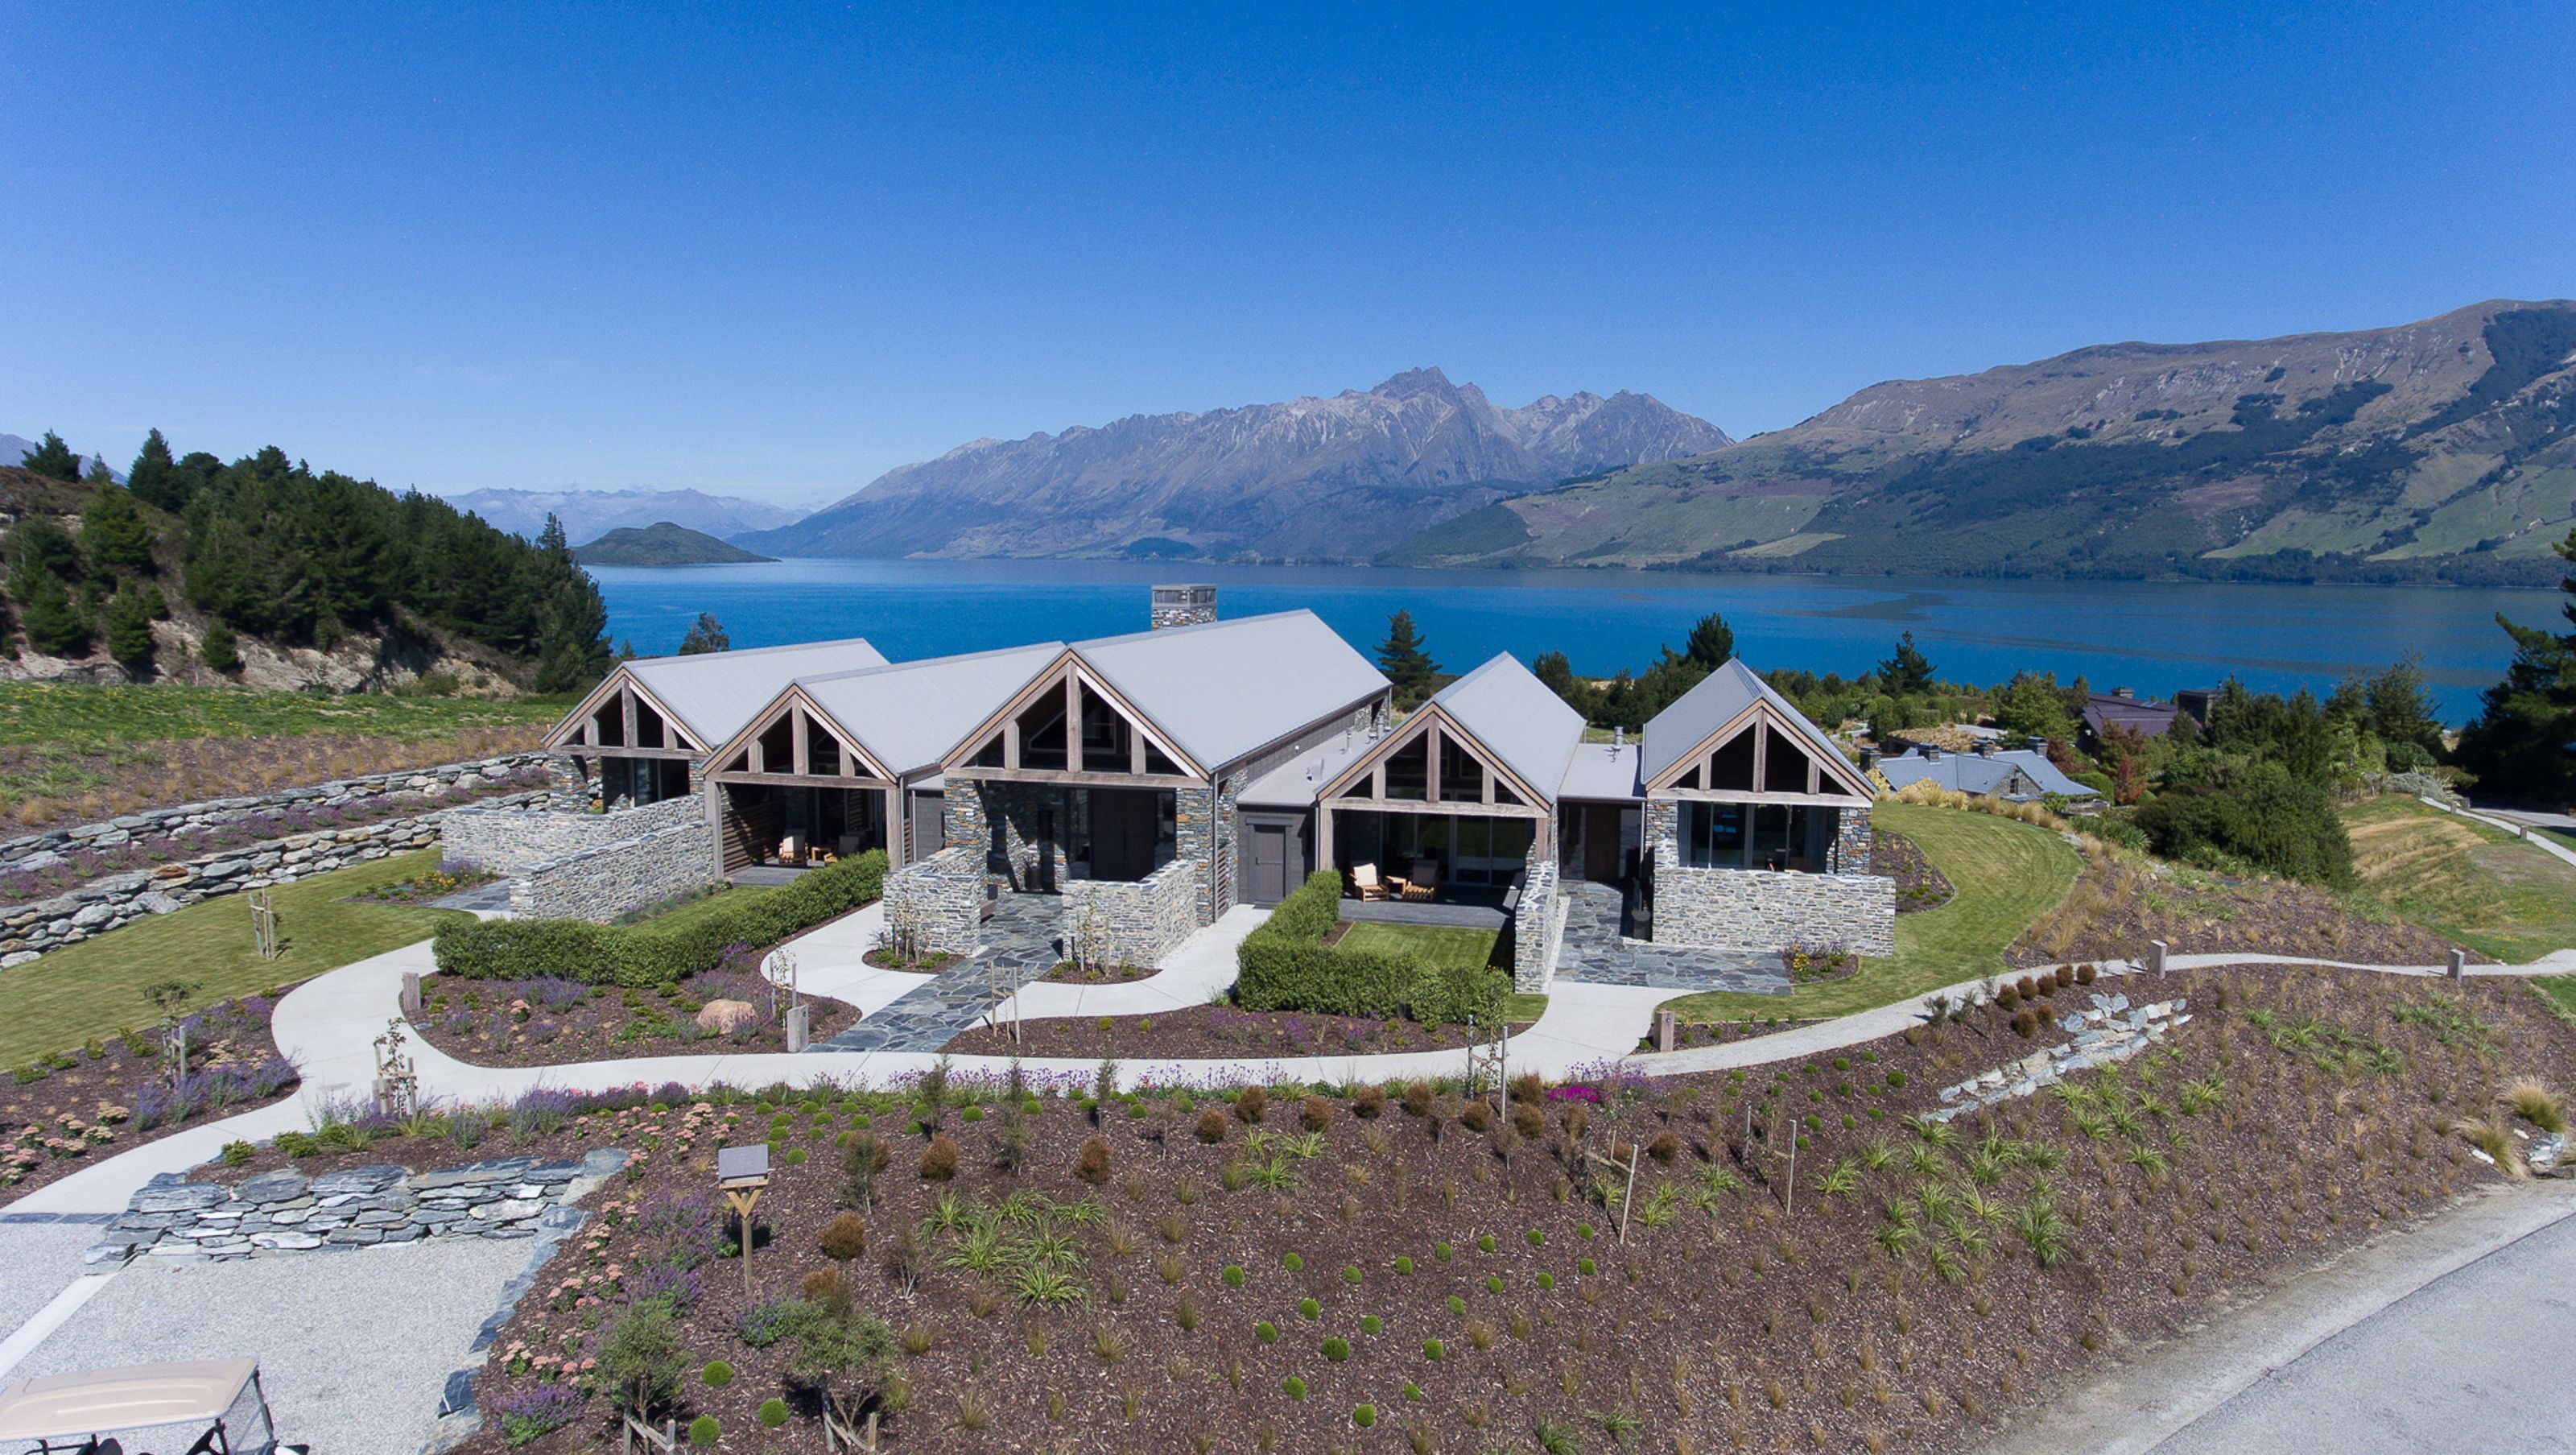
Luxury villa development at Blanket Bay, featuring four flexible king suites, a communal 'State Room', and high-end construction elements, completed in December 2017 to enhance the existing Blanket Bay Lodge.
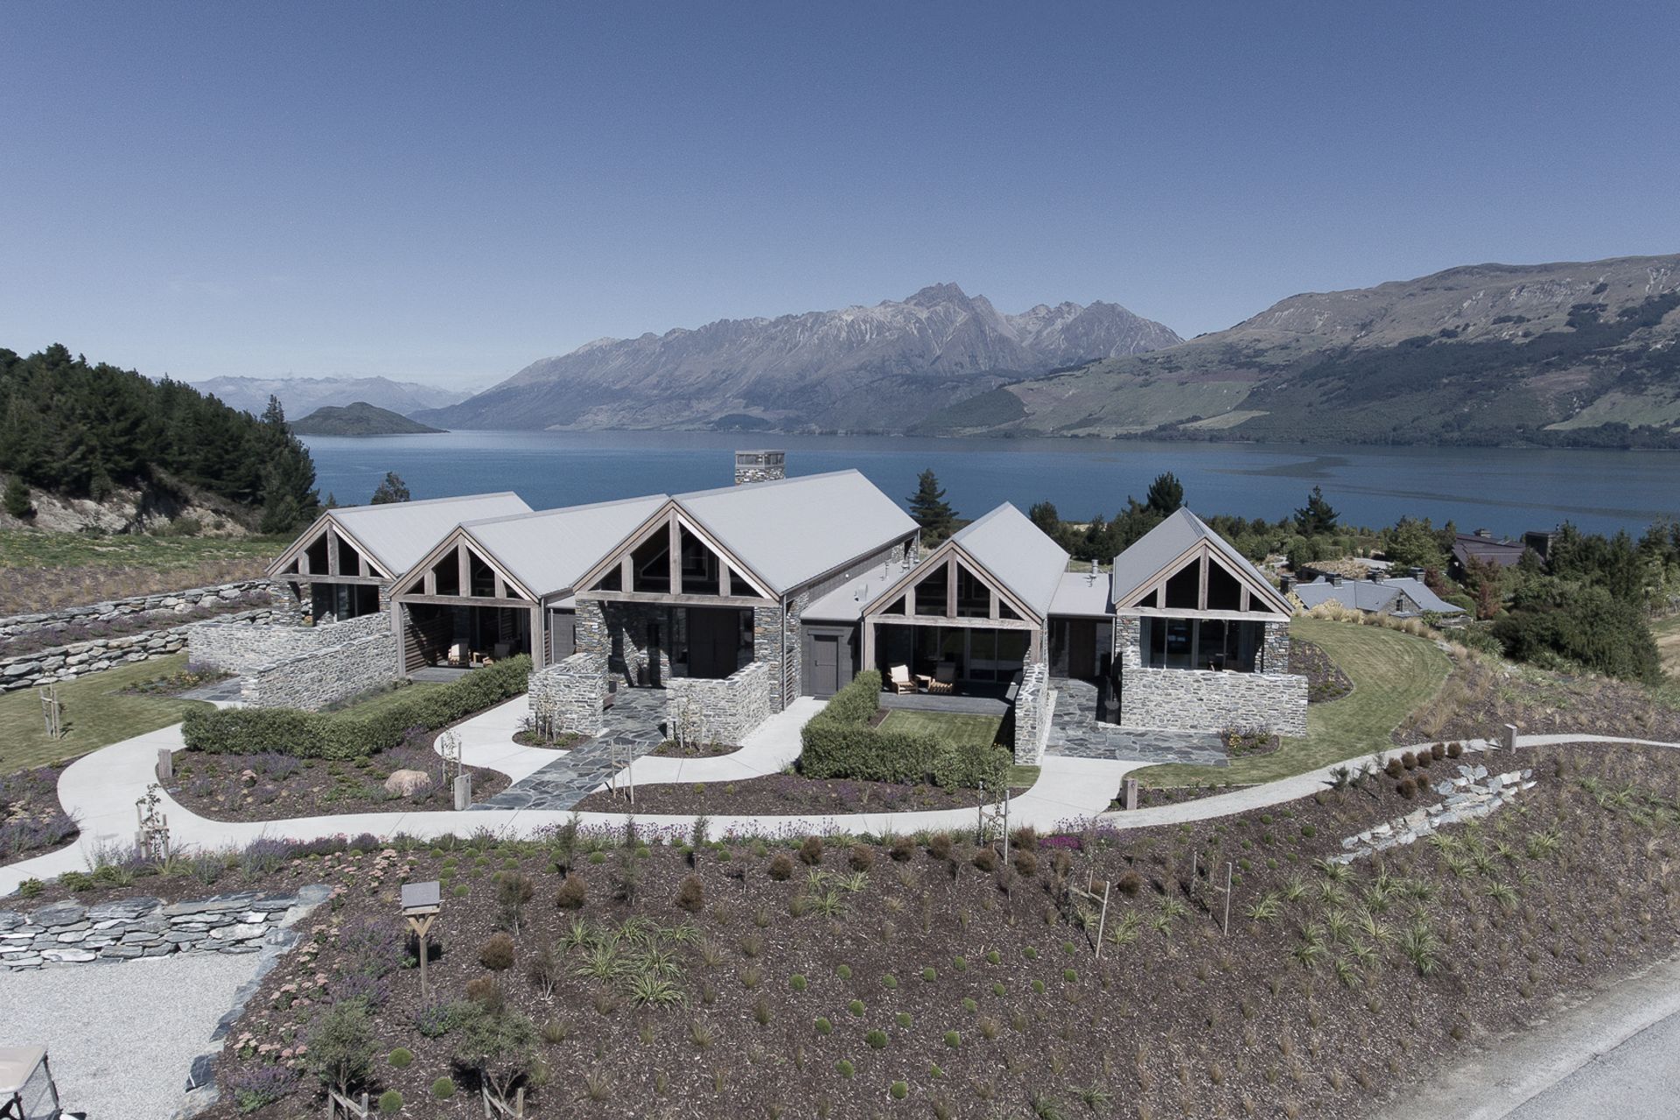
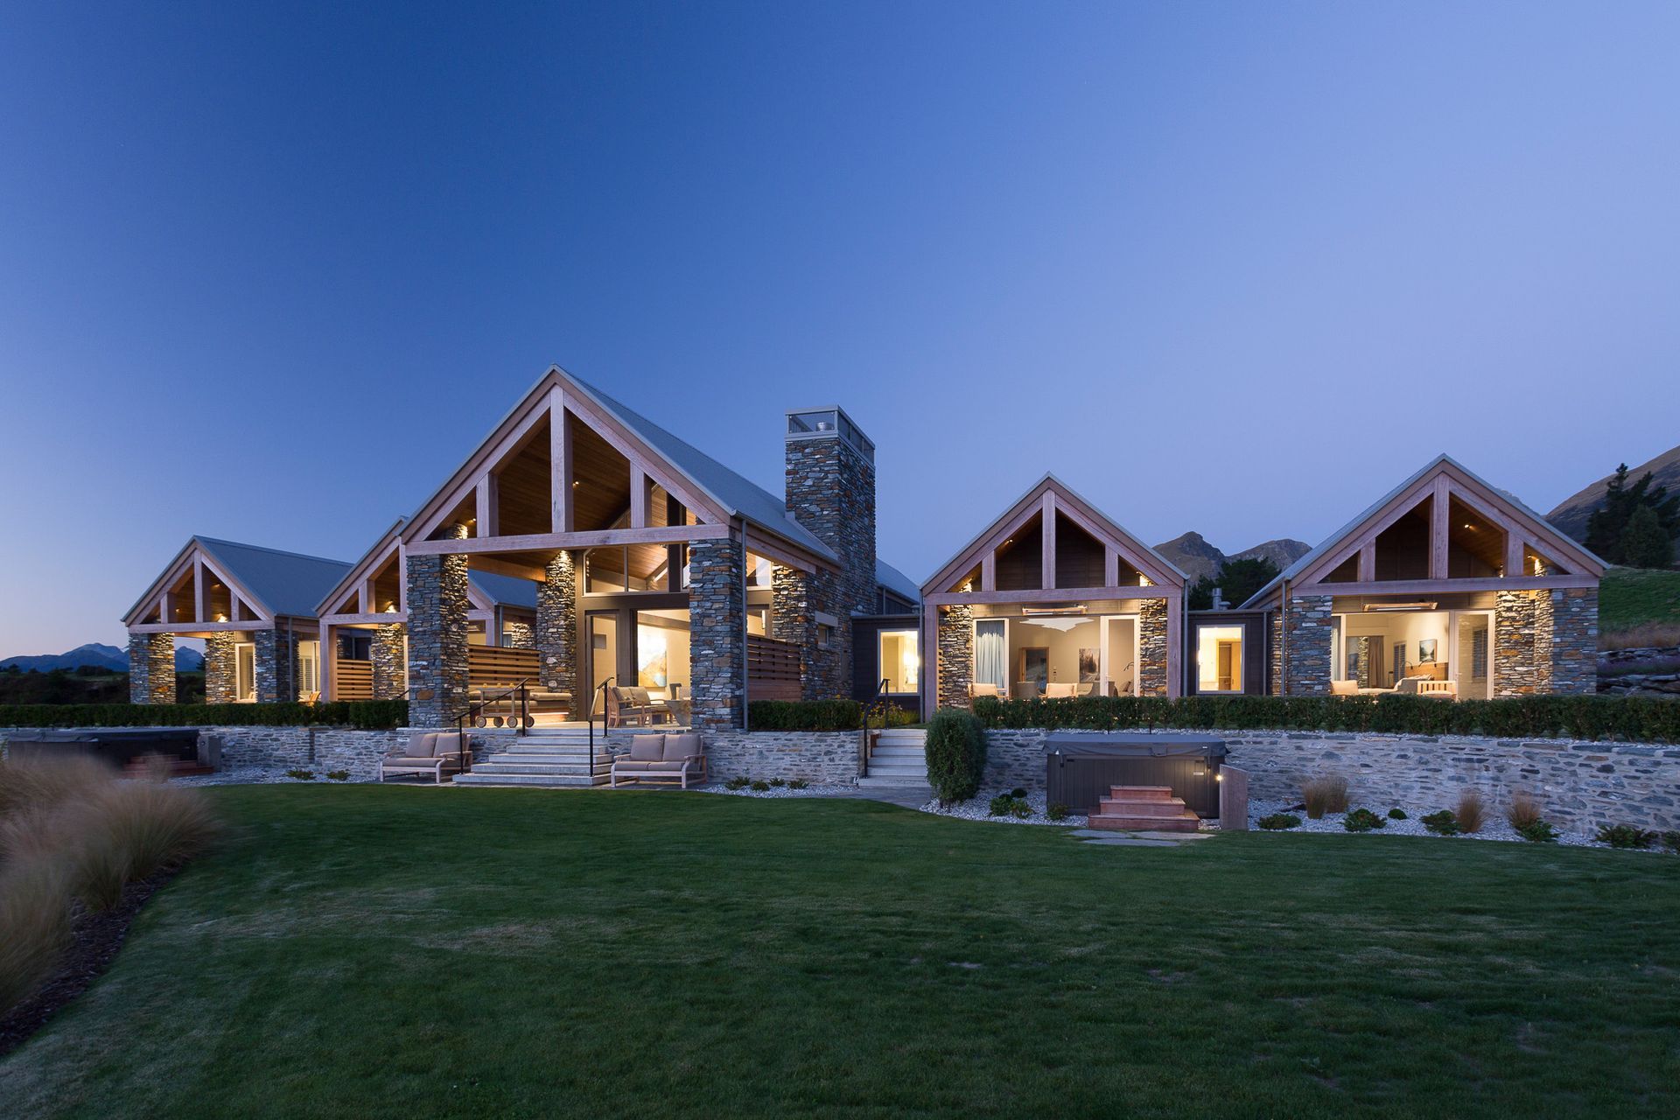
The villa development at Blanket Bay was completed in December 2017 and adds an impressive fully serviced luxury accommodation option to the existing Blanket Bay Lodge (completed by Edge Construction in 2002).
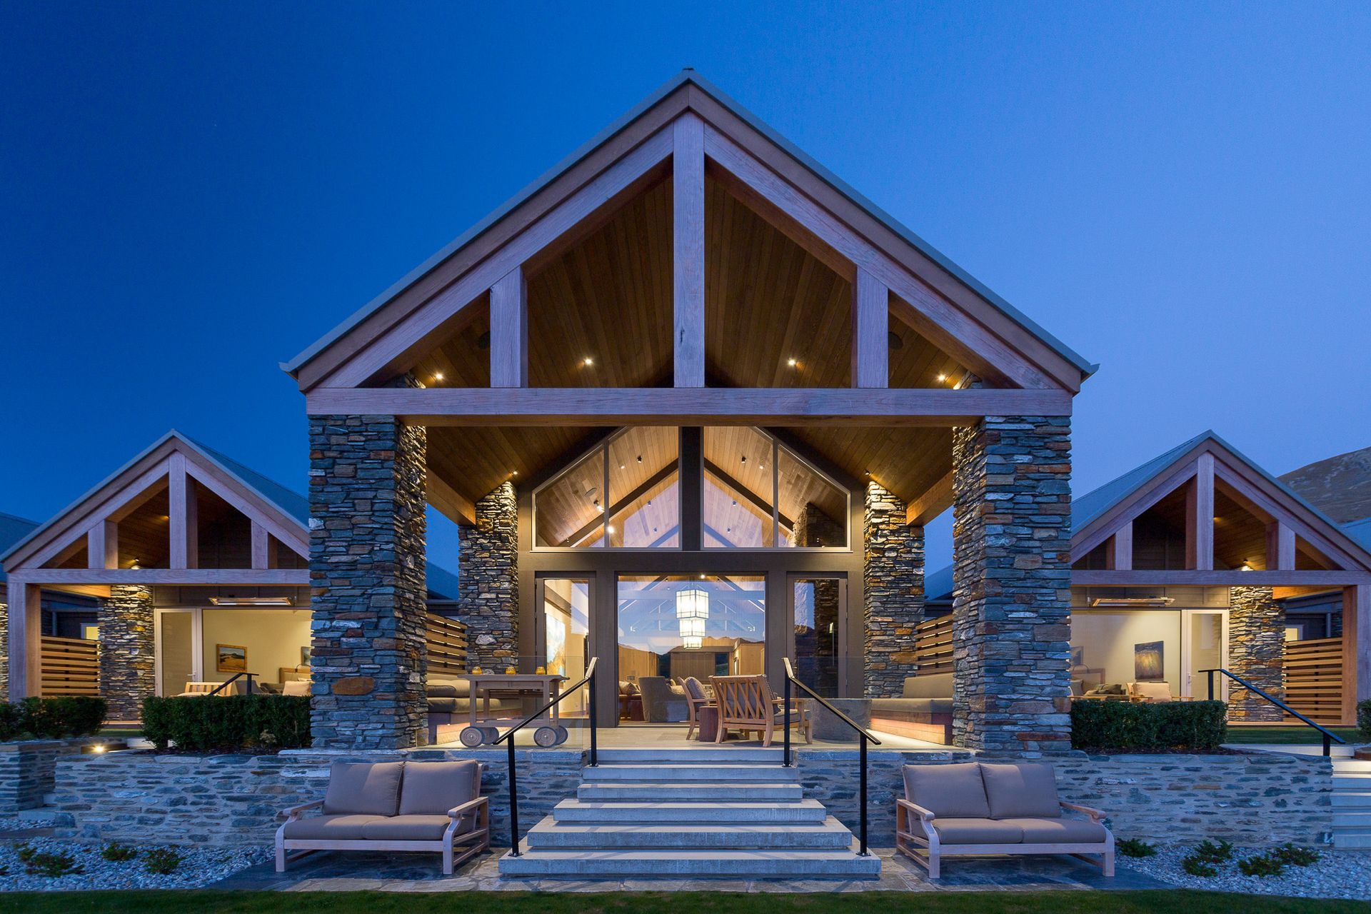
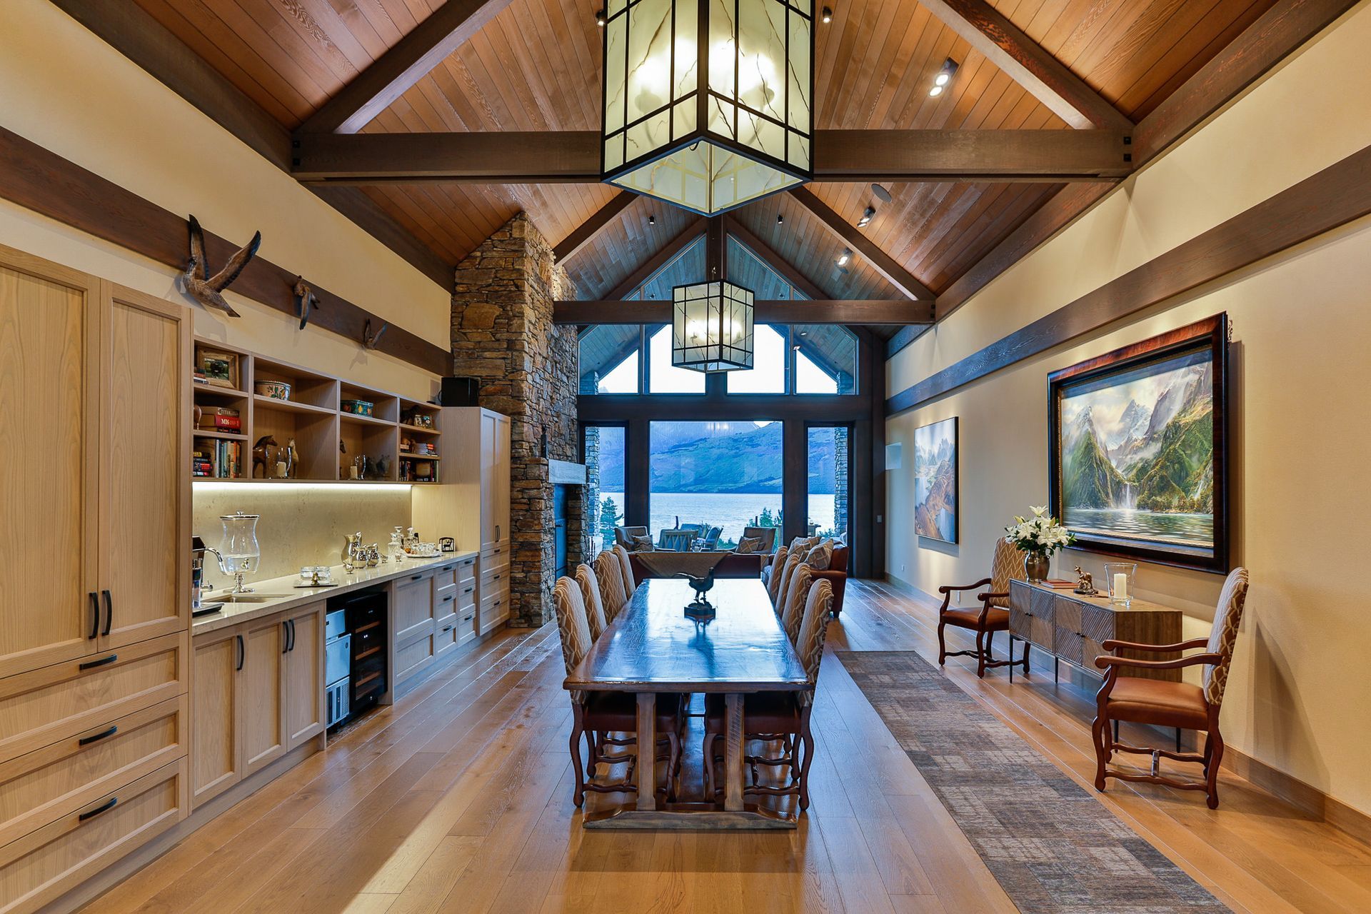
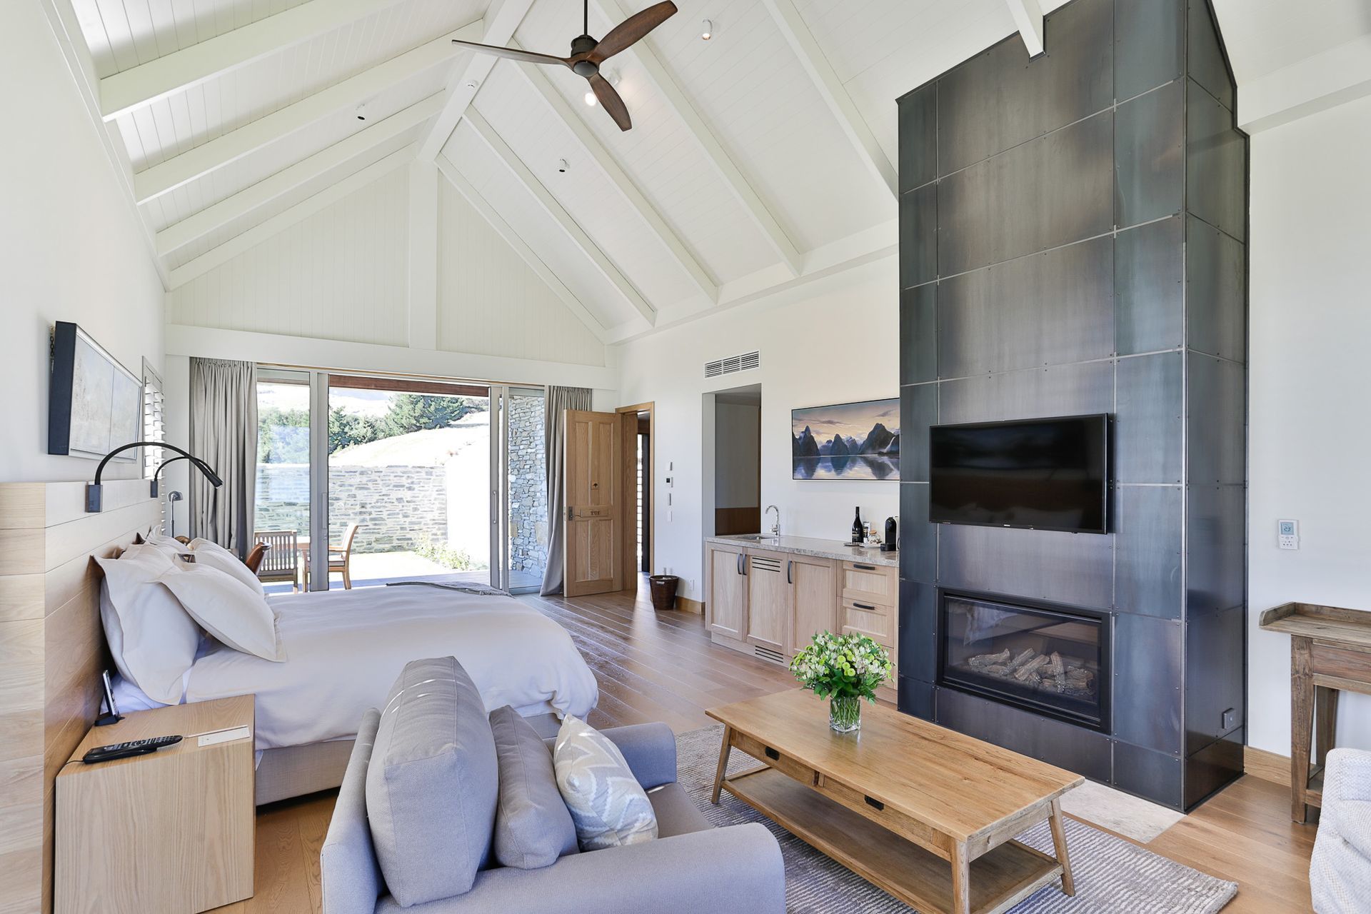
With a total floor area of 505m2 excluding external terrace and garage and plant areas, the villa complex complements the existing Blanket Bay lodge by providing a more private and flexible use. To this end, the four separate king suites have been designed to allow them to either be opened up or locked off to suit guest requirements. Whether used by 1, 2, 3 or 4 families or groups, each suite has access to a ‘State Room’ which provides a large communal living, bar and dining area. A shared kitchen facility as well as an additional ‘staff suite’ is also included within the villa offering guests further accommodation options and flexibility.
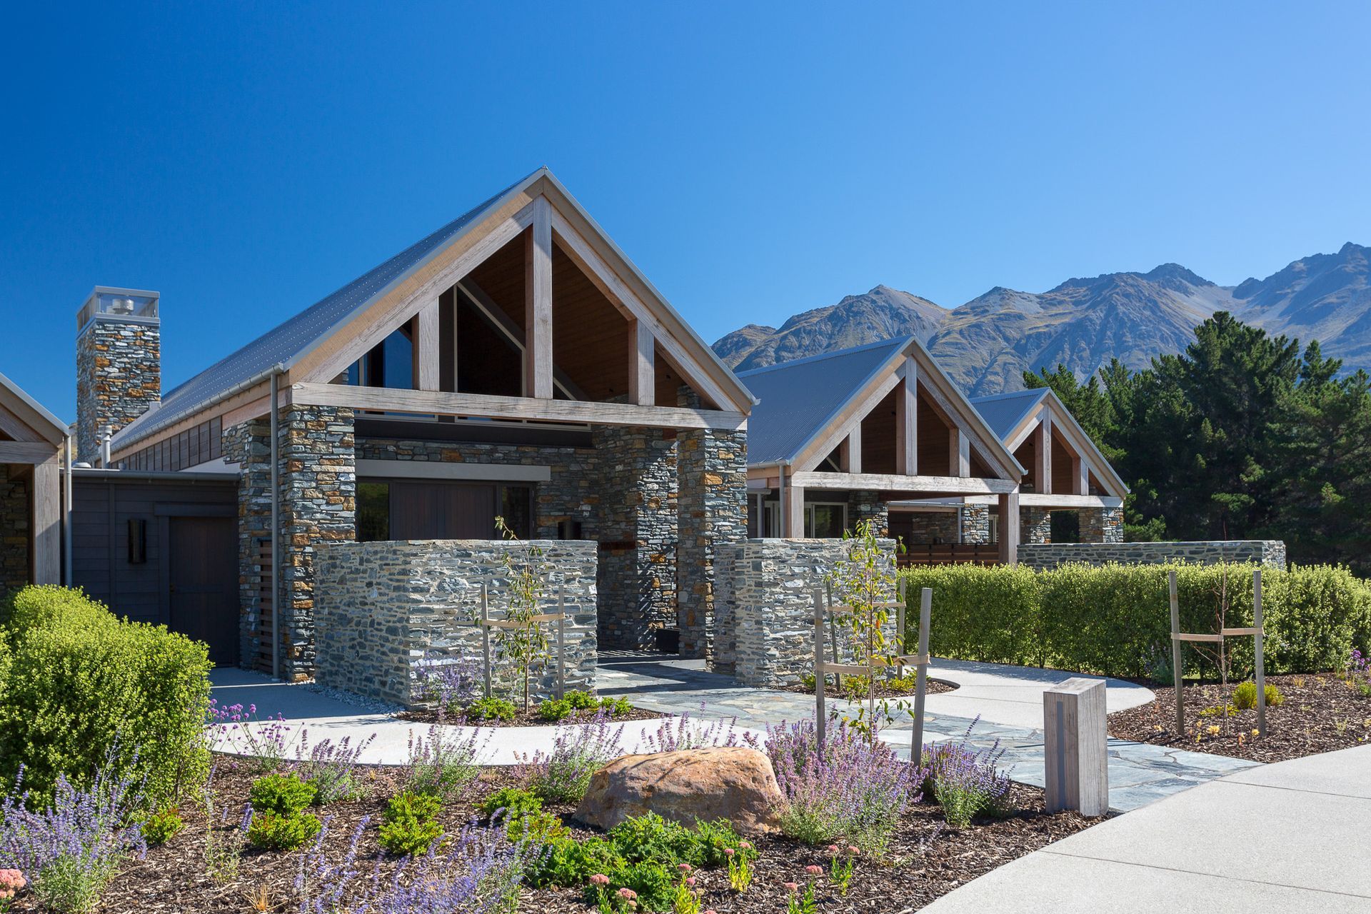
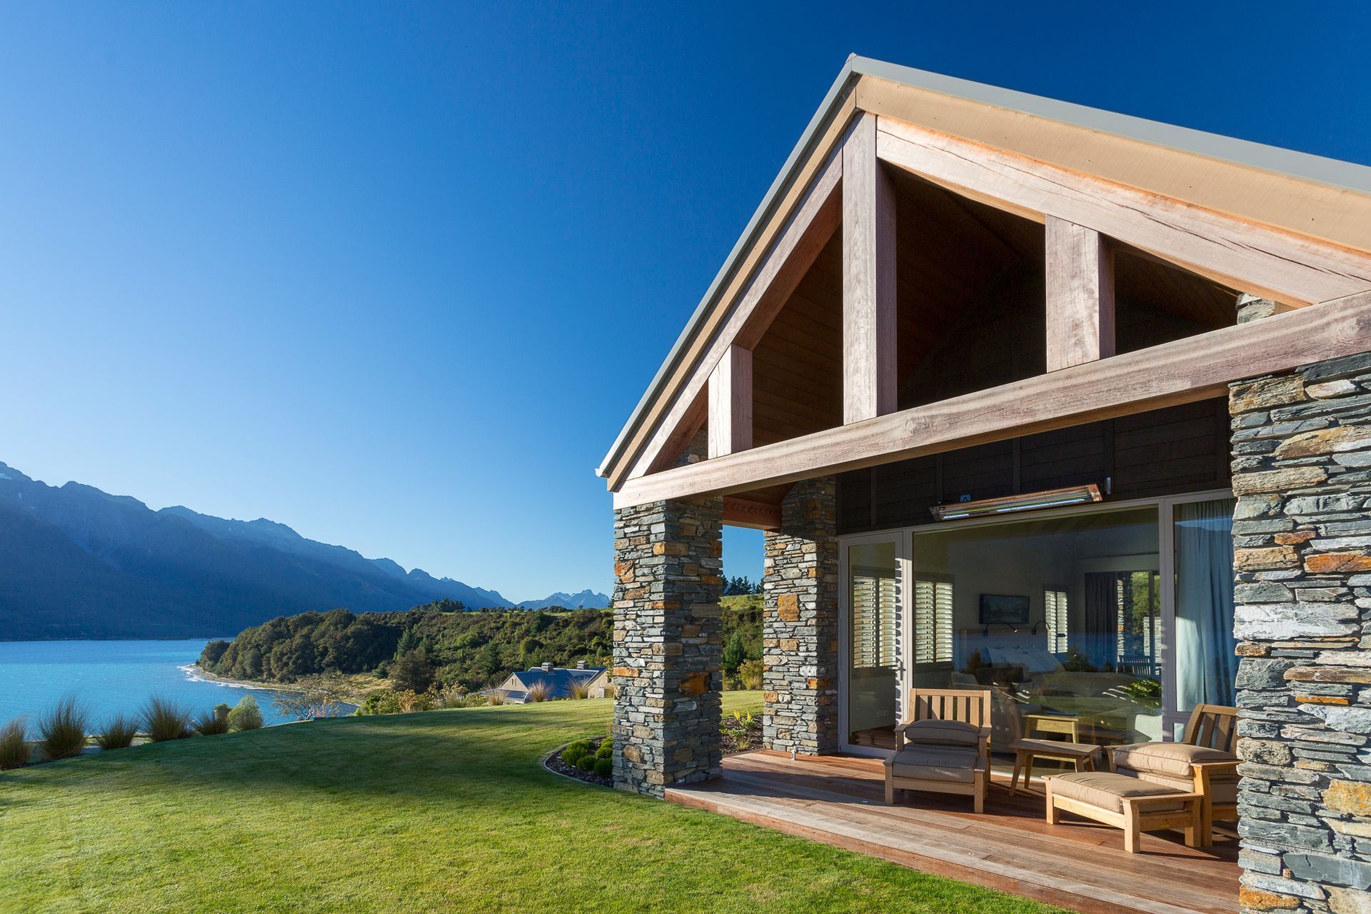
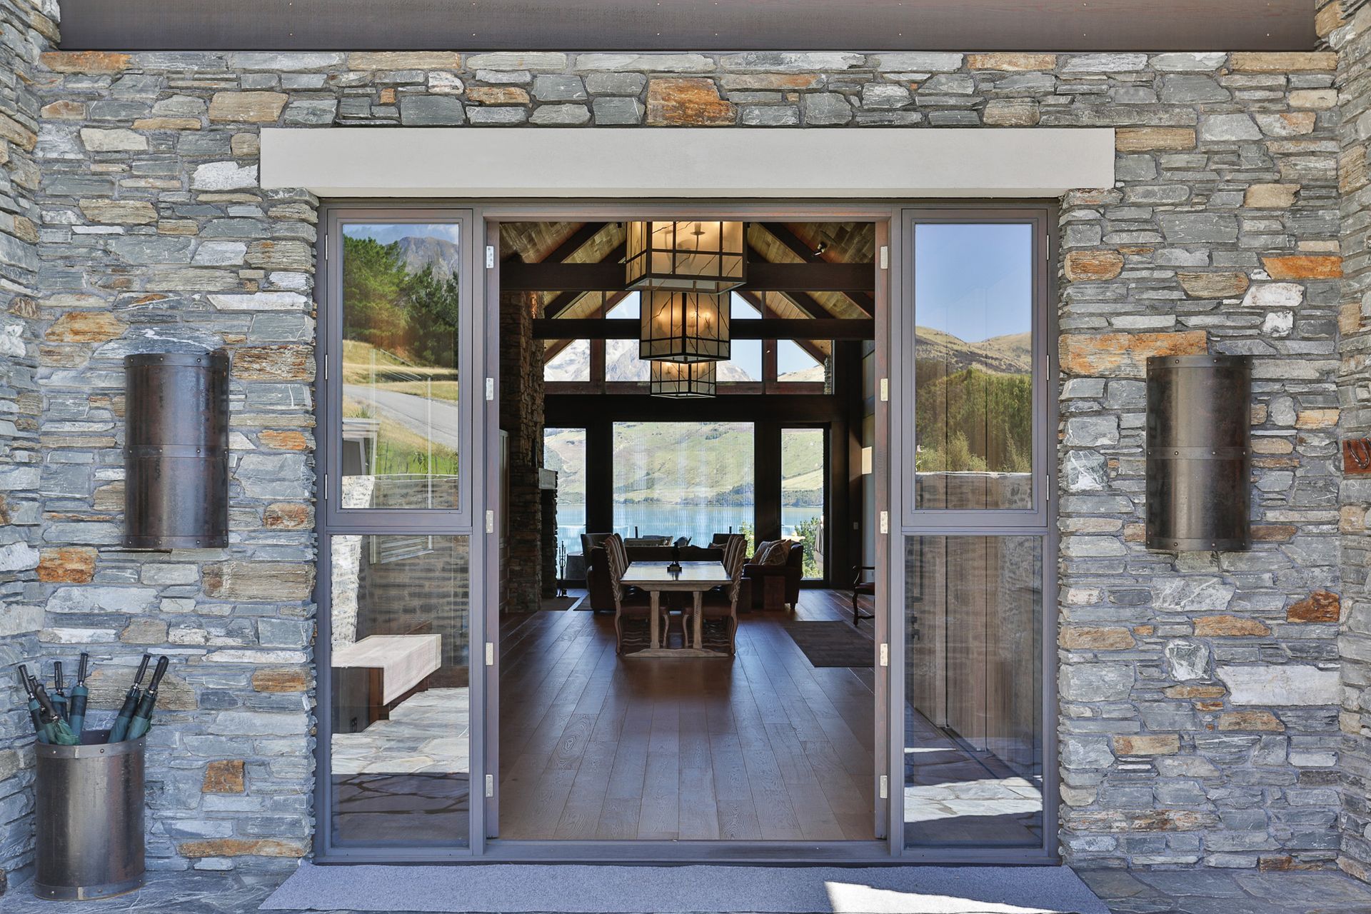
The Blanket Bay villa development is of a contemporary, yet traditional gable design to match the existing Blanket Bay Lodge. Each living space is clearly defined by a gable end with the largest of the gables delineating the central and communal ‘State Room’. The key construction feature of this building is the hardwood beams, all of which have been fabricated by our carpenters. Other features of this high-end building include cedar-lined ceilings, precast chimney and significant amounts of local schist.
The extensive landscaping and planting has been carefully designed to blend the villa development into the surrounding Blanket Bay landscape without detracting from the phenomenal panoramic views.
Key challenges of this construction project included the large, heavy gauge hardwood timber to be used on the 40 degree roof pitch, remote location, completion deadline for the accommodation to open in December 2017 and the constraints of managing and operating a construction site within a functioning and very busy luxury lodge.
Project Specification:
Location: Glenorchy - Queenstown Road (4.4 km south of Glenorchy)
Floor Area: 505m2
Build Start Date: June 2016 (including bulk earthworks)
Completion Date: December, 2017
Consultant Team:
Project/ Construction Management/ Main Contractor: Triple Star
Architect: Mason & Wales / Draft Line
Engineer: Batchelar McDougall Consultants (BMC)
Like this Project?
Hire Triple Star Management
The products behind the project
One product specified into this build from one supplier, a verified ArchiPro member. Tap through to specifications, suppliers and lead times.

Professionals used in
this project
The practices and trades credited on this project.









More projects from
Triple Star Management
Other work by Triple Star Management, across every category they build in.


More in
Single House
Everything else in Single House, from every practice on ArchiPro.


Next Project
Keep scrolling