
Bleakhouse Road House
Bleakhouse Road House

- 10.7K profile views
- 1 save
Project team
A thoughtfully designed coastal residence that harmonizes with its cliffside location, featuring a central lobby and lounge, outdoor living spaces, and a blend of weatherboard and plaster exteriors, all while preserving existing landscape elements.
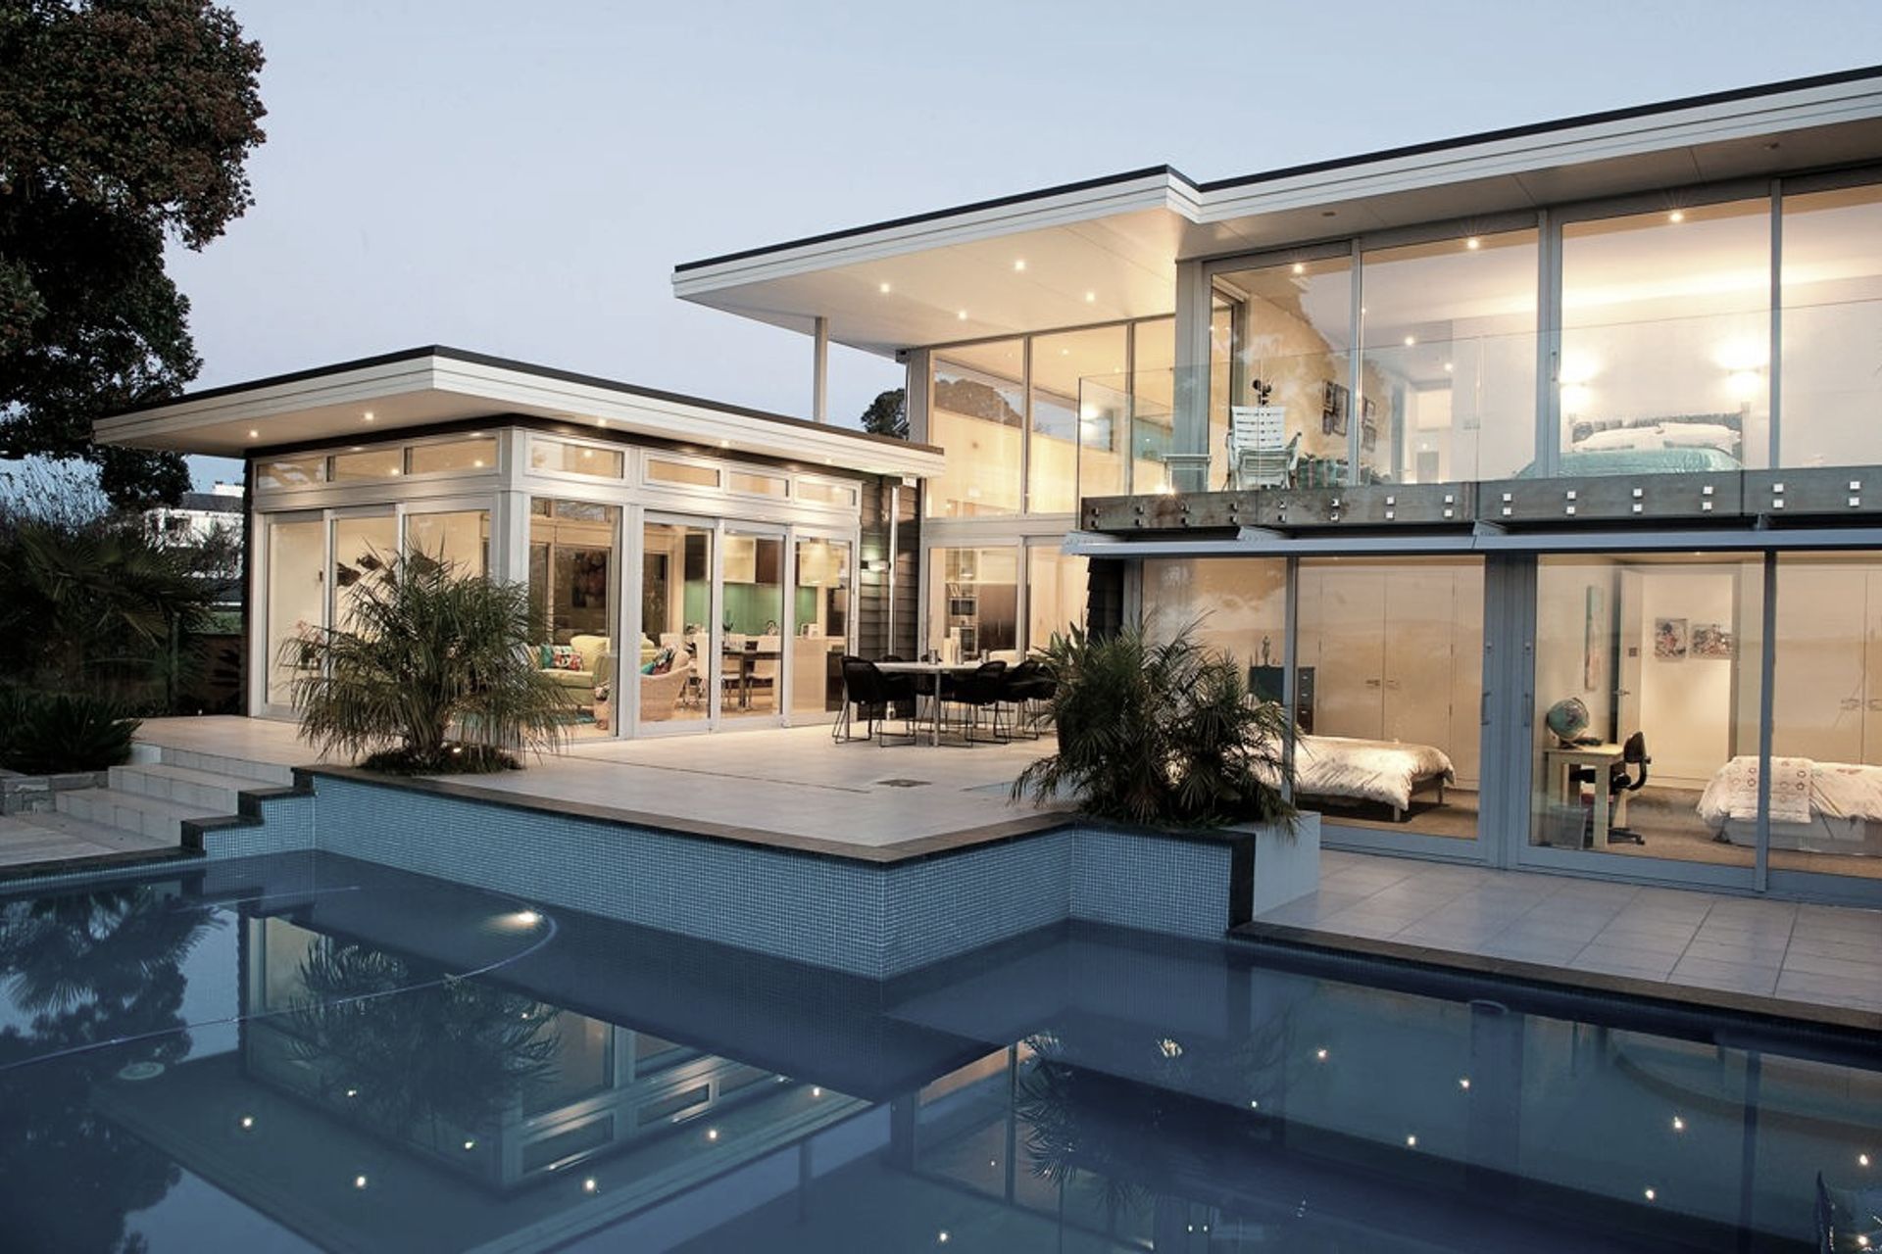
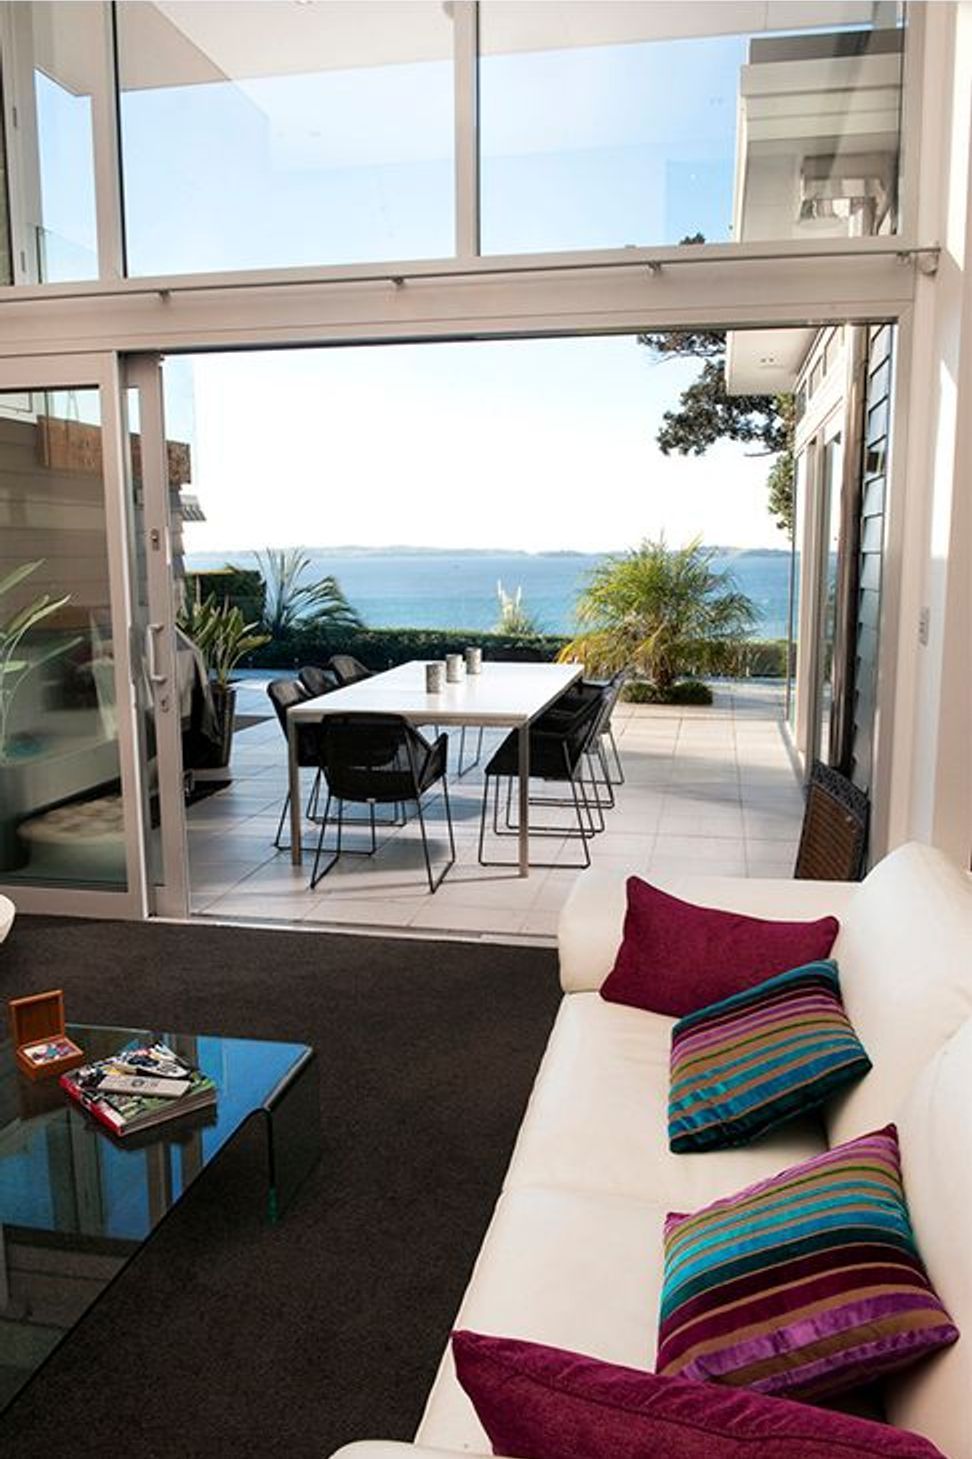
The property had an existing house on it, in which the client had lived for 6 years. Positioned on top of a cliff, the property had extensive views of the sea. On the edge of the cliff was an existing swimming pool and landscape complete with pohutukawas. The client being an avid gardener, wished to retain all these features.
Planning of the site was informed by the experience the client had through having lived there for some time. Various options for the living area were developed, driven by the particular site conditions and the client’s desire to live outdoors as much as possible. The site also had a height restriction which affected the opportunity to develop an extensive two level dwelling.
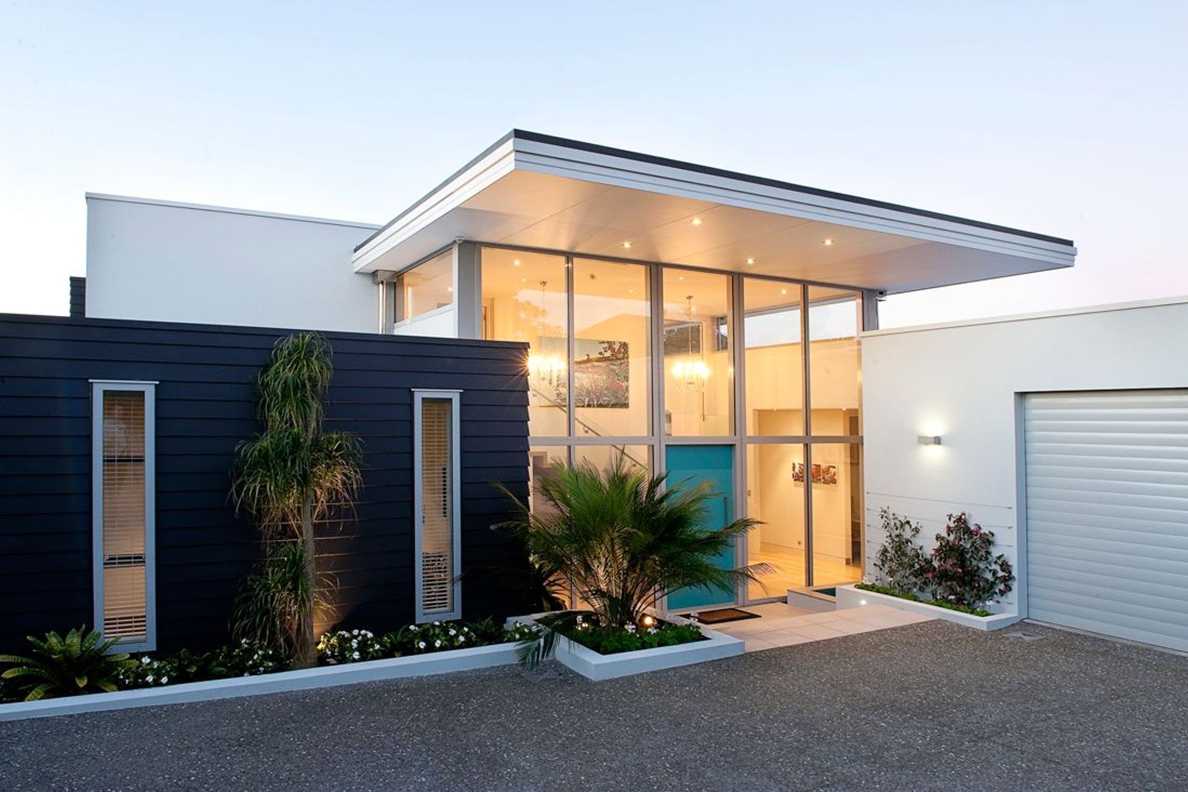
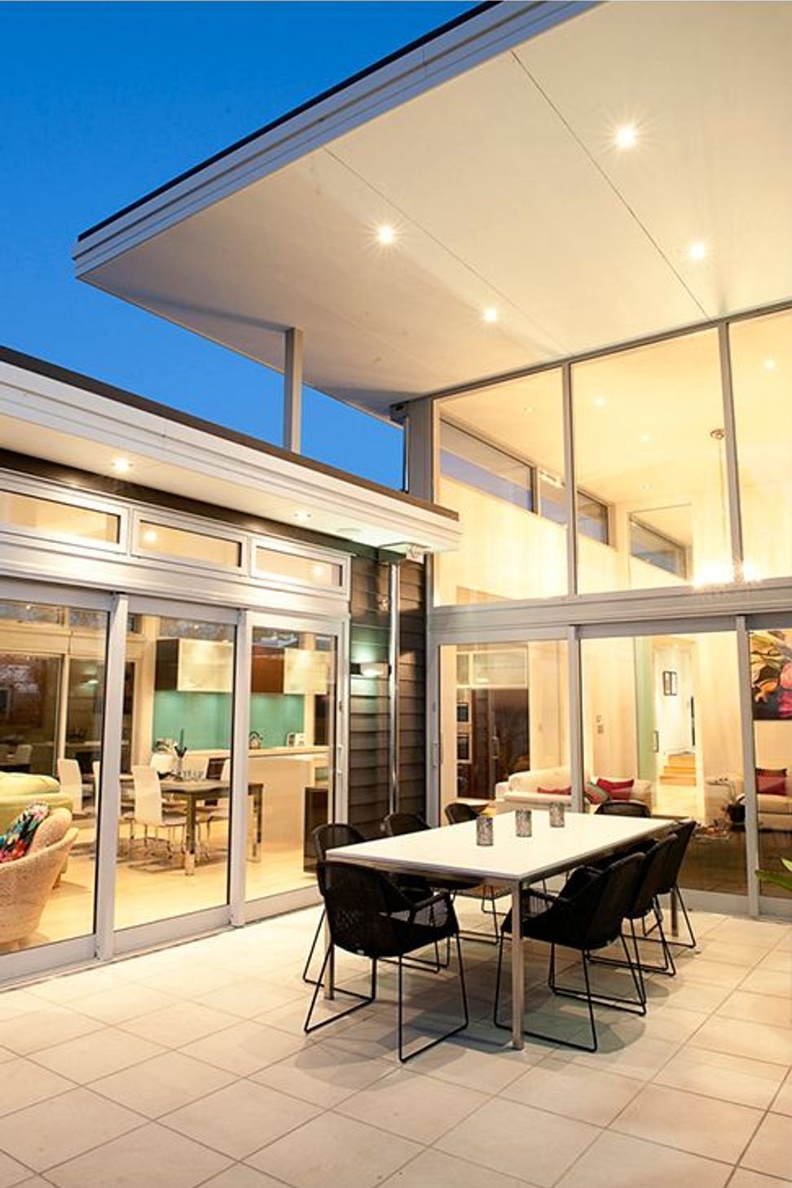
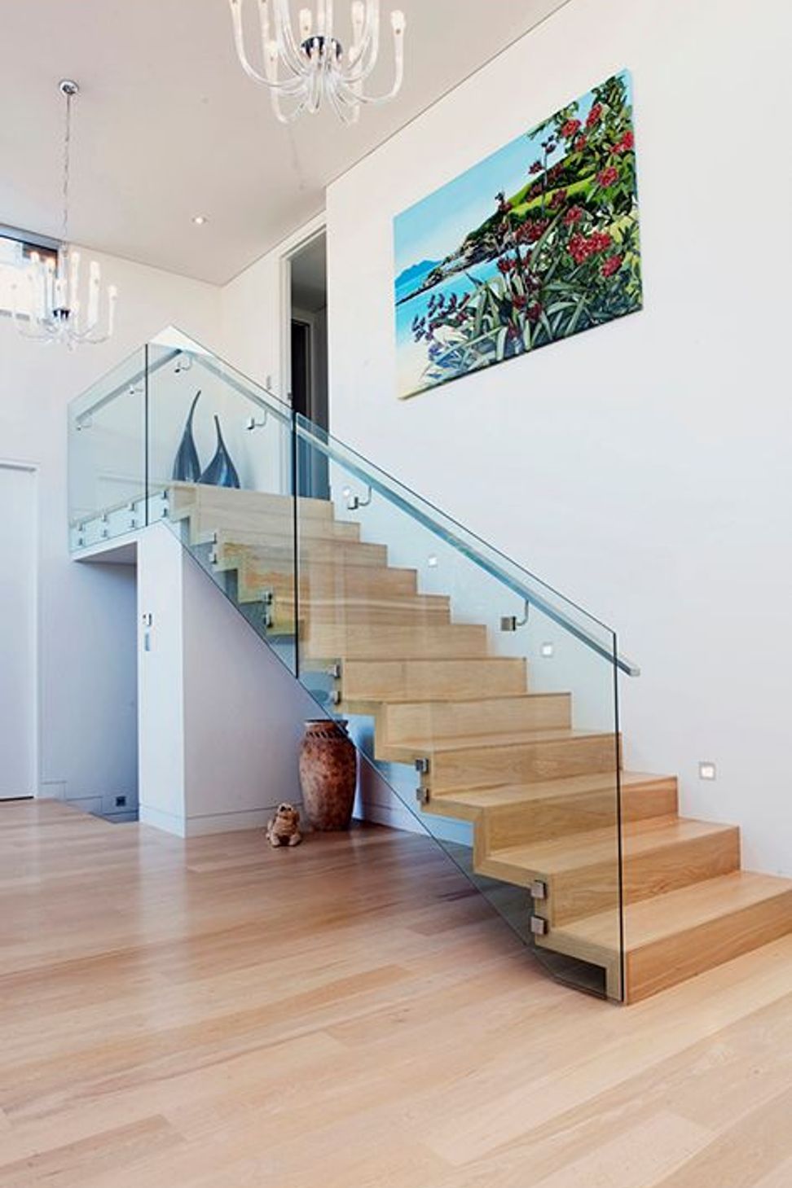
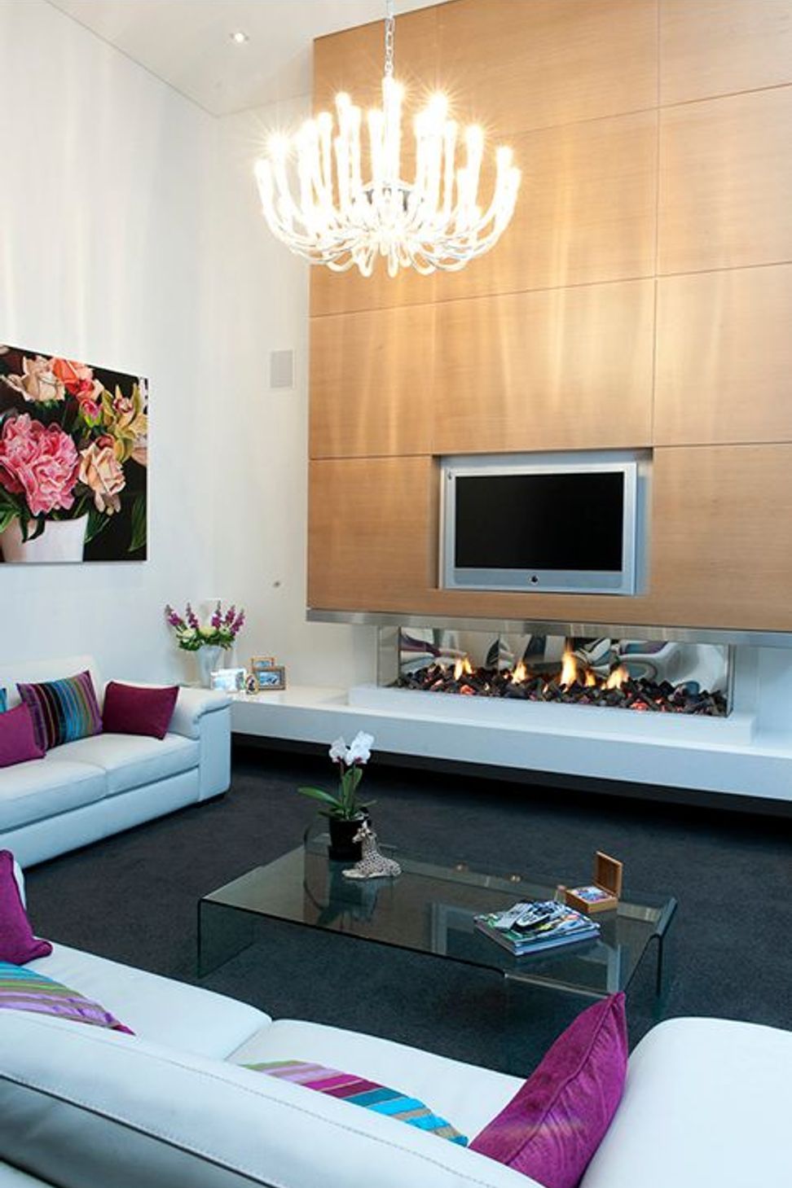
The design centered on a lobby and lounge space around which the rest of the house is configured, with a living wing on one side and bedroom wing on the other. Each living space is connected to external spaces providing varied options for living. The transparent nature of the living spaces are subtly modelled to maintain the views whilst ensuring privacy at all times.
The exterior is a simple mix of weatherboard and plaster with a large overhanging roof. The client has added the planted landscape which completes the whole package.
Like this Project?
Hire DLM Architects & Landscape Architects
Professionals used in
this project
The practices and trades credited on this project.

More projects from
DLM Architects & Landscape Architects
Other work by DLM Architects & Landscape Architects, across every category they build in.


More in
Residential
Everything else in Residential, from every practice on ArchiPro.


Next Project
Keep scrolling