
Project team
Product Suppliers
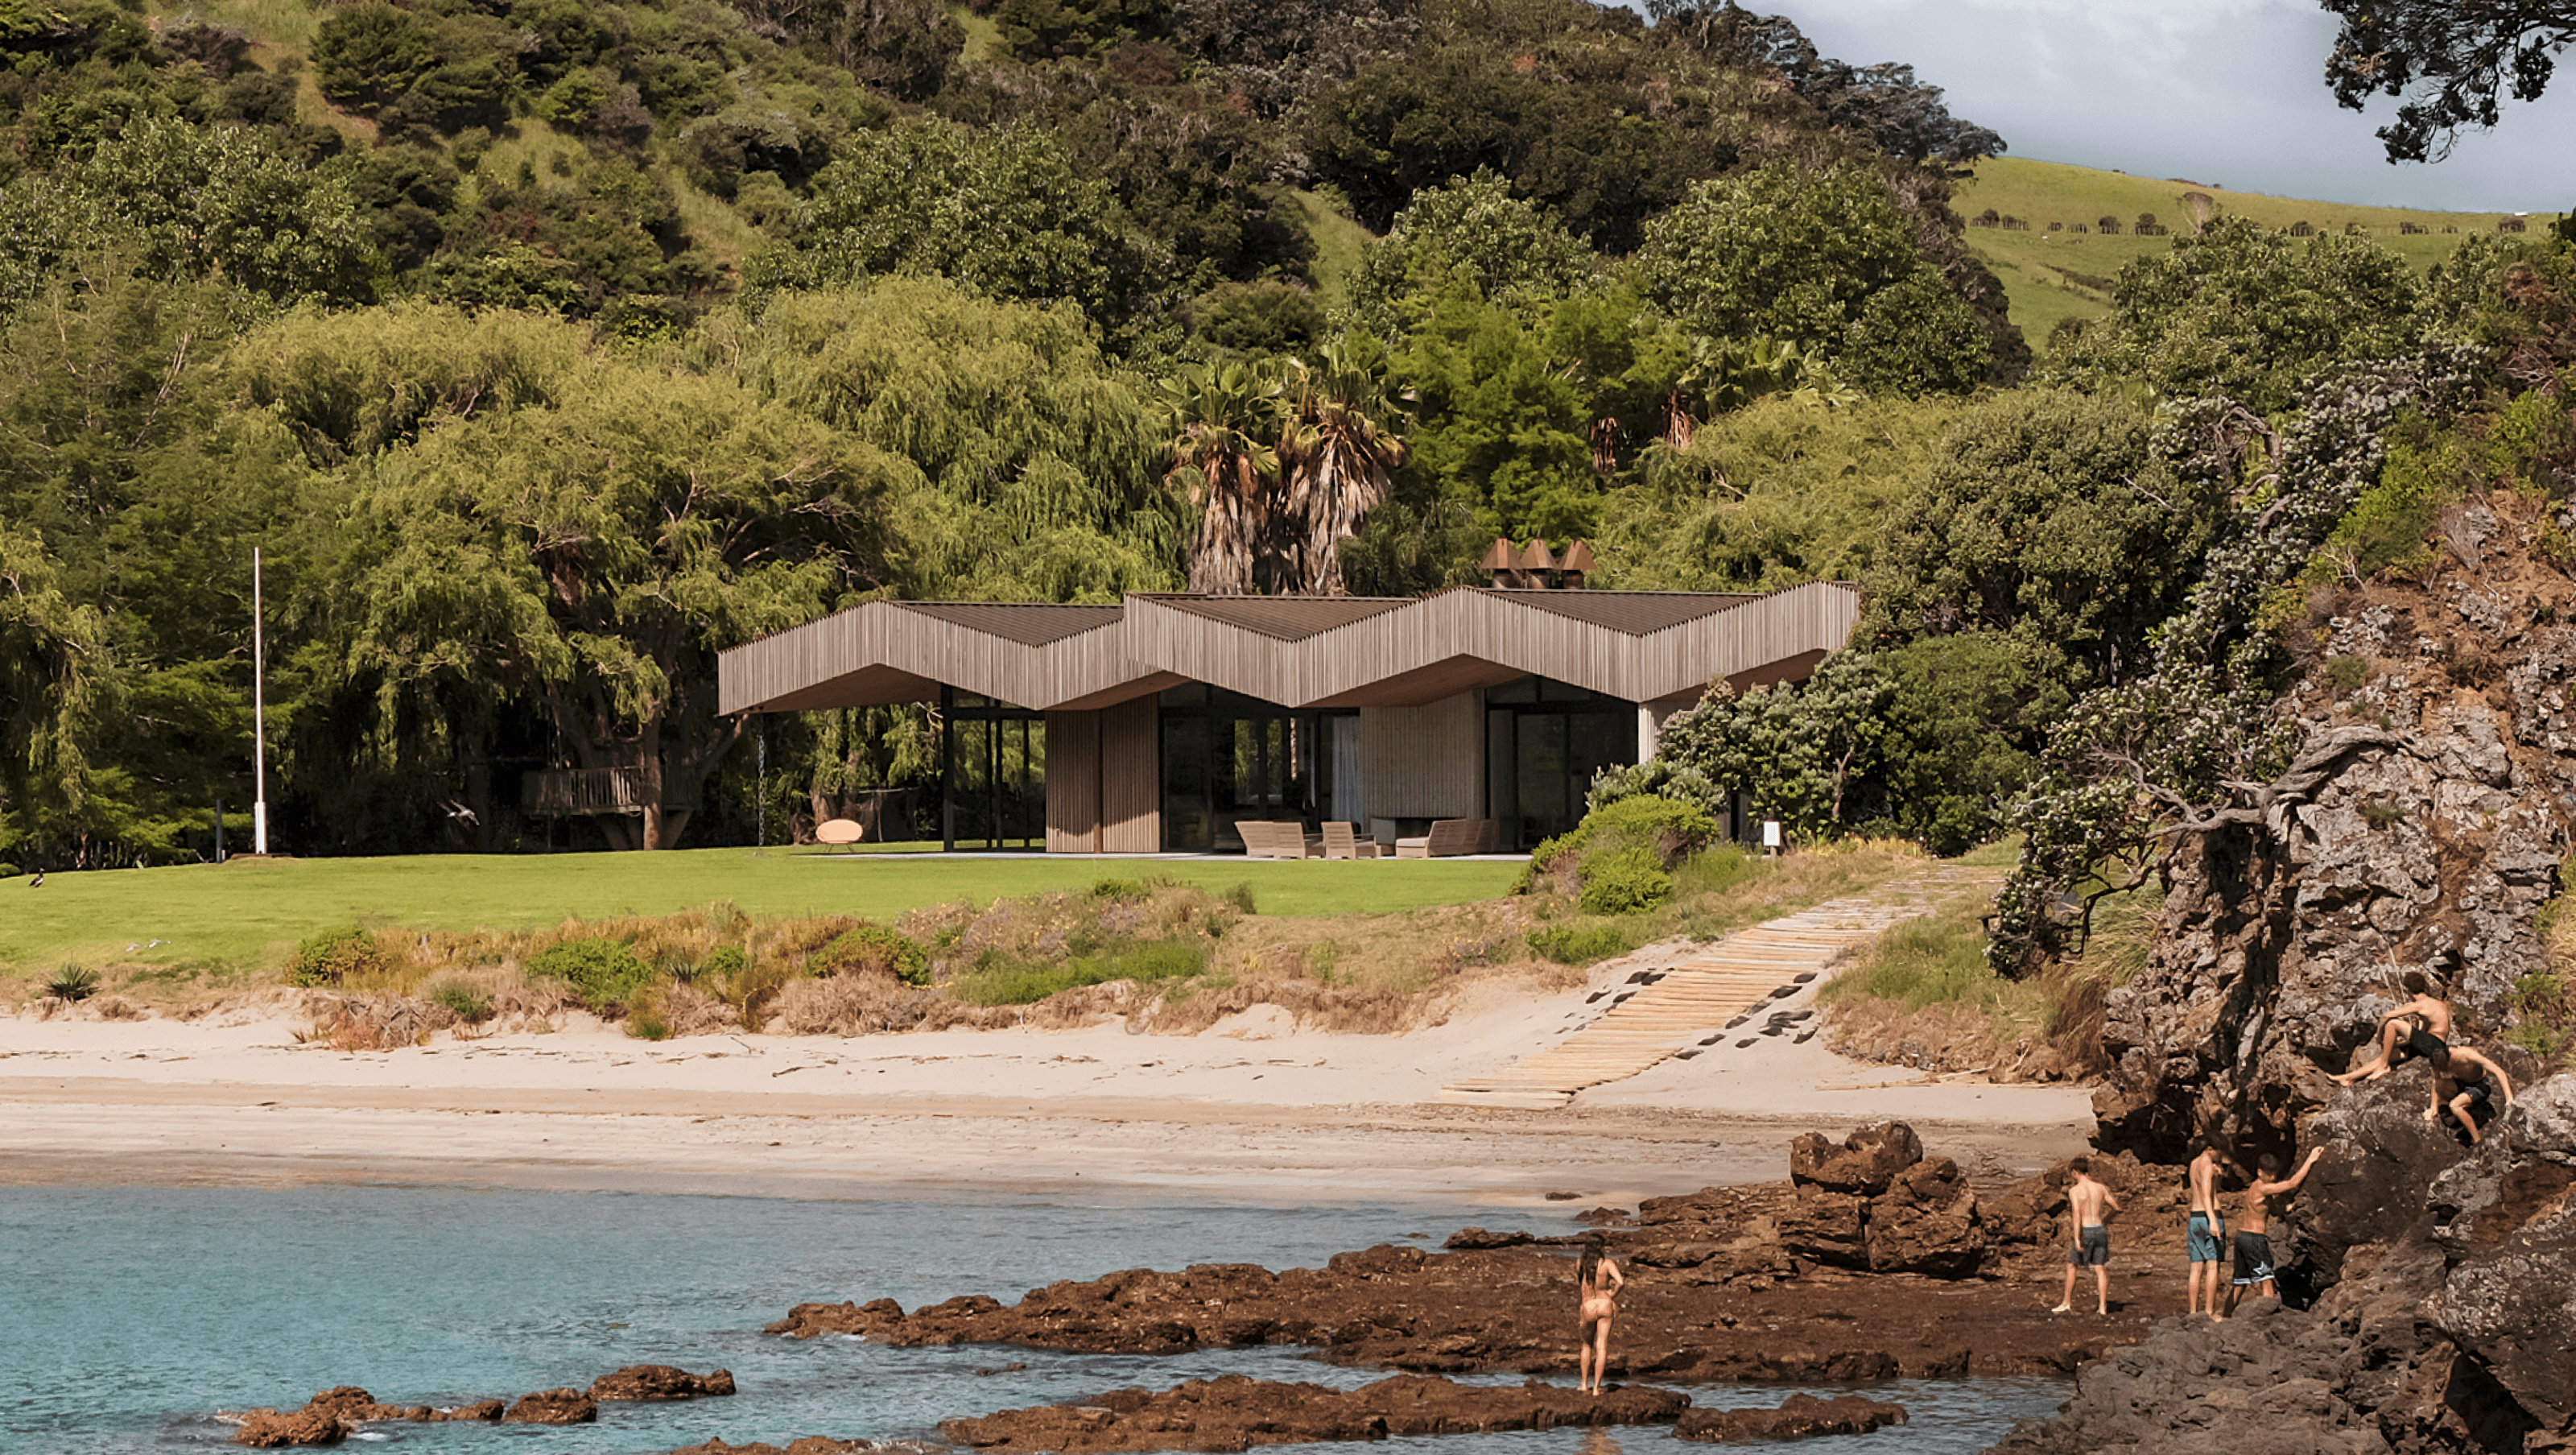
Three connected pavilions gather around a sheltered courtyard, creating a coastal family base for holidays, hosting and return. On Waiheke Island, Pattersons reinterprets the language of historic boatsheds through cedar, concrete, glass and light.
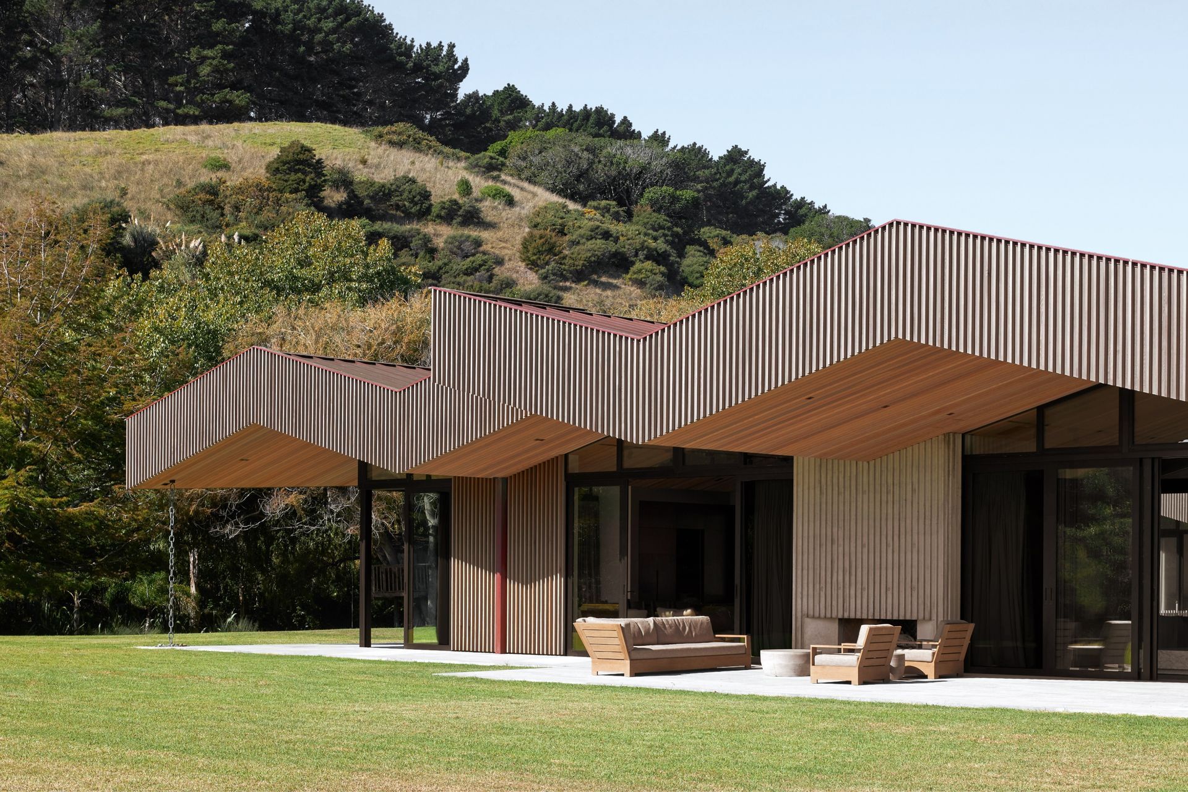
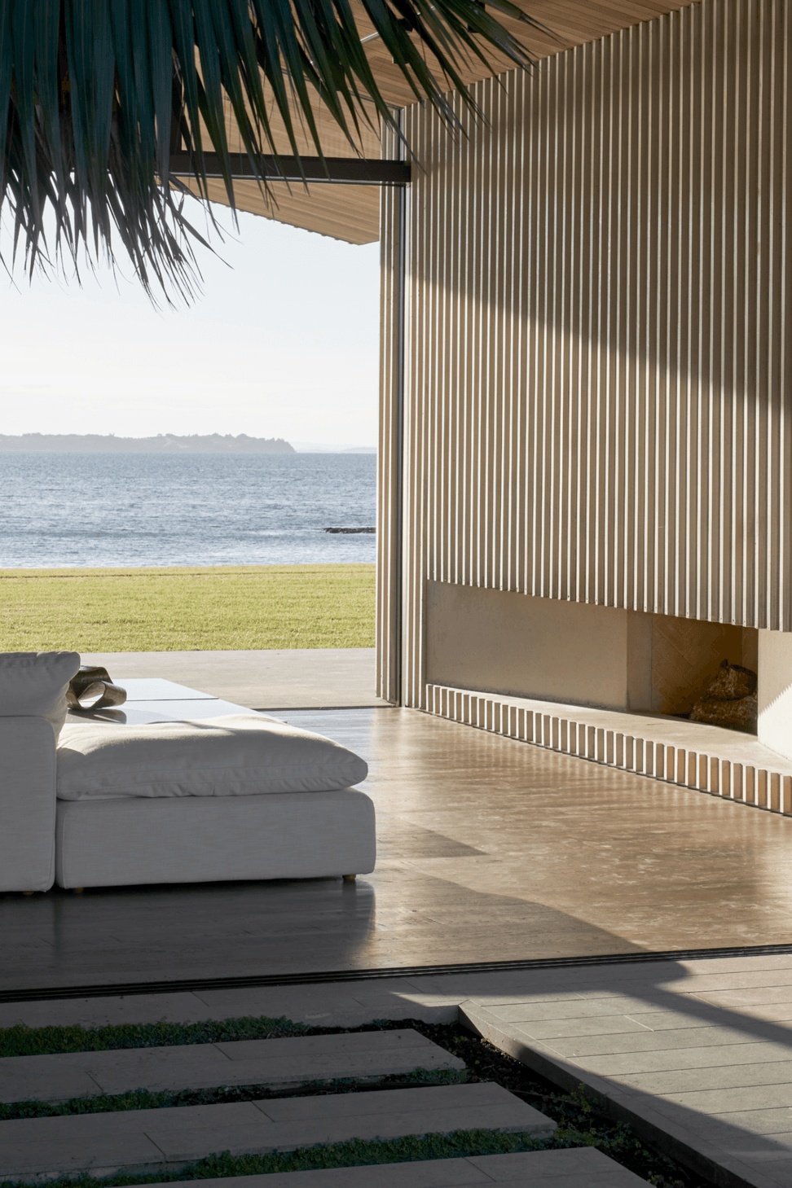
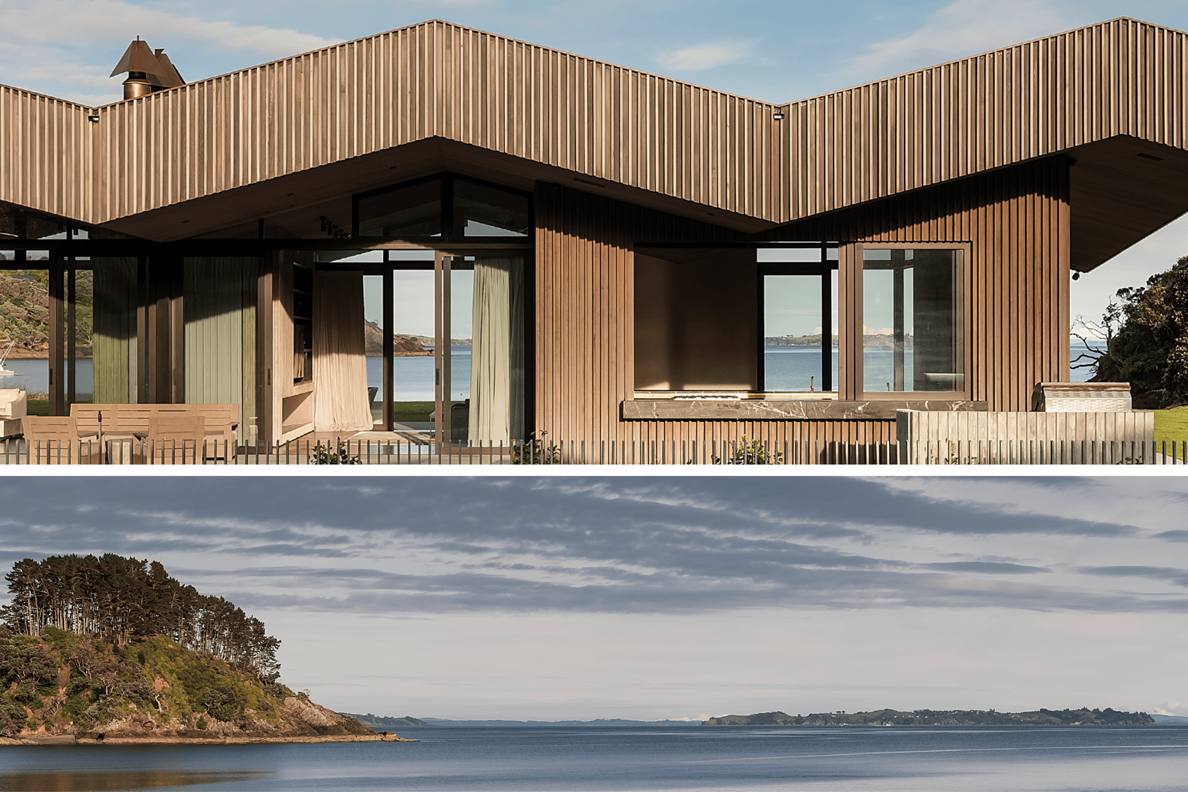
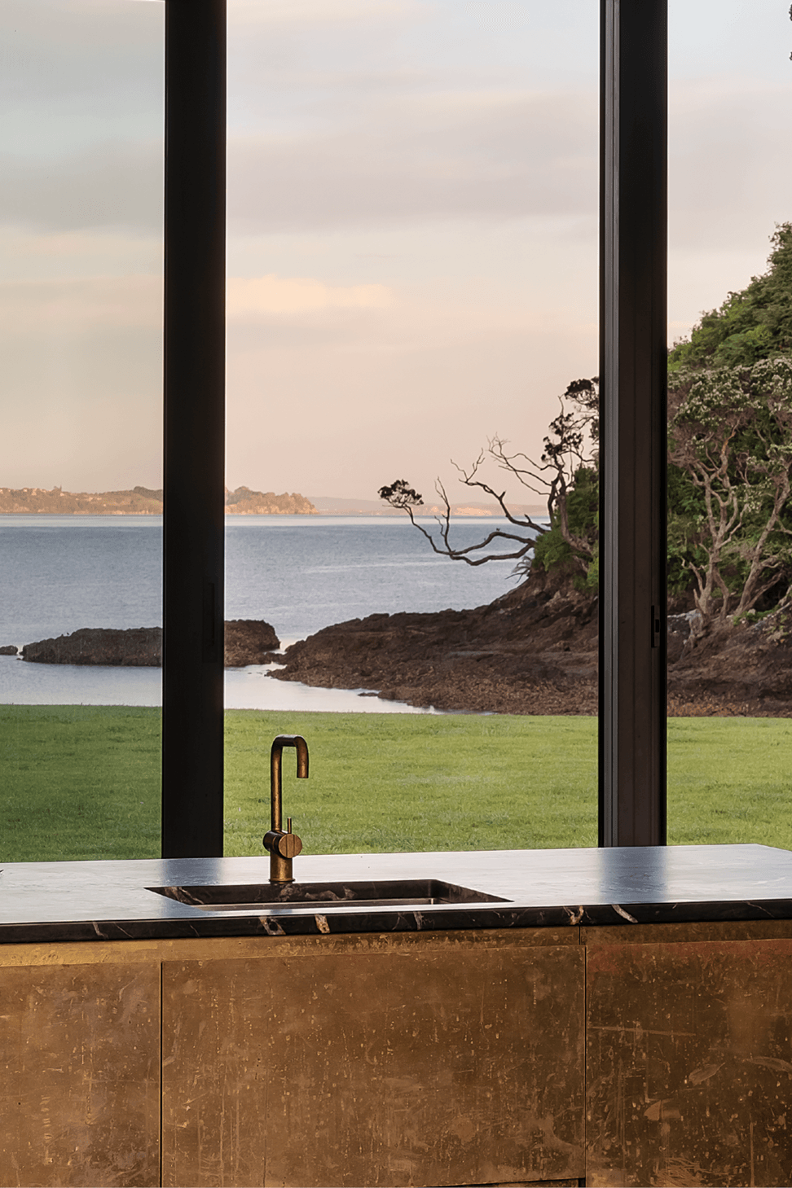
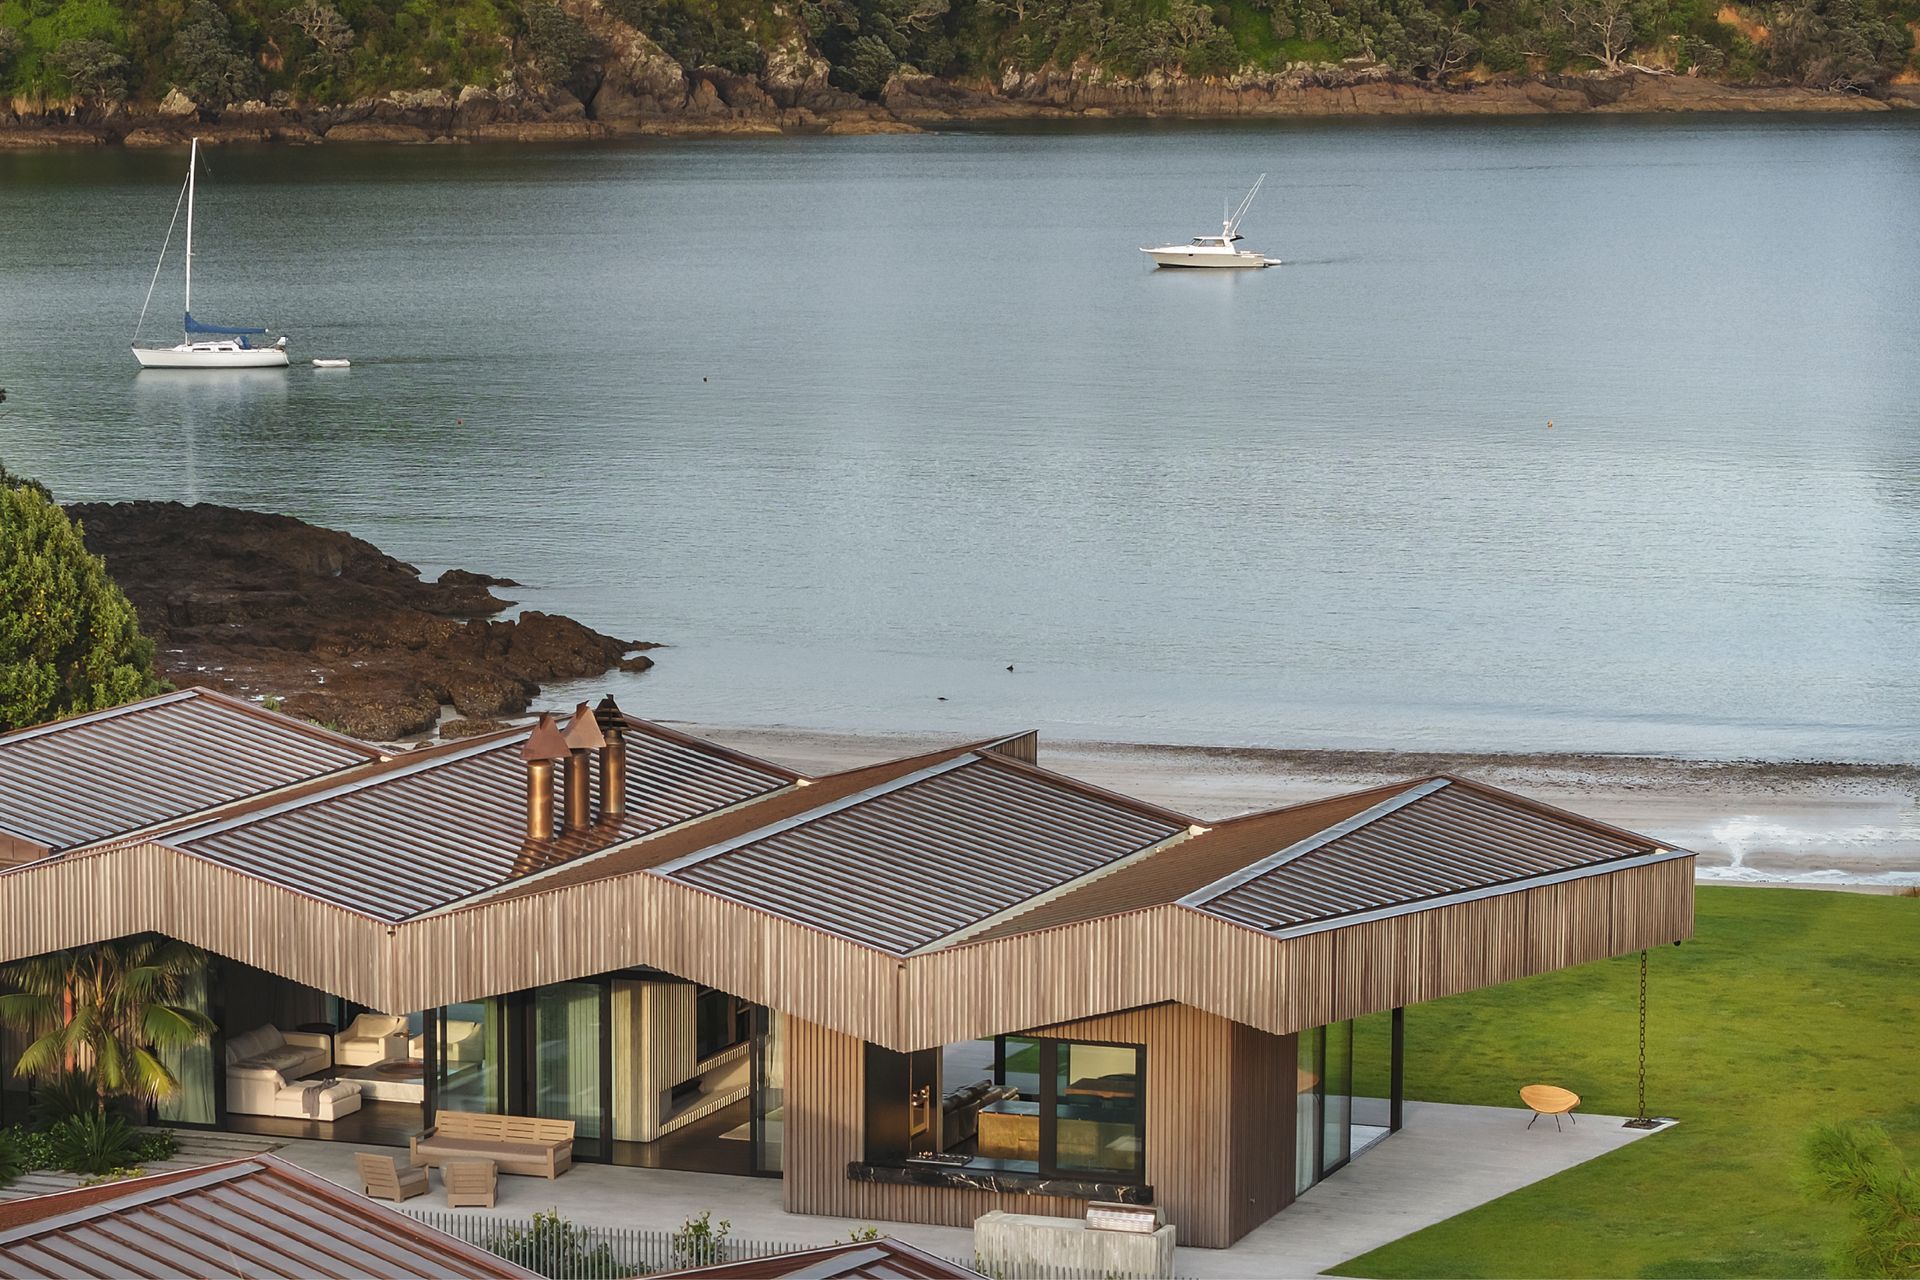
Set within a secluded, west-facing bay on Waiheke Island, Boatshed Bay is conceived as a long-term family retreat, a home designed not only for holidays, but for continuity. The site sits within a natural amphitheatre of gently sloping hills, opening toward a golden sand beach while remaining exposed to the realities of coastal weather, marine air and island infrastructure.
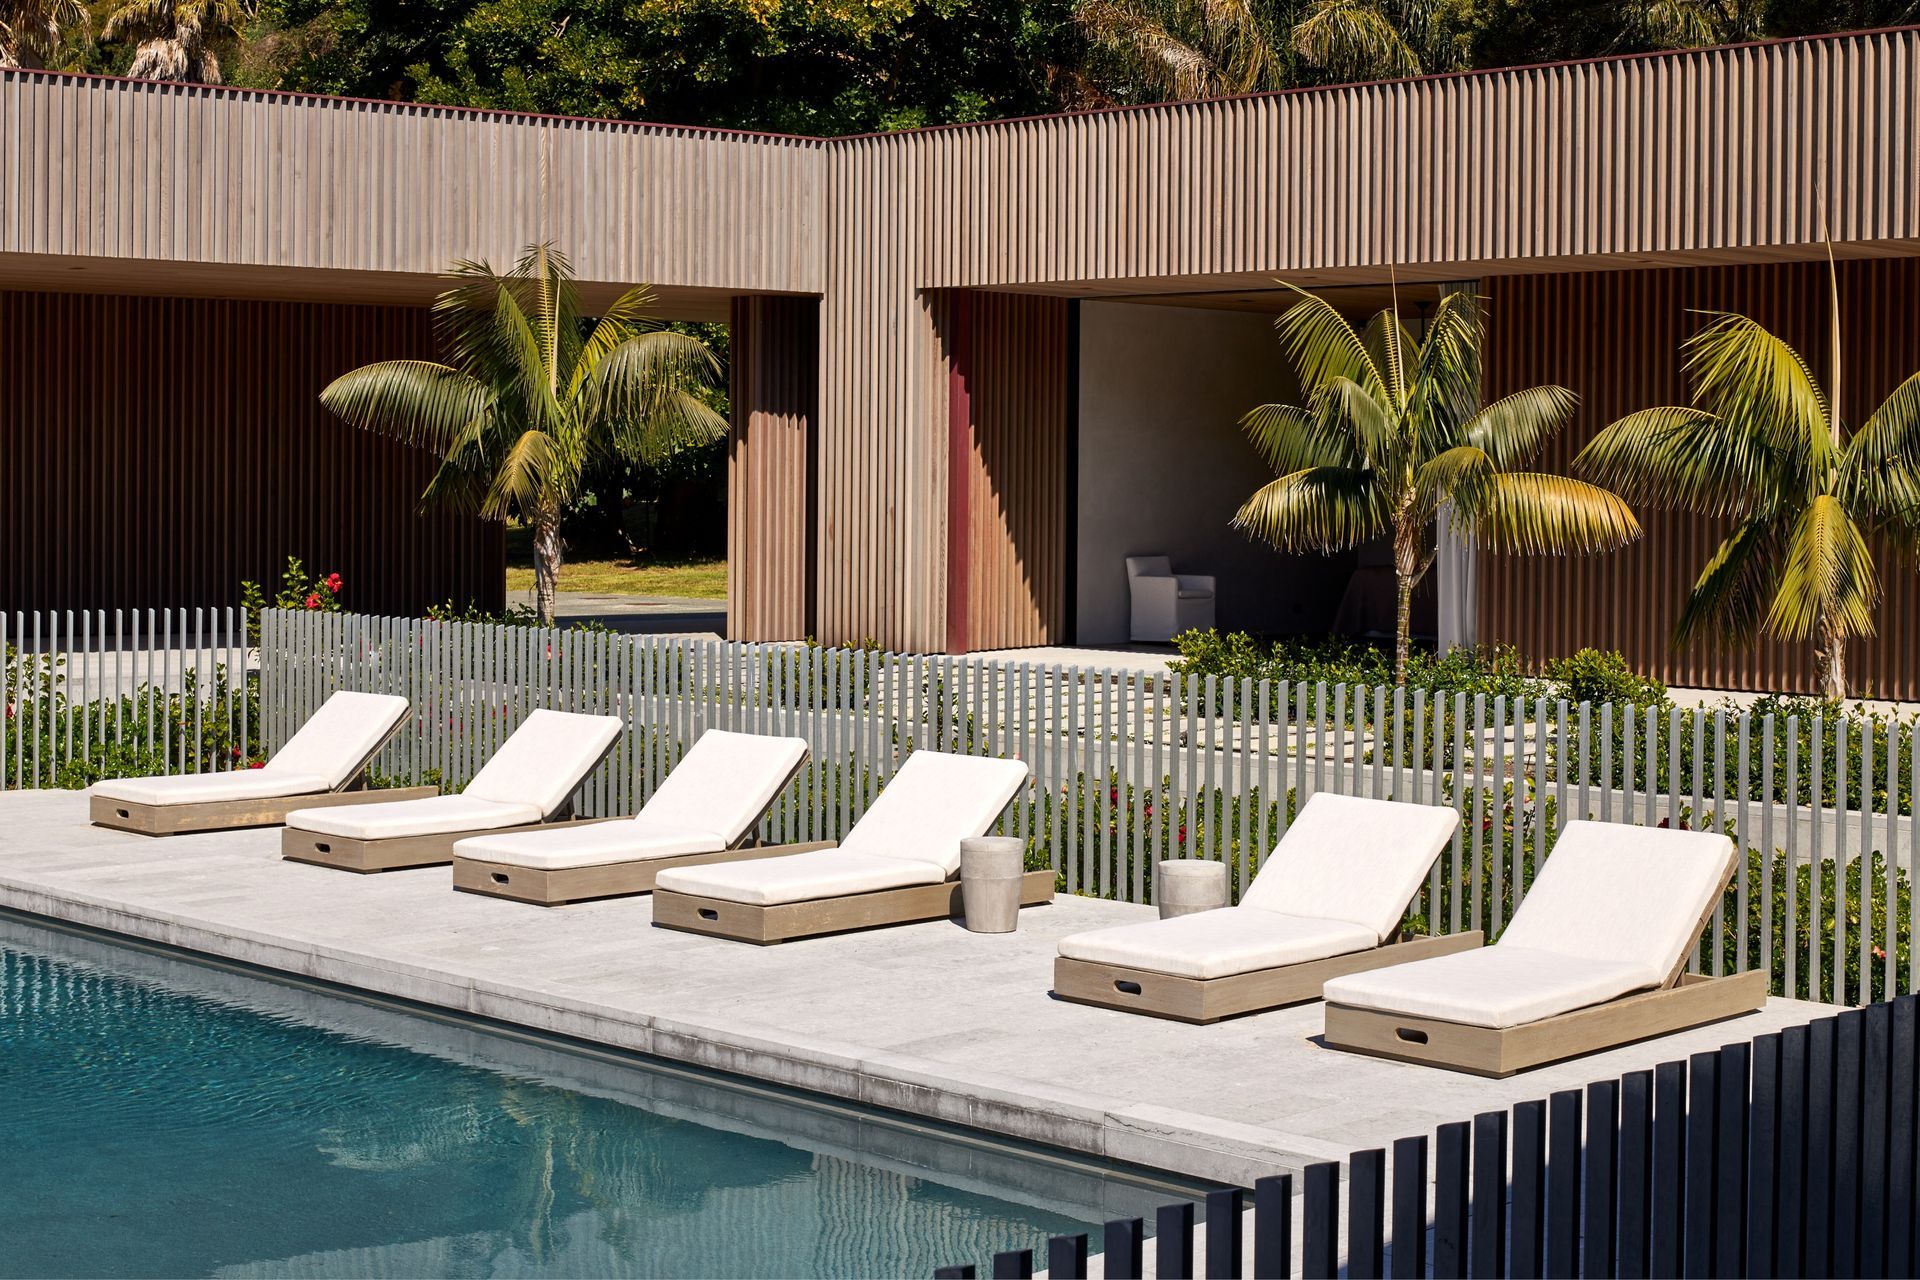
Pattersons’ response is both robust and refined: three connected pavilions arranged in a U-shape around a sheltered, north-facing courtyard. This composition allows the house to hold multiple generations at once, balancing the intimacy of separate living with the ease of gathering. Conceived for a family with adult daughters, grandchildren and frequent guests, the plan creates a series of independent yet connected spaces, each with its own sense of retreat.
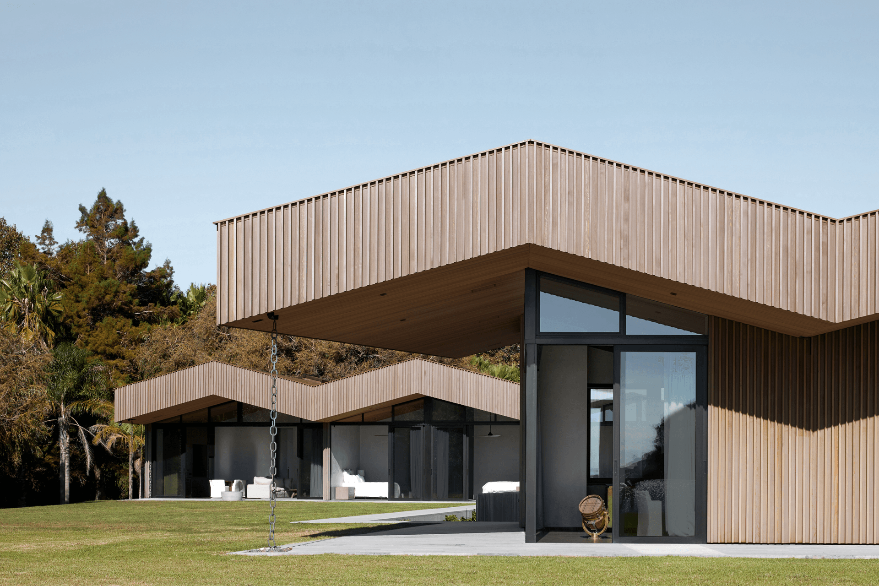
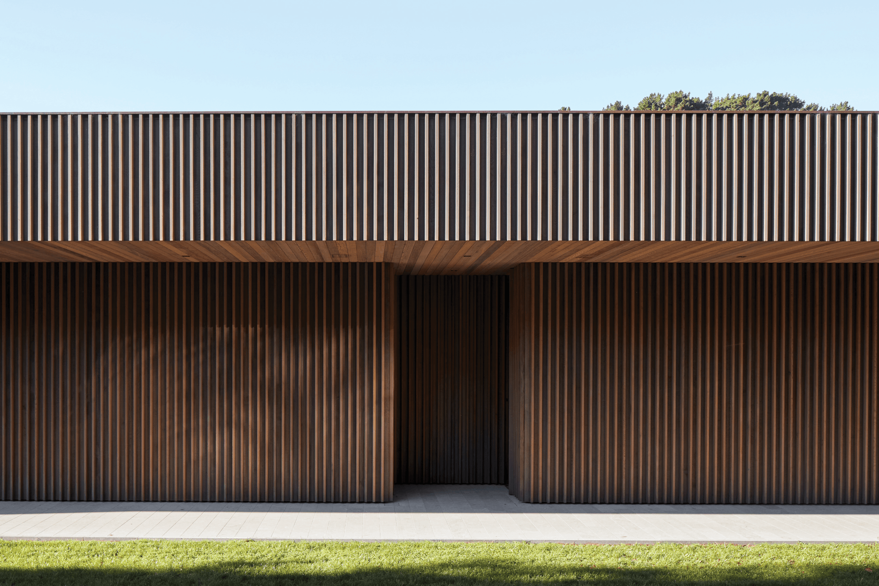
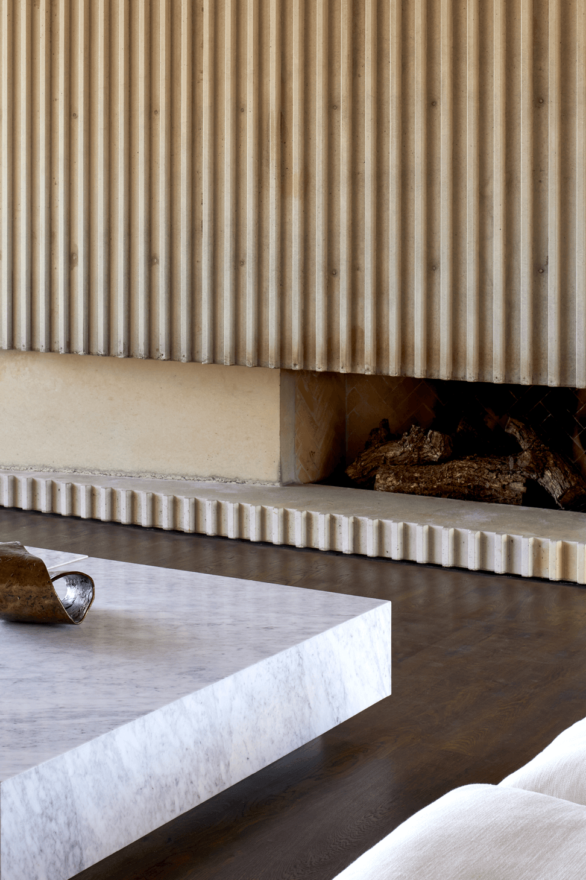
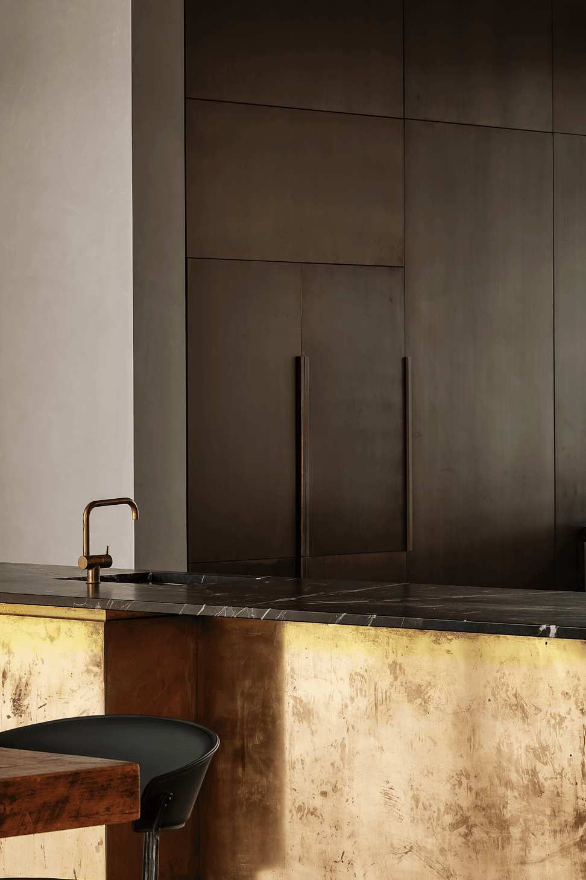
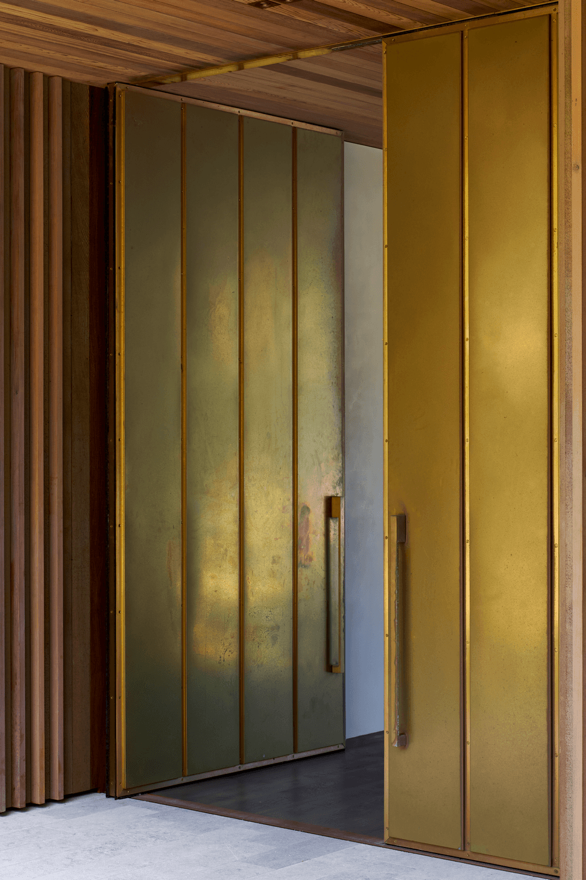
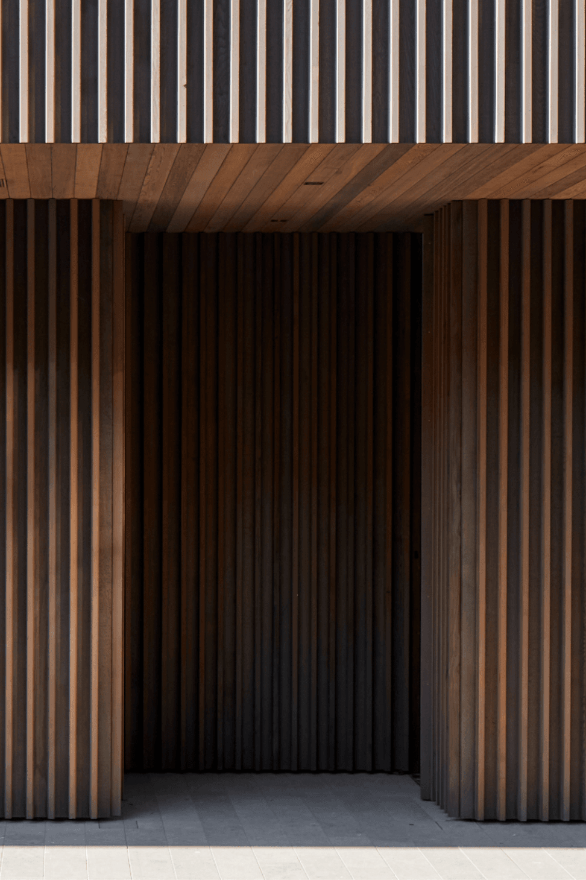
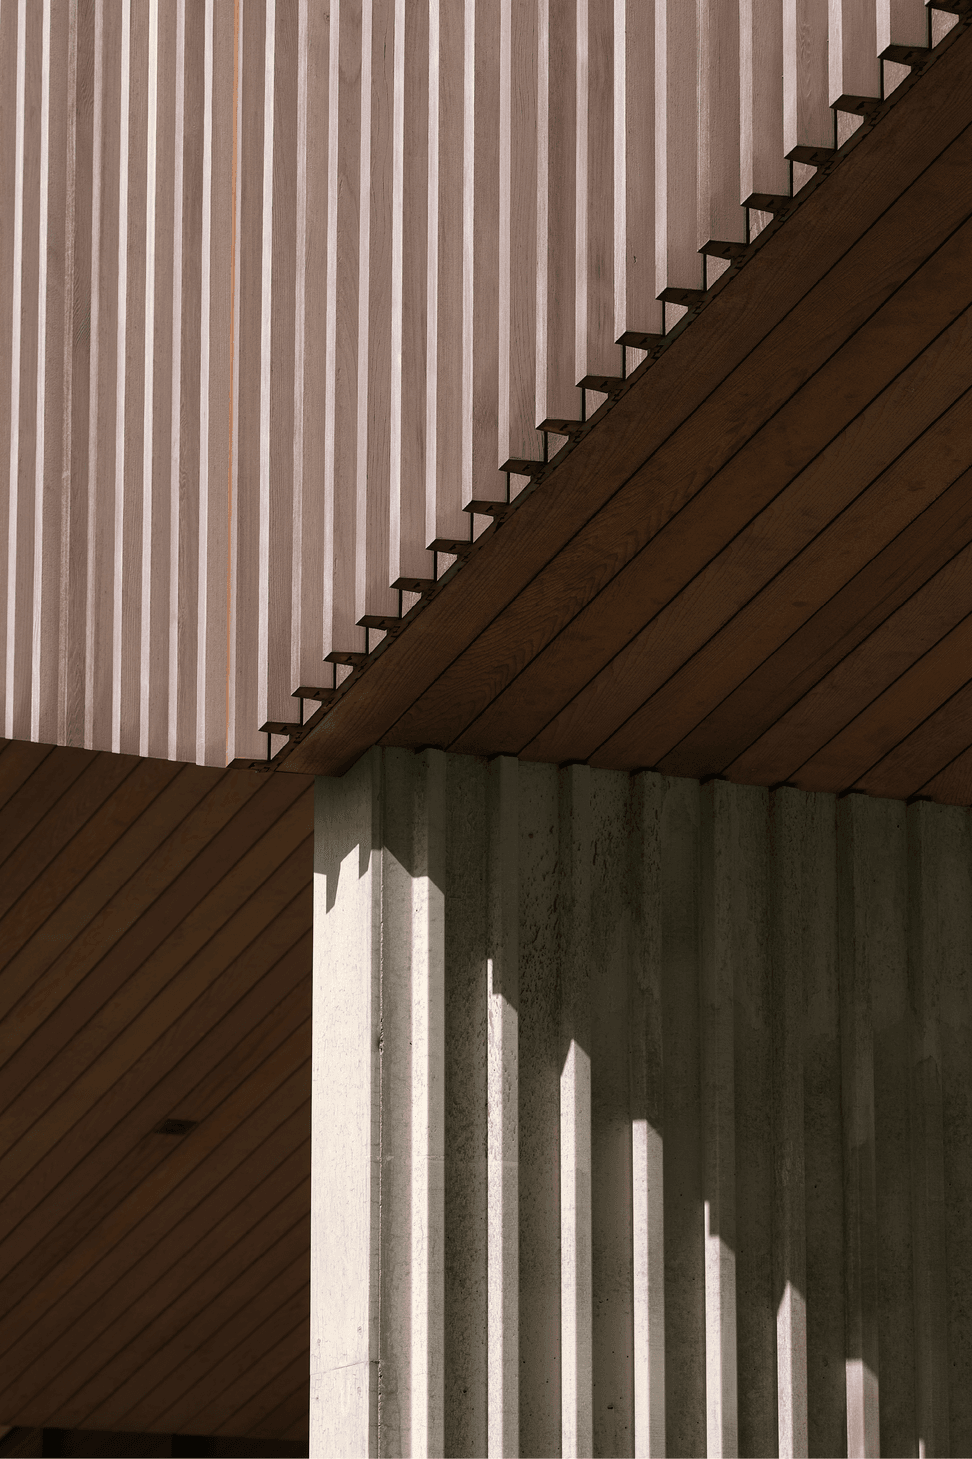
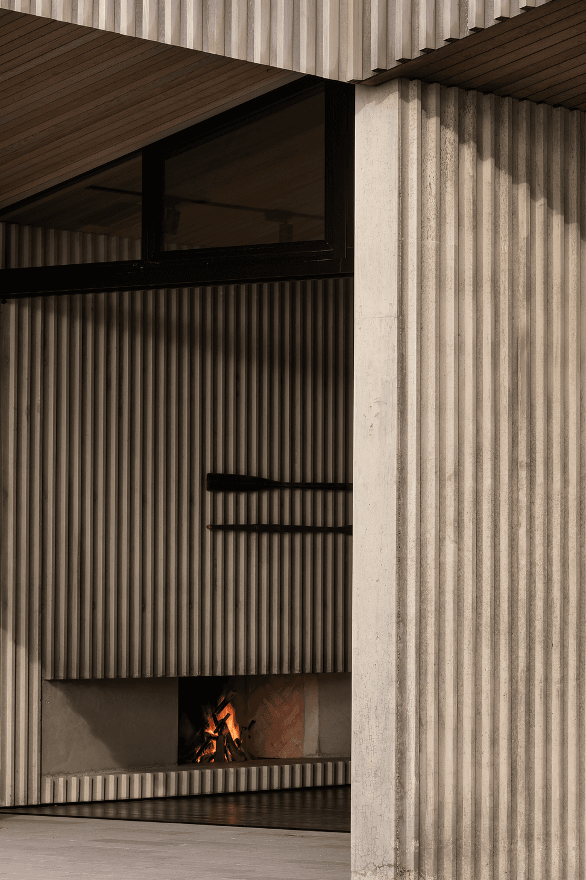
The architecture draws from the language of nearby historic boatsheds, reinterpreting their familiar forms through a contemporary lens. Board-and-batten cedar cladding, deep eaves and folded rooflines give the home a quiet coastal strength, while generous glazing, high-level windows and skylights bring light and air deep into the plan. Materials are selected for longevity and ease: timber framing and locally supplied cedar, concrete floors, in-situ concrete walls and naturally weathering finishes that allow the building to settle into its marine environment over time.
At its heart, Boatshed Bay is a house of relaxed permanence. Casual, timeless and deliberately unpretentious, it is designed to be lived in fully, by children running between pavilions, guests arriving from the beach, and generations returning year after year. More than a coastal escape, it is a family base built to gather memory.
- Building style
- Modern
Like this Project?
Hire Patterson Associates
The products behind the project
Two products specified into this build from one supplier, a verified ArchiPro member. Tap through to specifications, suppliers and lead times.


Professionals used in
this project
The practices and trades credited on this project.





More projects from
Patterson Associates
Other work by Patterson Associates, across every category they build in.


More in
Beach House
Everything else in Beach House, from every practice on ArchiPro.


Next Project
Keep scrolling