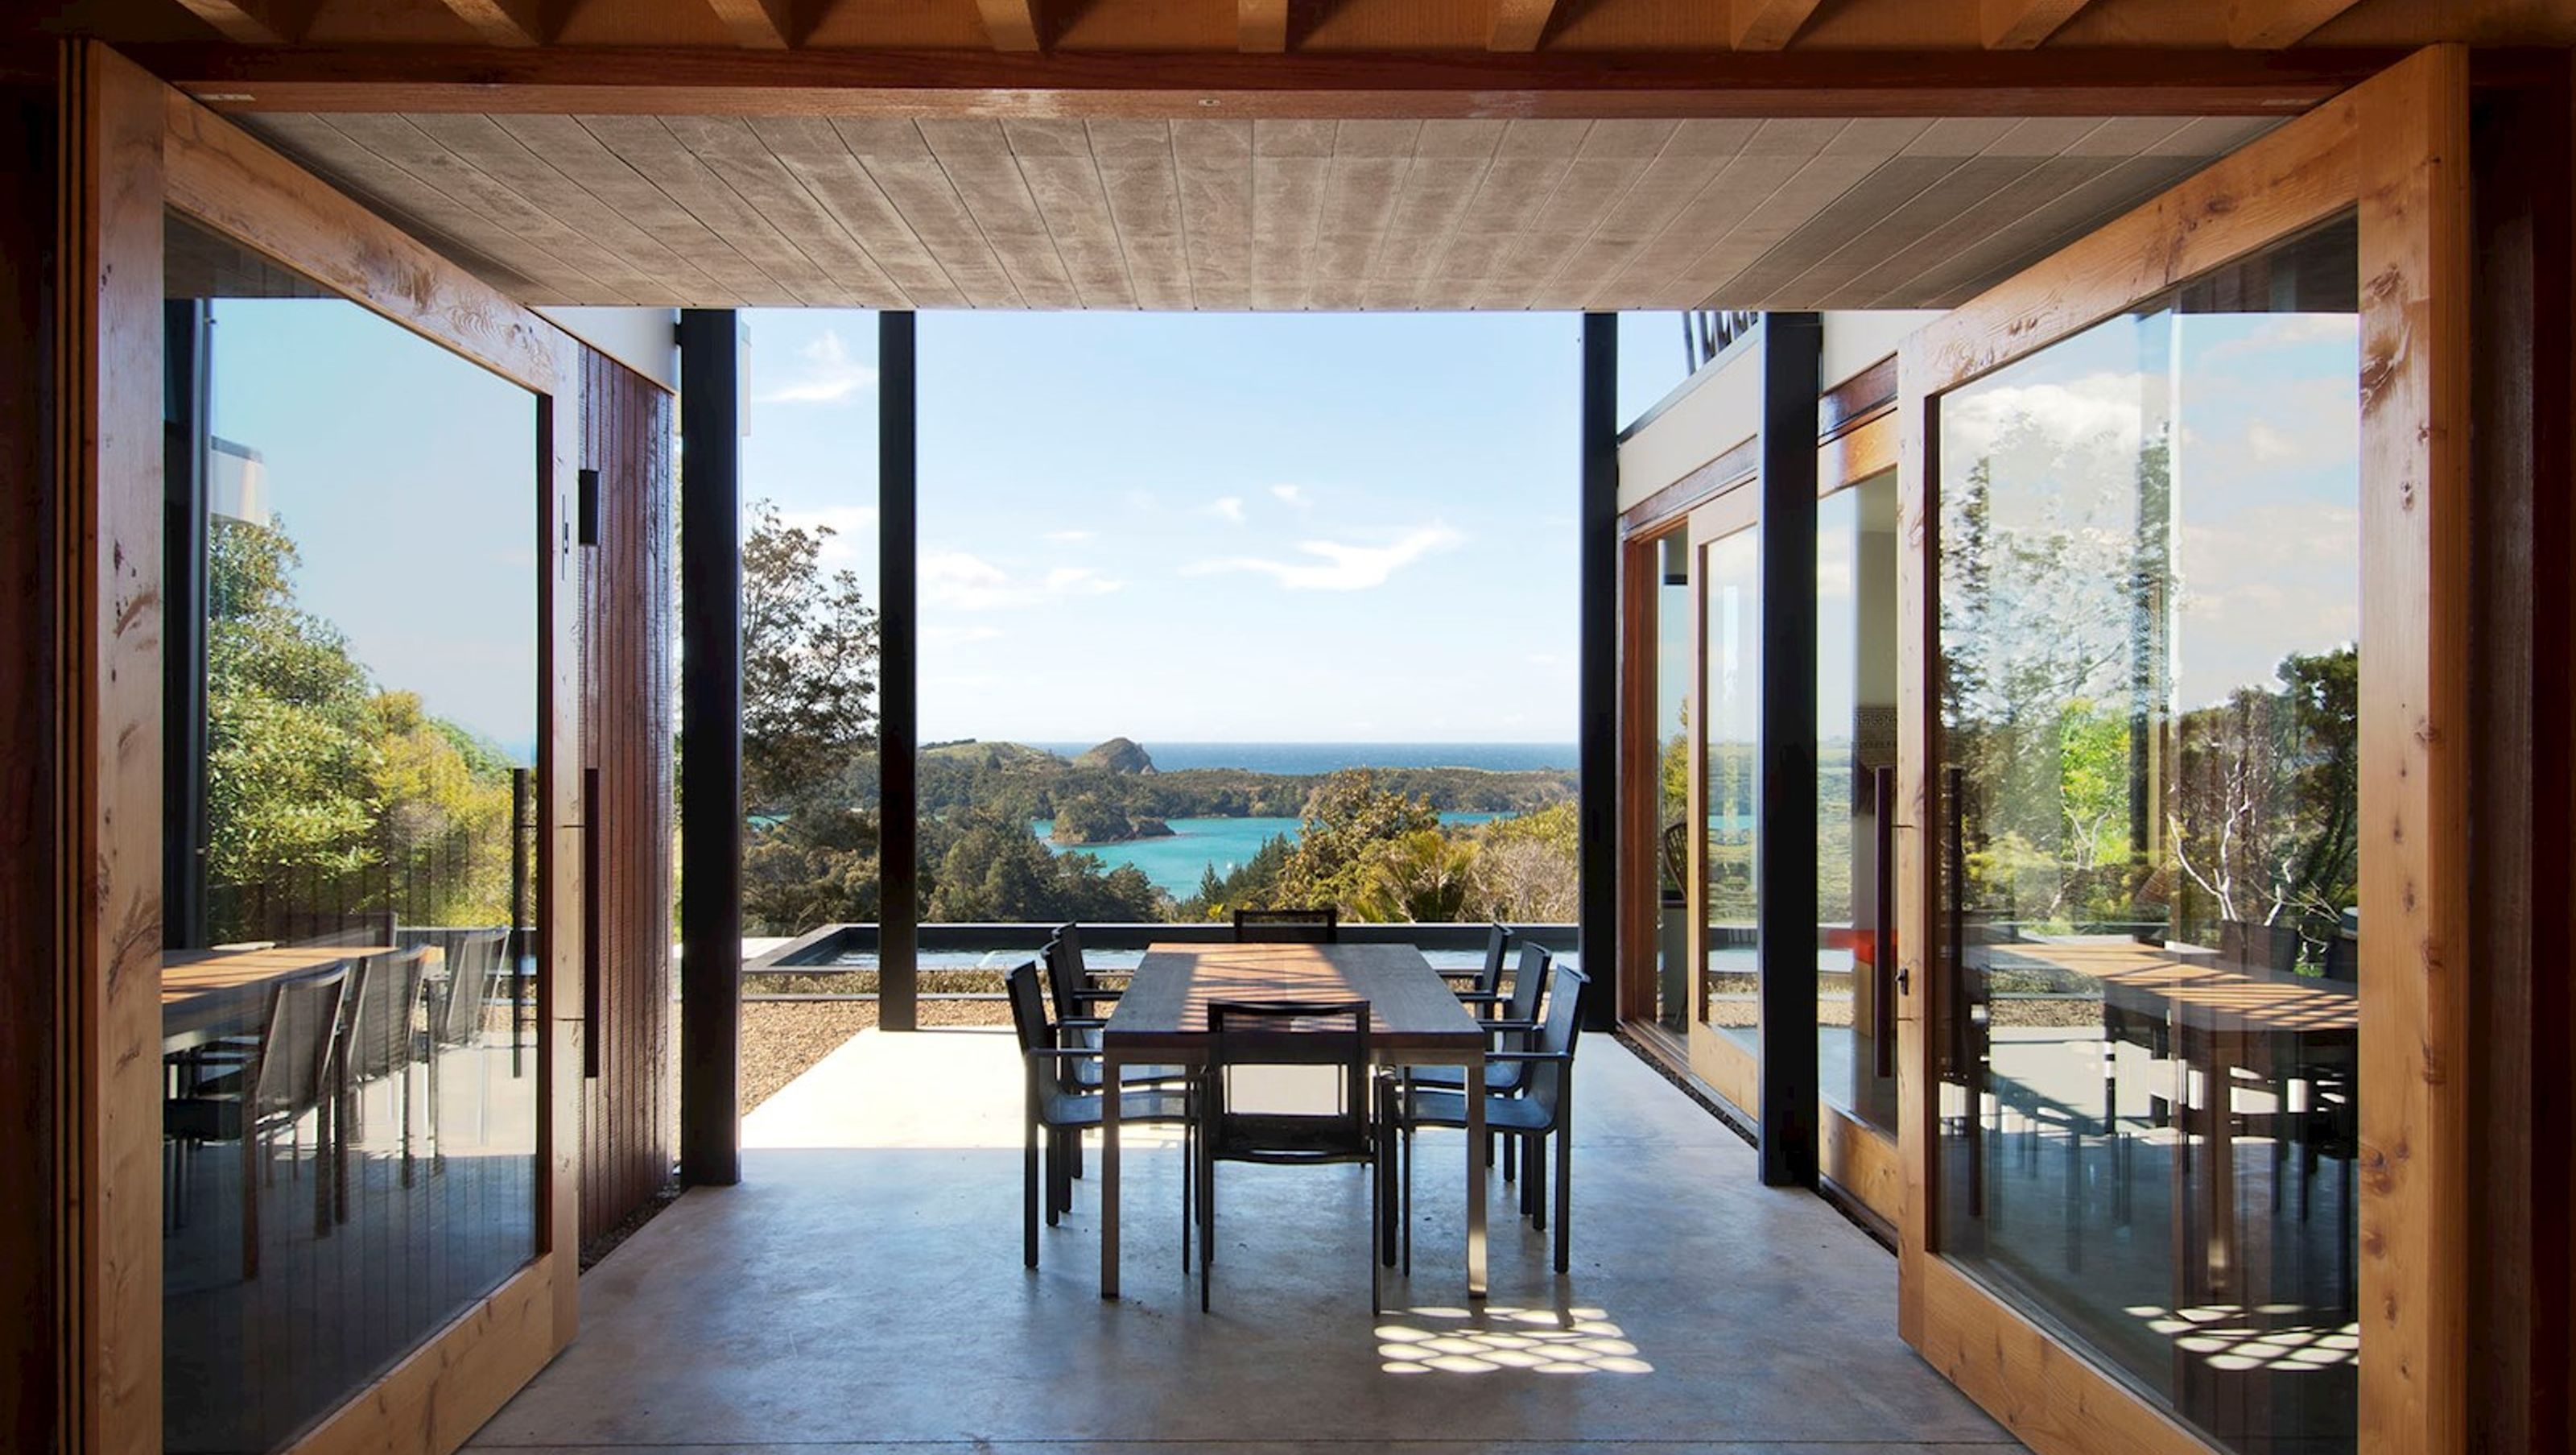

Bone House in Ngunguru features an open plan design by Tennent Brown Architects, showcasing stunning coastal views, sustainable construction practices, and award-winning architecture, all while harmonizing with its natural surroundings.
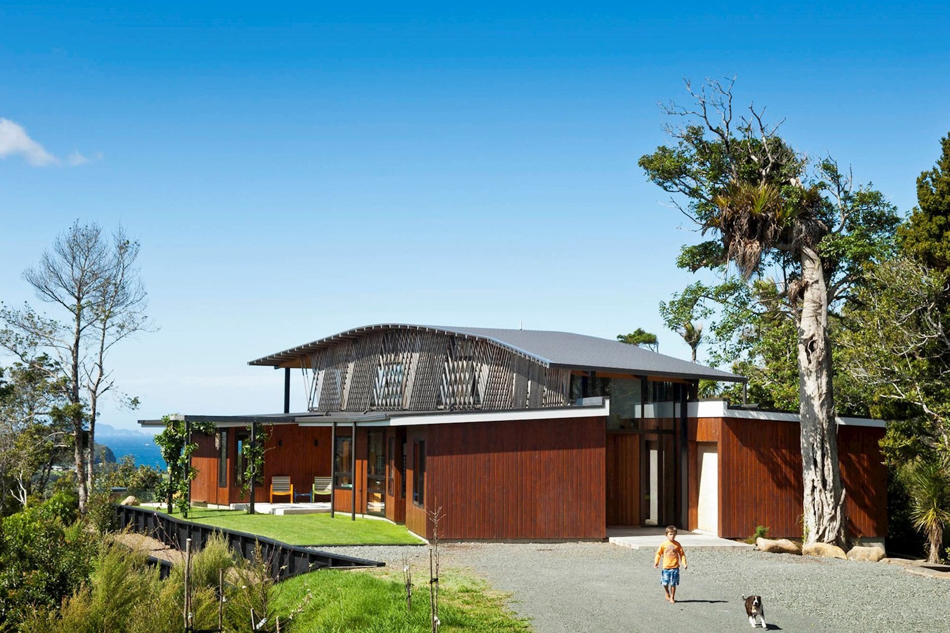
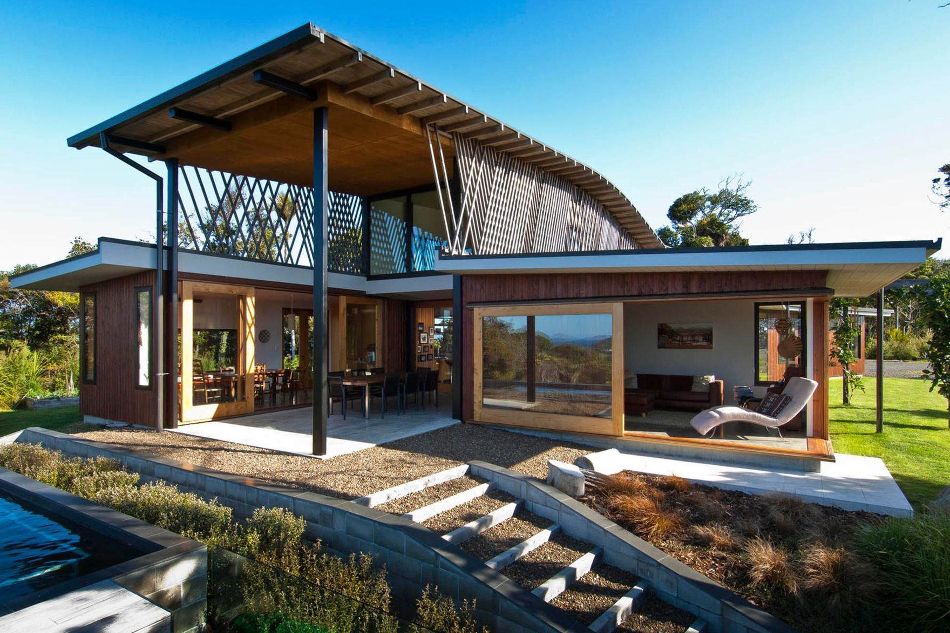
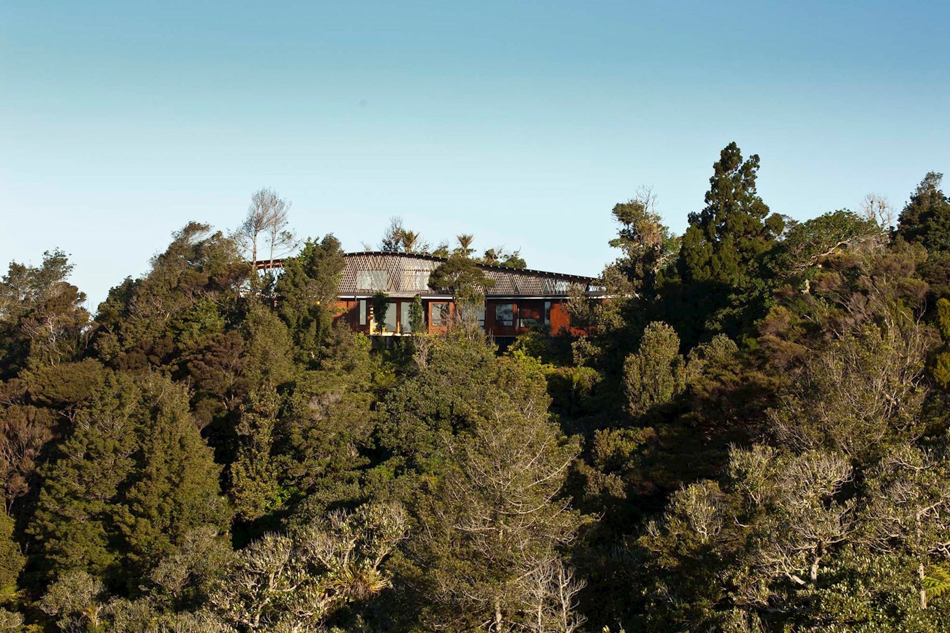
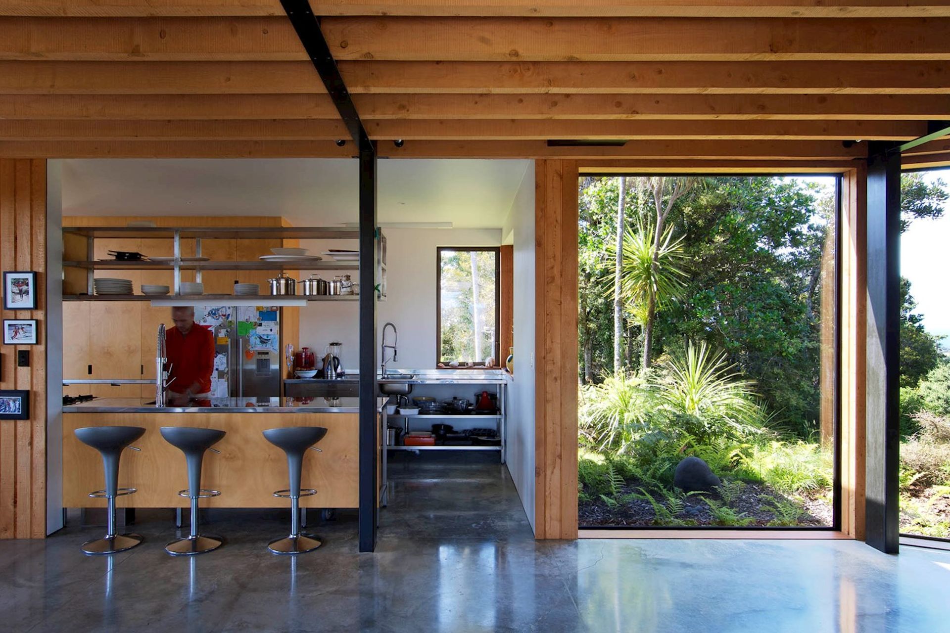
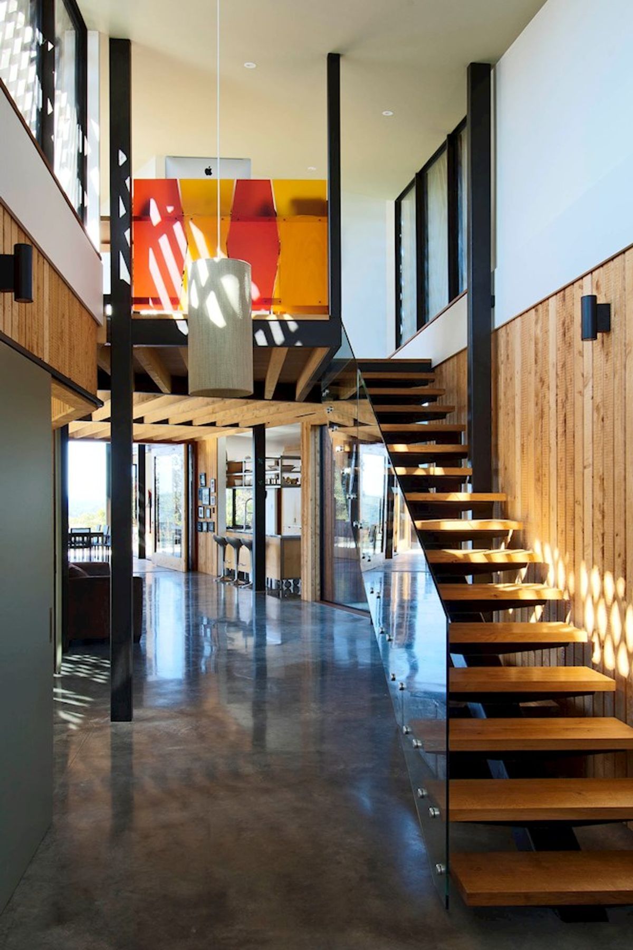
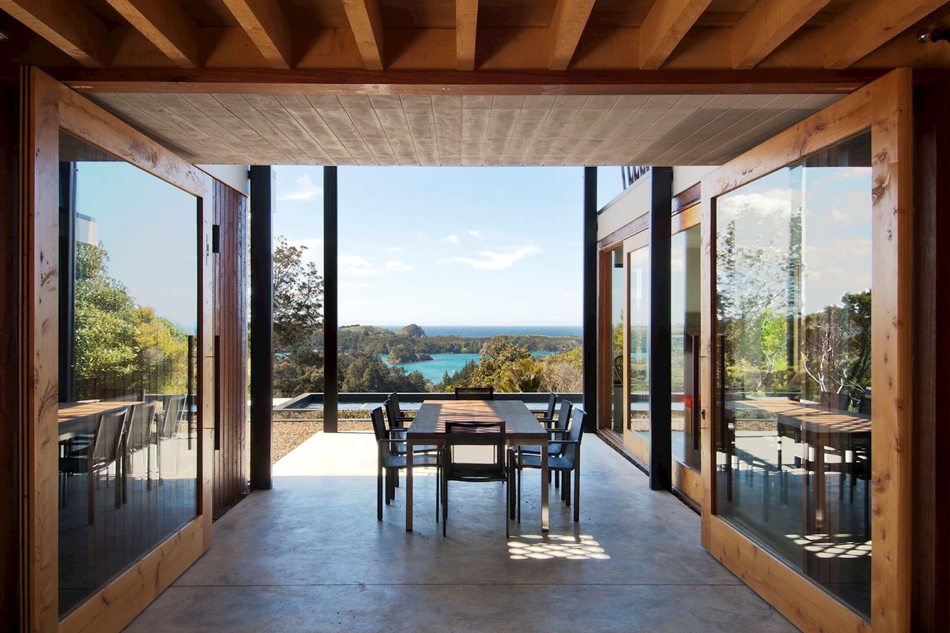
High above the Tutukaka coastline in Ngunguru you’ll find the Bone House, a spectacular structure that embraces its elevated coastal views. The open plan design by Tennent Brown Architects has well thought out indoor living areas while large pivot doors open out to beautiful sheltered outdoor spaces for entertaining or enjoying the coastal climate year-round. Clad with locally sourced rough sawn Lawson Cypress timber, the bones of the home are formed by ten rectangular black steel portals which allow for the bone-like structure formation between the two main structures.
Sustainability was front of mind during design and construction, with passive solar, thermal mass heat absorption and storage, and water collection tanks all contributing to the home’s recognition as the winner of the New Zealand Institute of Architects Sustainability Award, and its feature in Home Magazine.
AWARDS
2013 NZIA Branch Award - https://www.nzia.co.nz/awards/local/award-detail/3478#!
PUBLICATIONS
Featured in Home Magazine NZ Feb/ Mar 2012
Architect
Tennent Brown Architects
Build Time
14 months
Like this Project?
Hire RHJ Builders Ltd.
Professional Reviews
Professionals used in
this project
The practices and trades credited on this project.

More projects from
RHJ Builders Ltd.
Other work by RHJ Builders Ltd., across every category they build in.


More in
Single House
Everything else in Single House, from every practice on ArchiPro.


Next Project
Keep scrolling