
Project team
- RHJ Builders Ltd.
- FORM Agency
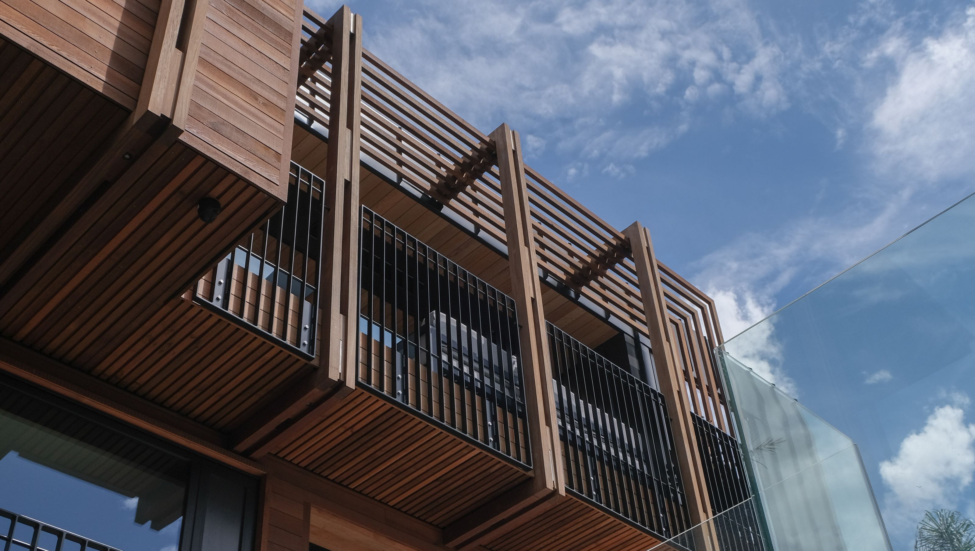
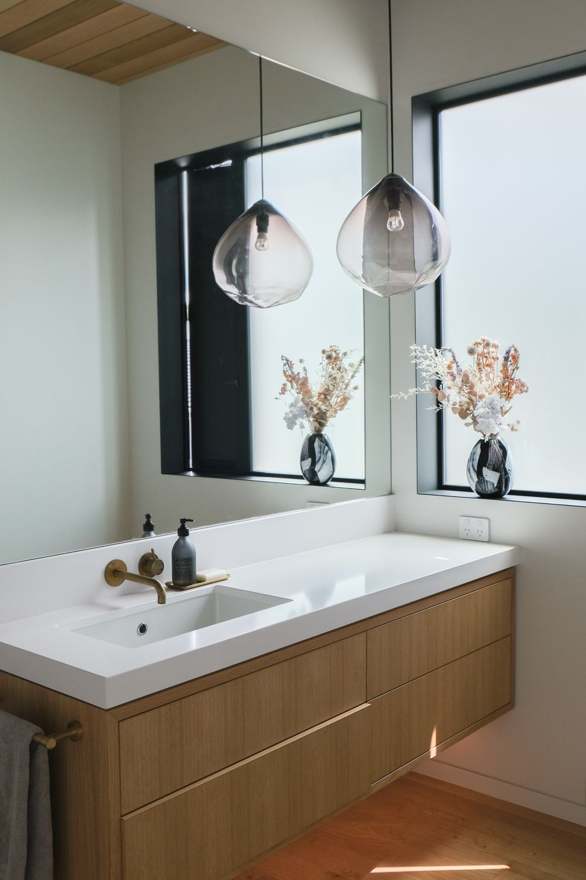
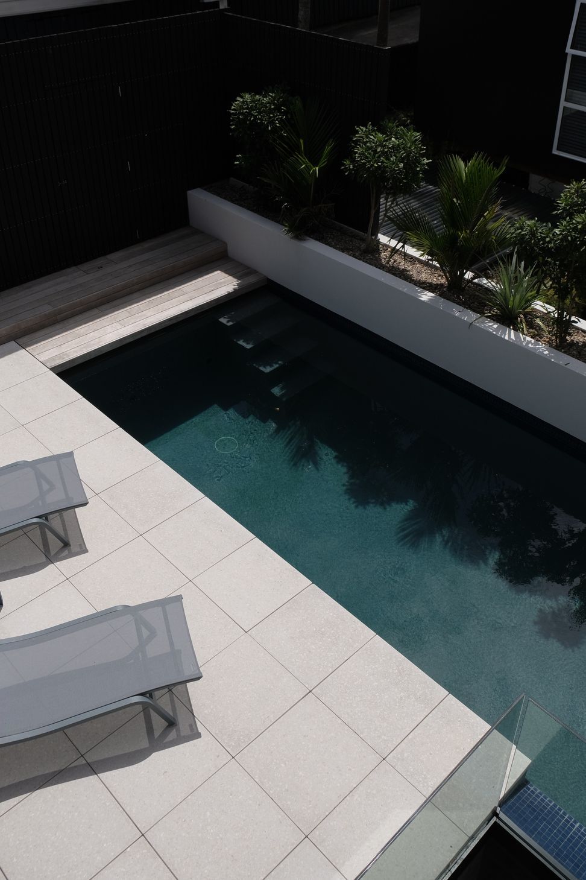
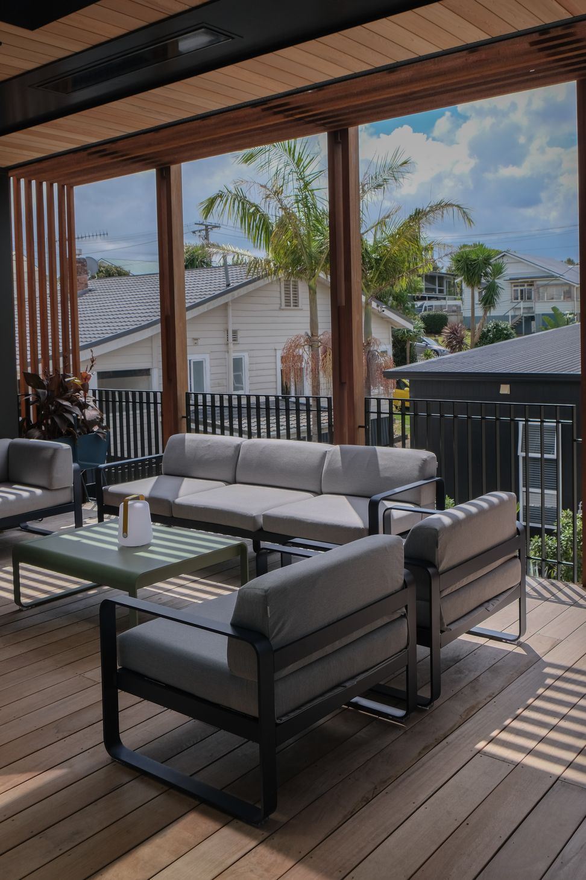
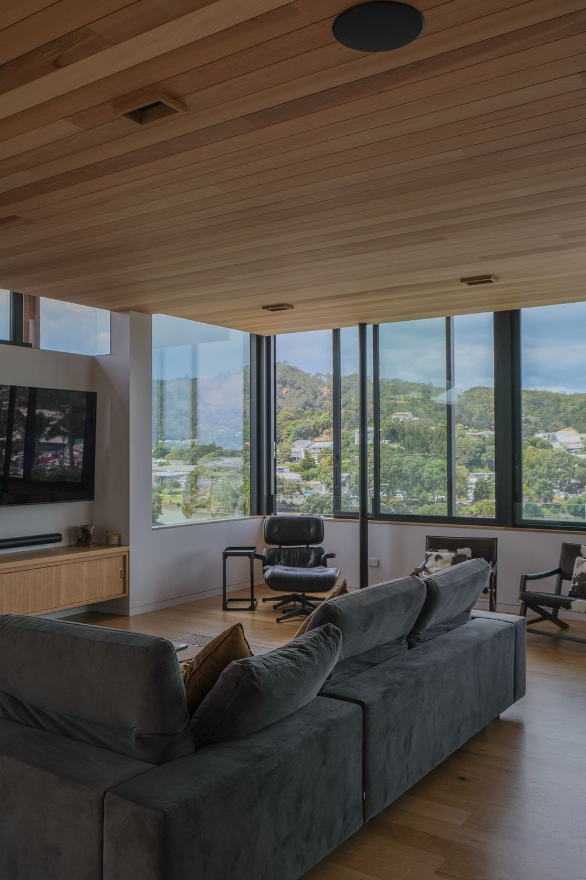
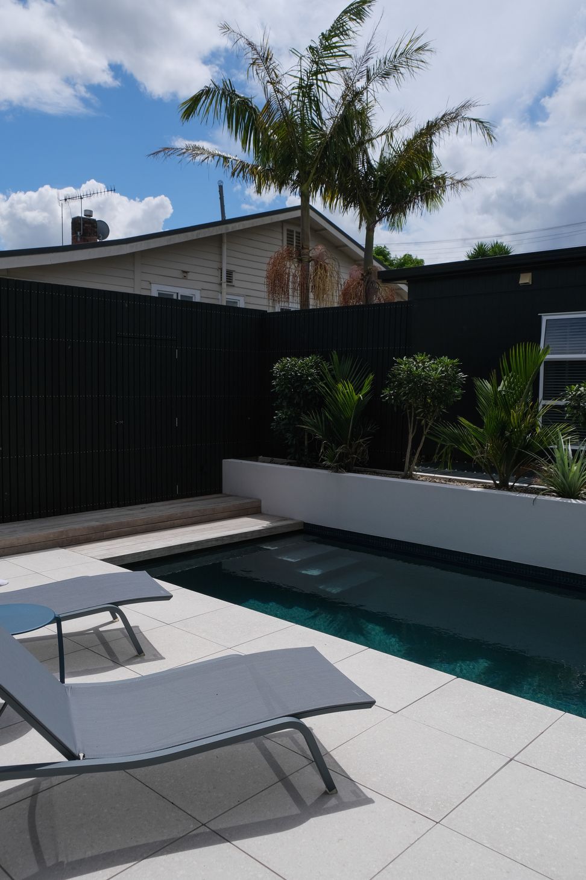
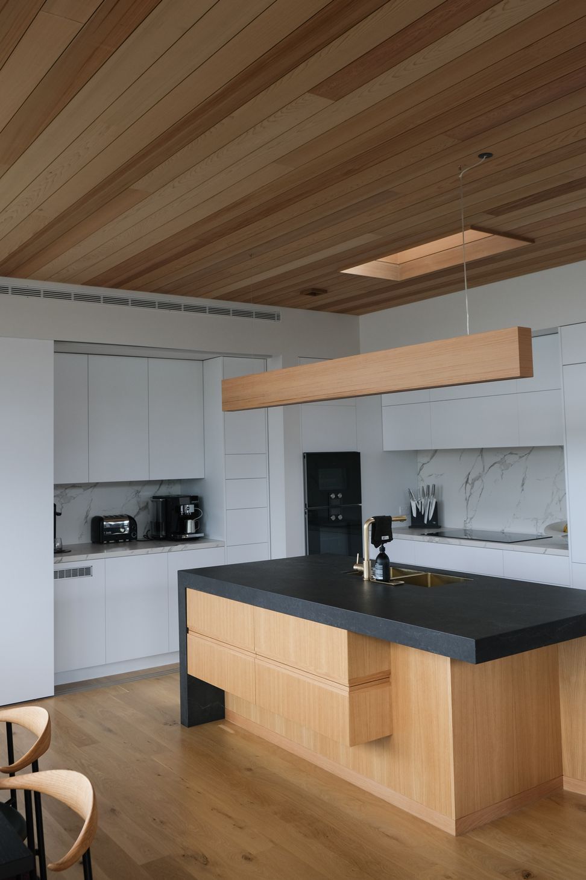
A stunning three-story residence in Whangarei, featuring a seamless blend of board-formed concrete and timber, designed for entertaining with expansive indoor-outdoor living spaces, a pool terrace, and ample storage including a wine cellar.
On a small cliff-front section overlooking the town basin and Hundertwasser Art Centre, this three-story, three-bedroom design by HMOA is the ultimate space for entertaining.
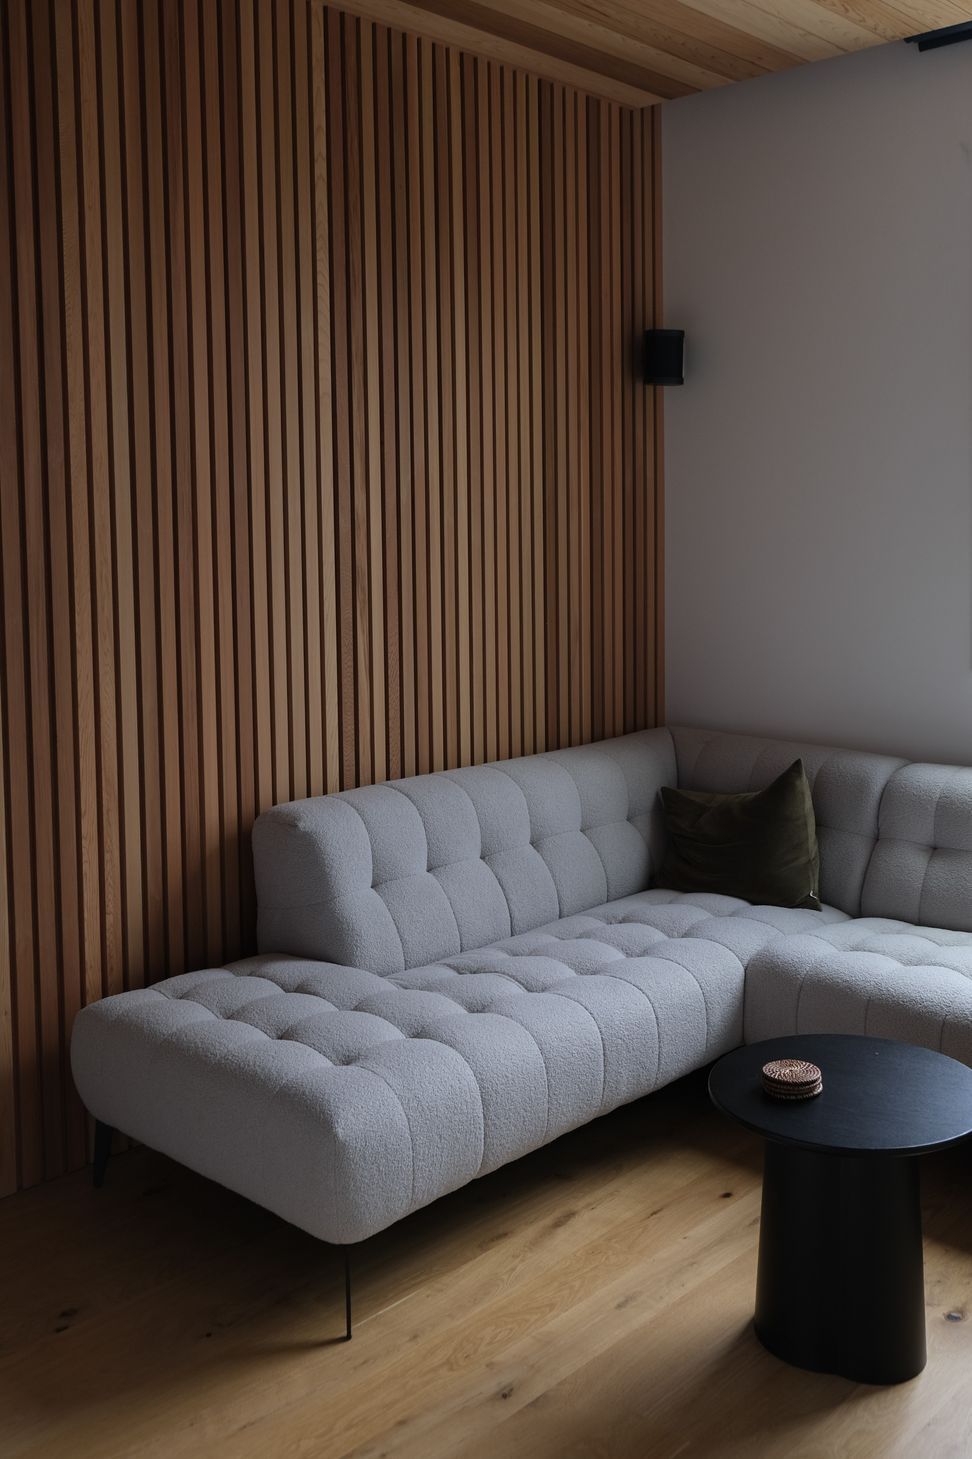
Featuring board-formed, in-situ concrete walls and stair core balance the extensive use of timber.
In keeping with the Northland climate, the top level is predominantly for indoor and outdoor living. There’s also an open-plan kitchen, dining and living area and a separate TV lounge. A lift provides access from the entry.
The second level houses the bedrooms and provides access to the pool terrace while the ground floor includes the garage, entry spaces and plenty of storage, including a wine cellar.



Like this Project?
Hire RHJ Builders Ltd.
Professional Reviews
Professionals used in
this project
The practices and trades credited on this project.


More projects from
RHJ Builders Ltd.
Other work by RHJ Builders Ltd., across every category they build in.


More in
Luxury Homes
Everything else in Luxury Homes, from every practice on ArchiPro.


Next Project
Keep scrolling