

A stunning restoration of Boulcott Villa, featuring a transformed entrance and luxurious Ladies Lounge, showcasing traditional timber mouldings, opulent wallpapers, and carefully curated furnishings for an inviting and sophisticated atmosphere.
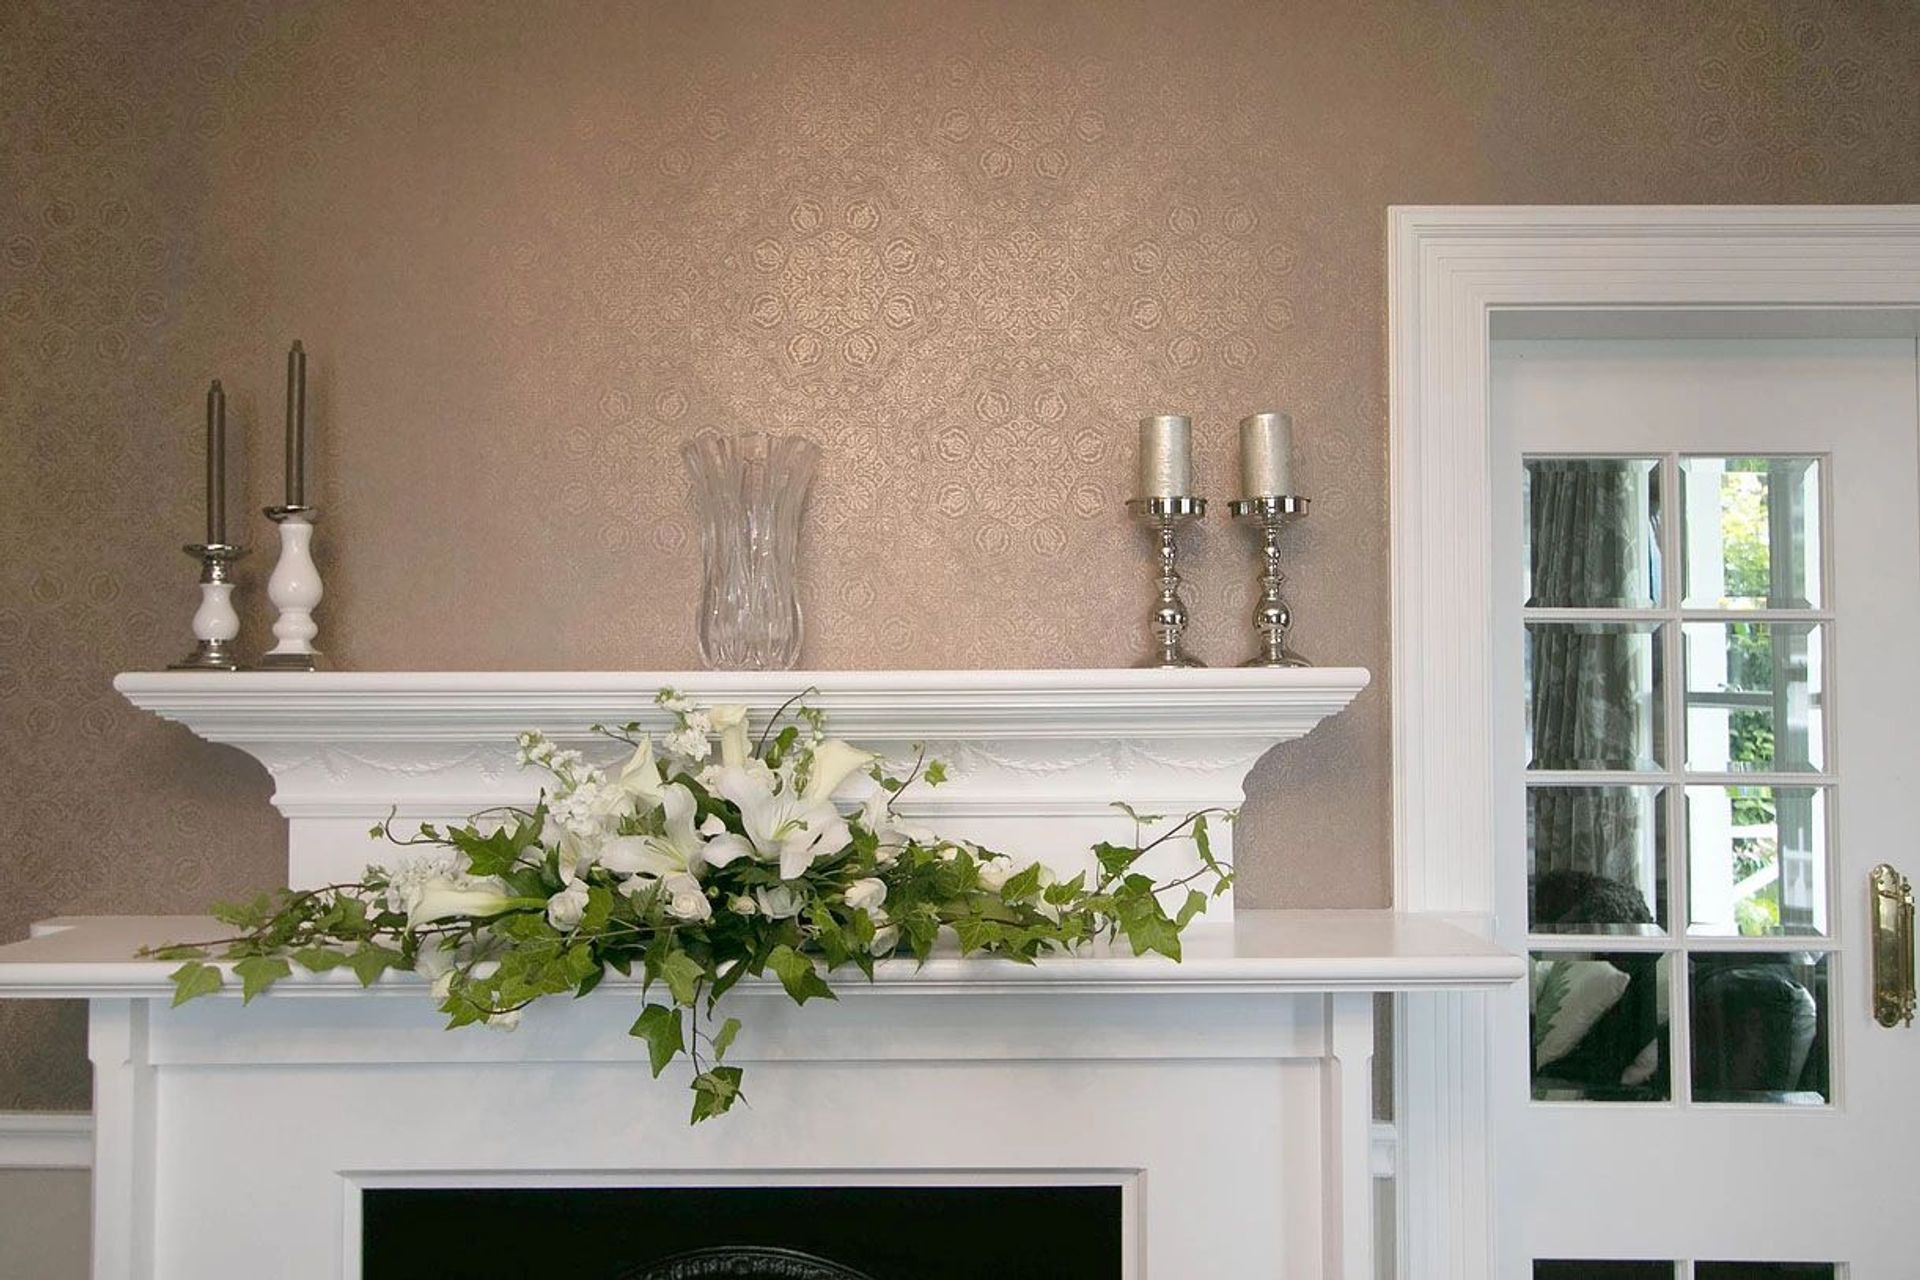
The entrance and living room of this grand historic villa have been completely transformed back to it's former glory.
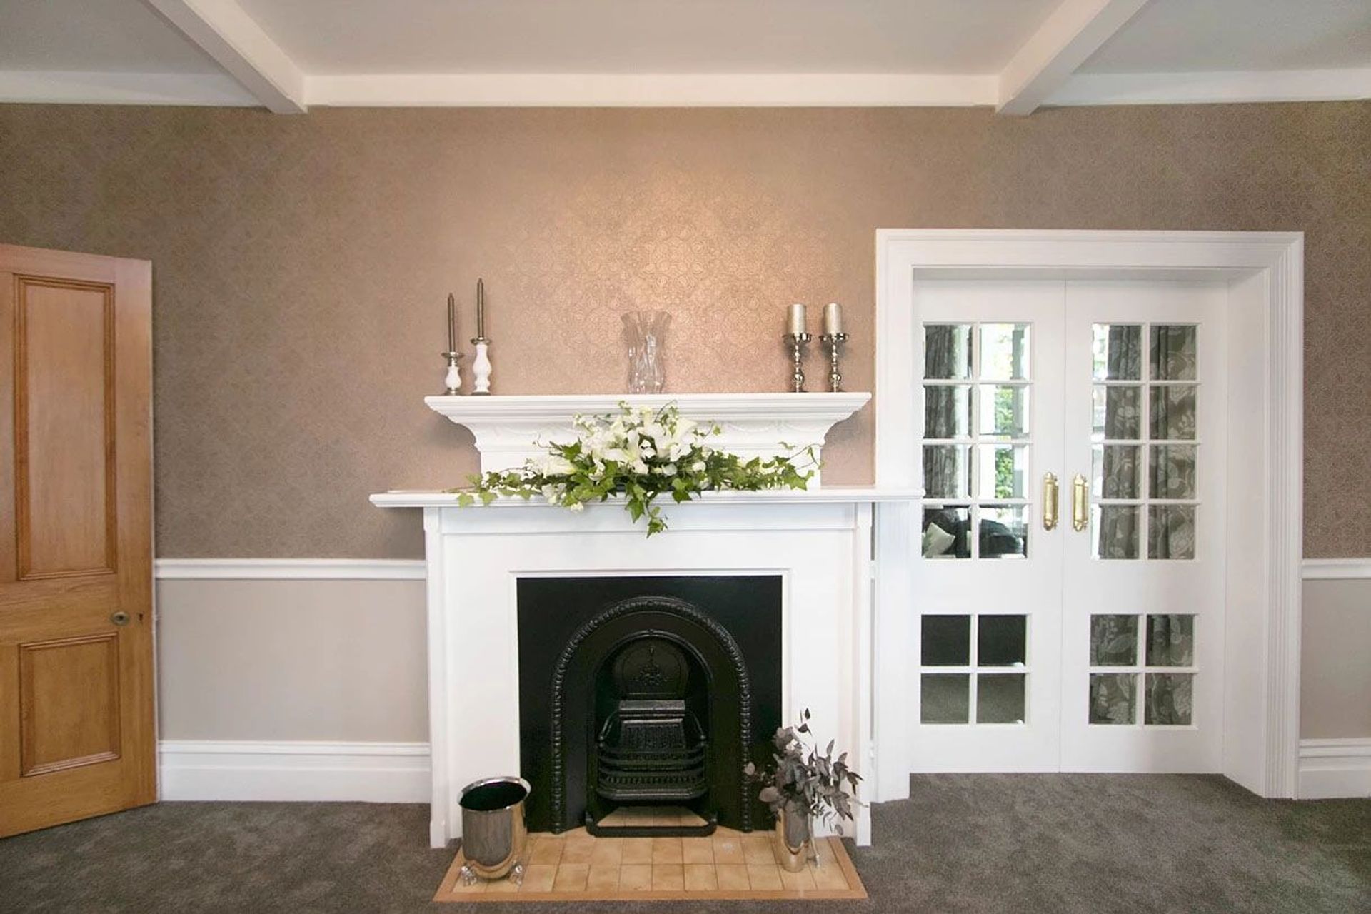
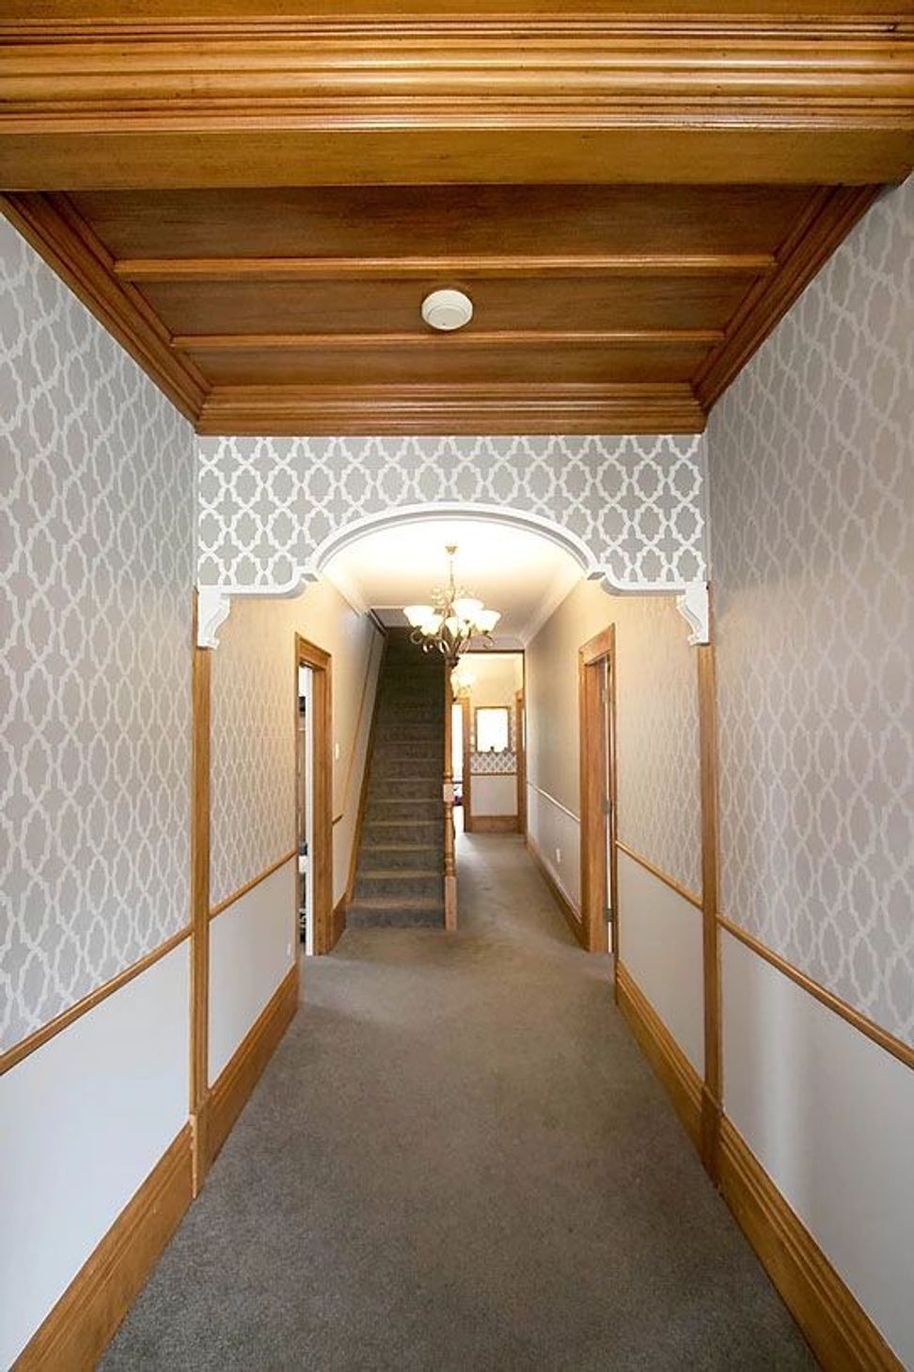
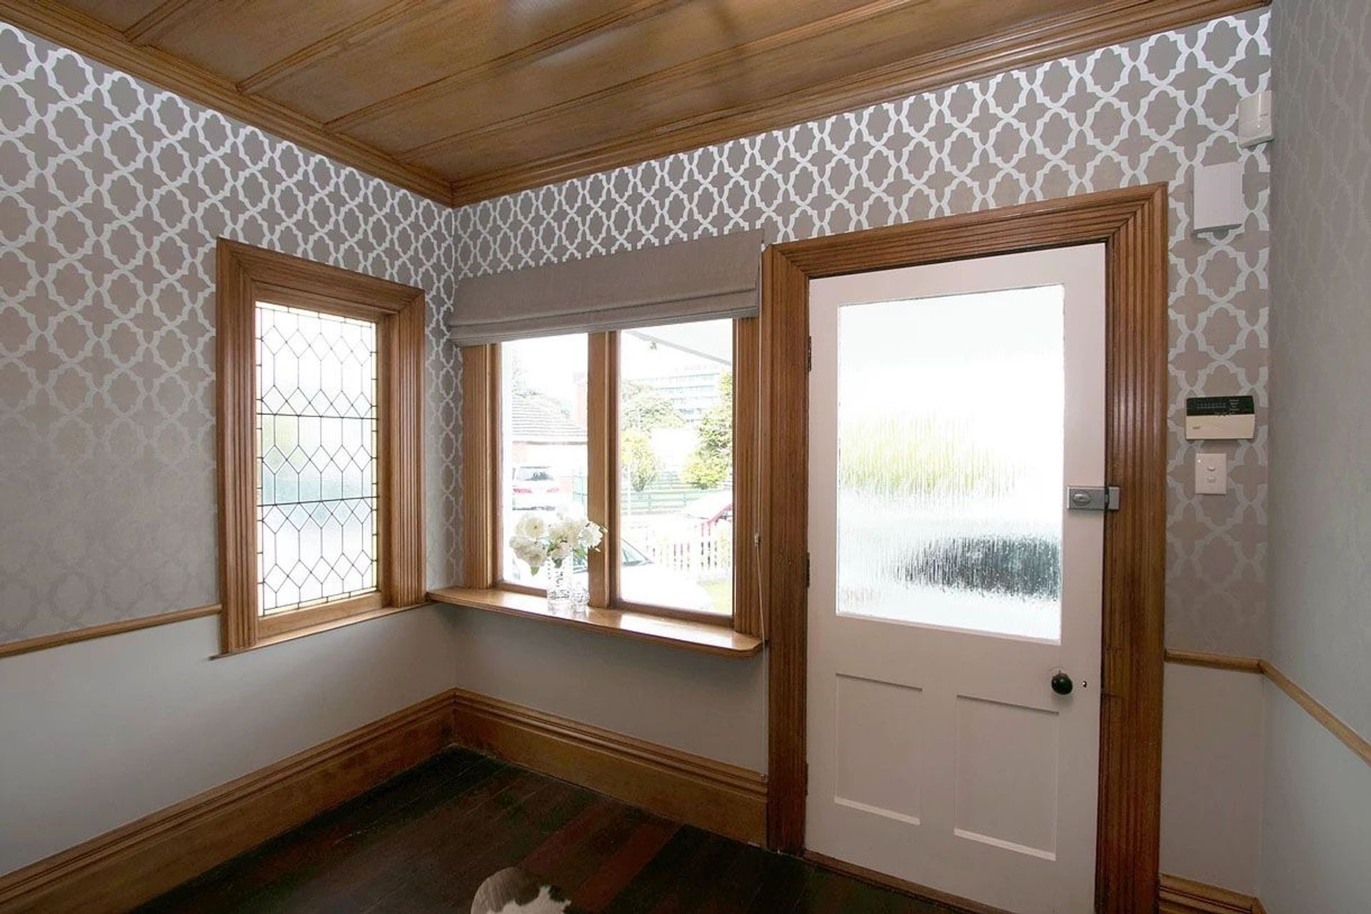
The entrance way has been completely transformed. Freshly painted, the beautiful traditional timber mouldings in the ceiling and cornicing are breathtaking and the luxurious wallpaper is the perfect compliment, opulent with glass beading and a metallic sheen, it is warm and inviting and sets the tone for the rest of the home.
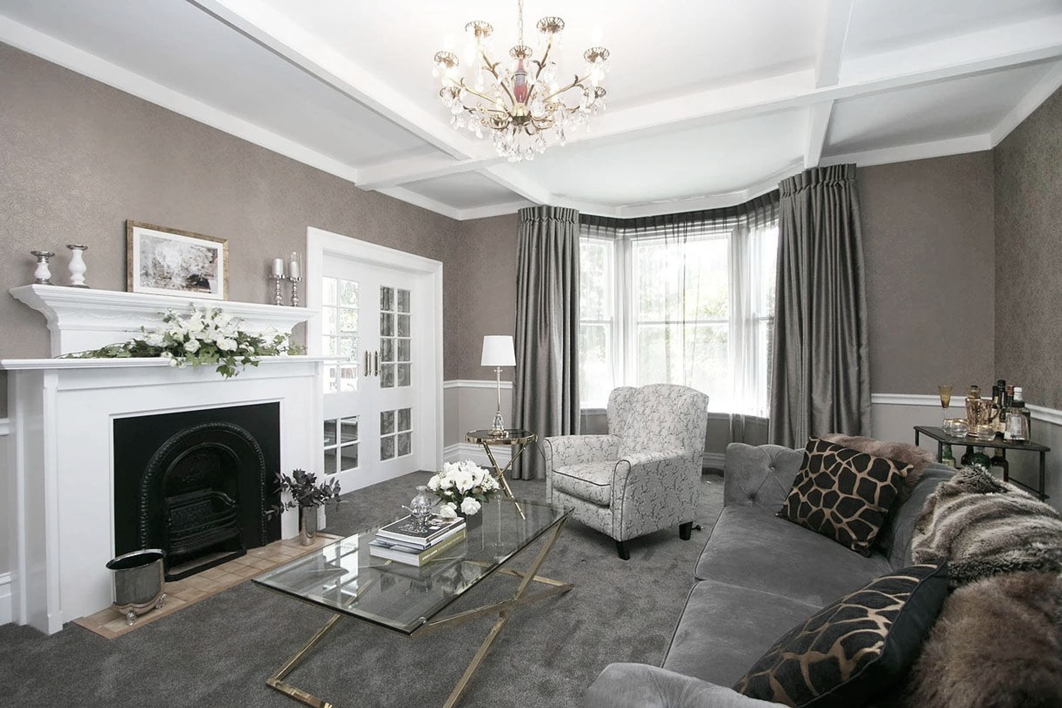
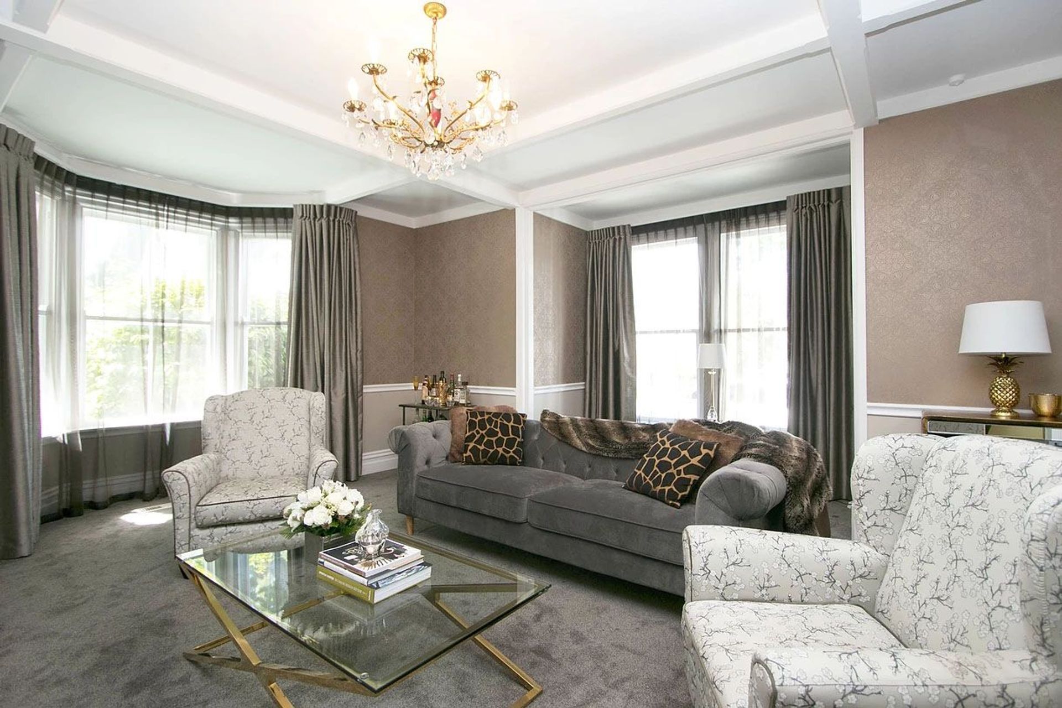
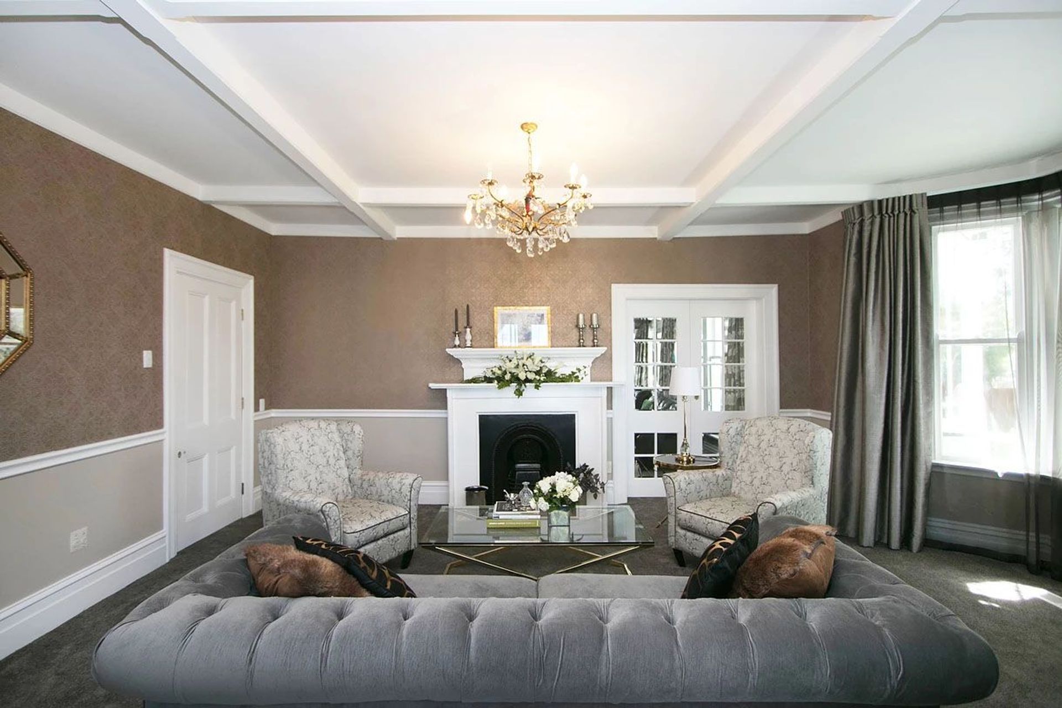
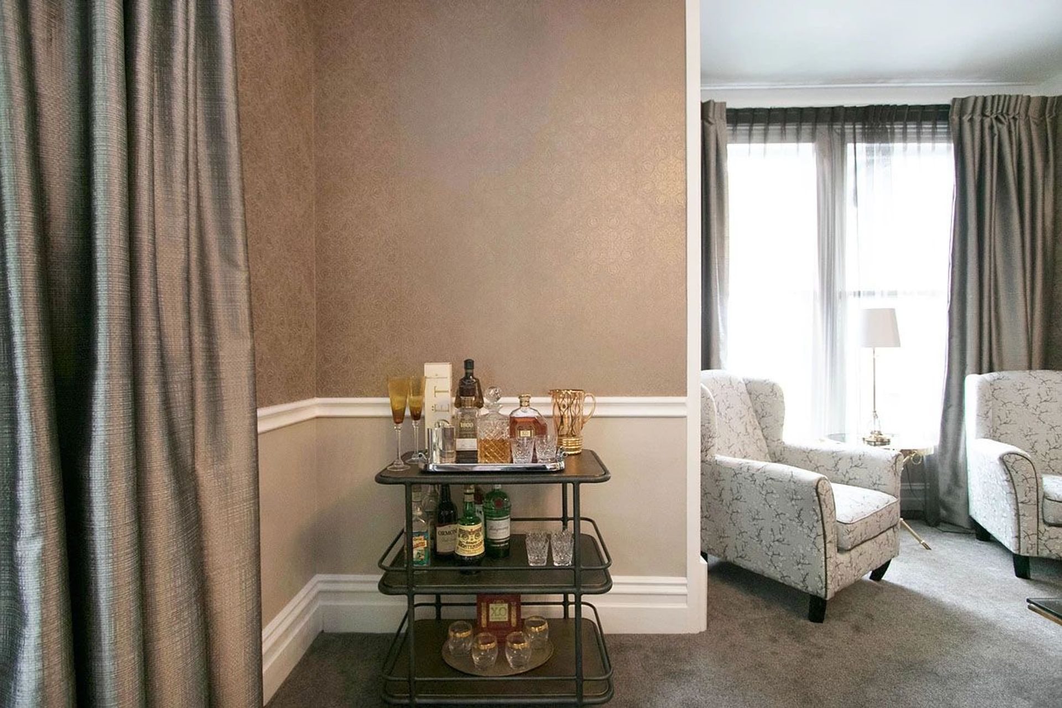
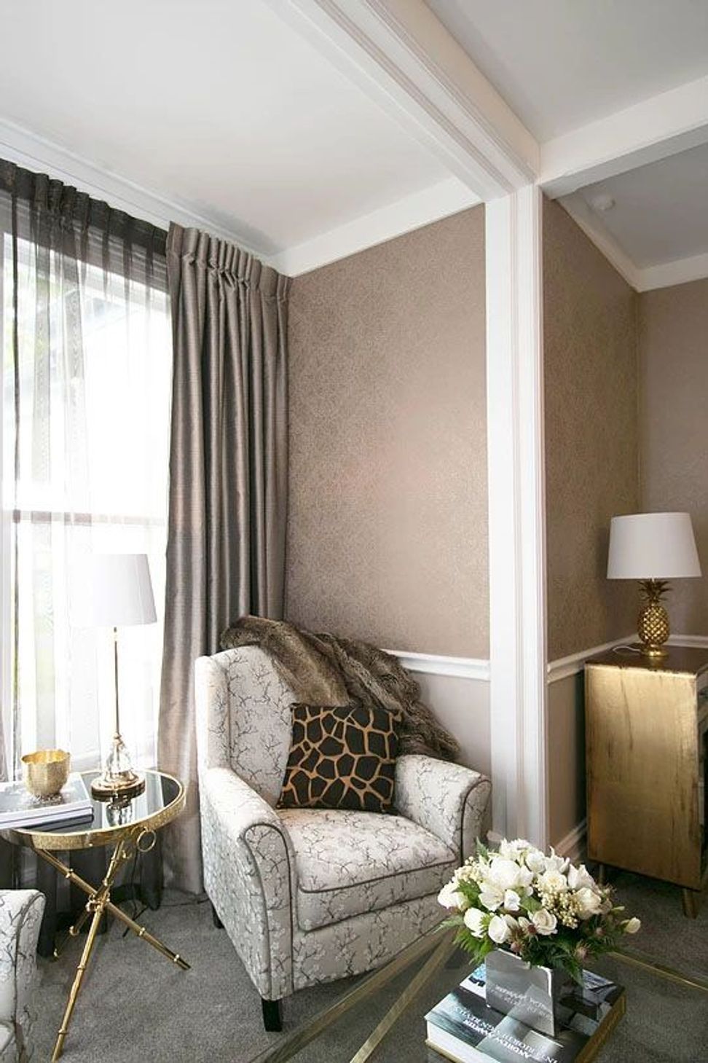
The vision for this living room was to turn the front parlour into a beautiful Ladies Lounge – A luxurious room devoted to the lady of the house to relax and enjoy time with friends.
The mood we wanted to create was sohpisticated and glamorous, and the traditional style of the room lent itself perfectly with its classic architectural features.
We've chosen European, luxury brand wallpapers from Sketch23; with metallic accents and glass beading, they are truly in a league of their own. We have beautifully matched fabrics, furniture and furnishings to create a very special space that is intimate and inviting, perfect for relaxing at the end of the day.
Like this Project?
Hire Inside Storey
Professional Reviews
Professionals used in
this project
The practices and trades credited on this project.

More projects from
Inside Storey
Other work by Inside Storey, across every category they build in.


More in
Residential
Everything else in Residential, from every practice on ArchiPro.


Next Project
Keep scrolling