


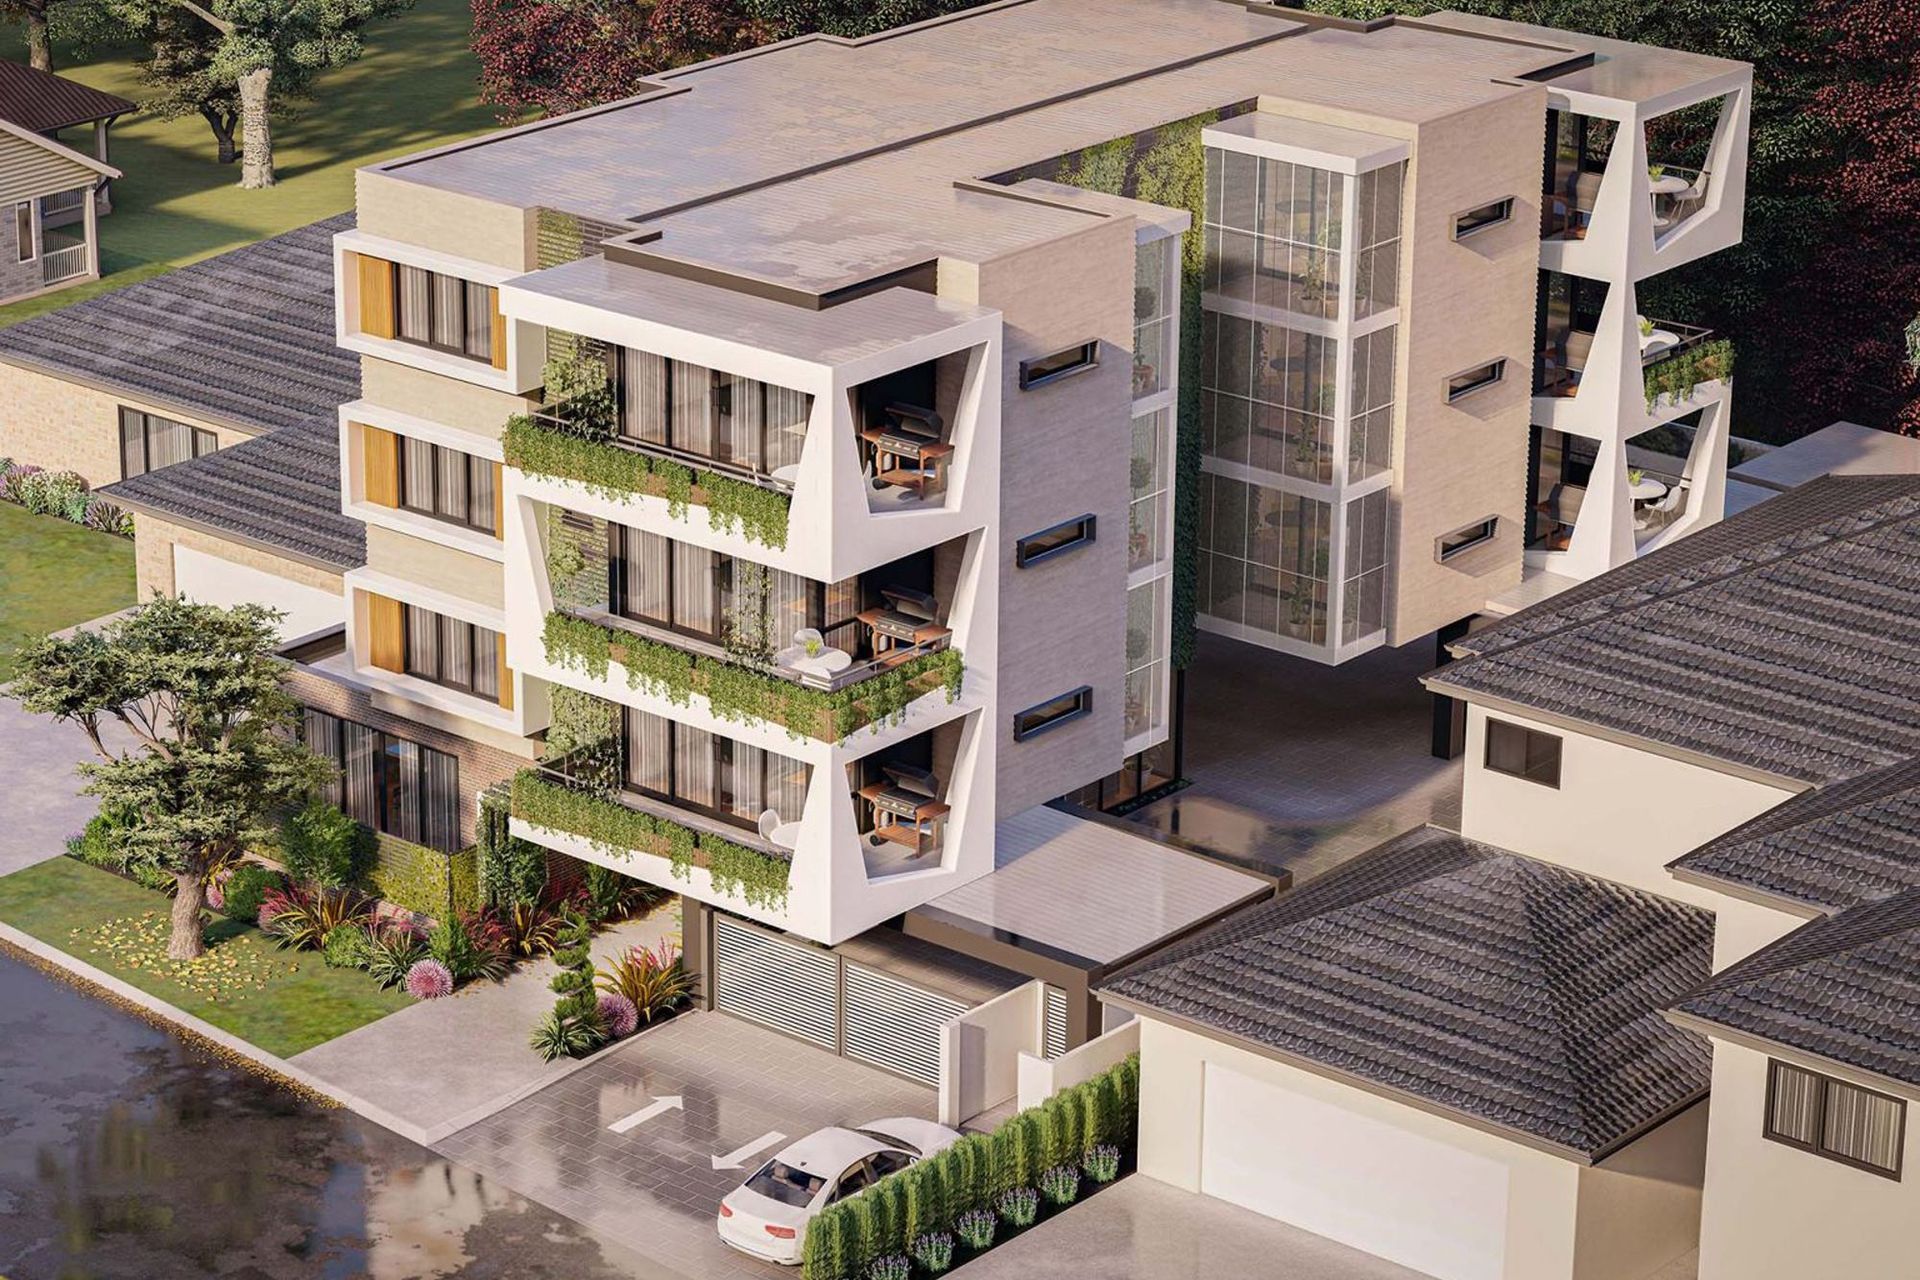
Contemporary boutique apartment development featuring a mix of two-bedroom and penthouse apartments, designed with natural ventilation, lush rooftop gardens, and a striking façade that harmonizes with its suburban surroundings.
Inspiration was drawn from a kinetic model where a ball travels along a path propelled by its own gravity. This can be seen in a plethora of scenarios in our daily lives, as objects bounce around finding their own organic course back down to the earth.
This boutique apartment development was designed within a low-density suburban zoning. The brief was to incorporate a mix of two-bedroom apartments - two per floor, and a penthouse apartment to the entire upper floor. A studio apartment was also added to the ground floor, catering for all living styles.
Each apartment came with two-car bays and a drying courtyard concealed behind perforated panels allowing for natural ventilation. A rooftop terrace was designed to incorporate luscious gardens, whilst maximising views back to the city.
Using the civic school of thought, this imaginary 'zig-zag' line was re-created into a literal form that embellishes the front façade of the apartment block as your eyes traverse and follow the multitude of levels.
To balance and/or contrast against this bold ideology was to counter direct the 'zig-zag' motion by what appears to be an expression of striping back the layers of the material build-up (timber ribbing) to expose a natural and softer element hidden underneath.
This coupled with lush vegetation along its path gives a feeling that both nature and the building are in harmony together, giving a level of warmth and familiarity, which can sometimes be lost in multi-residential developments.
- Building style
- Contemporary
Like this Project?
Hire DGK Architects
Professionals used in
this project
The practices and trades credited on this project.

More projects from
DGK Architects
Other work by DGK Architects, across every category they build in.


More in
Mixed-use Spaces
Everything else in Mixed-use Spaces, from every practice on ArchiPro.


Next Project
Keep scrolling