

Bowen State: A transformative redevelopment featuring a 10-level building with an additional 8500m2 annex, innovative shear wall construction, and a striking lobby overlooking Parliament's sculpture garden, completed in 2019 for Precinct Properties and NZ Defence Force.
In 2016, demolition stripped the 10-level building back to a concrete shell. The lower six floors were extended to the north and east in an annex to provide an additional 8500m2 and a total floor space of 34,250m2.
Four x 25m deep new 1500dia board piles with 3.6m wide bells were required to hold and anchor two new 10-storey shear walls that give the building stability. In a technique untested before in Wellington on this scale, the four belled piles were linked as two sets by two massive 220m3 transfer beams.
It was critical to correctly sequence the three main elements: cutting the two existing central core walls into three disjointed sections and installing 36 new bearing plates; building the two new shear walls; and adding the annex wings.
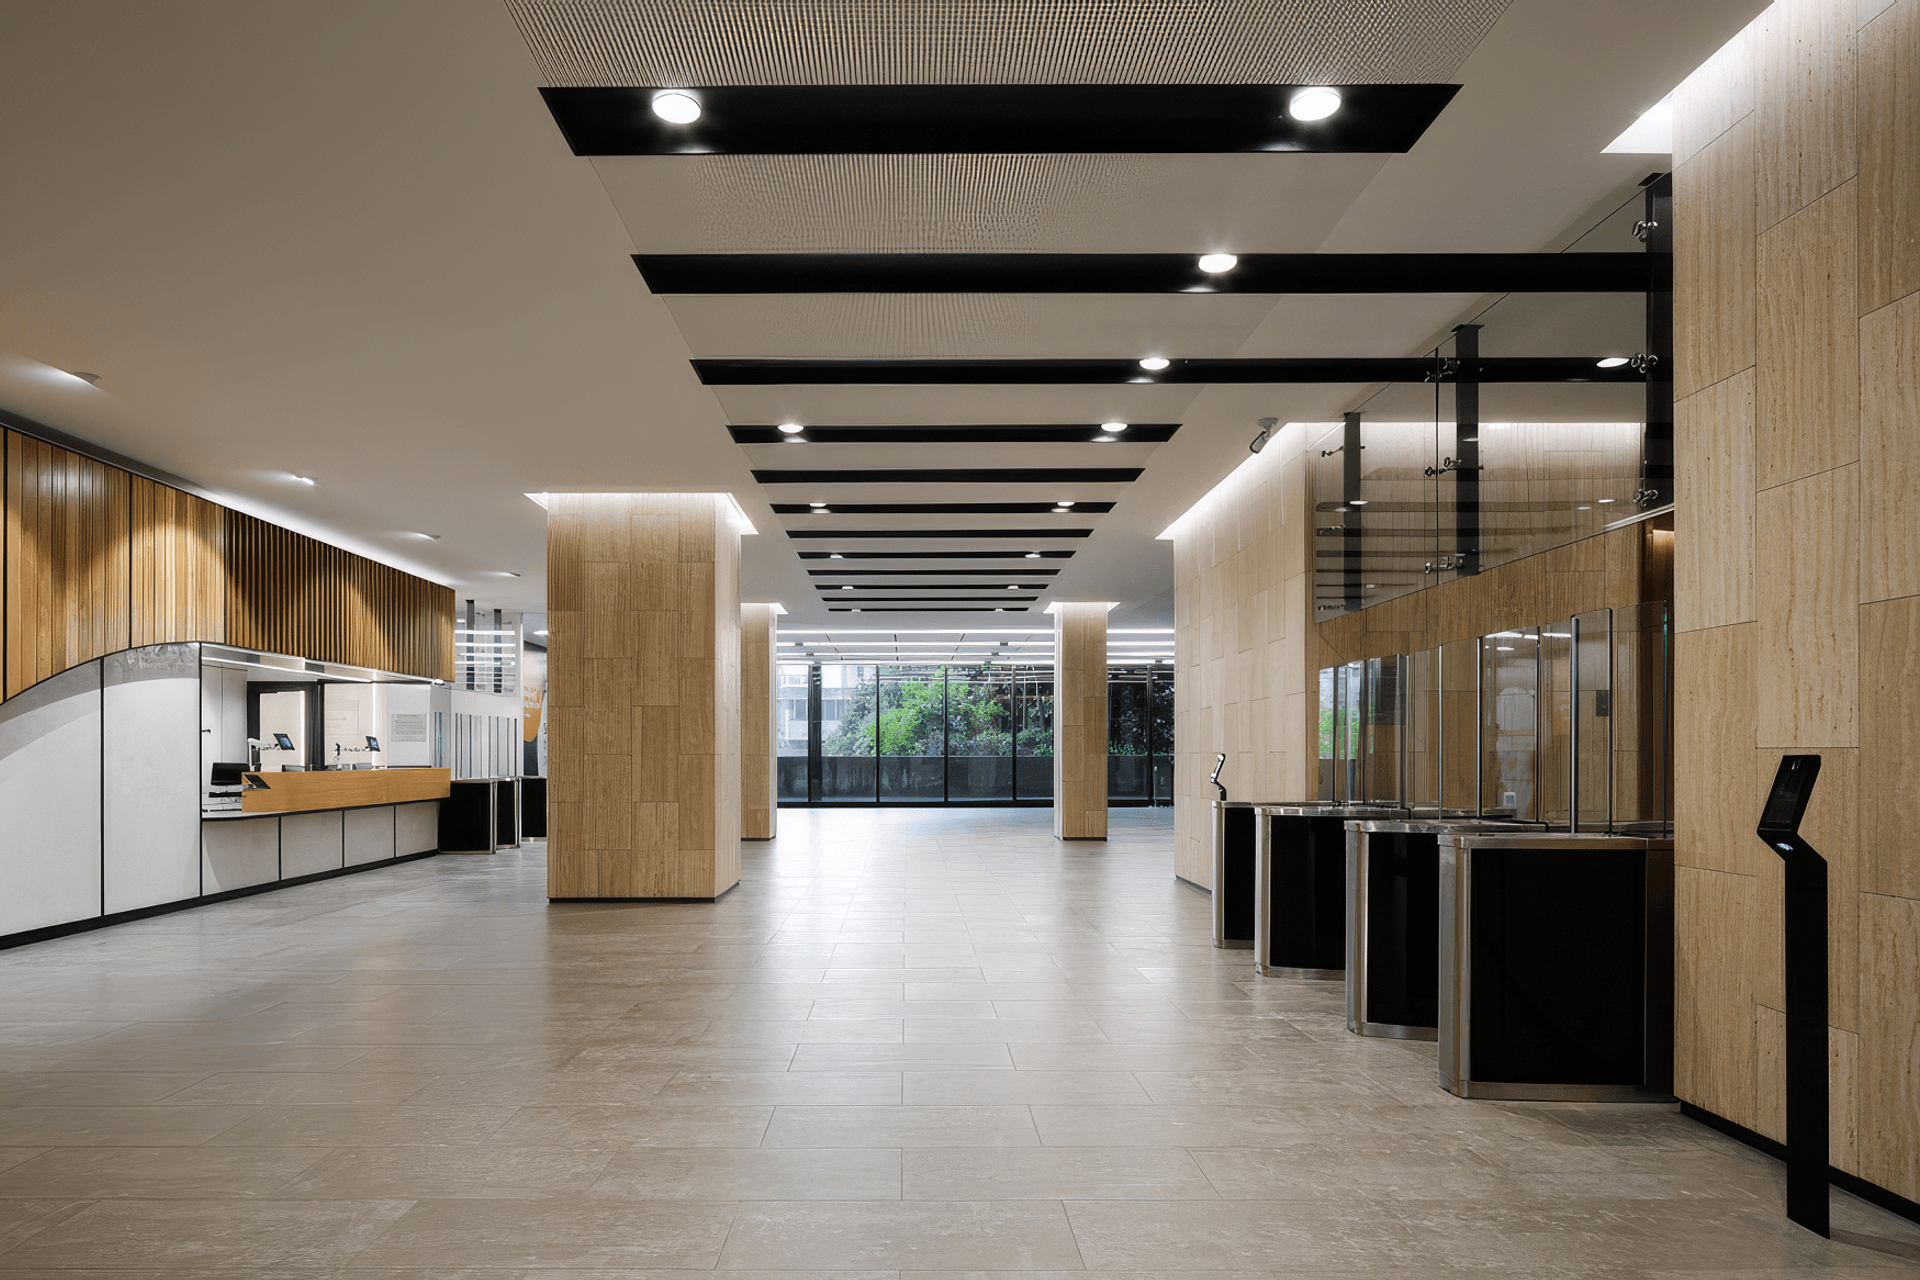
The southern shear wall provides both structural integrity and an architectural feature. A fibreglass mould made specifically to match the contour of the façade also resulted in exceptional high-finish concrete. BSB’s new lobby and ground-floor retail and hospitality spaces look out on Parliament’s sculpture garden.
It was a huge job, involving the pouring of 2631m3 of concrete, the largest ever undertaken by LT McGuinness. One single pour was 220m3. At the job’s peak, 300 staff and subcontractors were on site.
For much of the three-year project, LT McGuinness was also working on the adjacent Charles Fergusson Tower (CFT) as part of a wider Bowen campus development. Two new office blocks in Bowen Street, in addition to the BSB and CFT rebuilds, will complete a complex worth $350 million in total. Ultimately around 5000 office workers will occupy the campus.
- Completed
- 2019
- Client
- Precinct Properties and NZ Defence Force
Awards
Winner, Commercial Architecture Category
NZIA Wellington Architecture Awards
Like this Project?
Hire LT McGuinness Ltd.
Professional Reviews
Professionals used in
this project
The practices and trades credited on this project.

More projects from
LT McGuinness Ltd.
Other work by LT McGuinness Ltd., across every category they build in.


More in
Interiors
Everything else in Interiors, from every practice on ArchiPro.


Next Project
Keep scrolling