

Project team
A contemporary family residence designed to maximize a narrow site, featuring outdoor entertaining areas, innovative design elements for compliance with city regulations, and sustainable materials for thermal efficiency.
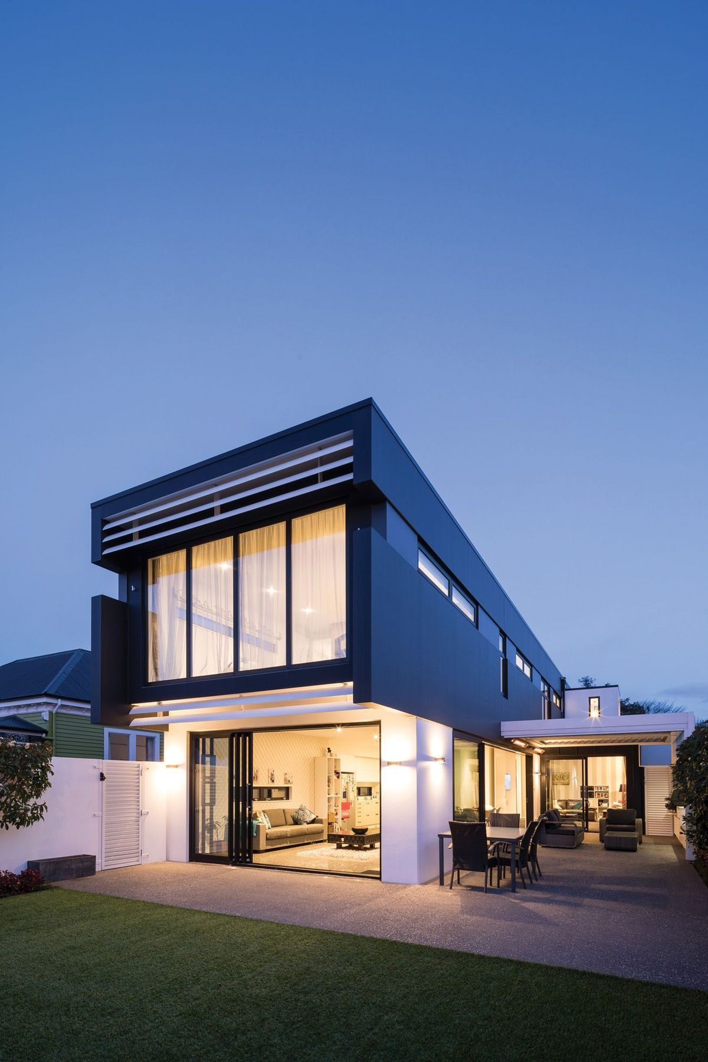
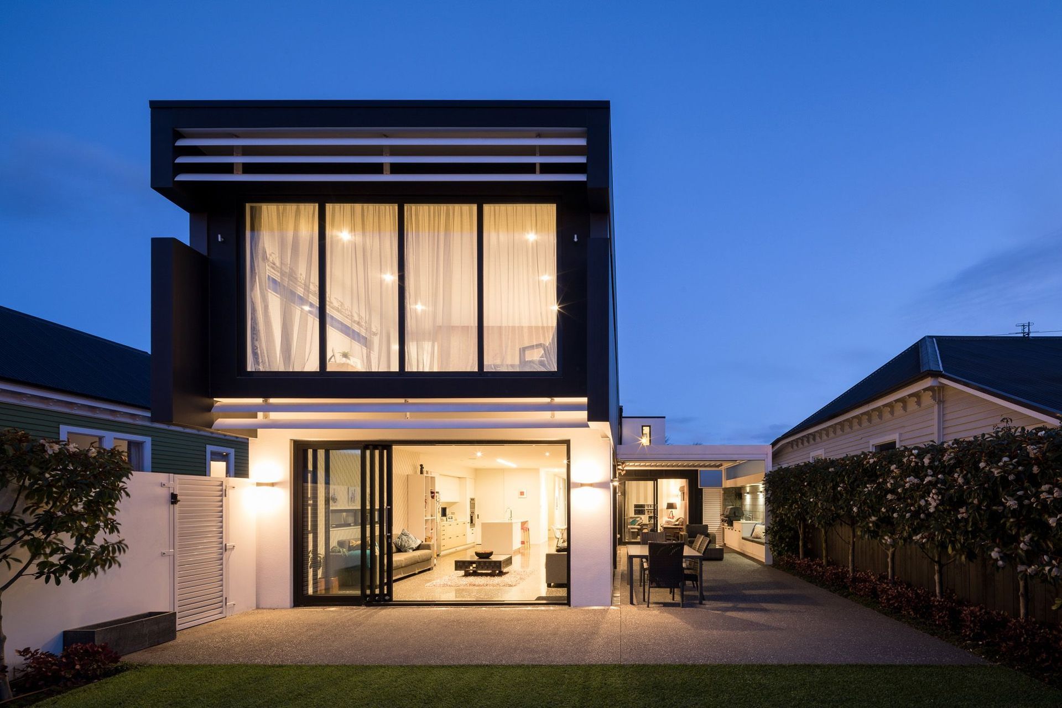
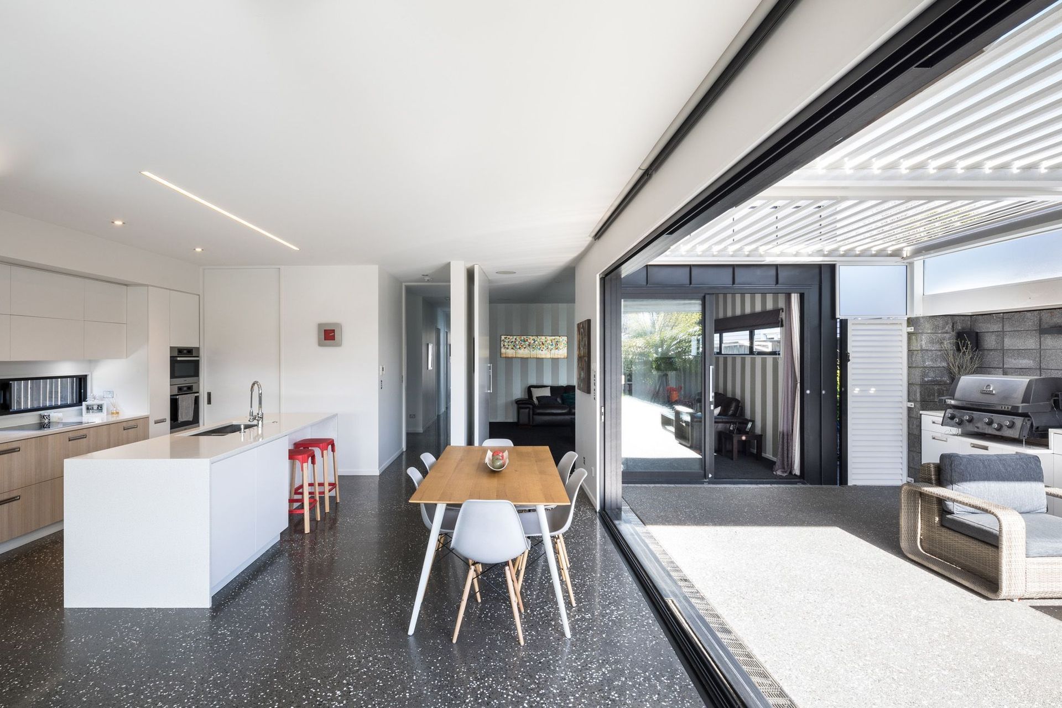
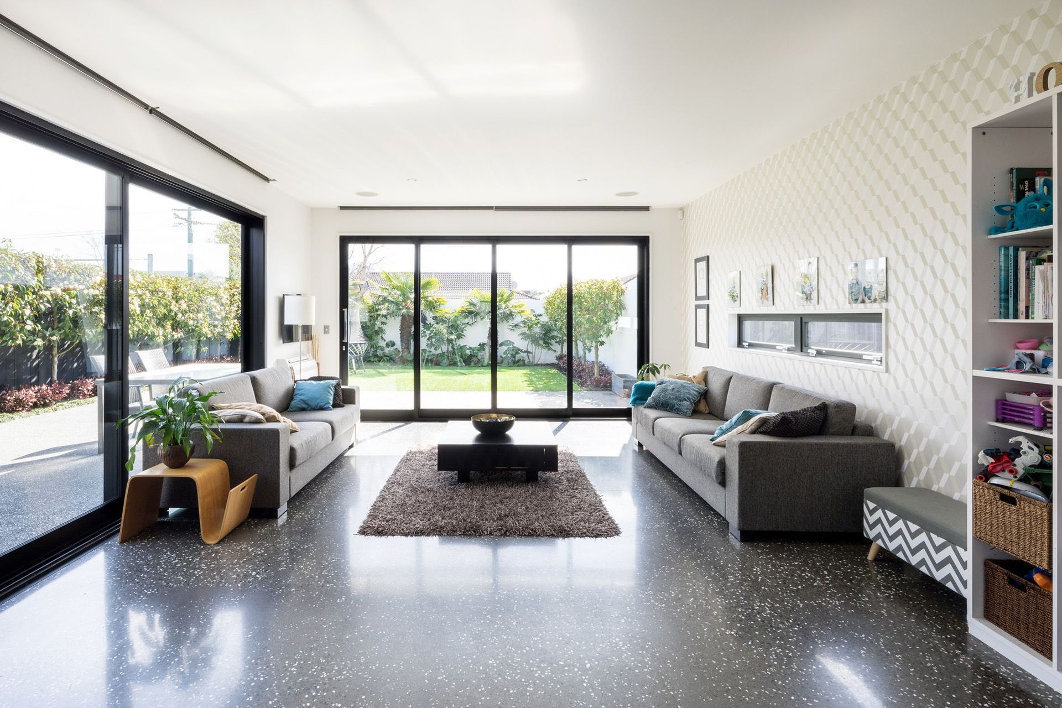
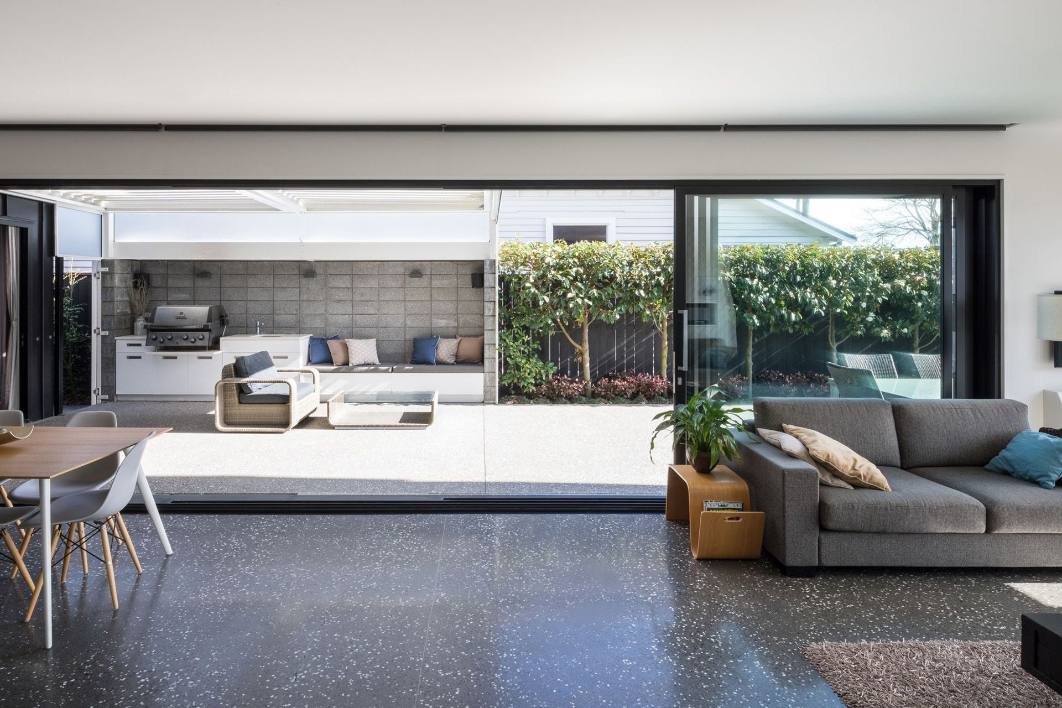
This brief for this residential project was to design a modern, contemporary family home which maximised the narrow site and captured the sun. In tune with its surroundings, the house is long and narrow, with outdoor entertaining areas that open up the space while still offering refuge from the Easterly wind. In the face of strict set-backs from The City Plan, clever design elements were employed to ensure the house was able to push boundaries while remaining fully compliant with the district scheme.
Strong textural elements and contrasting colours within the cladding system offer bold points of interest, creating a sense of high level architecture that does not impose on the surrounding properties.
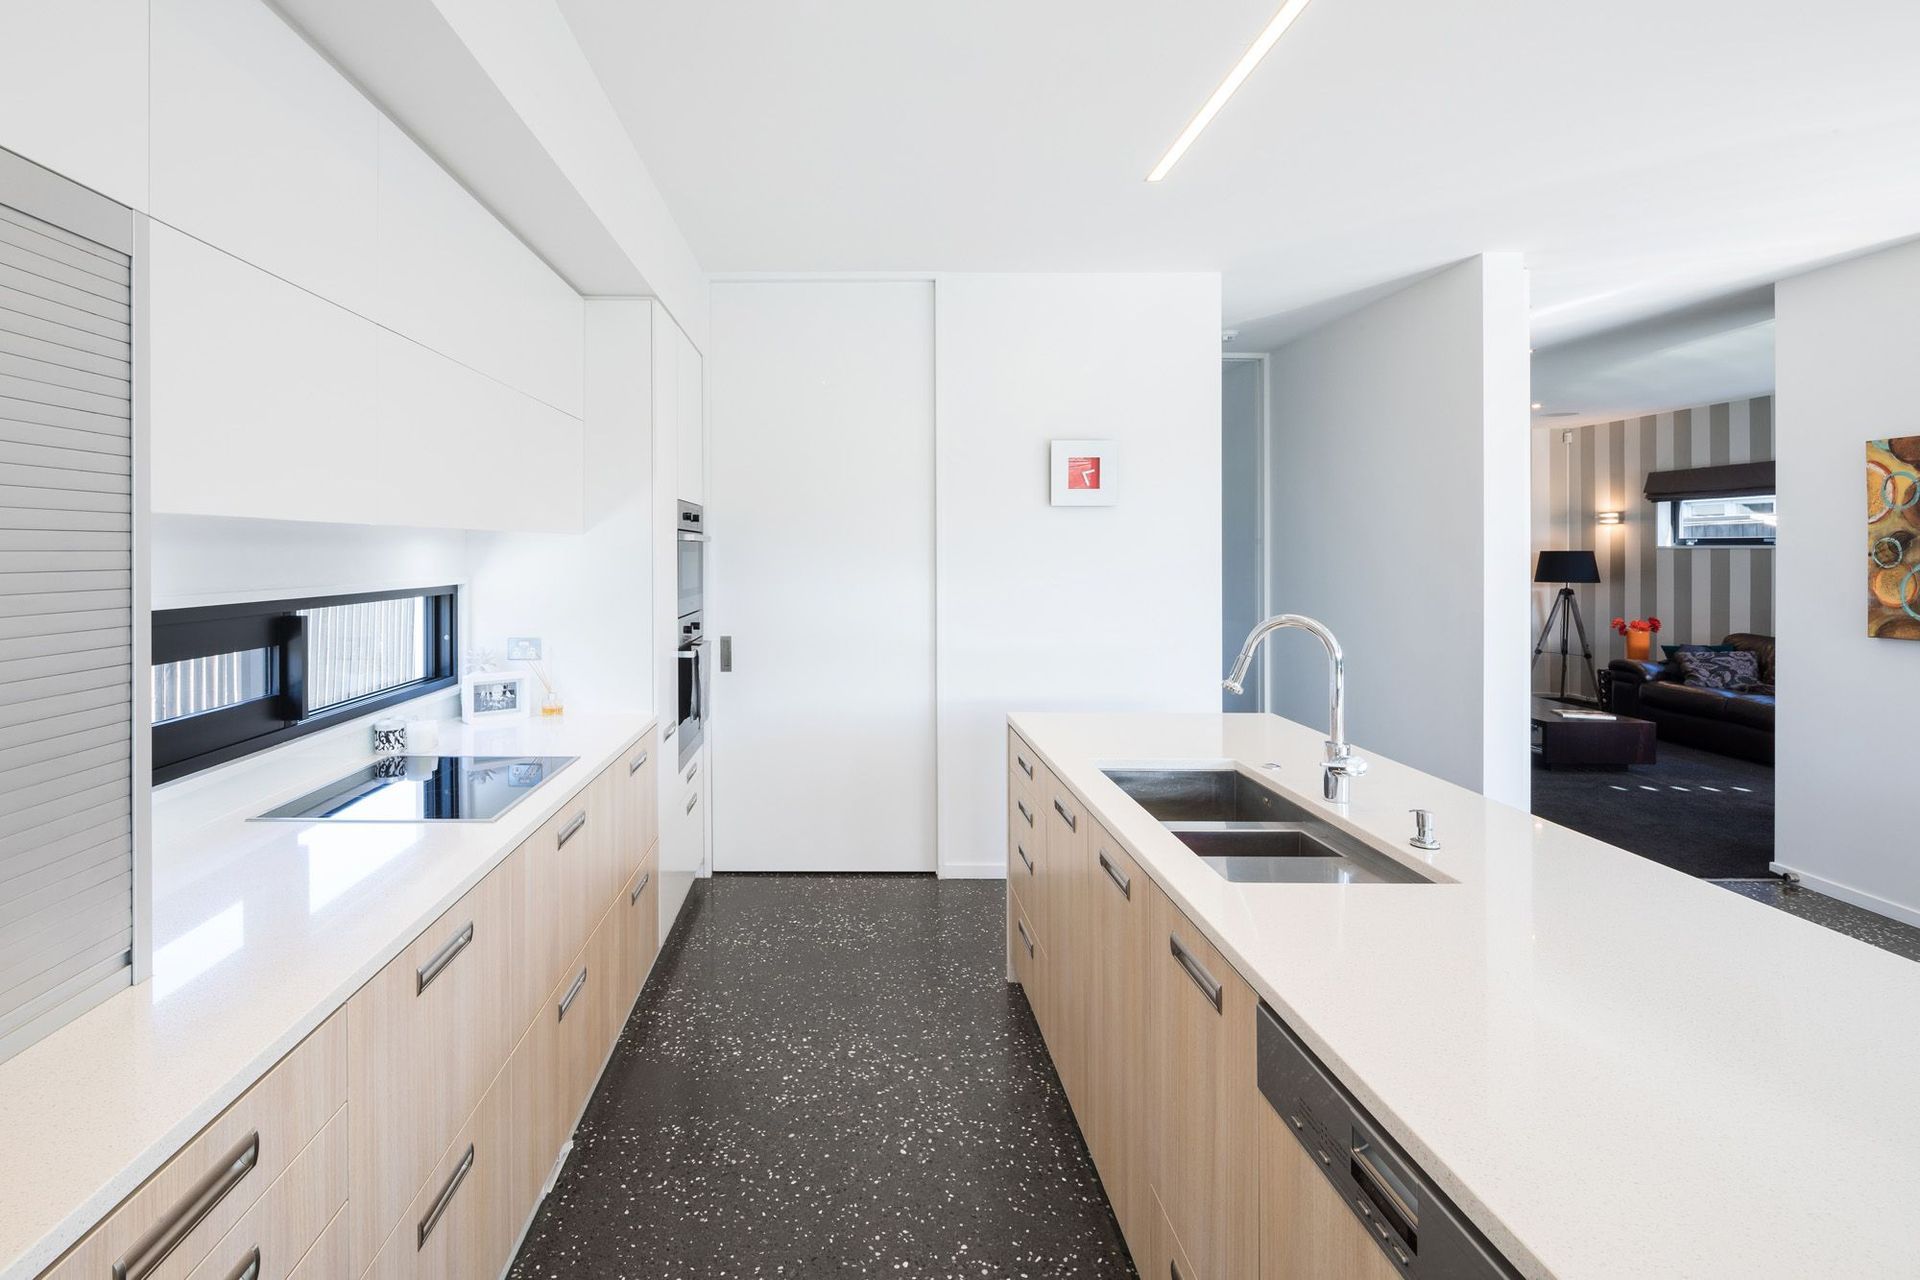
Concrete panel walls facilitate thermal gain and give strength to this new home. The concrete floors have a thermal break from the exterior walls while also concealing a heated water system that heats the floors.
Like this Project?
Hire Walker Architecture
Professionals used in
this project
The practices and trades credited on this project.



More projects from
Walker Architecture
Other work by Walker Architecture, across every category they build in.


More in
Single House
Everything else in Single House, from every practice on ArchiPro.


Next Project
Keep scrolling