

Innovative beach house design in Whitianga, featuring a two-level structure with a relocatable sleeping zone and a fully glazed living area, complemented by motorised zinc shutters and in-situ concrete fireplaces.
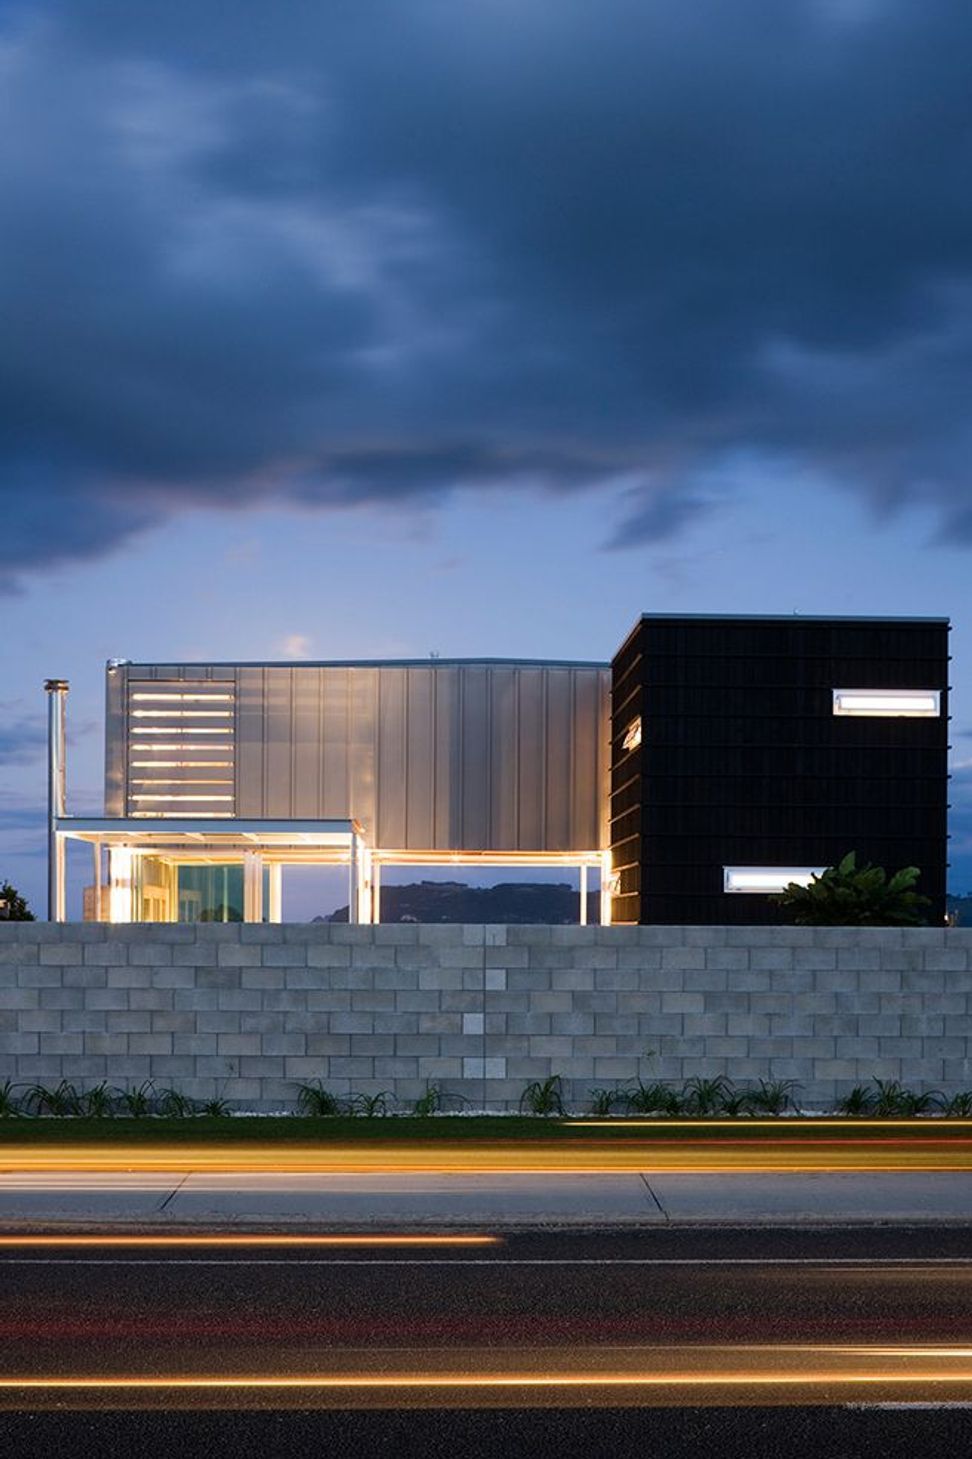
This holiday home is located on the beach front at Whitianga, Coromandel. The site is severely restricted by a road-widening setback a coastal erosion setback, and a council requirement that the building must be re-locatable due to potential for rising sea levels.
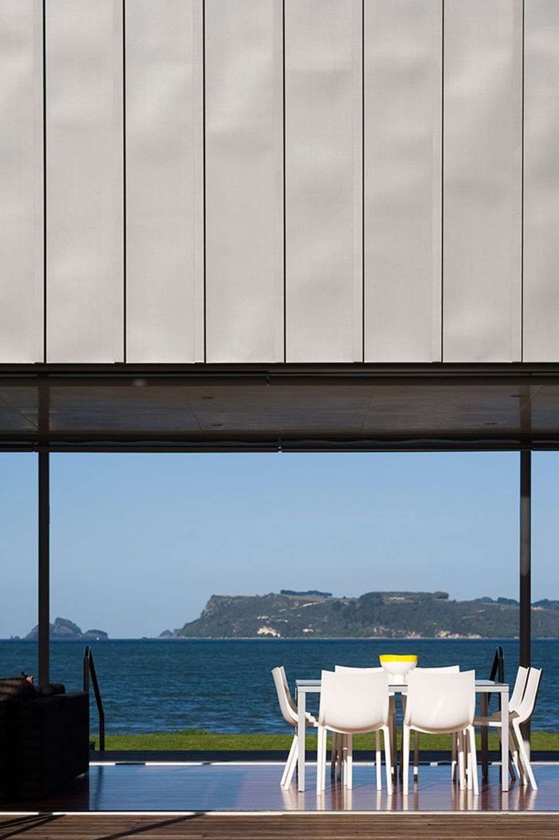
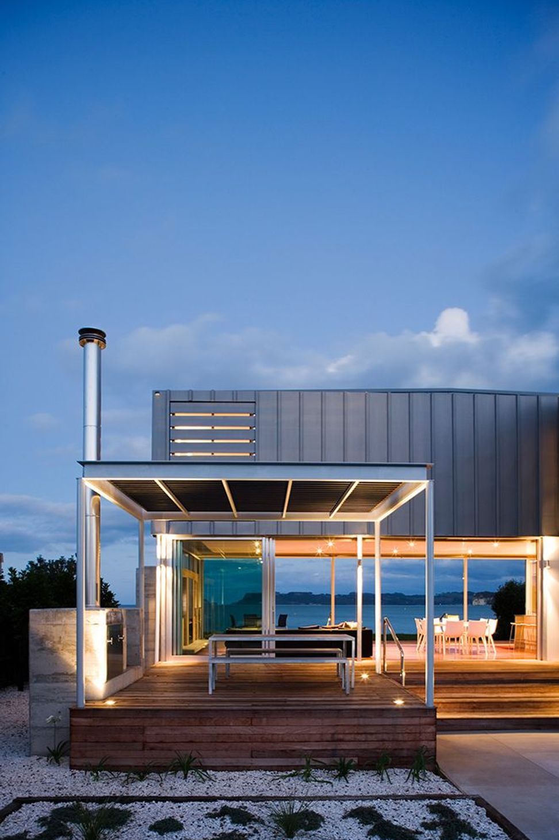
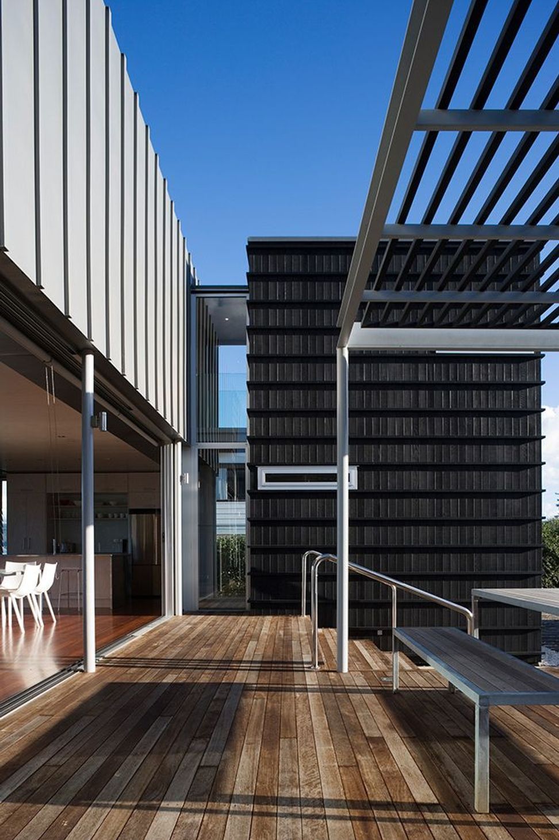
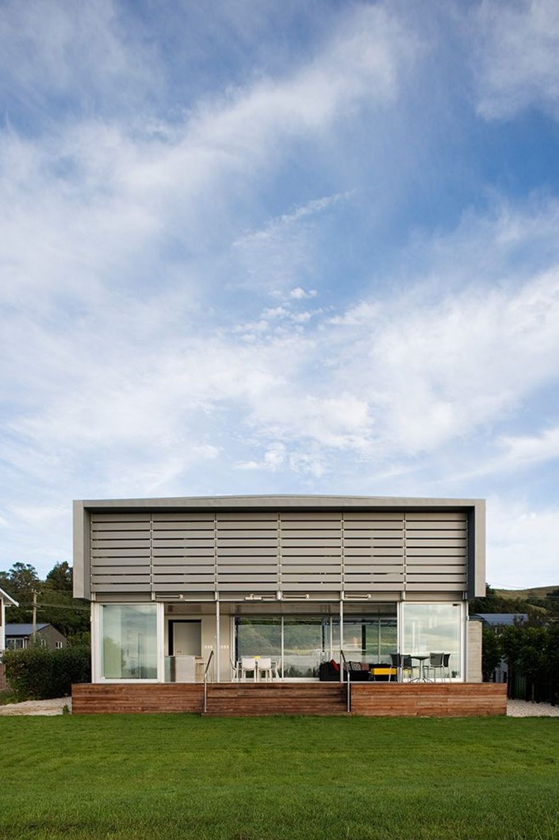
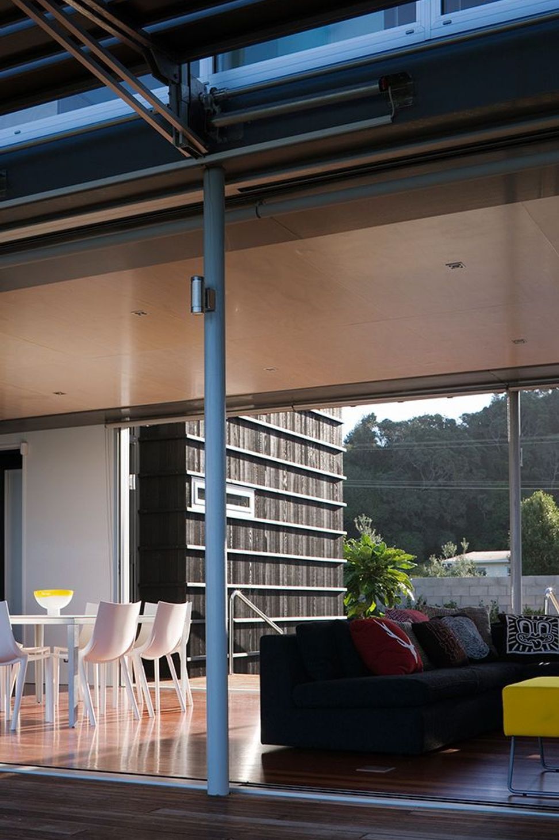
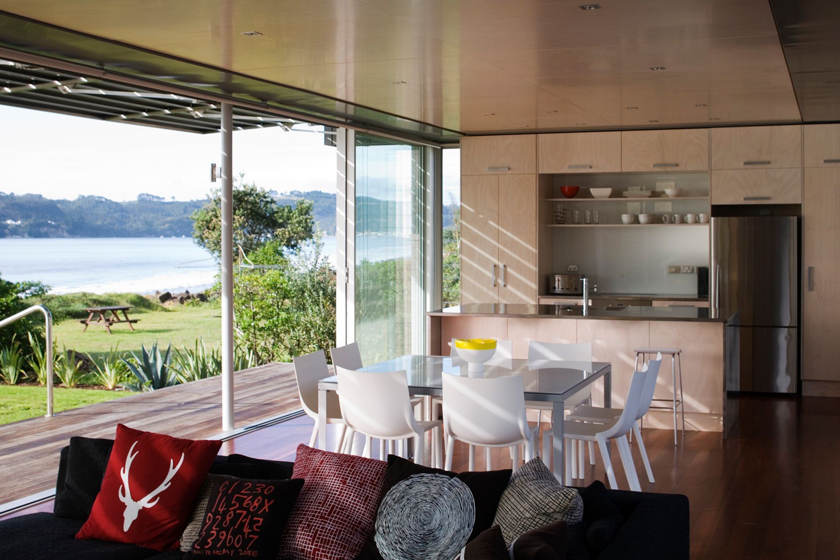
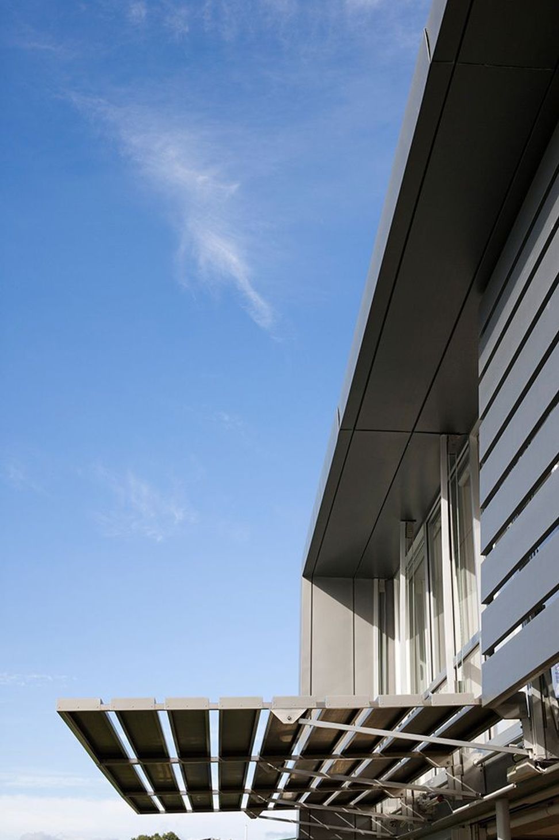
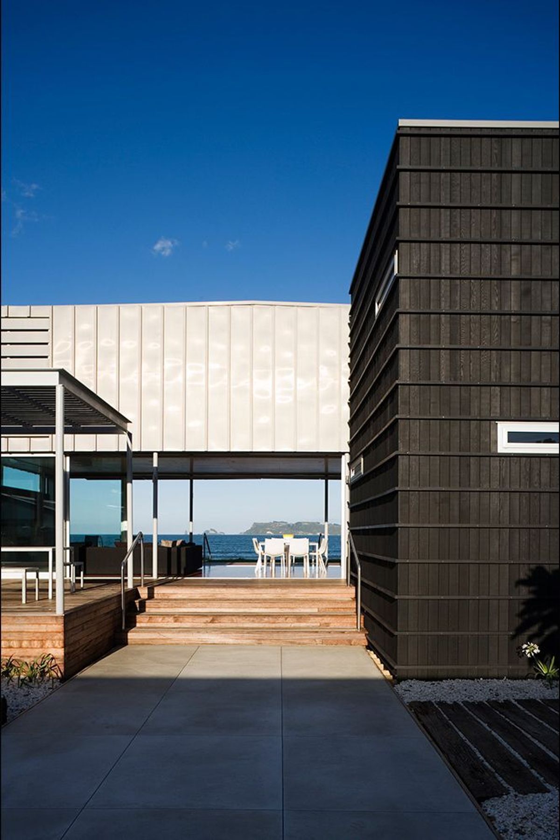
The design solution is a two level house comprised of two main blocks. The sleeping zone is housed in a zinc wrapped container that meets truck-carrying dimensions. This block is suspended over a demountable, fully glazed living zone set between the east and west facing decks.
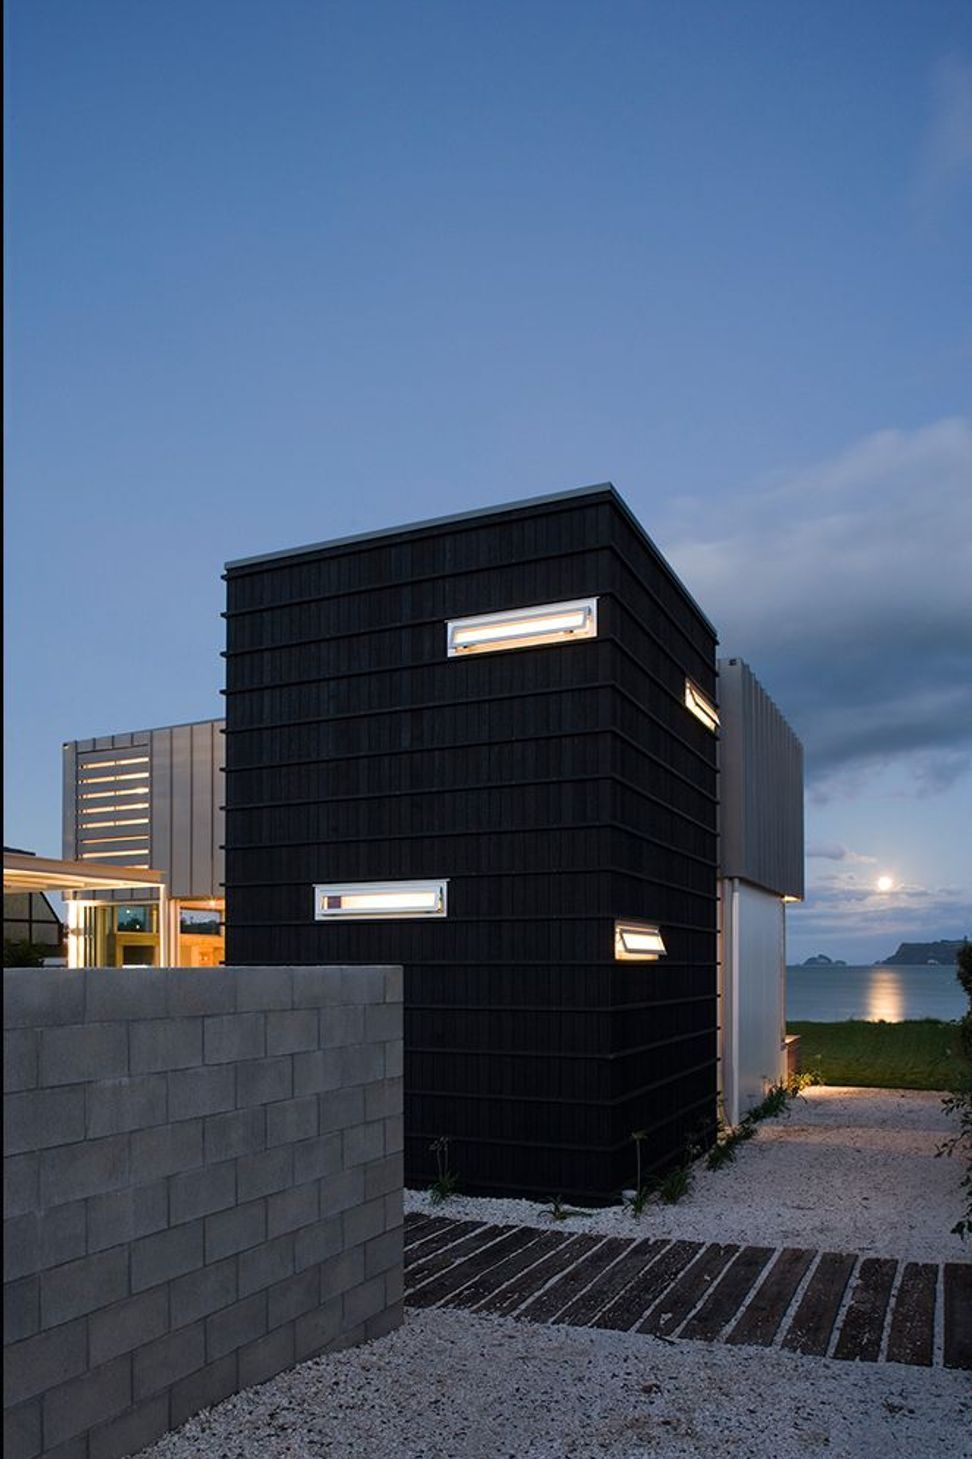
A black timber case contains the stairwell and utilities linked by a glazed bridge to the main building. A pair of in-situ concrete fireplaces, and a steel pergola complete the composition. Motorised zinc plank shutters can be raised to provide shade, privacy and shelter the bedrooms, or lowered to form a sun canopy for daytime use.
Photography by: Patrick Reynolds.
Like this Project?
Hire Julian Guthrie Architecture
Professional Reviews
Professionals used in
this project
The practices and trades credited on this project.

More projects from
Julian Guthrie Architecture
Other work by Julian Guthrie Architecture, across every category they build in.


More in
Single House
Everything else in Single House, from every practice on ArchiPro.


Next Project
Keep scrolling